Nate Cook

BROWSE ALL FROM THIS PHOTOGRAPHER HERE

When Eating Becomes Spatial: 14 Projects Built Around Shared Meals

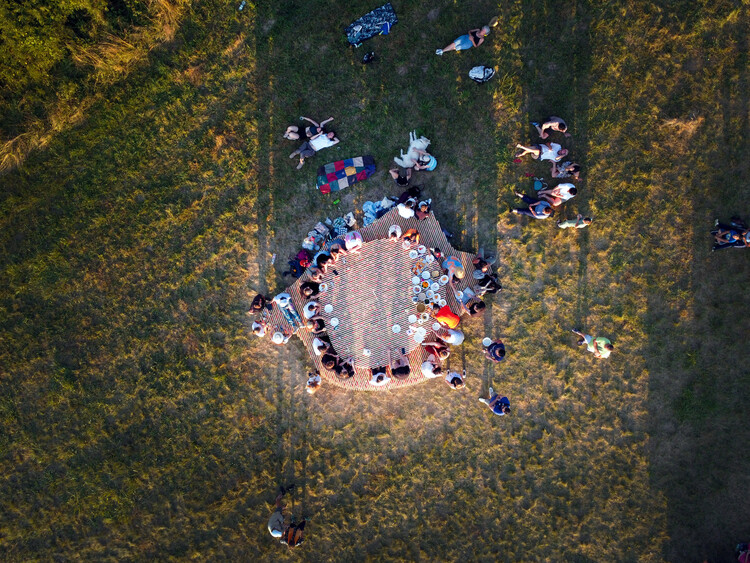
In recent years, food has taken on a renewed role within architecture, not simply as a program or typology, but as a shared spatial practice. Beyond restaurants or dining design, communal eating spaces are increasingly understood as environments where presence, ritual, and time intersect, allowing people to gather, stay, and coexist. In these settings, eating does not just happen within space; it actively shapes it, temporarily transforming ordinary, borrowed, or improvised environments into places of exchange.

This shift is visible across a wide range of built projects, installations, and community spaces that use shared meals as a way of bringing people together. Initiatives such as Fondo Supper Club frame dining as a social platform, using food to connect artists, designers, and local communities through conversation and collaboration. Similarly, sit.feast, presented during Milan Design Week 2024, approached the table as a spatial installation, one where sitting and eating together became the primary means of collectively producing space.

When Eating Becomes Spatial: 14 Projects Built Around Shared Meals - More Images+ 16

Designing the Public Market: Architecture for Gathering, Trading, and Belonging

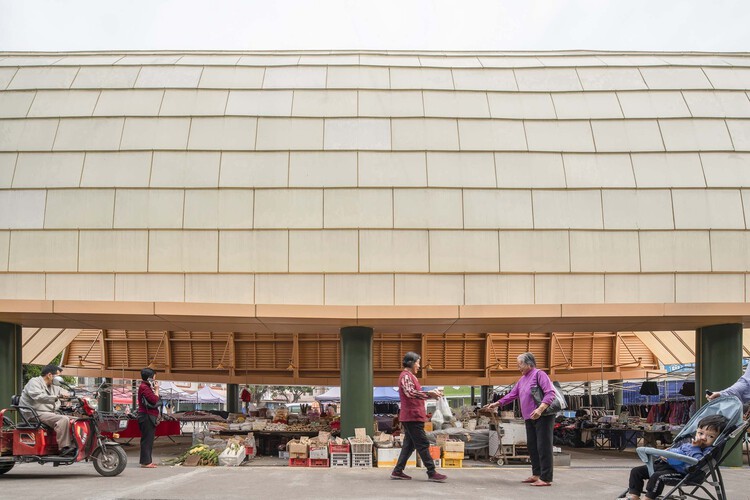
The making of a place is not a difficult thing in principle; it is enough for people to come together in a regular set location for a purpose or activity, and a space becomes. This does not disregard the fact that a physical element needs to accompany this gathering for a space to become sheltering, accommodating, and alluring. This idea of the space that emerges from intent can most definitely be seen in one of the most ancient of functions, which is food or produce markets.

For a market to become, the architectural element can be as simple as a light roof, which would harbor merchants and offer a non-spoken boundary to the place, or it can be as resourceful as adaptively reusing an existing building or site to fit new needs. Finally, it can be a temporary and lightweight structure pitched for certain events or needs and then removed to be used elsewhere, or for other means.

Designing the Public Market: Architecture for Gathering, Trading, and Belonging - More Images+ 15

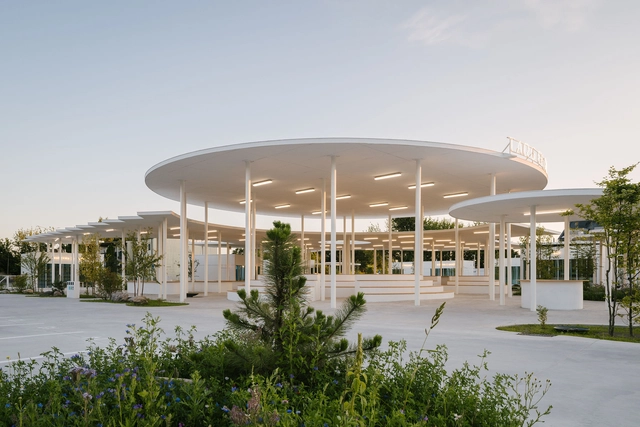
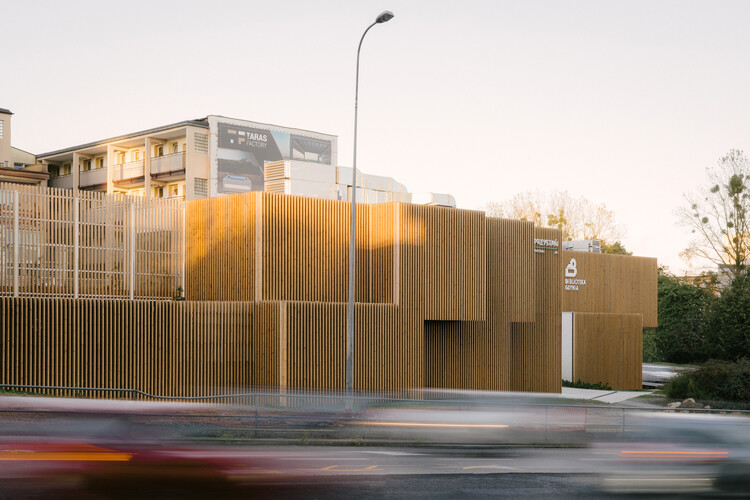
Targ Blonie Market / Aleksandra Wasilkowska Architectural Studio

Targ Blonie Market / Aleksandra Wasilkowska Architectural Studio - More Images+ 15

Błonie, Poland

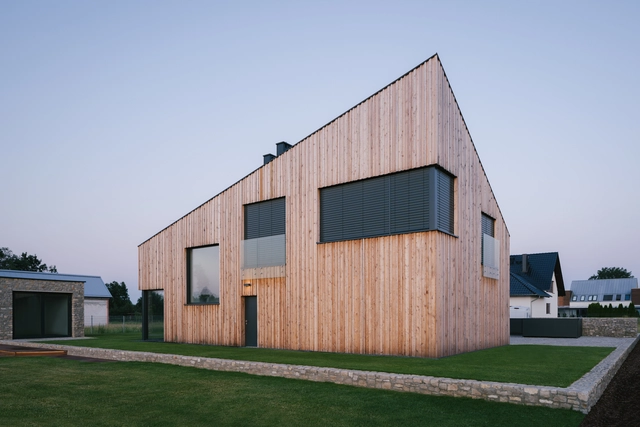
Skubianka House / SZCZ Jakub Szczesny

Skubianka House / SZCZ Jakub Szczesny - More Images+ 13

  • Area Area of this architecture project Area:  162
  • Year Completion year of this architecture project Year:  2025

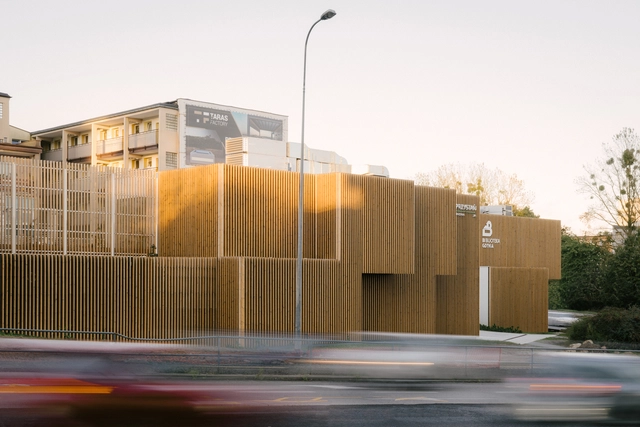
Widna Haven Community Center and Library / PB STUDIO + studiomania + IPA Ipreferanalog

Widna Haven Community Center and Library / PB STUDIO + studiomania + IPA Ipreferanalog - More Images+ 26

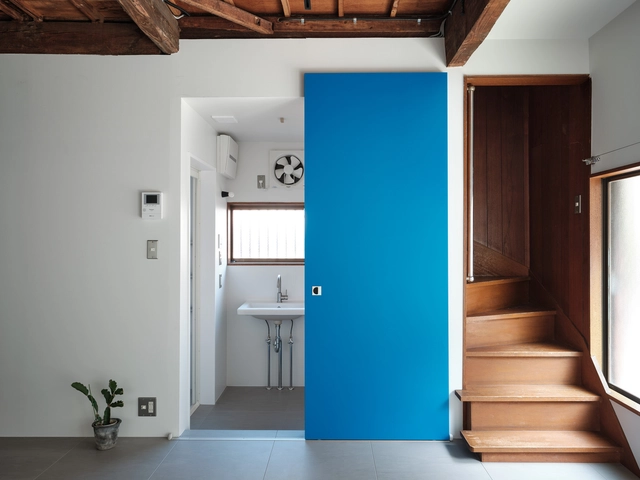
The Overlooked Art of Door Design: An Introductory Guide to Interior Door Types

Doors are among the most frequently used architectural elements in any occupied building, serving as movable thresholds that negotiate between private and public spaces. They facilitate both connection and separation among co-inhabitants. Yet, despite their fundamental role, doors are often one of the most overlooked design elements, particularly by clients. In discussions with industry professionals on various interior projects, a common consensus emerges—clients typically pay little attention to door types and details as long as the opening direction aligns with their expectations. However, the world of door design is an intricate one, offering a wealth of possibilities in finishes, installation methods, and modes of operation—each of which can significantly shape the spatial experience beyond the simple matter of swing direction.

The choice of door type and detailing can define or redefine a space entirely. Some doors offer superior sound insulation, while others remain open to connect spaces, enhancing spatial fluidity seamlessly. Certain designs require meticulous installation and ongoing maintenance, while others are virtually hassle-free. Moreover, the type of door selected, particularly that of the hinge, influences not only wall construction but also flooring layers and transitions, adding further complexity to the design process.

The Overlooked Art of Door Design: An Introductory Guide to Interior Door Types - More Images+ 17

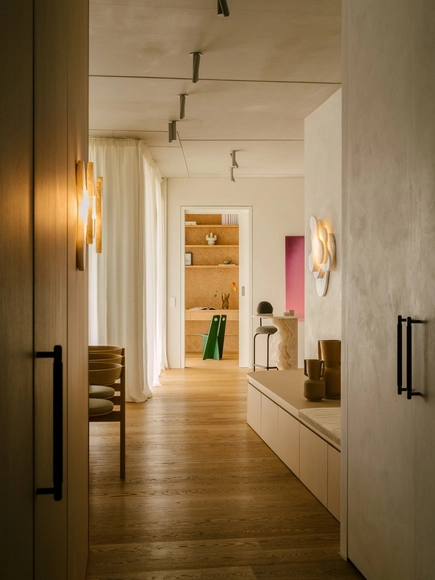
Am Tacheles Apartment / TAKK Studio + Iwetta Ullenboom

Am Tacheles Apartment  / TAKK Studio + Iwetta Ullenboom - More Images+ 26

  • Architects: TAKK Studio
    Interior Designers: Iwetta Ullenboom
  • Area Area of this architecture project Area:  140
  • Year Completion year of this architecture project Year:  2024
  • Manufacturers Brands with products used in this architecture project
    Manufacturers:  BoConcept, FLOS, Kvadrat, Loehr, Poliform, +1

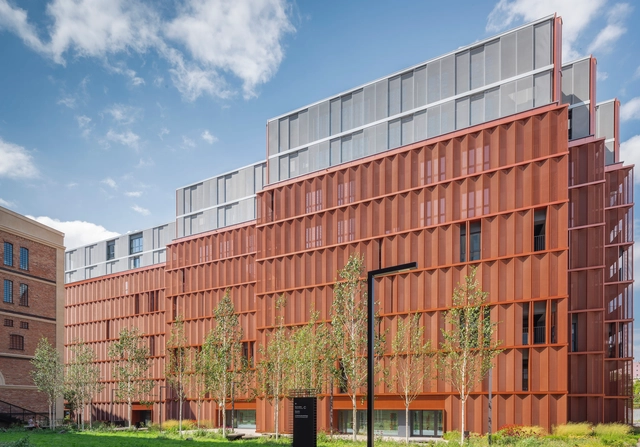
Brewhouse Apartments / JEMS

Brewhouse Apartments / JEMS - More Images+ 5

  • Architects: JEMS
  • Year Completion year of this architecture project Year:  2021

MP_II House / Kruk Architekci

MP_II House / Kruk Architekci - More Images+ 21

Warsaw, Poland
  • Architects: Kruk Architekci
  • Area Area of this architecture project Area:  280
  • Year Completion year of this architecture project Year:  2023

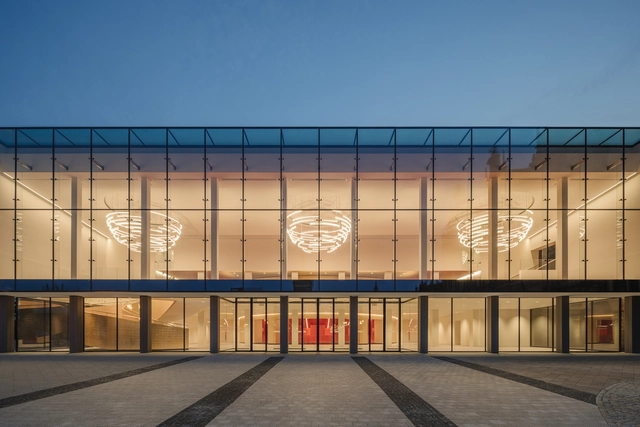
Wybrzeże Theater in Gdańsk / WAPA Warsztat Architektury Pracownia Autorska

 Wybrzeże Theater in Gdańsk / WAPA Warsztat Architektury Pracownia Autorska - More Images+ 15

Gdańsk, Poland

Element & Lingot Building / Studio Loes

Element & Lingot Building / Studio Loes - More Images+ 31

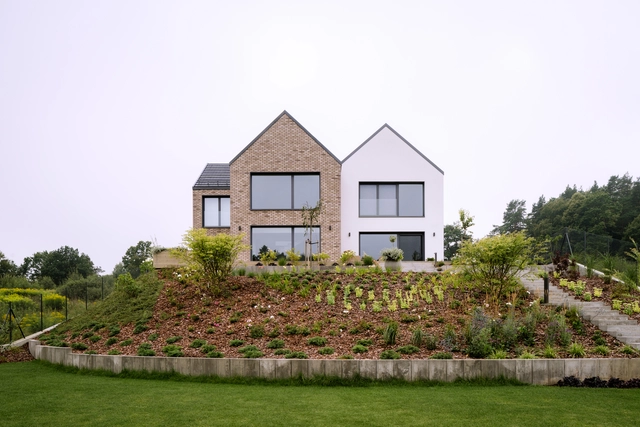
Multi Gable House / bkm group

Multi Gable House  / bkm group - More Images+ 26

Gdynia, Poland

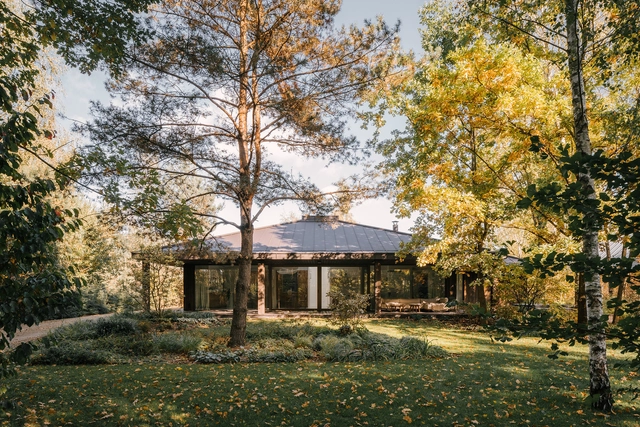
House in a Meadow / Staruń Wanik Architects

House in a Meadow / Staruń Wanik Architects - More Images+ 15

Opole, Poland