Masaki Komatsu

BROWSE ALL FROM THIS PHOTOGRAPHER HERE

Before the Living Room: Entry Thresholds in Compact Urban Homes

Subscriber Access | 
Audio available

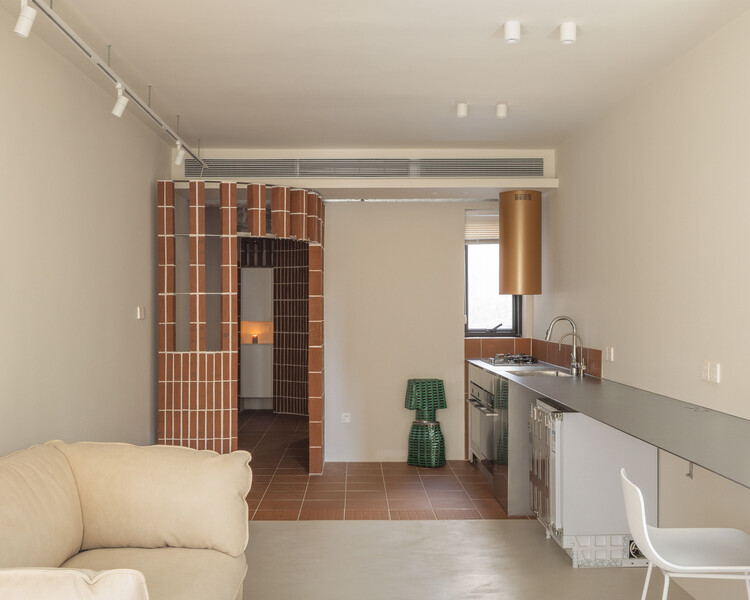
In many homes, the entry is treated as leftover space or a narrow strip transition before the living room begins. Yet in dense Asia-Pacific interiors, sometimes despite the small sizes, the entrance often performs far more work than its size suggests. It is the threshold that dictates the transition: street is filtered, body adjusts, shoes are removed, guests are received, privacy is negotiated, and domestic order begins. Before the living room became recognizable as interior, the entry sequence and space had already staged the first act of inhabitation.

The Japanese genkan is perhaps the most familiar version of this condition, but the logic extends far beyond Japan. Across apartments, terrace houses, public housing units, and compact urban homes, the entry threshold becomes a small but charged architectural device. It manages hygiene as well as spatial sequencing through various deliberate architectural elements. It can be a recessed floor, a thickened wall, a compressed corridor, a screen, or a small foyer between public circulation and private life. Its importance lies not in its size, but in the number of transitions it holds.

Before the Living Room: Entry Thresholds in Compact Urban Homes - More Images+ 25

A Look at the 45 Award-Winning Pavilions of Expo 2025 Osaka

About a month after the closing of Expo 2025 Osaka, the designs and constructions presented at the world's fair remain as a legacy. While the Bahrain Pavilion, designed by Lina Ghotmeh Architecture, drew particular attention this year for receiving double recognition, it was one among many awarded projects. During the awards ceremony held on the penultimate night of the event, a total of 45 awards were presented among 165 participating countries. The Official Participant Awards are granted according to pavilion size and type, recognizing excellence in Architecture and Landscape (for self-built pavilions only), External Design (for module pavilions only), Exhibition Design, Theme Development, and Sustainability. The recipients were selected by an international jury of nine experts who visited all national and thematic pavilions during two evaluation sessions in May and October 2025. The following overview presents all 45 pavilions distinguished in the five categories of the Official Participant Awards.

A Look at the 45 Award-Winning Pavilions of Expo 2025 Osaka - More Images+ 15

The Philippine Pavilion at Expo Osaka 2025 Explores Interconnectedness Through Nature, Culture, and Community

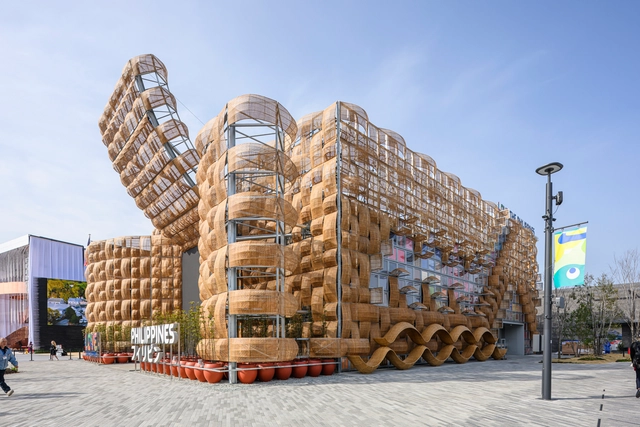
Expo Osaka 2025 officially opened its doors on April 13 in Osaka, Japan. The Philippines' exhibition for this edition opened with a pavilion designed by the Filipino-led architectural firm Carlo Calma Consultancy Inc., in partnership with Japanese executive architect Cat Inc., who also handled project management. Titled "Woven," the pavilion reflects the country's connections to nature, its cultural heritage, and its community values. With the theme "Nature, Culture & Community: Woven Together for a Better Future," the pavilion aims to highlight the Philippines' creativity, diversity, and aspirations for sustainable development while inviting visitors to engage with its cultural and environmental priorities.

The Philippine Pavilion at Expo Osaka 2025 Explores Interconnectedness Through Nature, Culture, and Community - More Images+ 35

Apartment in Oku / Buttondesign

Apartment in Oku / Buttondesign - More Images+ 16

  • Architects: Buttondesign
  • Area Area of this architecture project Area:  78
  • Year Completion year of this architecture project Year:  2023
  • Manufacturers Brands with products used in this architecture project
    Manufacturers:  Cosentino, NEW LIGHT POTTERY

House in Sakura / Naoyuki Tokuda / tokudaction

House in Sakura / Naoyuki Tokuda / tokudaction - More Images+ 31