Marcos Mendizabal

BROWSE ALL FROM THIS PHOTOGRAPHER HERE
↓

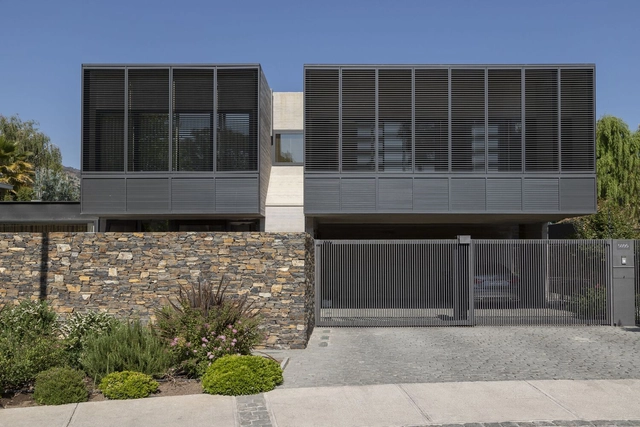
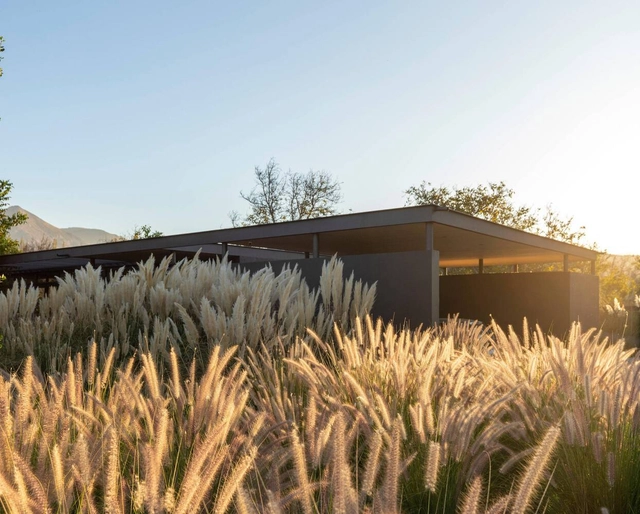
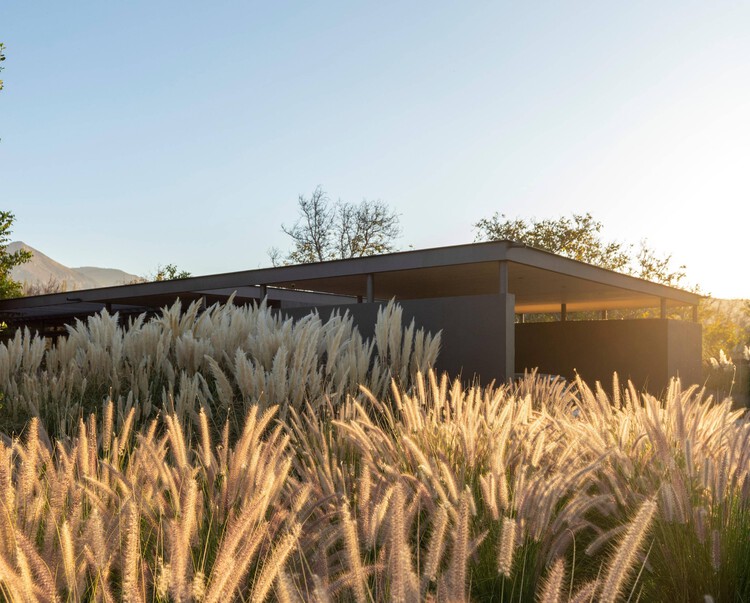
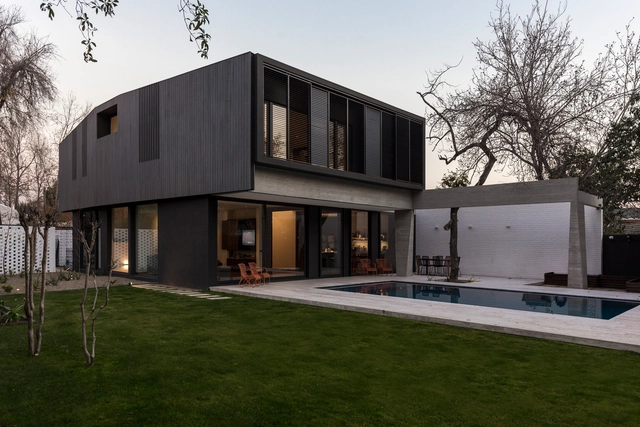
Calle Larga House / emA Arquitectos

Calle Larga House / emA Arquitectos - More Images+ 21

  • Architects: emA Arquitectos
  • Area Area of this architecture project Area:  362 m²
  • Year Completion year of this architecture project Year:  2023

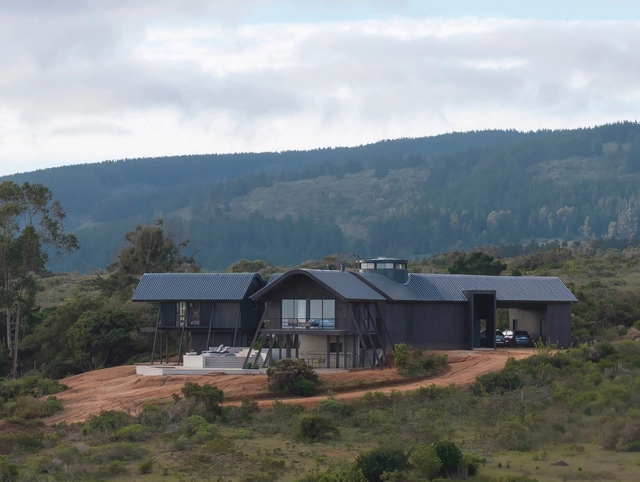
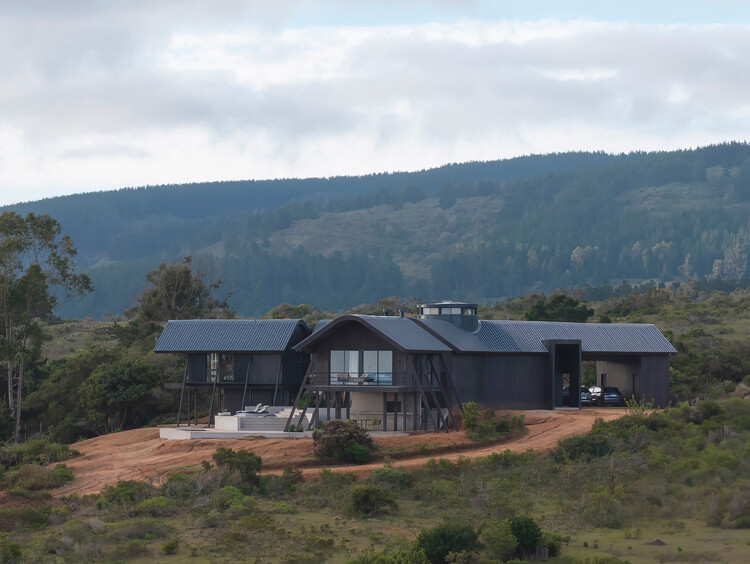
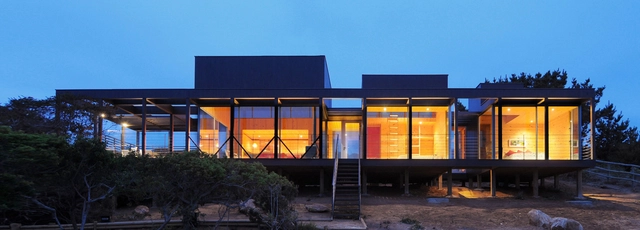
Y House / Benjamin Goñi Arquitectos + Estudio Sie7e

Y House / Benjamin Goñi Arquitectos + Estudio Sie7e - More Images+ 29

•
Tunquen, Chile

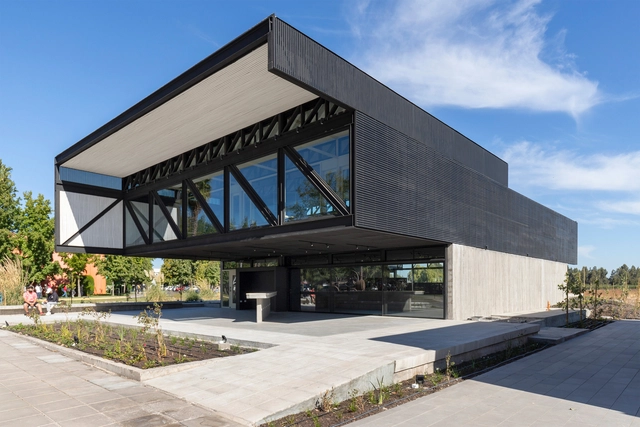
Learning Center Campus Los Niches / Carreño Sartori Arquitectos

Learning Center Campus Los Niches / Carreño Sartori Arquitectos - More Images+ 18

•
Curicó, Chile
  • Area Area of this architecture project Area:  458 m²
  • Year Completion year of this architecture project Year:  2020
  • Manufacturers Brands with products used in this architecture project
    Manufacturers:  Budnik, Cintac®, MK

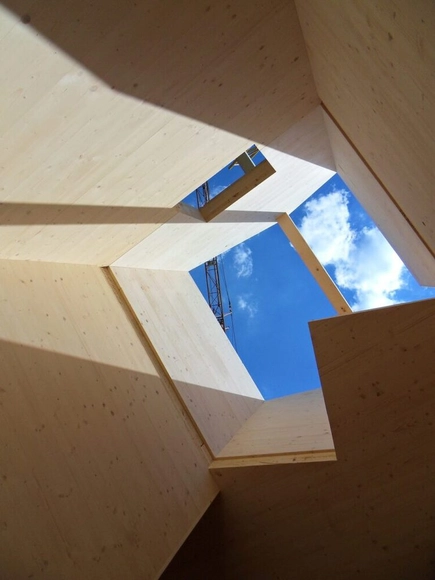
Cross-Laminated Timber Reaches new Heights: Why use CLT in Construction?

 | Sponsored Content

The growth of the world's population has led to an increase in housing and building construction around the globe. Considering that today the construction industry is responsible for 40% of the planet's CO2 emissions, and according to the Chilean Chamber of Construction, by 2035, Chile will need housing for 2.6 million people, it is necessary to guide this sector toward an environmentally friendly alternative. The answer to this challenge can be found in nature itself, where there are various efficient and sustainable construction solutions. Such is the case with wood: a noble and renewable material capable of capturing CO2 and contributing to a better environmental future.

Today, thanks to technological advances, engineered wood or laminated wood, composed of layers of structural wood oriented perpendicularly to each other, has positioned itself as a trending construction material worldwide, and Chile should not be the exception.
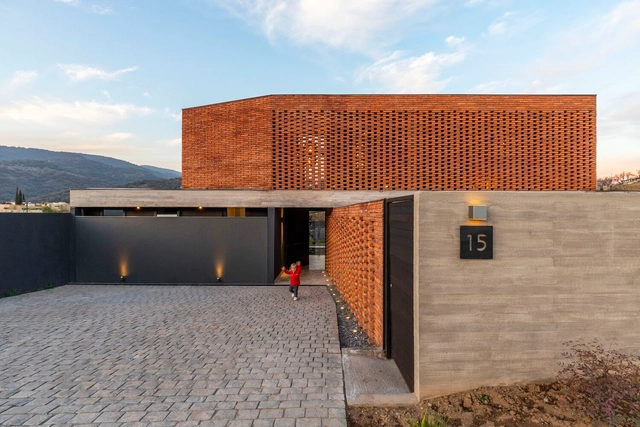
La Perouse House / elton_léniz

La Perouse House / elton_léniz - More Images+ 11

•
Vitacura, Chile
  • Architects: elton_léniz
  • Year Completion year of this architecture project Year:  2018
  • Manufacturers Brands with products used in this architecture project
    Manufacturers:  Nuprotec

La Loica House / elton_léniz

La Loica House / elton_léniz - More Images+ 15

•
Lo Barnechea, Chile
  • Architects: elton_léniz
  • Area Area of this architecture project Area:  223 m²
  • Year Completion year of this architecture project Year:  2021

Dolores House / elton_léniz

Dolores House / elton_léniz - More Images+ 15

•
Vitacura, Chile
  • Architects: elton_léniz
  • Area Area of this architecture project Area:  203 m²
  • Year Completion year of this architecture project Year:  2021

Ibañez-Concha House / elton_léniz

Ibañez-Concha House / elton_léniz - More Images+ 16

•
Lo Barnechea, Chile
  • Architects: elton_léniz
  • Area Area of this architecture project Area:  302 m²
  • Year Completion year of this architecture project Year:  2019
  • Manufacturers Brands with products used in this architecture project
    Manufacturers:  MK

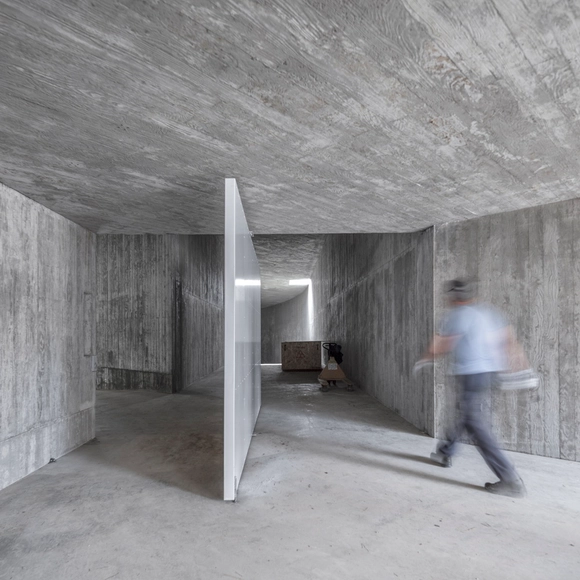
How Can Concrete Construction and Sustainability Truly Coexist?

 | Sponsored Content

Concrete and sustainability are two words that are often considered incompatible. Used as early as the Roman era, concrete has shaped much of our built environment, being the most widely used manufactured material in the planet thanks to its resistance, versatility, cost-effectiveness, and accessibility, among other inherent benefits. Its popular use in buildings and infrastructure forms the foundations of cities, connects communities, and will continue to play a vital role in providing solutions to the challenges of the future – especially as cities must respond to a growing global population. But with cement as its key ingredient, it also comes with several environmental costs, being responsible for at least 8% of the world’s carbon emissions in a climate-change context. However, it doesn’t necessarily have to be that way. With the rise of innovative technologies and products, there are many ways to make concrete greener.
Subscriber Access

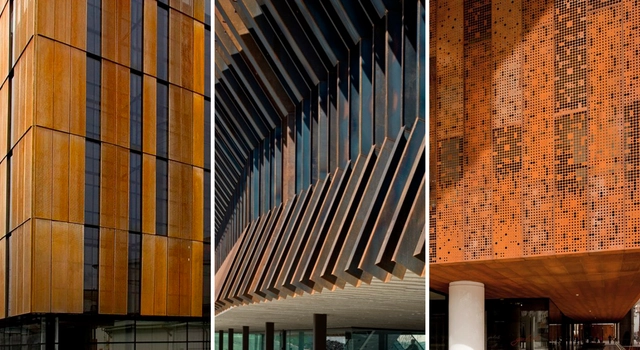
6 Eye-Catching Corten Steel Construction Details

The characteristics of Corten steel has been respected by all architects, both for its strength and for its particular color. It corresponds to a type of steel manufactured with a chemical composition that provides an oxidation that protects the piece, practically without altering its mechanical characteristics. The architectural details of Corten steel present a diversity of situations and connections, not only the obvious constructive factor but it also gives an aesthetic value to any architectural project.

We have compiled this list of 6 eye-catching Corten steel construction details that stand out the most.
Subscriber Access

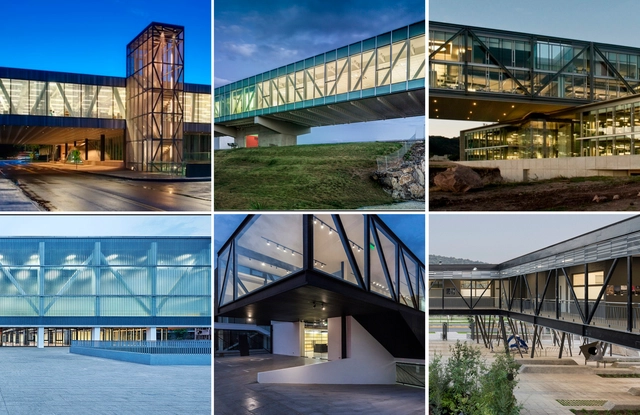
10 Projects That Feature Striking Steel Trusses

Understanding the structural aspects of architecture is an inherent task of the architect; sufficient structural knowledge allows designers to propose ideas such as large structural elements which offer an interesting response to a project's needs.

Steel trusses are an example of such a response, which demonstrate an ability to define spaces and structures that are truly complex and interesting.

Below is a list of 10 inspirational projects that use metal trusses as an essential element of design.
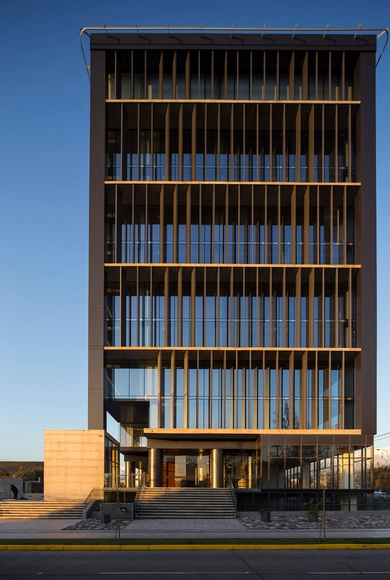
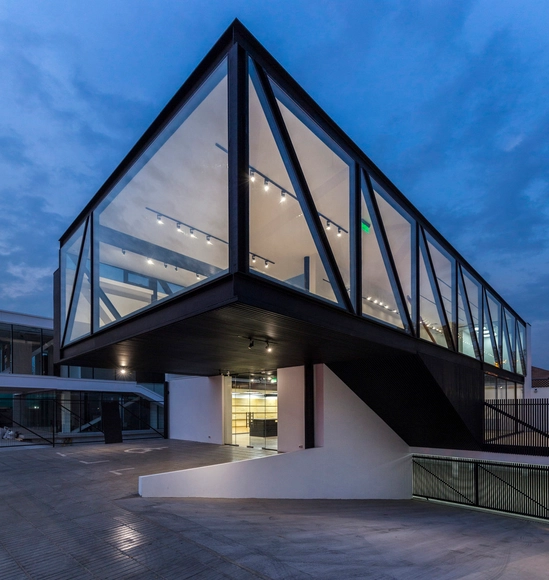
Office Building Kennedy-Wisconsin / Alemparte-Morelli y Asociados Arquitectos

Office Building Kennedy-Wisconsin  / Alemparte-Morelli y Asociados Arquitectos - More Images+ 26

Rey Vitacura / CARREÑO SARTORI arquitectos

Rey Vitacura / CARREÑO SARTORI arquitectos - More Images+ 14

•
Vitacura, Chile

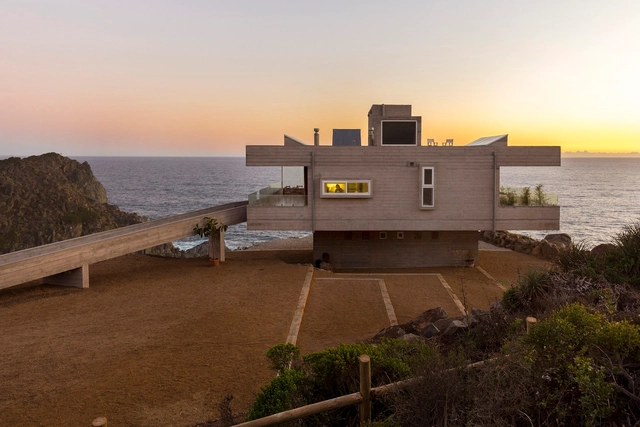

The Mirador House / Víctor Gubbins Browne + Gubbins Arquitectos

The Mirador House  / Víctor Gubbins Browne + Gubbins Arquitectos - More Images+ 17

•
Tunquen, Chile
  • Architects: Gubbins Arquitectos, Victor Gubbins Browne
    : Víctor Gubbins Browne
  • Area Area of this architecture project Area:  135 m²
  • Year Completion year of this architecture project Year:  2015
  • Manufacturers Brands with products used in this architecture project
    Manufacturers:  Coldecor, Flux Solar, MIRAGE, Venteko

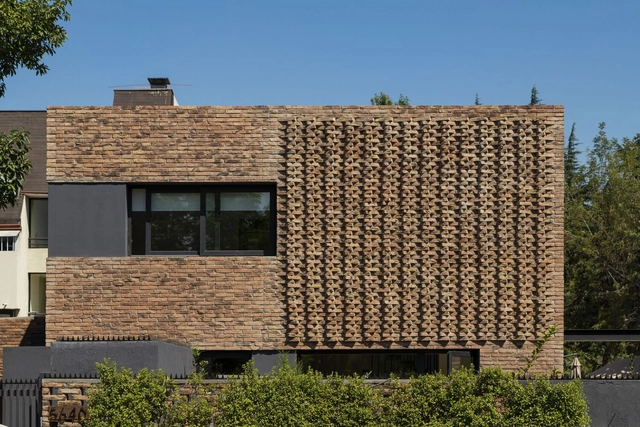
House In Machalí / HLPS

House In Machalí / HLPS - More Images+ 21

•
Machalí, Chile
  • Architects: HLPS
    : Carolina Portugueis, Martín Labbé
  • Area Area of this architecture project Area:  300 m²

Gabriela Mistral Cultural Center / Cristián Fernández Arquitectos + Lateral arquitectura & diseño

Gabriela Mistral Cultural Center / Cristián Fernández Arquitectos + Lateral arquitectura & diseño - More Images+ 49

  • Architects: Cristián Fernández Arquitectos, Lateral arquitectura & diseño
  • Area Area of this architecture project Area:  44000 m²
  • Year Completion year of this architecture project Year:  2008
  • Manufacturers Brands with products used in this architecture project
    Manufacturers:  Sto, Roca, Armstrong Flooring, Budnik, CLC Maderas, +10

Zoo Veterinary Hospital / Carreño Sartori Arquitectos

Zoo Veterinary Hospital / Carreño Sartori Arquitectos - More Images+ 21

Rodríguez Harvey House / Nicolás Loi

Rodríguez Harvey House / Nicolás Loi - More Images+ 23

•
Algarrobo, Chile