Jonathan Leijonhufvud

BROWSE ALL FROM THIS PHOTOGRAPHER HERE

Circular Openings: From Boats to Contemporary Architecture

Subscriber Access | 

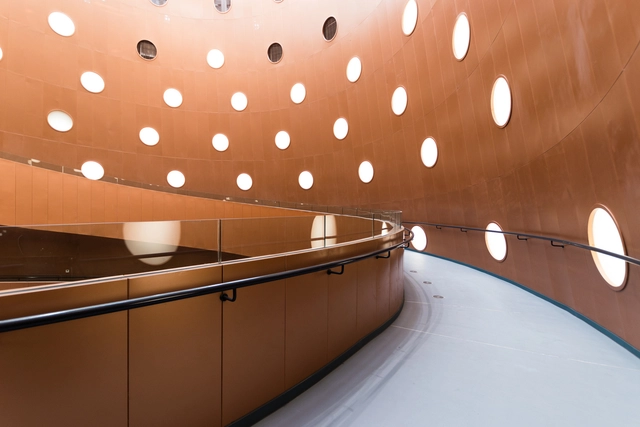
There are two main reasons why boat windows are round. They are easier to seal and, above all, more resistant to the high pressure that water exerts on them. This is because living corners are places where tensions are naturally concentrated, weakening the structure as a whole. This is also why aircraft windows are small and round; high pressures are better distributed in curved shapes, reducing the likelihood of cracks or breaks.

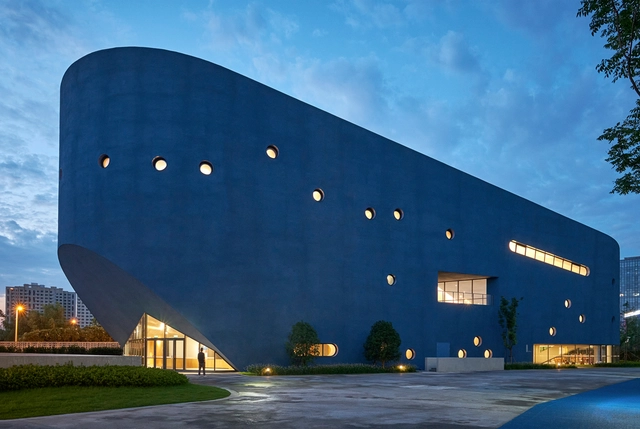
In architecture, circular openings are quite old. The Oculus, a type of circular window, has been a feature of classical architecture since the 16th century. Also known by the French expression oeil de boeuf (bull's eye), circular or semi-circular openings are formed from the construction of masonry arches, which allow for the creation of openings only by locking the constitutive pieces. Over time and following the incorporation of new technologies and development of construction knowledge, creating rectangular openings in buildings has become easier, more efficient, and cheaper than creating round ones. However, these circular windows still continue to figure in a multitude of projects.

Pinghe Bibliotheater / OPEN Architecture

Pinghe Bibliotheater / OPEN Architecture - More Images+ 19

  • Architects: OPEN Architecture
  • Area Area of this architecture project Area:  5372
  • Year Completion year of this architecture project Year:  2020

Polycarbonate for Interiors: 8 Examples of Translucent Architecture Indoors

Polycarbonate for Interiors: 8 Examples of Translucent Architecture Indoors - More Images+ 30

Diversifying the materials of an interior space can greatly improve its depth and visual interest. At the same time, adding partitions or other delineations of internal space can help organize flow, circulation, and visibility. Polycarbonate, a type of lightweight, durable thermoplastic, is an excellent medium for both functions.

In its raw form, polycarbonate is completely transparent, transmitting light with nearly the same efficacy as glass. However, it is also lighter and stronger than glass and tougher than other similar plastics such as acrylic, polystyrene, ABS, or nylon, making it a good choice for designers seeking durable, impact and fire resistant materials that still transmit light. Like glass, it is a natural UV filter and can be colored or tinted for translucency, yet it is also prized for its flexibility, allowing it to be shaped into any size or shape. Finally, it is easily recyclable because it liquefies rather than burning, making it at least more environmentally friendly than other thermoset plastics. For example, recycled polycarbonate can be chemically reacted with phenol in a recycling plant to produce monomers that can be turned back into plastic.

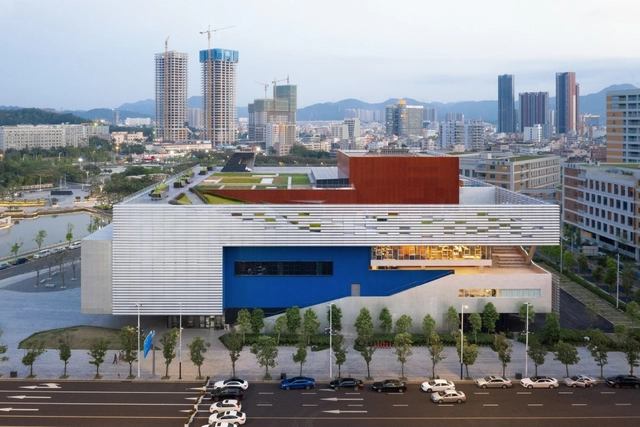
Pingshan Performing Arts Center / OPEN Architecture

Pingshan Performing Arts Center / OPEN Architecture - More Images+ 35

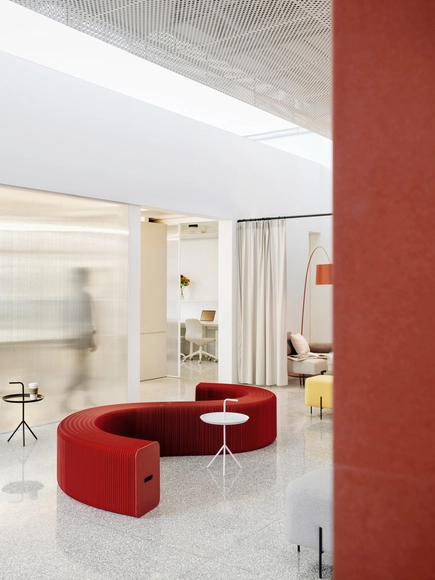
Herschel Supply China Office / Linehouse

Herschel Supply China Office / Linehouse - More Images+ 8

  • Architects: Linehouse
  • Area Area of this architecture project Area:  134
  • Year Completion year of this architecture project Year:  2017

The Corner Restaurant / MDDM STUDIO

The Corner Restaurant / MDDM STUDIO - More Images+ 20

  • Architects: MDDM STUDIO
  • Area Area of this architecture project Area:  100
  • Year Completion year of this architecture project Year:  2020
  • Manufacturers Brands with products used in this architecture project
    Manufacturers:  Lost & Found

The Urban Village / TEAM_BLDG

The Urban Village / TEAM_BLDG - Exterior Photography, Renovation

Building façade after the renovation. Image © Jonathan Leijonhufvud

The Urban Village / TEAM_BLDG - More Images+ 41

  • Architects: TEAM_BLDG
  • Area Area of this architecture project Area:  6000
  • Year Completion year of this architecture project Year:  2019
  • Manufacturers Brands with products used in this architecture project
    Manufacturers:  Electrolux, Magis

Curtains as Room Dividers: Towards a Fluid and Adaptable Architecture

Over the past few decades, interior spaces have become increasingly open and versatile. From the thick walls and multiple subdivisions of Palladian villas, for example, to today's free-standing and multi-functional plans, architecture attempts to combat obsolescence by providing consistently efficient environments for everyday life, considering both present and future use. And while Palladio's old villas can still accommodate a wide variety of functions and lifestyles, re-adapting their use without changing an inch of their original design, today, flexibility seems to be the recipe for extending the useful life of buildings as far as possible.

How, then, can we design spaces neutral and flexible enough to adapt to the evolving human being, while still accomplishing the needs that each person requires today? An ancient element could help redefine the way we conceive and inhabit space: curtains.

House P / MDDM STUDIO

House P / MDDM STUDIO - More Images+ 23

Innovative Uses of Water in Architecture

Subscriber Access | 

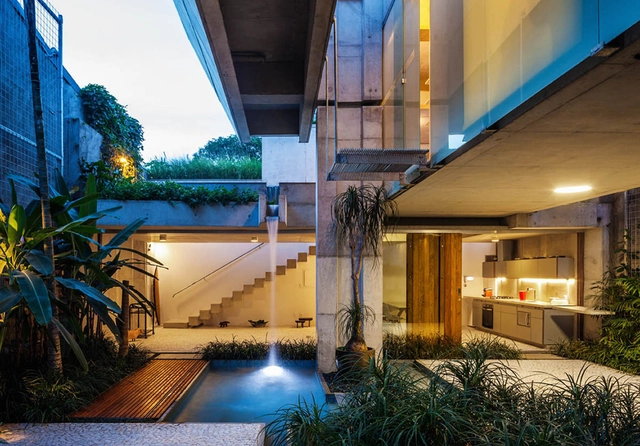
From playful indoor pools to tranquil exterior fountains to soaring waterfalls and grand lakes of enormous proportions, architecture throughout the centuries has engaged with water in endlessly innovative ways. Sometimes serving aesthetic purposes, but just as often acting as centers of activity or promoting sustainability, water features can take countless different forms and serve multiple different purposes. Below, we synthesize a series of water features espoused by innovative contemporary architectural projects, ranging from single-family residential homes to vast commercial complexes.

Innovative Uses of Water in Architecture - More Images+ 29

Changsha Insun International Cinema / One Plus Partnership

Changsha Insun International Cinema / One Plus Partnership - More Images+ 5

  • Area Area of this architecture project Area:  5980
  • Year Completion year of this architecture project Year:  2019

The Hakka Triangle House / TEAM_BLDG

The Hakka Triangle House / TEAM_BLDG - More Images+ 23

Guangzhou, China
  • Architects: TEAM_BLDG
  • Area Area of this architecture project Area:  1200
  • Year Completion year of this architecture project Year:  2019
  • Manufacturers Brands with products used in this architecture project
    Manufacturers:  PAK, WEIXUCHENG GLASS, ZIIQE
  • Professionals: AND Office

Emperor Qianmen Hotel / asap

Emperor Qianmen Hotel  / asap - More Images+ 21

  • Architects: asap
  • Area Area of this architecture project Area:  7500
  • Year Completion year of this architecture project Year:  2013
  • Professionals: Smith + Andersen

House on the Great Wall / MDDM STUDIO

House on the Great Wall / MDDM STUDIO - More Images+ 33

Beijing, China
  • Architects: MDDM STUDIO
  • Area Area of this architecture project Area:  300
  • Year Completion year of this architecture project Year:  2018
  • Manufacturers Brands with products used in this architecture project
    Manufacturers:  Foscarini, HAY

CWITM Office / MDDM STUDIO

CWITM Office / MDDM STUDIO - Interior Photography, Interior Design, Table, Chair
© Jonathan Leijonhufvud

CWITM Office / MDDM STUDIO - More Images+ 19

  • Architects: MDDM STUDIO
  • Area Area of this architecture project Area:  800
  • Year Completion year of this architecture project Year:  2018
  • Manufacturers Brands with products used in this architecture project
    Manufacturers:  Foscarini

Polished Concrete: How It Is Made and What to Consider When Using It in Your Projects

Subscriber Access | 
Polished Concrete: How It Is Made and What to Consider When Using It in Your Projects - Image 7 of 4
LIEVITO - Gourmet Pizza and Bar / MDDM STUDIO. Image © Jonathan Leijonhufvud

Polished concrete is a versatile material that is easily customizable in its appearance, using stunning aggregates, quartz, and colors to create a sense of industrial sophistication in both homes and commercial buildings. Its reflective surface creates an evocative quality under light, which can be suitable for a variety of programs.

While still mainly used as a material for interior flooring, architects have been pushing the limits of polished concrete for years, using it for feature walls, patio floors and even large exterior panels such as in David Chipperfield’s extension to the Saint Louis Art Museum.

Polished Concrete: How It Is Made and What to Consider When Using It in Your Projects - More Images+ 11

Sunyata Hotel in Dali Old Town / Zhaoyang Architects

Sunyata Hotel in Dali Old Town / Zhaoyang Architects - More Images+ 24

Dali, China

15 Bars That Combine Texture, Lighting, and Materials to Perfection

Subscriber Access | 

15 Bars That Combine Texture, Lighting, and Materials to Perfection - Image 1 of 415 Bars That Combine Texture, Lighting, and Materials to Perfection - Image 2 of 415 Bars That Combine Texture, Lighting, and Materials to Perfection - Image 3 of 415 Bars That Combine Texture, Lighting, and Materials to Perfection - Image 4 of 415 Bars That Combine Texture, Lighting, and Materials to Perfection - More Images+ 11

Bars are the perfect meeting place to finish the day in the company of friends and a few drinks. The relaxed atmosphere and lighting allow intimate discussions around tables, while the social butterflies can instead meet around the focal element of the space, the bar.

The atmosphere provoked by the mixture of textures, smells, materials, and darkness—ideally accompanied by a cocktail menu—is an essential component in helping us find our favorite watering holes. Read on for a selection of 15 incredible examples of this typology, with images by prominent photographers such as Frank Herfort, Serena Eller Vanicher, and Yann Deret.