Felipe Petrovsky

BROWSE ALL FROM THIS PHOTOGRAPHER HERE
↓

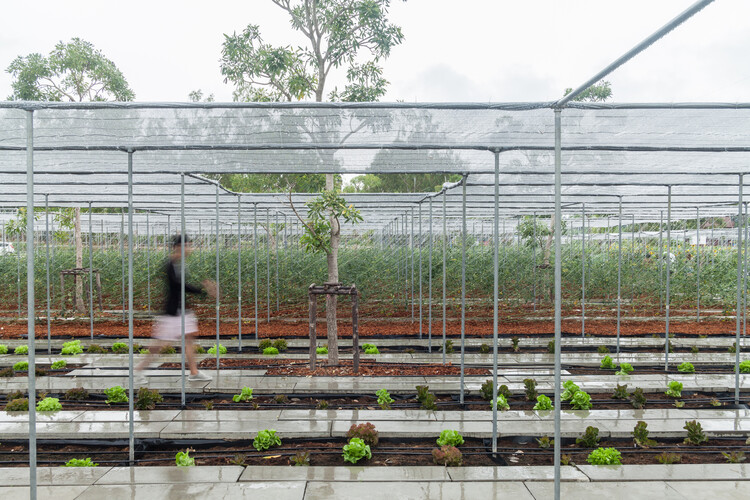
Neither Farm Nor Hotel: Why Agritourism Needs Its Own Architectural Typology

Audio available

This article is part of our new Opinion section, a format for argument-driven essays on critical questions shaping our field.

Agritourism is commonly understood as a hybrid model, with equal parts of overlap between the agriculture and hospitality industries. Under this framing, agritourism is valued as a variation on an existing theme, a supplementary activity layered onto rural production. This framing no longer holds in the 21st century as the scale and independence of agritourism's growth have transformed it into a distinct economic sector, one with architectural consequences that neither the agriculture nor the hospitality industries are equipped to address in isolation.

Neither Farm Nor Hotel: Why Agritourism Needs Its Own Architectural Typology - More Images+ 72

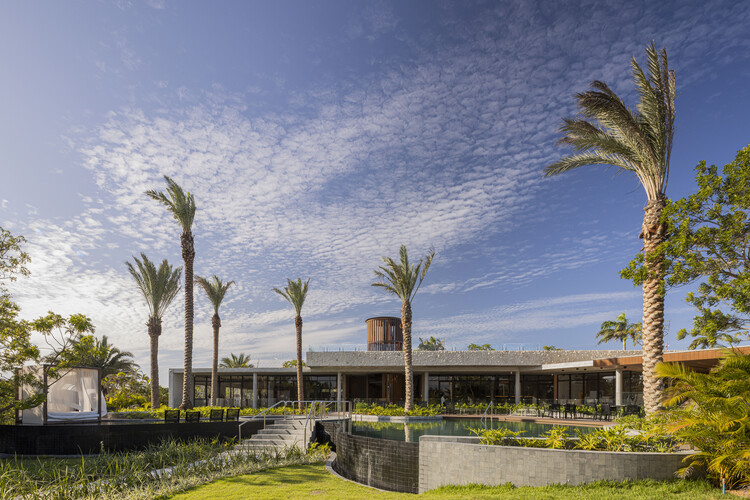
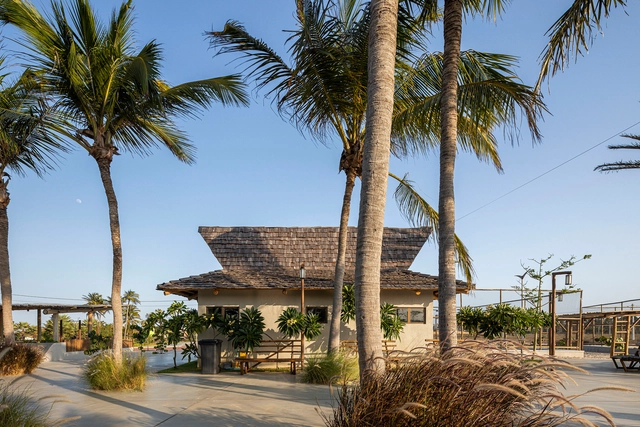
Lakeside Farms Coqueiros Beach / Estúdio Vinicius Macêdo + Novais Arquitetura

Lakeside Farms Coqueiros Beach / Estúdio Vinicius Macêdo + Novais Arquitetura - More Images+ 21

  • Area Area of this architecture project Area:  1185 m²
  • Year Completion year of this architecture project Year:  2025
  • Manufacturers Brands with products used in this architecture project
    Manufacturers:  Arkos Madeira Plástica, Equipe da Cor


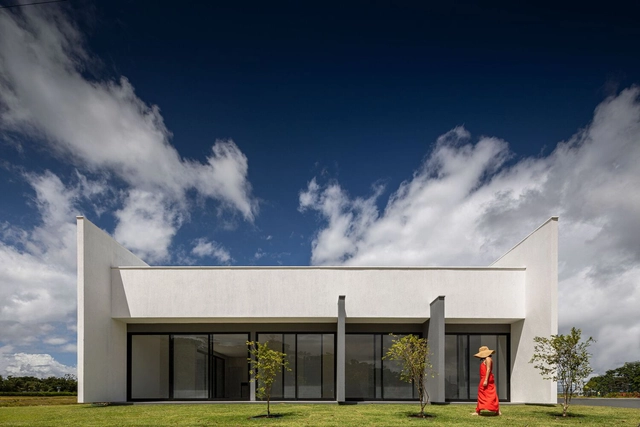
Casa Branca / NEBR arquitetura

Casa Branca / NEBR arquitetura - More Images+ 29

  • Architects: NEBR arquitetura
  • Area Area of this architecture project Area:  150 m²
  • Year Completion year of this architecture project Year:  2026
  • Manufacturers Brands with products used in this architecture project
    Manufacturers:  Lanxess Bayferrox

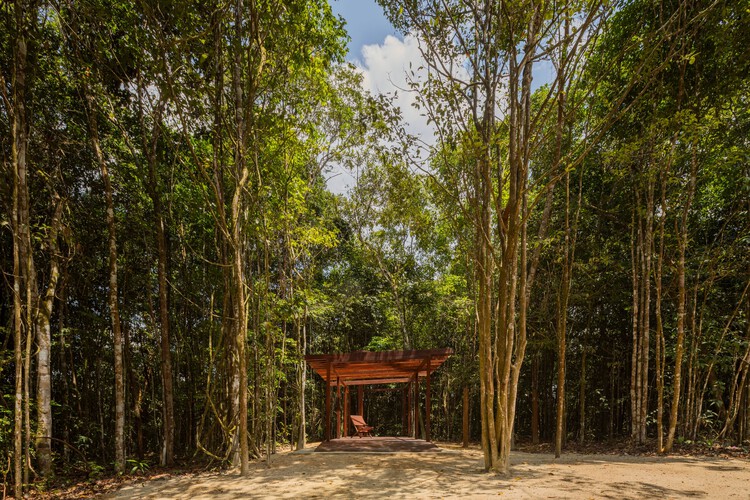
Village Trails / NEBR Arquitetura

Village Trails / NEBR Arquitetura - More Images+ 14

•
São Lourenço da Mata, Brazil
  • Architects: NEBR Arquitetura
  • Area Area of this architecture project Area:  330000 m²
  • Year Completion year of this architecture project Year:  2024

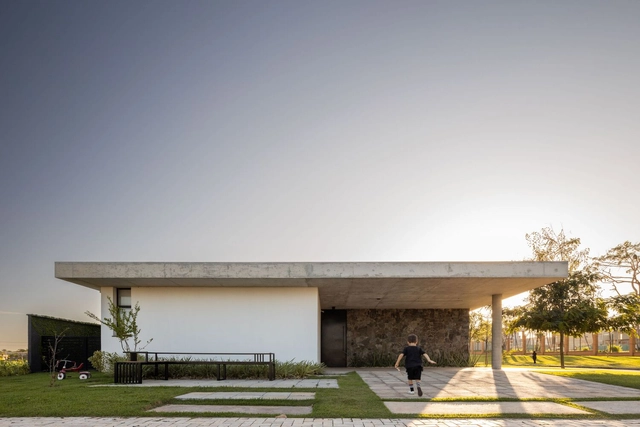
Chico House / NEBR arquitetura

Chico House / NEBR arquitetura - More Images+ 12

  • Architects: NEBR arquitetura
  • Area Area of this architecture project Area:  500 m²
  • Year Completion year of this architecture project Year:  2025

The RA House / Fernandes Atem Arquitetos

The RA House / Fernandes Atem Arquitetos - More Images+ 41

Subscriber Access

Exploring Showroom Interiors: The Art of Displaying Materials, Furniture, and Design Objects

When creating exhibition spaces, the design of the experience, the proposed route, and the transmission of certain perceptions and senses contribute to establishing different bonds and connections between the displayed objects and their visitors. Understanding a showroom as a space designed to creatively and experientially showcase products and services, what design strategies could enhance users’ interior experiences? How does interior design engage in dialogue with exhibition architecture?

Exploring Showroom Interiors: The Art of Displaying Materials, Furniture, and Design Objects - More Images+ 38

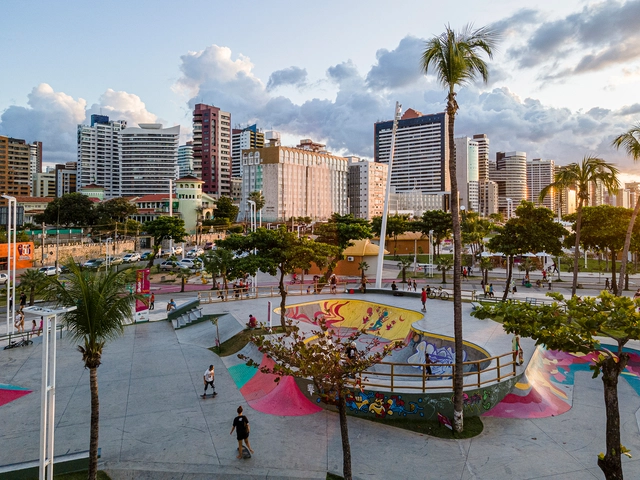
Inclusion, Encounter, and Creativity in Public Spaces: The Role of Skateboarding in the Pursuit of Urban Wellbeing

Audio available

How is it possible to achieve emotional well-being in public spaces? What role do public spaces play in promoting urban well-being? Considering that sports practices can be a vital component in creating healthy public spaces, skateboarding, one of the most globally recognized urban activities, offers an alternative for building opportunities for the physical, recreational, social, cultural, and even professional development of multiple generations.

Inclusion, Encounter, and Creativity in Public Spaces: The Role of Skateboarding in the Pursuit of Urban Wellbeing - More Images+ 23

Vila do Chapéu Square / Henry Teixeira Arquitetura e Urbanismo

Vila do Chapéu Square / Henry Teixeira Arquitetura e Urbanismo - More Images+ 16

•
São Gonçalo do Amarante, Brazil

Aldeia House / NEBR Arquitetura

Aldeia House / NEBR Arquitetura - More Images+ 14

  • Architects: NEBR Arquitetura
  • Area Area of this architecture project Area:  175 m²
  • Year Completion year of this architecture project Year:  2024

As 50 melhores casas de 2024

A cada ano, a equipe de Curadoria de Projetos do ArchDaily rememora a vasta gama de obras publicadas ao longo desse período, apresentando retrospectivas que permitem não apenas identificar tendências e variações na produção arquitetônica, mas também reconhecer de que forma impactam a nossa audiência. No ArchDaily Brasil, a seleção anual de melhores casas – que ano após ano, segue permanecendo como nossa categoria de projeto mais popular – representa uma amostra das variadas soluções, estratégias, técnicas e materiais encontrados na arquitetura residencial dos países de língua portuguesa.

As 50 melhores casas de 2024 - More Images+ 46

Casa CNI / Fernandes Atem Arquitetos

Casa CNI / Fernandes Atem Arquitetos - More Images+ 23

•
Eusébio, Brazil
  • Area Area of this architecture project Area:  239 m²
  • Manufacturers Brands with products used in this architecture project
    Manufacturers:  Biancogres, Cerâmica Portinari, Deca, Fortstone Brazil, Mosaicos Colares, +1

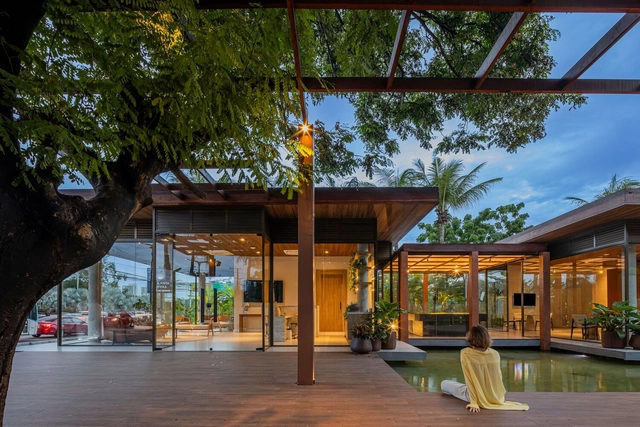
Stand Bela Vista Riviera / Estúdio Vinicius Macêdo

Stand Bela Vista Riviera / Estúdio Vinicius Macêdo - More Images+ 18

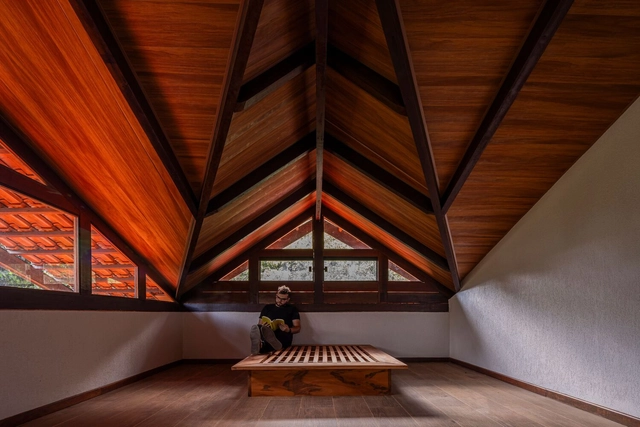
Sótão House / Estúdio Vinicius Macêdo

Sótão House / Estúdio Vinicius Macêdo - More Images+ 21

•
Guaramiranga, Brazil

Lagoa House / Ana Fiuza Arquitetura + Marcelo Franco Arquitetos Associados

Lagoa House / Ana Fiuza Arquitetura + Marcelo Franco Arquitetos Associados - More Images+ 18

•
Beberibe, Brazil

BFP Sales Pavilion / NEBR Arquitetura

BFP Sales Pavilion / NEBR Arquitetura - More Images+ 13

  • Architects: NEBR Arquitetura
  • Area Area of this architecture project Area:  60 m²
  • Year Completion year of this architecture project Year:  2023

The Continental Winners of the 2023 Prix Versailles Prize are Announced

Covering all regions of the world, the continental winning projects of the 2023 Prix Versailles have been revealed. With 18 selected establishments in the categories of stores, hotels, and restaurants, as well as 15 shopping centers, the projects are grouped into six regions: Africa and Western Asia; Central, South America, and the Caribbean; North America; Central and Northeast Asia; South Asia and the Pacific; and Europe.

Aldeia Temple / NEBR Arquitetura

Aldeia Temple / NEBR Arquitetura - More Images+ 25

•
São Lourenço da Mata, Brazil
  • Architects: NEBR Arquitetura
  • Area Area of this architecture project Area:  732 ft²
  • Year Completion year of this architecture project Year:  2023