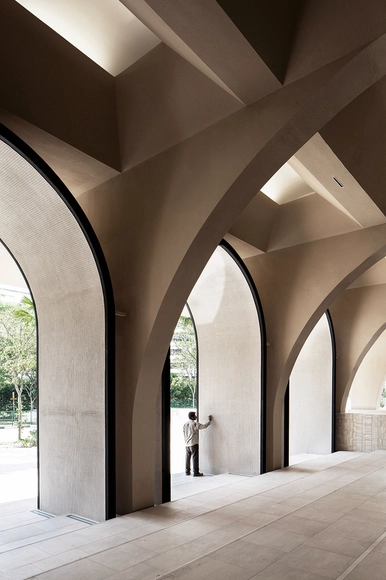
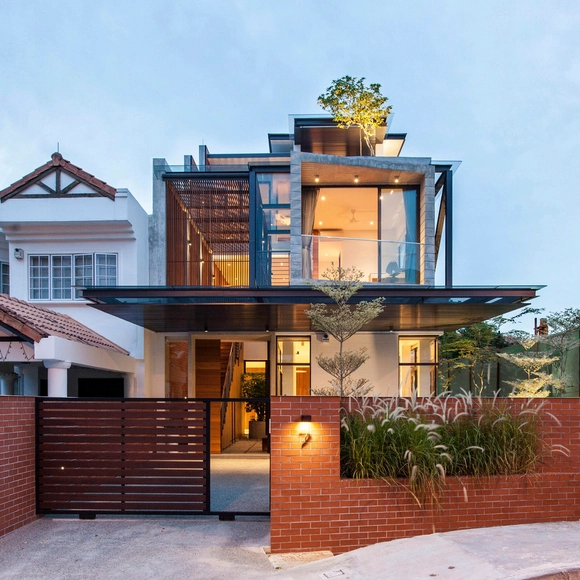
Fabian Ong

BROWSE ALL FROM THIS PHOTOGRAPHER HERE
↓
Subscriber Access

Interior Courtyards: An Effective Strategy to Improve Space Quality in 15 Residential Projects

There are many advantages to incorporating interior courtyards in residential projects, both in urban contexts and in more natural surroundings. In both cases, they are a key element in improving the quality of the home's interior space in various ways. Whether in the form of a central cloister, side courtyards, or through perforated slabs and the addition of skylights, these spaces play a vital role in creating a harmonious living environment, offering benefits ranging from the regulation of interior temperature to enhancing social interactions and fostering a close connection with nature.

Interior Courtyards: An Effective Strategy to Improve Space Quality in 15 Residential Projects - More Images+ 15

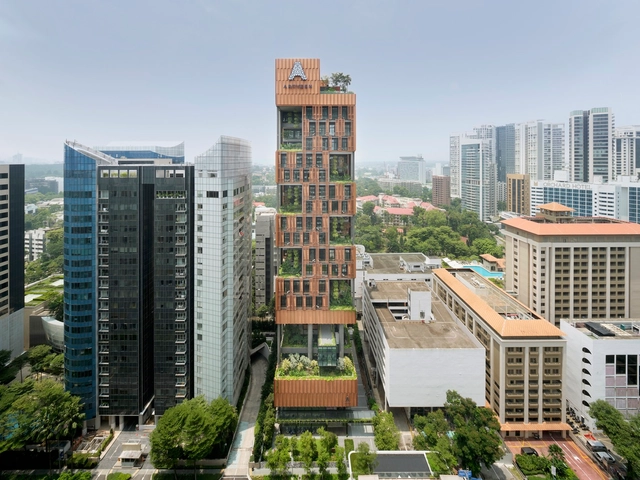
Artyzen Hotel Singapore / ONG&ONG Pte Ltd

Artyzen Hotel Singapore / ONG&ONG Pte Ltd - More Images+ 18

Subscriber Access

Circles in Interior Design: 27 Projects that Embrace Roundness

Circles, as a fundamental geometric shape, possess a captivating and harmonious quality that has been seamlessly integrated into architecture and design across various eras and styles. From subtle accents to bold focal points, the use of circles in interior design transcends mere ornamentation, often symbolizing continuity, connection, and a soothing visual rhythm. With their endless and unbroken curves, they offer a sense of unity, movement, and balance that can transform spaces into inviting and aesthetically pleasing environments – an effect especially useful for interior design. In this article, we take a look at 27 projects from our ArchDaily database that illustrate circular forms in interiors across the globe.

Circles in Interior Design: 27 Projects that Embrace Roundness - More Images+ 30

Blinker House / Super Assembly

Blinker House / Super Assembly - More Images+ 23

House of Mdm SC / JL Architects + LST Architects + Spatial Anatomy

House of Mdm SC / JL Architects + LST Architects + Spatial Anatomy - More Images+ 24

Singapore Residence / Neri&Hu Design and Research Office

Singapore Residence / Neri&Hu Design and Research Office - More Images+ 18

The Outdoor House / Quod Architects

The Outdoor House / Quod Architects - More Images+ 22

DB Schenker Upcycling Hub / AIRLAB

DB Schenker Upcycling Hub / AIRLAB - Interior Photography, Pavilion, Bedroom, Lighting
© Fabian Ong

DB Schenker Upcycling Hub / AIRLAB - More Images+ 23

  • Architects: AIRLAB
  • Year Completion year of this architecture project Year:  2022

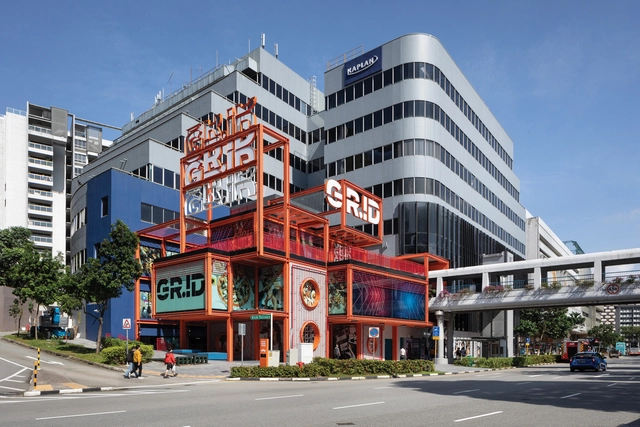
GRiD / SPARK

GRiD / SPARK - More Images+ 74

Window House / Super Assembly + Formwerkz Architects

Window House / Super Assembly + Formwerkz Architects - More Images+ 30

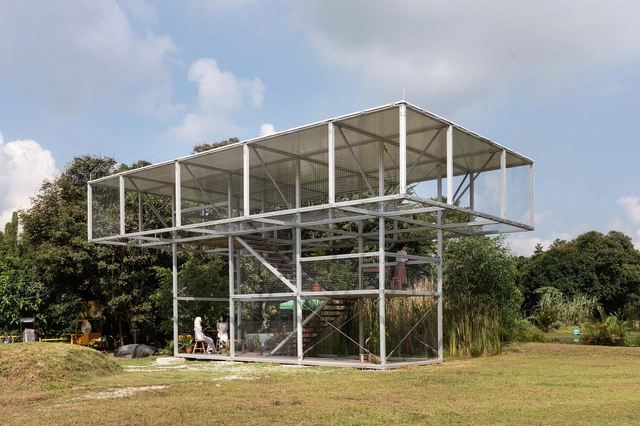
Green Agora Pavilion / Spatial Anatomy

Green Agora Pavilion / Spatial Anatomy - More Images+ 13

  • Architects: Spatial Anatomy
  • Area Area of this architecture project Area:  92 m²
  • Year Completion year of this architecture project Year:  2020
  • Manufacturers Brands with products used in this architecture project
    Manufacturers:  Tubelar® Modular System

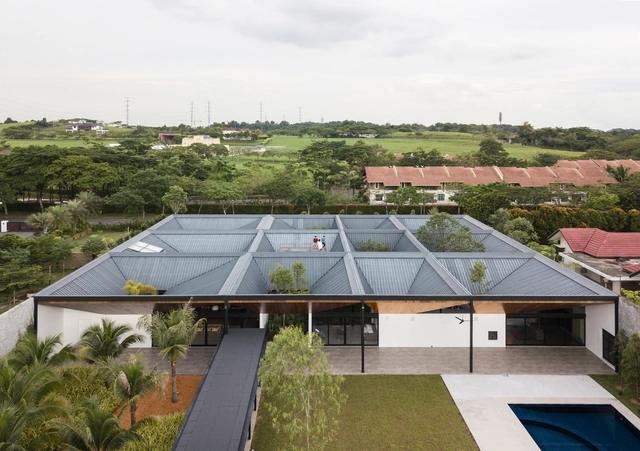
Cloister House / Formwerkz Architects

Cloister House / Formwerkz Architects - More Images+ 17

Best Architectural Projects of 2020

Best Architectural Projects of 2020 - More Images+ 97

On behalf of the entire ArchDaily team, we would like to thank you for your continued support and for making 2020 our best year so far! We are now reaching more architects around the world and inspiring them in the creation of better built environments. With more than 5500 different projects published during the year, our curators are excited to share this collection of the 100 most visited projects of 2020. This selection represents the best content created and shared by the ArchDaily community over the past 11 months.
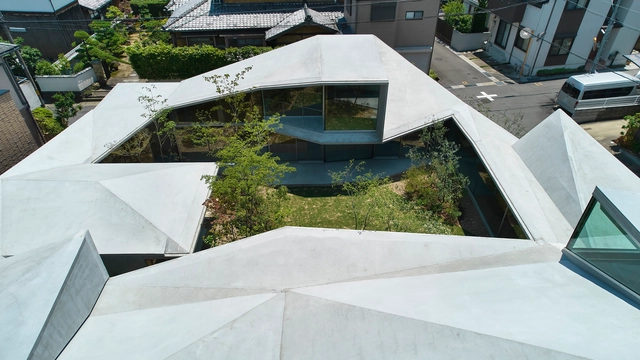
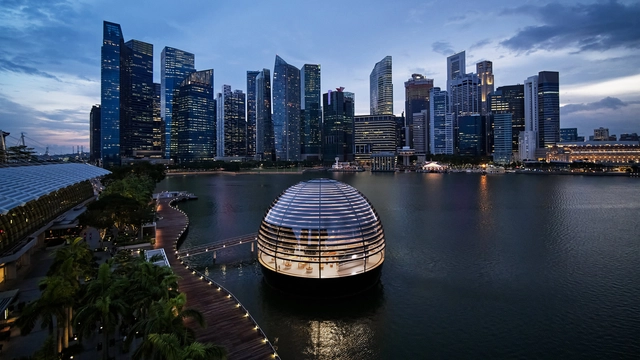
Apple Marina Bay Sands / Foster + Partners

Apple Marina Bay Sands / Foster + Partners - More Images+ 17

A-Z House / Park + Associates

A-Z House / Park + Associates - More Images+ 11

  • Architects: Park + Associates
  • Area Area of this architecture project Area:  437 m²
  • Year Completion year of this architecture project Year:  2018

Al-Islah Mosque / Formwerkz Architects

Al-Islah Mosque / Formwerkz Architects - More Images+ 9

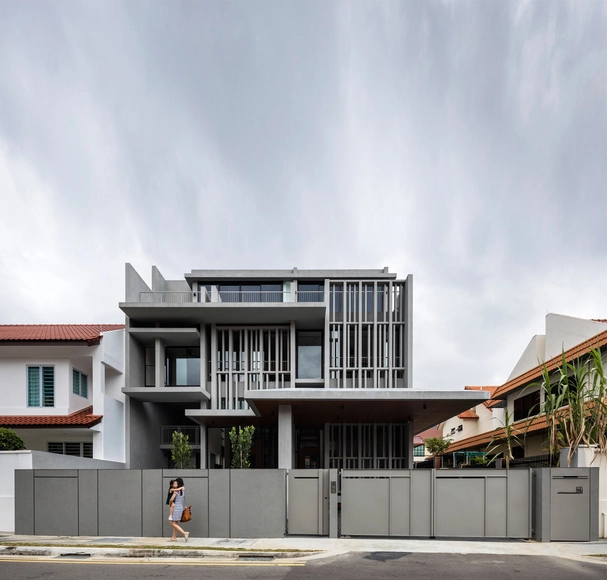
7 Jalan Remis / Aamer Architects

7 Jalan Remis / Aamer Architects - More Images+ 16