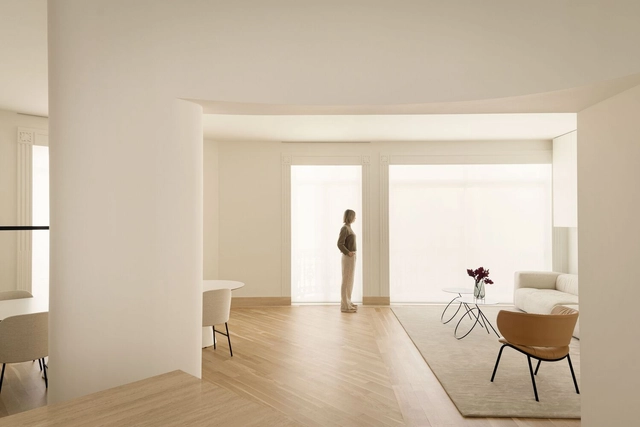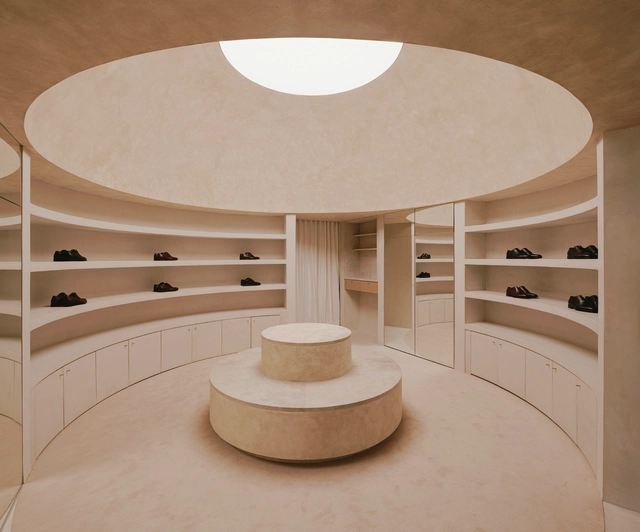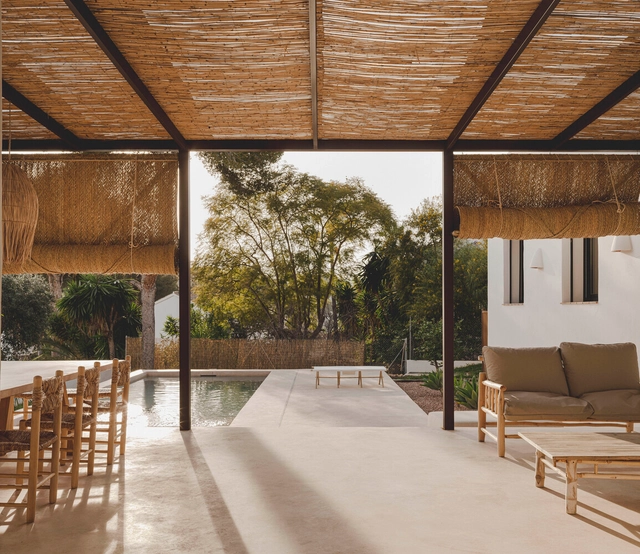
David Zarzoso

BROWSE ALL FROM THIS PHOTOGRAPHER HERE

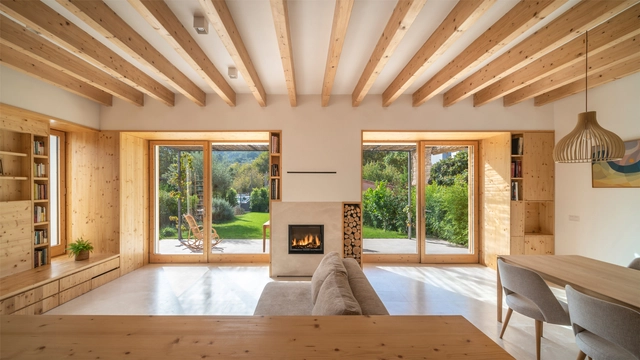
Can Bau / Paloma Bau Studio + Viraje arquitectura

Can Bau / Paloma Bau Studio + Viraje arquitectura - More Images+ 23

Moraira, Spain

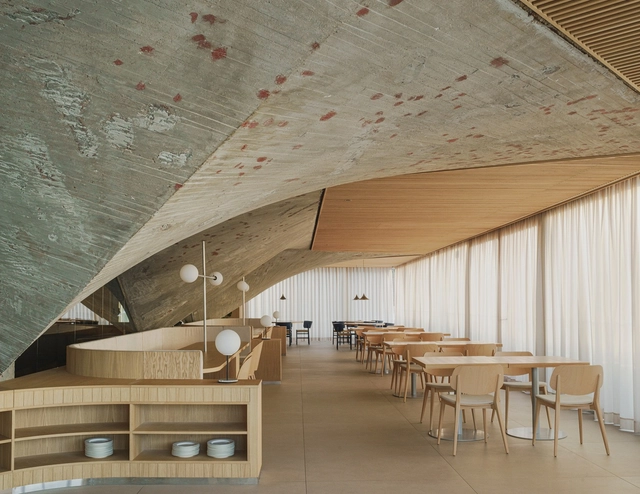
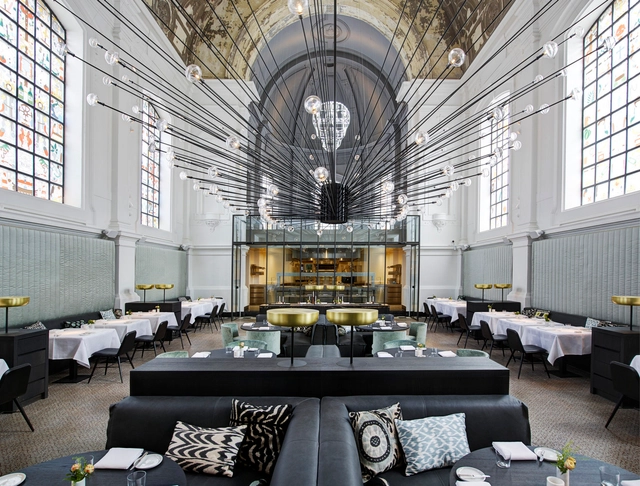
The Cantabrian Maritime Museum Restaurant / Zooco Estudio

The Cantabrian Maritime Museum Restaurant / Zooco Estudio - More Images+ 20

  • Architects: Zooco Estudio
  • Area Area of this architecture project Area:  620
  • Year Completion year of this architecture project Year:  2023

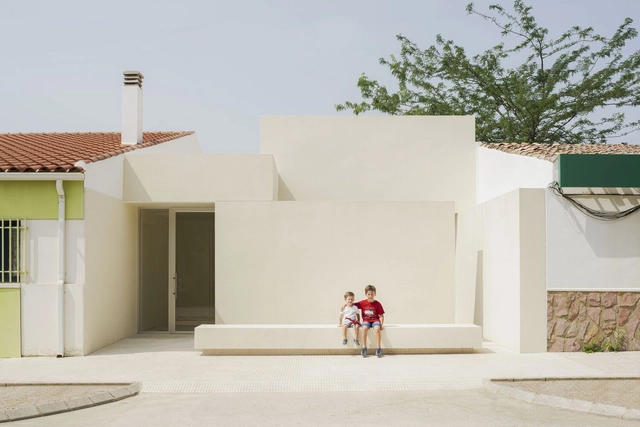
Kindergarten in Aguas Nuevas / Iterare arquitectos

Kindergarten in Aguas Nuevas / Iterare arquitectos - More Images+ 19

Aguas Nuevas, Spain
  • Area Area of this architecture project Area:  100
  • Year Completion year of this architecture project Year:  2023

Journey to Energy Efficiency: 10 Spanish Homes Applying Bioclimatic Strategies and Designs

Subscriber Access | 

How is it possible to reduce the energy consumption of our homes? What design, material, and/or technological strategies can be developed to achieve interior comfort while also addressing the climate crisis? While achieving energy efficiency depends, among other factors, on the state of the homes, there are various strategies related to the implementation of renewable energies, air conditioning technologies, and more that can be applied, taking into account government policies, laws, regulations, and standards specific to each region.
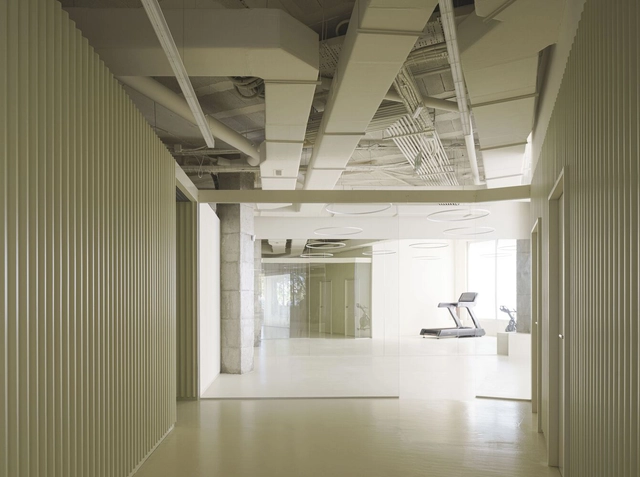
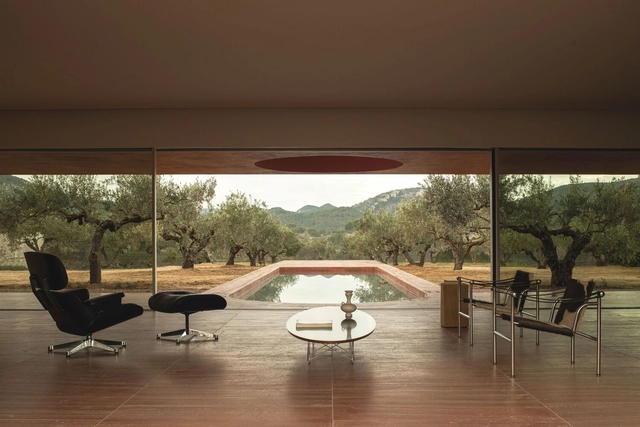
Olivos House / Balzar Arquitectos

Olivos House / Balzar Arquitectos - More Images+ 24

Quesa, Spain
  • Architects: Balzar Arquitectos
  • Area Area of this architecture project Area:  265
  • Year Completion year of this architecture project Year:  2022

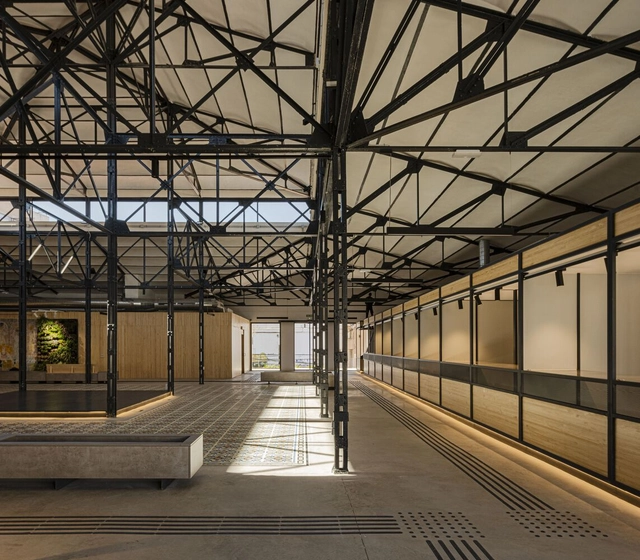
Abastos Market / Studio Metamorphosis

Abastos Market / Studio Metamorphosis - More Images+ 20

Tomelloso, Spain
  • Area Area of this architecture project Area:  1659
  • Year Completion year of this architecture project Year:  2023
  • Manufacturers Brands with products used in this architecture project
    Manufacturers:  Cosentino, Tarimatec, Aislarenova, Linea Light Group, METAL DISEÑO, +1

Penthouse 1928 Balzar / Balzar Arquitectos

Penthouse 1928 Balzar / Balzar Arquitectos - More Images+ 22

Valencia, Spain
  • Architects: Balzar Arquitectos
  • Area Area of this architecture project Area:  500
  • Year Completion year of this architecture project Year:  2022

Breakers Sports Clinic / Club Studio

Breakers Sports Clinic / Club Studio - More Images+ 20

Valencia, Spain
  • Architects: Club Studio
  • Area Area of this architecture project Area:  450
  • Year Completion year of this architecture project Year:  2023
  • Manufacturers Brands with products used in this architecture project
    Manufacturers:  Sika, Klein, Ondarreta, Rockfon, THU Ceiling Solutions, +1

Integrated Kitchens in Spanish Homes: 50 Houses that Add Spaciousness and Flexibility

Subscriber Access | 

In Spain, the implementation of integrated kitchens in homes has become increasingly common in contemporary architecture. Although there are various configurations and designs that are applied according to the customs and cultures of societies, as we saw in Argentina or Uruguay, the essence of conceiving the kitchen space as a hub of activities and a gathering space among its inhabitants and visitors is a common factor. This has led architects to try to find innovative ways, technologies, or materials that achieve an aesthetic and harmony capable of providing functionality, spaciousness, and flexibility to homes.
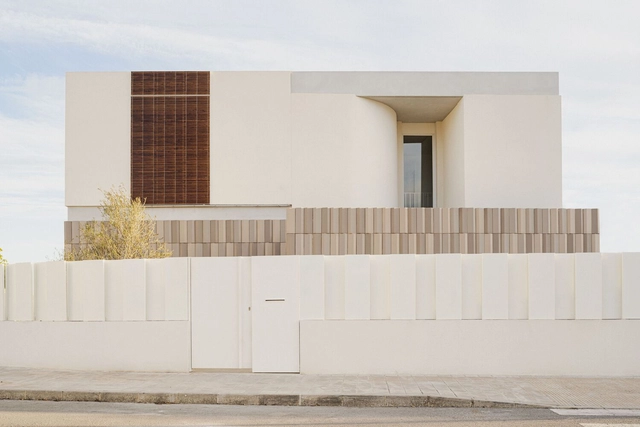
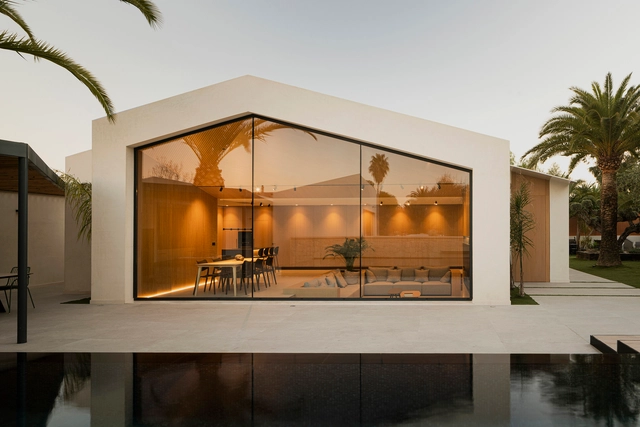
Les Porxades House / ENDALT Arquitectes

Les Porxades House / ENDALT Arquitectes - More Images+ 15

Albal, Spain
  • Architects: ENDALT Arquitectes
  • Area Area of this architecture project Area:  232
  • Year Completion year of this architecture project Year:  2022
  • Manufacturers Brands with products used in this architecture project
    Manufacturers:  Ferm Living, Santa & Cole, VitrA

Home Refurbishment for Alejandro and Inma / Pablo Muñoz Payá Arquitectos

Home Refurbishment for Alejandro and Inma / Pablo Muñoz Payá Arquitectos - More Images+ 25

Alicante (Alacant), Spain
  • Area Area of this architecture project Area:  196
  • Year Completion year of this architecture project Year:  2022
  • Manufacturers Brands with products used in this architecture project
    Manufacturers:  AutoDesk, Hisbalit, Living ceramics, Maidec, Ondarreta, +2

Diplomatic Store / Estudio DIIR

Diplomatic Store / Estudio DIIR - More Images+ 12

Alcobendas, Spain
  • Architects: Estudio DIIR
  • Area Area of this architecture project Area:  60
  • Year Completion year of this architecture project Year:  2022

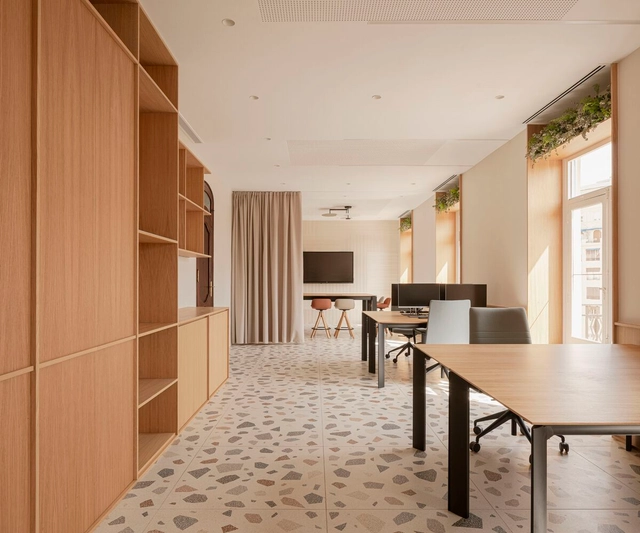
Valencia SGBrokers Office/ MOIZ

Valencia SGBrokers Office/ MOIZ - More Images+ 13

  • Architects: MOIZ
  • Area Area of this architecture project Area:  80
  • Year Completion year of this architecture project Year:  2022

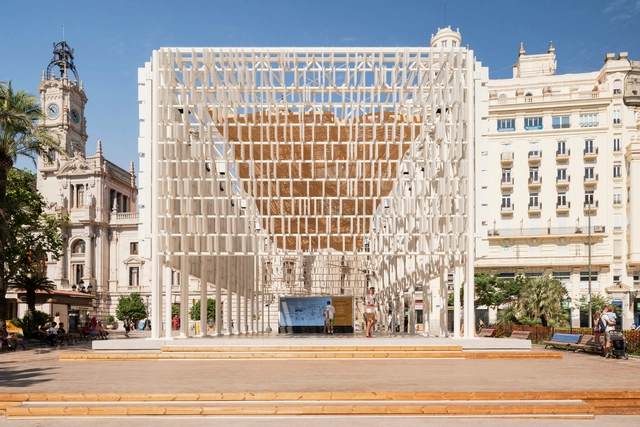
Ágora Valencia Pavilion / Miguel Arraiz + Arqueha

Ágora Valencia Pavilion / Miguel Arraiz + Arqueha - More Images+ 32

Valencia, Spain
  • Architects: Arqueha, Miguel Arraiz
  • Area Area of this architecture project Area:  350
  • Year Completion year of this architecture project Year:  2022
  • Manufacturers Brands with products used in this architecture project
    Manufacturers:  Iguzzinni, Inalco, Wandegar

Alejandría Clinic / ERRE

Alejandría Clinic / ERRE  - More Images+ 14

  • Architects: ERRE
  • Area Area of this architecture project Area:  480
  • Year Completion year of this architecture project Year:  2021
  • Manufacturers Brands with products used in this architecture project
    Manufacturers:  Viccarbe, Ecoclay, FLOS, Luceplan

Recipe for Success: The Architecture of Michelin Restaurants

Subscriber Access | 

Cooking and architecture parallel one another. Combining ingredients to make a whole, both processes are tied to cultural context, creativity and meaning. While we can understand how cultures have changed over time by looking at how their cuisine has changed, the same can be said of architecture. In both cases, the end products are based around human interaction and are brought to life through experience.
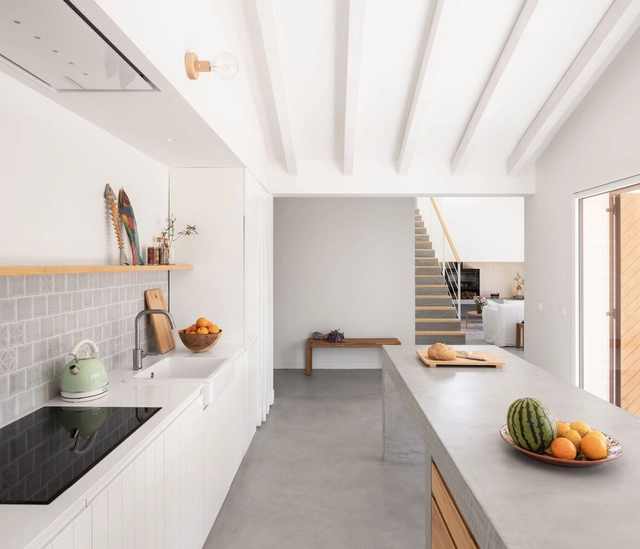
Recipe for Success: The Architecture of Michelin Restaurants - More Images+ 6

Kitchen Organization: Different Materials for Your Worktop

Subscriber Access | 

Kitchens as we know them today have functionality as their main feature and for that their space was historically organized from an industrial logic. The development of home appliances and the precise definition of the layout guarantee a functional floor plan and the optimization of work in the kitchen. As part of this layout we find the worktops, horizontal half-height surfaces that have multiple uses and, therefore, many possible configurations.

Kitchen Organization: Different Materials for Your Worktop - More Images+ 12

Mirasol House / Iterare arquitectos

Mirasol House / Iterare arquitectos - Exterior Photography, Detail, Door, Facade, Column, Balcony
© David Zarzoso

Mirasol House / Iterare arquitectos - More Images+ 14

  • Area Area of this architecture project Area:  80
  • Year Completion year of this architecture project Year:  2021
  • Manufacturers Brands with products used in this architecture project
    Manufacturers:  AutoDesk, GRAPHISOFT, Cortizo, José Buendicho