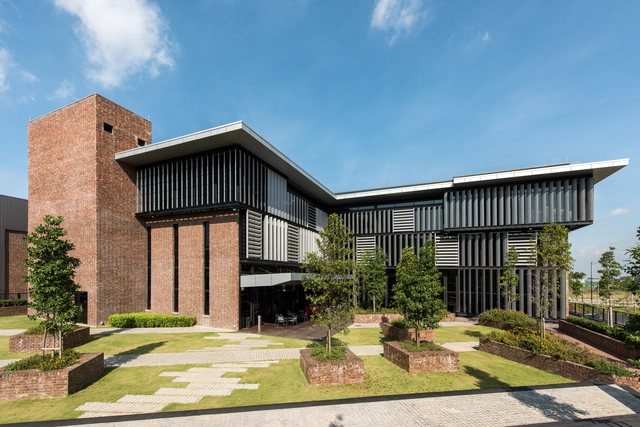
David Yeow Photography

BROWSE ALL FROM THIS PHOTOGRAPHER HERE

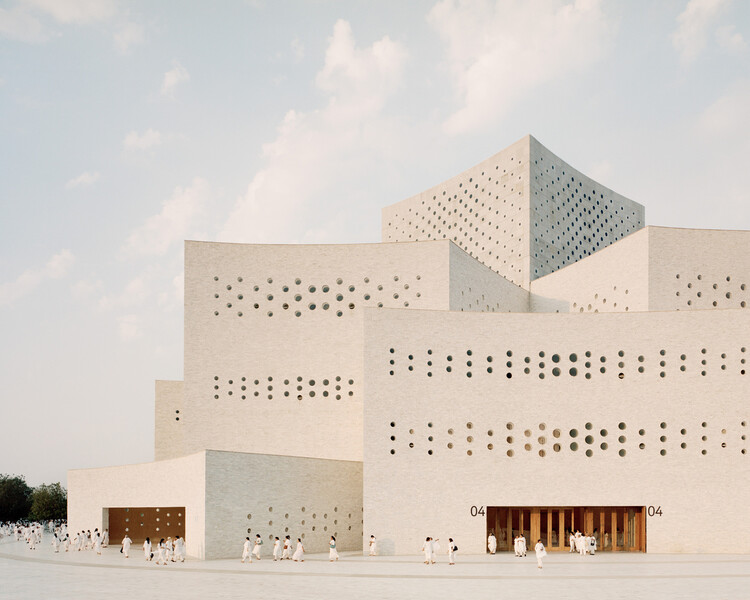
ArchDaily's Best Architectural Projects of 2025

As the year culminates, it's once again time for the ArchDaily team of curators to reflect on the best-performing projects of 2025 and consider what readers were most interested in. Through this diverse overview, we assess the cross-continental similarities and differences in trends and construction development. This year brought us many grand cultural and public spaces by Lina Ghotmeh, BIG, Zaha Hadid Architects, DnA, and Serie Architects, who populated events like Expo Osaka and the Venice Biennale, as well as a surprising number of museums and public or landscape works in China and the rest of the Asian continent. However, while these were sought-after projects, the leading works remained, unsurprisingly, residential projects.

More specifically, the houses that were most viewed on the ArchDaily global site were concrete houses that bore considerable injections of greenery and landscape focus. They propose layouts highlighting voids and double heights, as well as inner courtyards or large openings to the exterior. While some references did suggest traditional or vernacular elements, modernist revivals were still predominant. Material trends are much more tame, with a recurrence of raw concrete use, as wood and stone were common accent elements. Still, the more interesting thing about the works this year is the efforts brought by architects in situating and setting the projects within their surroundings, bringing special attention to landscape and how projects merged with nature.

ArchDaily's Best Architectural Projects of 2025 - More Images+ 96

Design Ethos of Subtraction and Addition: 10 Adaptive Reuse Projects for Commercial and Social Spaces in Asia

While adaptive reuse has been increasingly acknowledged as a vital architectural strategy worldwide, its discourse and implementation in Asia are still expanding—driven by growing ecological awareness and a shifting understanding of architectural knowledge. Rather than accelerating a developmentalist model centered on demolition and new construction, architects today are confronted with a different approach to the built environment: treating the existing structure as a resource—an archive of materials, spatial organizations, and informal histories.

Adaptive reuse is often associated with the preservation of historic buildings and culturally significant heritage. Yet the vast field of seemingly 'less-valued' structures—abandoned houses, standard yet old dwellings, non-conforming office buildings, and overlooked urban voids—has become ground for experimentation. These sites challenge architects and designers to reconsider prevailing standards of efficiency and market-driven development, and to imagine spatial and ecological practices that avoid the continual loss of embodied material and cultural knowledge inherent in constant rebuilding.

Design Ethos of Subtraction and Addition: 10 Adaptive Reuse Projects for Commercial and Social Spaces in Asia - More Images+ 29

Spaces for Browsing: Balancing Commerce and Community in the Design of Bookstores

Subscriber Access | 

The contemporary bookstore is a paradoxical space. It is commercial, but rarely commercialized; public, but often privately owned; small in scale, but expansive in impact. As adjacent architectural typologies evolve under the pressures of digital consumption, economic precarity, and changing social habits, the bookstore has not dimensioned, but adapted to the twenty first century. It is not a site for private or institutional literary exchange, but a spatial hybrid that accommodates ritual, rest, performance, and socialization.

Spaces for Browsing: Balancing Commerce and Community in the Design of Bookstores - More Images+ 30

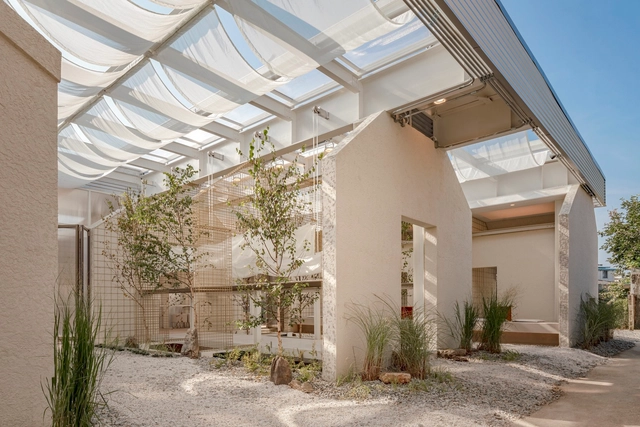

REXKL Arts Space and Community Hub / Mentahmatter Design Sdn Bhd

REXKL Arts Space and Community Hub  / Mentahmatter Design Sdn Bhd - Adaptive Reuse
© David Yeow Photography

REXKL Arts Space and Community Hub  / Mentahmatter Design Sdn Bhd - More Images+ 36

Petaling Street, Kuala Lumpur, Malaysia
  • Architects: Mentahmatter Design Sdn Bhd
  • Area Area of this architecture project Area:  60000 ft²
  • Year Completion year of this architecture project Year:  2019

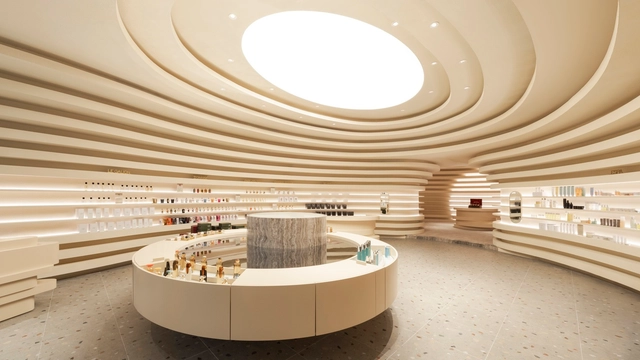
The Lost Cove Store / Spacemen Studio

The Lost Cove Store / Spacemen Studio - More Images+ 7

Kuala Lumpur, Malaysia
  • Architects: Spacemen Studio
  • Area Area of this architecture project Area:  180
  • Year Completion year of this architecture project Year:  2023

Ms. Elliot at Hock Bee Restaurant and Café / JUJURWORK

Ms. Elliot at Hock Bee Restaurant and Café / JUJURWORK - More Images+ 20

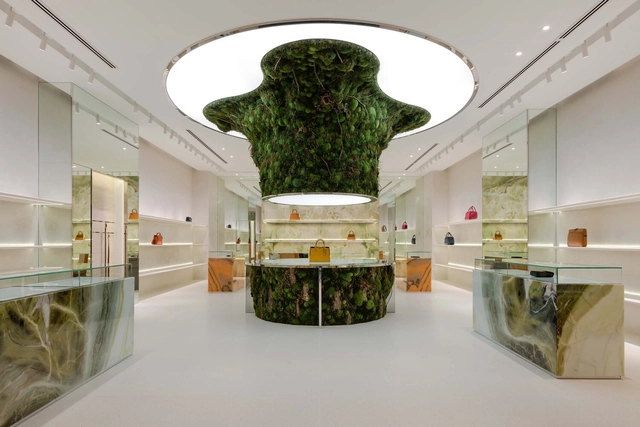
Urban Bloom Store / Spacemen

Urban Bloom Store / Spacemen - More Images+ 18

  • Architects: Spacemen
  • Area Area of this architecture project Area:  180
  • Year Completion year of this architecture project Year:  2022
  • Manufacturers Brands with products used in this architecture project
    Manufacturers:  Feruni Ceramiche, Levo Art Stone, Levo Design & Construction, Marble Emporium, Ohsum Mossum, +2

End Lot House / Eleena Jamil Architect

End Lot House  / Eleena Jamil Architect - Exterior Photography, Houses, Facade
© David Yeow Photography

End Lot House  / Eleena Jamil Architect - More Images+ 15

Kuala Lumpur, Malaysia

Big Dutchman Agriculture Headquarters & Warehouse / NWKA Architects Sdn Bhd

Big Dutchman Agriculture Headquarters & Warehouse / NWKA Architects Sdn Bhd - More Images+ 27