César Béjar

BROWSE ALL FROM THIS PHOTOGRAPHER HERE
↓

Crossing Hemispheres: Thatched Roofs from America to Asia

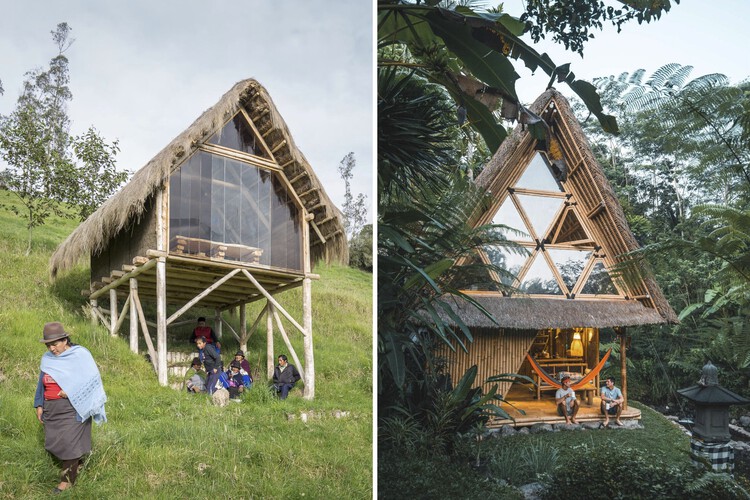
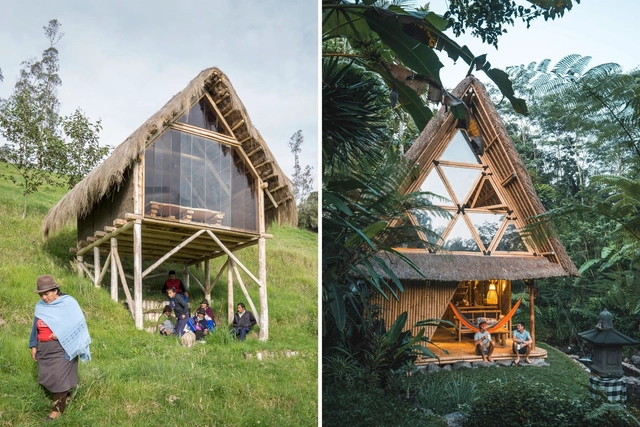
Thatching is a traditional building technique that has been reinterpreted in different ways in contemporary projects, allowing its value to continue to endure over time. As well as being a culturally and historically valuable technique, given its presence in humanity for centuries, it also has a number of other constructive advantages, such as its great environmental value, as it is an accessible renewable material.

The technique consists of grouping, intertwining, and overlapping dry vegetation, creating light surfaces with excellent thermal and sound insulation and which are cheap and relatively simple to build. In addition, flexibility is one of the technique's most prominent features, and it is particularly popular in roofing applications. 

Crossing Hemispheres: Thatched Roofs from America to Asia - More Images+ 16

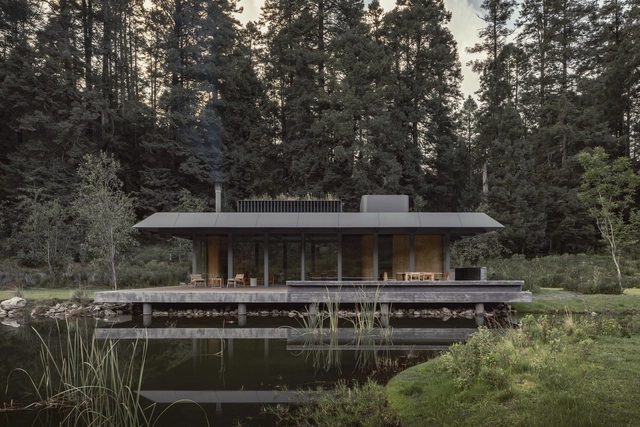
Pavilion of the Reserve / HEMAA

Pavilion of the Reserve / HEMAA - More Images+ 29

•
Ciudad de México, Mexico
  • Architects: HEMAA
  • Area Area of this architecture project Area:  263 m²
  • Year Completion year of this architecture project Year:  2023

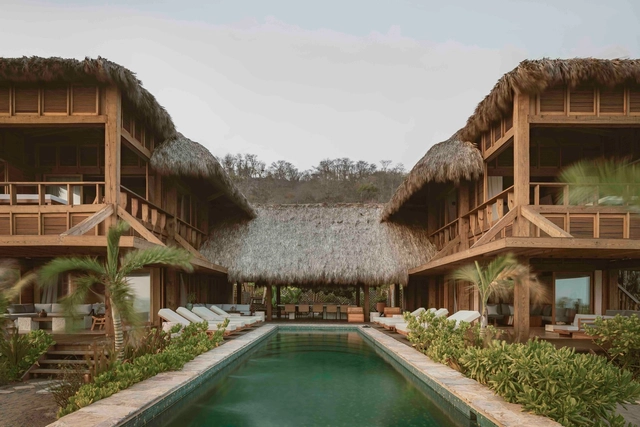
Casa de Mayo / Massív Studio

Casa de Mayo / Massív Studio - More Images+ 8

•
Mazunte, Mexico
  • Architects: Massív Studio
  • Area Area of this architecture project Area:  786 m²
  • Year Completion year of this architecture project Year:  2025
  • Manufacturers Brands with products used in this architecture project
    Manufacturers:  Smeg

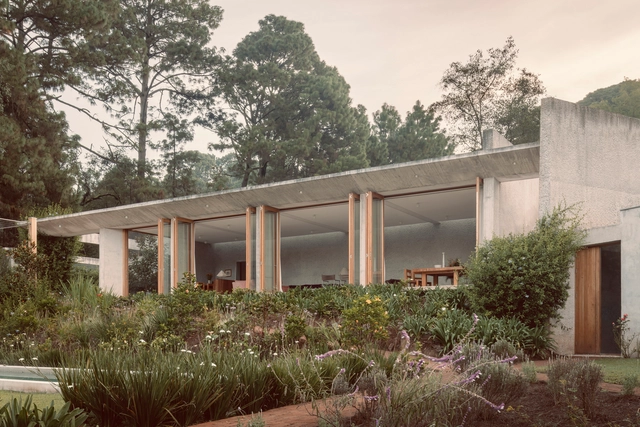
House Between Two Rivers / Taller 3000

House Between Two Rivers / Taller 3000 - More Images+ 28

•
Valle de Bravo, Mexico
  • Area Area of this architecture project Area:  7007 ft²
  • Year Completion year of this architecture project Year:  2024
  • Manufacturers Brands with products used in this architecture project
    Manufacturers:  Bosch, Helvex, Kohler, Kolorines, Smeg, +2

La Loma House / Tres Puntos Arquitectura

La Loma House / Tres Puntos Arquitectura - More Images+ 19

Forest Futures: Rethinking Architecture of Forest Ecosystems and Ecological Balance

Forests are among the most complex yet vital ecosystems on Earth. They regulate climate, support biodiversity, and sustain human communities. With the growing realities of climate change and environmental degradation, architects, planners, and engineers now face a new imperative: designing within forests in ways that sustain the ecosystems on which they depend.

Forest Futures: Rethinking Architecture of Forest Ecosystems and Ecological Balance - More Images+ 7

Folklores Cocina de México / Araujo Galván Arquitectos

Folklores Cocina de México / Araujo Galván Arquitectos - More Images+ 14

Cabin / VAGANTES

Cabin / VAGANTES - Interior Photography, Extension, Stairs
© Cesar Béjar

Cabin / VAGANTES - More Images+ 17

  • Architects: VAGANTES
  • Area Area of this architecture project Area:  20 m²
  • Year Completion year of this architecture project Year:  2023
  • Manufacturers Brands with products used in this architecture project
    Manufacturers:  Millet, Cemex, Jako, Tecnolite

David Martínez Ramos of Práctica Arquitectura: Exploring a Timeless Architecture with Memory and Sensitivity

Subscriber Access | 

Recently selected to participate in the upcoming 2025 edition of the Latin American Architecture Biennial in Pamplona, Práctica Arquitectura has established itself as a young and promising firm in the region, specifically in Mexico. Their architectural work focuses on materializing projects that achieve a high level of sensitivity, both for those who inhabit them and for their immediate surroundings, whatever they may be. In close connection with landscapes and terrains, their projects come to life through a design that carefully considers materials, structures, and details, while ensuring a sensory and emotional experience in the spaces they create.

David Martínez Ramos of Práctica Arquitectura: Exploring a Timeless Architecture with Memory and Sensitivity - 1 的图像 4David Martínez Ramos of Práctica Arquitectura: Exploring a Timeless Architecture with Memory and Sensitivity - 2 的图像 4David Martínez Ramos of Práctica Arquitectura: Exploring a Timeless Architecture with Memory and Sensitivity - 3 的图像 4David Martínez Ramos of Práctica Arquitectura: Exploring a Timeless Architecture with Memory and Sensitivity - 4 的图像 4David Martínez Ramos of Práctica Arquitectura: Exploring a Timeless Architecture with Memory and Sensitivity - More Images+ 8

Formal and Material Experimentation: Key Lessons from Modernist Architecture Pioneers

Subscriber Access | 

Wars, decolonization, economic crises, civil movements, and industrial-technological revolutions: the 20th century was a period of radical and far-reaching transformations. These upheavals reshaped societies and redefined how people expressed their evolving aspirations, with architecture leading the way. Machines and industrialization promised technological progress and modernization, advocating for a clean break from the ornamented, historically rooted styles of the past while embracing a vision focused on functionality, efficiency, and innovation. This shift, embodied by modernism, introduced new concepts, methods, and material uses—all shaped through experimentation.

Mezcal Distillery / estudio ALA

Mezcal Distillery / estudio ALA - More Images+ 12

•
Jiquilpan de Juárez, Mexico
  • Architects: estudio ALA
  • Area Area of this architecture project Area:  2800 m²
  • Year Completion year of this architecture project Year:  2023

Emma House / HW Studio

Emma House / HW Studio - More Images+ 20

•
Morelia, Mexico
  • Architects: HW-STUDIO
  • Area Area of this architecture project Area:  40 m²
  • Year Completion year of this architecture project Year:  2024
  • Manufacturers Brands with products used in this architecture project
    Manufacturers:  Krion

Open House / As Arquitectura + Diseño

Open House / As Arquitectura + Diseño - More Images+ 21

•
Tulum, Mexico

Olivos House / Gonzalo Bardach arquitectura

Olivos House / Gonzalo Bardach arquitectura - More Images+ 33

•
Pilar, Argentina

Forest House / Gonzalo Bardach arquitectura

Forest House / Gonzalo Bardach arquitectura - More Images+ 27

Kanché Restaurant / VAGANTES

Kanché Restaurant / VAGANTES - More Images+ 22

  • Architects: VAGANTES
  • Area Area of this architecture project Area:  925 ft²
  • Year Completion year of this architecture project Year:  2023
  • Manufacturers Brands with products used in this architecture project
    Manufacturers:  Cemex, Cocinas Fuego, Jako, Margules, Predeco

House 28.0855 / VAN VAN Atelier

House 28.0855 / VAN VAN Atelier - More Images+ 24

•
Tapalpa, Mexico
  • Architects: VAN VAN Atelier
  • Area Area of this architecture project Area:  630 m²
  • Year Completion year of this architecture project Year:  2023

Shi House / HW Studio

Shi House / HW Studio - More Images+ 10

•
Morelia, Mexico
  • Architects: HW Studio
  • Area Area of this architecture project Area:  440 m²
  • Year Completion year of this architecture project Year:  2023