CaroLine Dethier

BROWSE ALL FROM THIS PHOTOGRAPHER HERE
↓

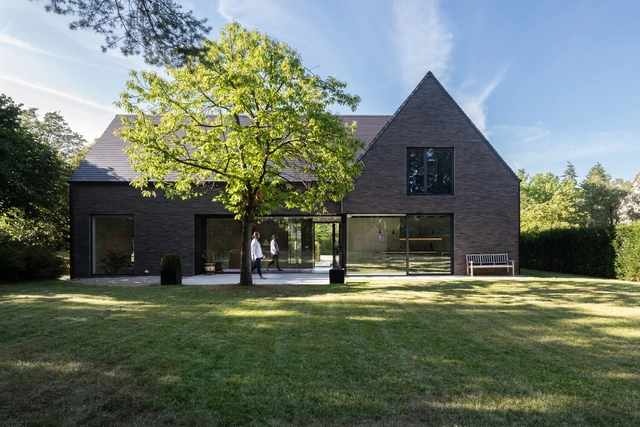
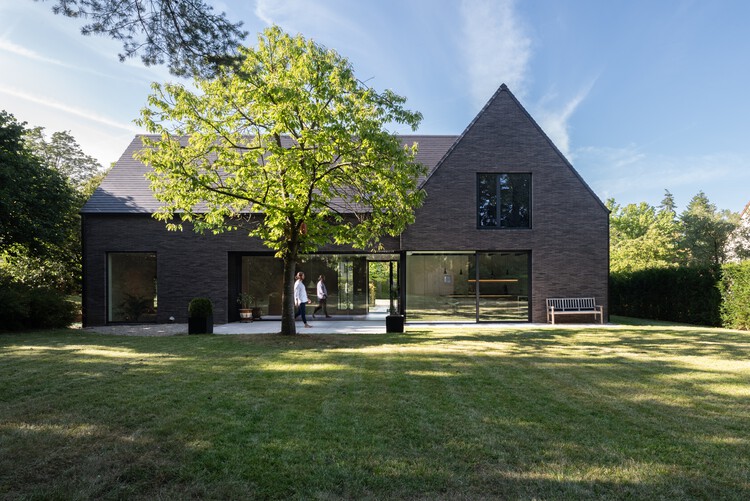
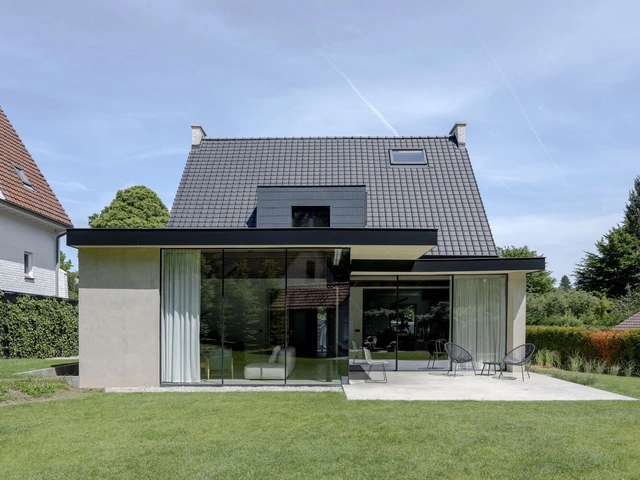

Bospad House / maa_architecture studio

Bospad House / maa_architecture studio - More Images+ 26

•
Linkebeek, Belgium
  • Year Completion year of this architecture project Year:  2020
  • Manufacturers Brands with products used in this architecture project
    Manufacturers:  Caparol, Cortizo, Wever & Ducre
  • Professionals: Forme & Structures

VILLAMA / maa_architecture studio

VILLAMA / maa_architecture studio - More Images+ 24

•
Lasne, Belgium

Wood is the New Black House / Java Architecture

Wood is the New Black House / Java Architecture - More Images+ 29

•
Seignosse, France

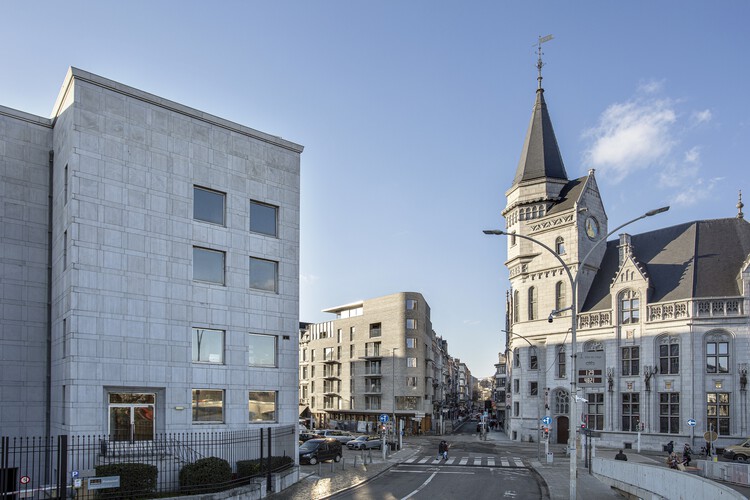
Louvrex Building / A229

Louvrex Building / A229 - More Images+ 16

  • Architects: A229
  • Area Area of this architecture project Area:  3700 m²
  • Year Completion year of this architecture project Year:  2022

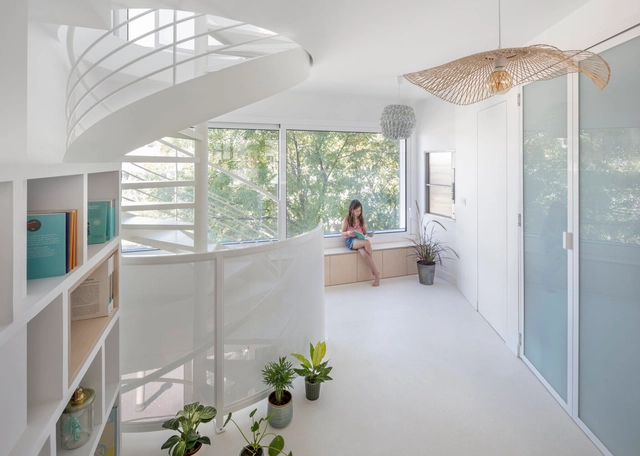
Beautiful, Functional, and Romantic: Spiral Staircases in Paris

Subscriber Access | 

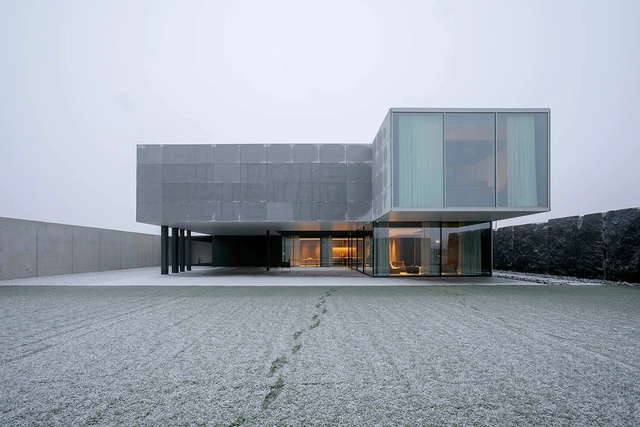
Whether rising to the highest room of the tallest tower in a Disney-esque castle, giving an admirer the chance to confess their love on an apartment building fire escape, or connecting a basement or attic room with a decorative period feature, there’s something unavoidably romantic about spiral staircases. But there’s more function behind these coiling forms than just their good looks.

One common-held theory is that spiral staircases were first installed in historic castles as vertical baffles, tiring out enemy infiltrators before they could make it to the top. This is why – it is said – many are set to turn clockwise on the ascent, so attackers have a smaller arc for swinging weapons (mostly held in right hands) than defenders making their descent.

Beautiful, Functional, and Romantic: Spiral Staircases in Paris - More Images+ 11

Once Upon a Time in the Perche House / Java Architecture

Once Upon a Time in the Perche House / Java Architecture - Exterior Photography, Extension, Facade, Forest
© Caroline Dethier

Once Upon a Time in the Perche House / Java Architecture - More Images+ 34

•
Les Genettes, France

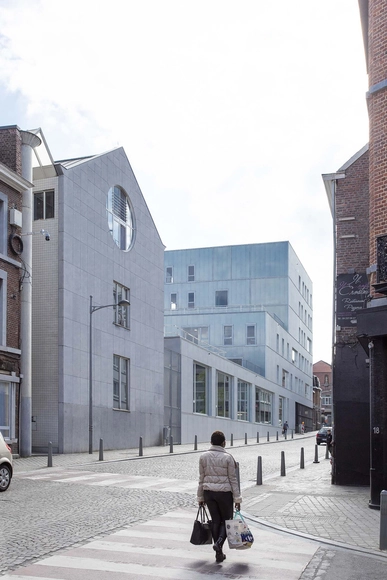
Cockerill Apartments / Olivier Fourneau Architects

Cockerill Apartments / Olivier Fourneau Architects - Exterior Photography, Apartments, Facade
© CaroLine Dethier

Cockerill Apartments / Olivier Fourneau Architects - More Images+ 14

Intersection House / Luc Spits Architecture

Intersection House / Luc Spits Architecture - More Images+ 22

  • Area Area of this architecture project Area:  560 m²
  • Year Completion year of this architecture project Year:  2022
  • Manufacturers Brands with products used in this architecture project
    Manufacturers:  Kreon
  • Professionals: Drejaco Betonwerken N.V.

Aesthetics and Durability: Ideas for Exterior Cladding

Subscriber Access | 

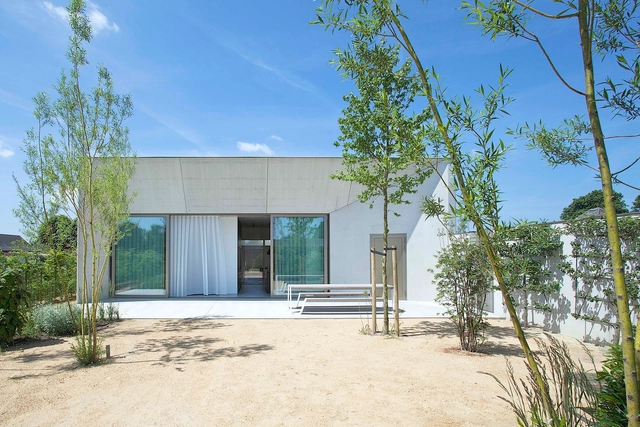
The backyards, outdoor areas usually located at the back of the lot, are spaces dedicated to rest, entertainment and family interaction. Its setting is essential to guarantee the warmth and comfort we seek in our homes. At the same time, as they are areas exposed to rain, sun and, sometimes, snow, they also need to have resistant, durable and easy-to-maintain materials.

Aesthetics and Durability: Ideas for Exterior Cladding - More Images+ 10

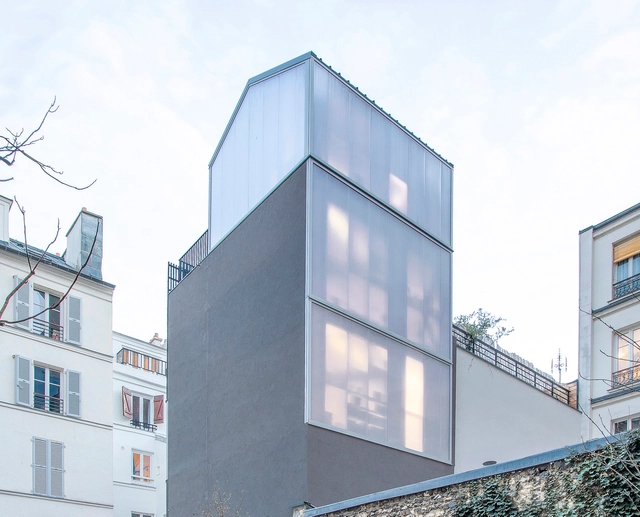
Staying in Paris - Une surélévation à Paris / Java Architecture

Staying in Paris - Une surélévation à Paris / Java Architecture - More Images+ 33

•
Paris, France
  • Architects: Java Architecture
  • Area Area of this architecture project Area:  105 m²
  • Year Completion year of this architecture project Year:  2020

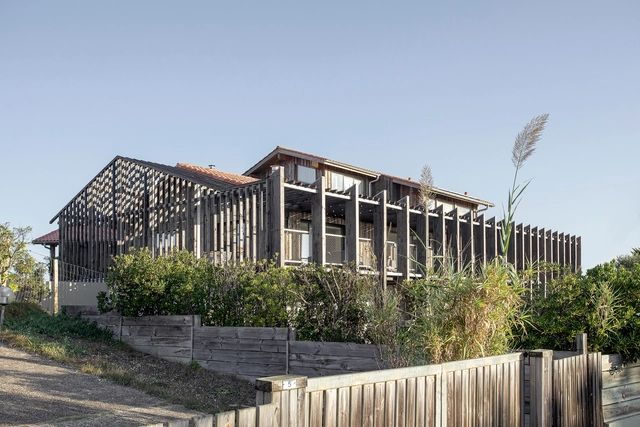
Une maison pour surfer / Java Architecture

Une maison pour surfer / Java Architecture - Houses, Deck, Beam, Facade
© CaroLine Dethier

Une maison pour surfer / Java Architecture - More Images+ 64

•
Soorts-Hossegor, France
  • Architects: Java Architecture
  • Area Area of this architecture project Area:  100 m²
  • Year Completion year of this architecture project Year:  2018
  • Manufacturers Brands with products used in this architecture project
    Manufacturers:  Batipin, Bricodepot, Fourcade Chartpente, Lenouy, Pyrennees Bois

Concrete House Organized Around a Central Courtyard / CLAUWERS & SIMON architectes

Concrete House Organized Around a Central Courtyard / CLAUWERS & SIMON architectes - More Images+ 18

•
Lommel, Belgium
  • Area Area of this architecture project Area:  219 m²
  • Year Completion year of this architecture project Year:  2016
  • Manufacturers Brands with products used in this architecture project
    Manufacturers:  Bocci, Bomarbre, Thermowood