
Curious House / FORVM


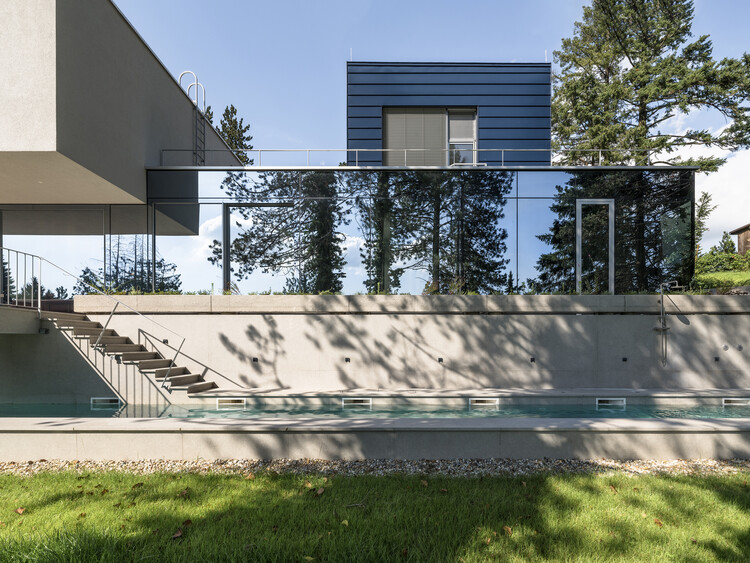
https://www.archdaily.com/1183941/curious-house-forvmNina Vuga
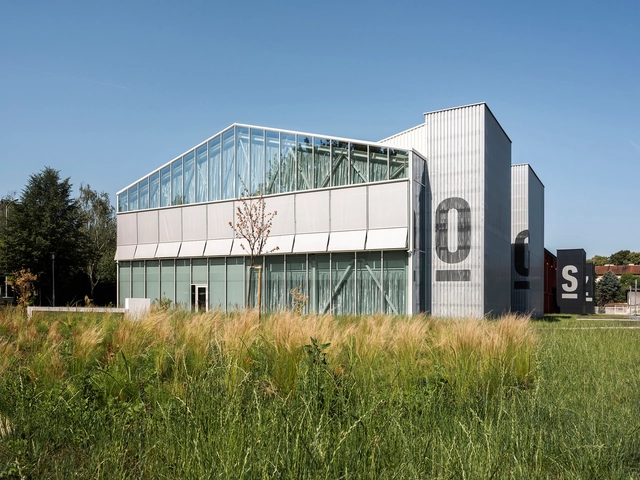
Land Registry in an Old Riding Stable / MORE Architecture


-
Architects: MORE Arhitecture / Davor Bušnja
- Area: 5700 m²
- Year: 2022
-
Manufacturers: Trimo, Wienerberger, Bolon, Caparol, Hella, +2
-
Professionals: Radionica statike d.o.o., APZ Hidria, Termoprojekting, APIN PROJEKT d.o.o., GRID, +2
https://www.archdaily.com/1009000/land-registry-in-an-old-riding-stable-more-architectureHadir Al Koshta
Same As It Ever Was: Croatian Pavilion Examines Coexistence Models at the 2023 Venice Biennale
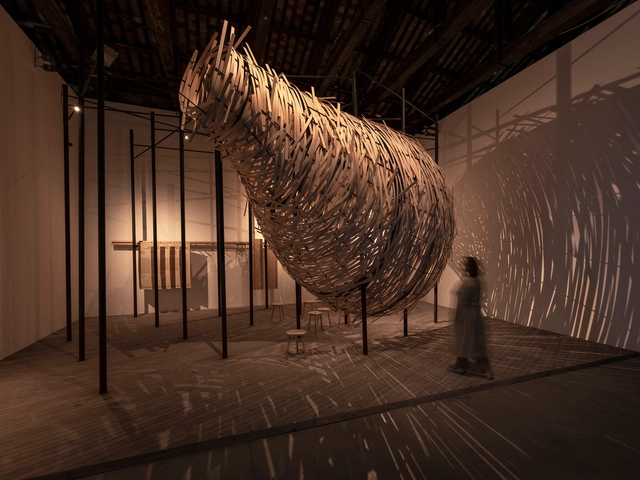
The Croatian Pavilion at the Venice Architecture Biennale 2023 celebrates the harmonious coexistence of the wild and domesticated, natural and man-made, and inanimate and living elements. Modeled after the Lonja Wetlands in Croatia, where communities that have adapted to the continuously shifting landscape have coexisted harmoniously for generations to create a dynamic habitat, the Pavilion is a hub for ongoing research into potential futures through educational experimentation and practice. The exhibition was curated by Mia Roth and Tonči Čerina, in collaboration with their design team: Luka Fatović, Vedran Kasap, Ozana Ursić, Niko Mihaljević, and Ivica Mitrović .“Same As It Ever Was” places a focus on the connections among actors from various backgrounds around the world.


https://www.archdaily.com/1002648/same-as-it-ever-was-examining-coexistence-models-at-the-croatian-pavilion-at-the-2023-venice-biennaleNour Fakharany
Zlatar Bistrica Sports Hall / NOP Studio


-
Architects: NOP Studio
- Area: 2019 m²
- Year: 2021
-
Manufacturers: RODECA GMBH, Akripol, Beton Lucko, Drvene konstrukcije, Feal, +4
-
Professionals: Zagorjegradnja d.o.o.
https://www.archdaily.com/983755/zlatar-bistrica-sports-hall-nop-studioAndreas Luco
Courtyard House / MVA Mikelić Vreš Arhitekti


-
Architects: MVA Mikelić Vreš Arhitekti
- Area: 499 m²
- Year: 2020
-
Professionals: Konstrukta d.o.o., TT inženjering d.o.o., ETS Farago d.o.o., Kreativni krajobrazi d.o.o.
https://www.archdaily.com/983214/courtyard-house-mva-mikelic-vres-arhitektiPaula Pintos
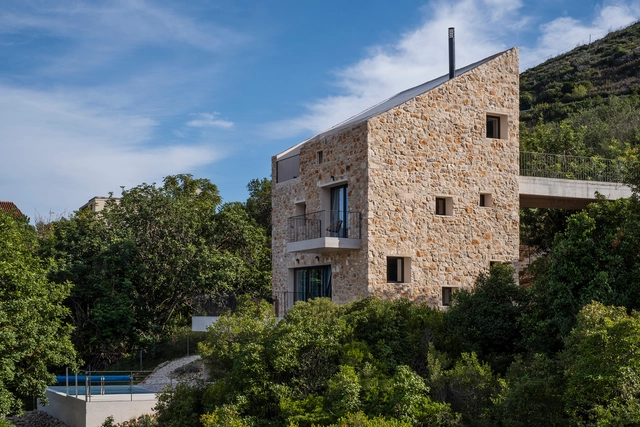
Rogač House / Studio Archaos


-
Architects: Studio Archaos
- Area: 225 m²
- Year: 2021
-
Manufacturers: Ikea
https://www.archdaily.com/980031/rogac-house-studio-archaosPilar Caballero
Paleo Park / NFO
.jpg?1611780559&format=webp&width=640&height=580)
.jpg?1611780521&format=webp&width=230&height=230&crop=true)


.jpg?1611780559)
-
Architects: NFO
- Area: 240 m²
- Year: 2020
-
Manufacturers: Conty, Eltor
-
Professionals: IF Projekt, Termoprojekting, K-TIM, Inspekting d.o.o., Plima
https://www.archdaily.com/955835/paleo-park-nfoValeria Silva
Building History: Croatia's Secluded Homes Rethinking Tradition

Croatia has long been a crossroads of culture. Located along the Adriatic Sea, it borders five countries and has some of the richest biodiversity in Europe. The built environment reflects influences from Central Europe and the Mediterranean, as well as both the Roman and Byzantine Empires. Today, a series of new housing projects are reinterpreting the country's past as architects and designers look to reimagine what the future holds.


https://www.archdaily.com/949393/building-history-croatias-secluded-homes-rethinking-traditionEric Baldwin
Wooden House / Turato Architects


-
Architects: Turato Architects
- Area: 380 m²
- Year: 2017
-
Manufacturers: Schüco, prostoria
-
Professionals: Parkovi plus d.o.o.
https://www.archdaily.com/935295/wooden-house-turato-architectsValeria Silva
Swimming Pool Vukovar / Turato Architects


-
Architects: Turato Architects
- Area: 4317 m²
- Year: 2017
-
Manufacturers: Myrtha Pools
https://www.archdaily.com/919393/swimming-pool-vukovar-turato-architectsDaniel Tapia