Antoine Espinasseau

BROWSE ALL FROM THIS PHOTOGRAPHER HERE

What Is Metamodern Architecture? Between Postmodern Irony and a New Sincerity

Subscriber Access | 
Audio available

In a slim volume with a yellow-edged cover, recently published by the Porto-based imprint Circo de Ideias, the architect Paulo Martins Barata (a founding partner of Promontório) makes a deceptively bold claim that the architecture produced in Europe since the Great Recession belongs to neither of the two camps that structured the twentieth century's fiercest disciplinary debate.

The Language of Metamodern Architecture borrows its title, with evident irony, from Charles Jencks' 1977 The Language of Post-Modern Architecture, the book that famously declared modern architecture dead at 3:32 pm on July 15, 1972, with the demolition of Pruitt-Igoe. His wager is that another death, never officially certified, occurred somewhere around 2008, and that architecture has been living, mostly unaware, in what grew up around the grave.
What Is Metamodern Architecture? Between Postmodern Irony and a New Sincerity - More Images+ 13

From Tiny Squares to Urban Parks: 100 Public Spaces From All Around the World

From Tiny Squares to Urban Parks: 100 Public Spaces From All Around the World - Image 111 of 4
© DuoCai Photograph

The key to successfully designing or recovering public spaces is to achieve a series of ingredients that enhance their use as meeting places. Regardless of their scale, some important tips are designing for people's needs, the human scale, a mix of uses, multifunctionality and flexibility, comfort and safety, and integration to the urban fabric.

To give you some ideas on how to design urban furniture, bus stops, lookouts, bridges, playgrounds, squares, sports spaces, small parks, and urban parks, check out these 100 notable public spaces.

Green Walls, Trellises, Flower Displays and Plant Pots: Integrating Vegetation Indoors

Subscriber Access | 

Green Walls, Trellises, Flower Displays and Plant Pots: Integrating Vegetation Indoors - More Images+ 14

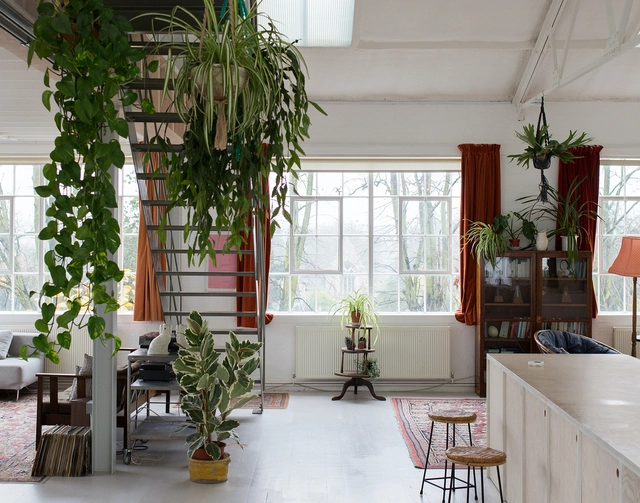
Not every architectural project can incorporate a landscaping project, consider a garden or access to ample green space. Smaller spaces need more creative strategies to incorporate vegetation. Regardless of the context, plants offer benefits in all types of spaces, such as indoor temperature regulation, an option for sustainable production on a smaller scale than a greenhouse, in addition to their aesthetic qualities. In this article, we present 4 simple strategies and a selection of examples for incorporating plants in small-scale spaces, all of which can be found in Architonic's Planting section.

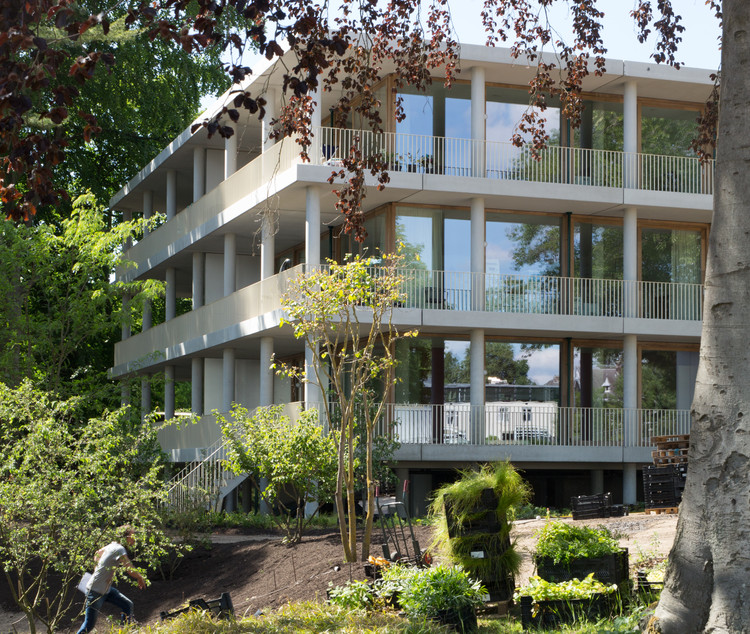
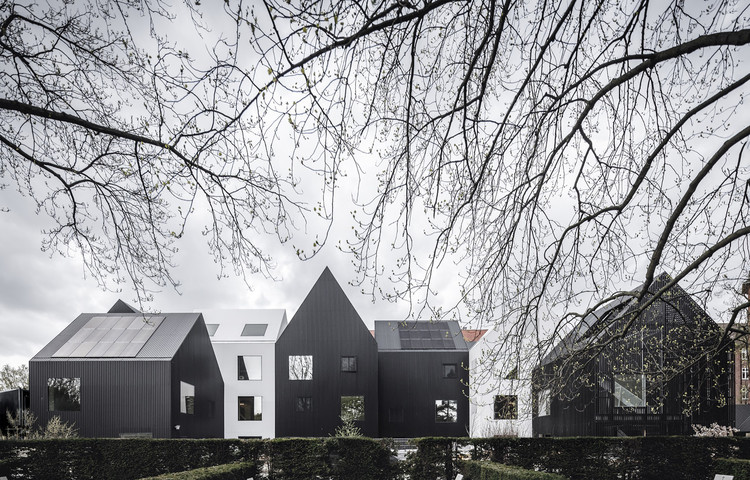
Klingelbeek Buildings / Dyvik Kahlen

Klingelbeek Buildings / Dyvik Kahlen - Exterior Photography, Residential, Garden
© Antoine Espinasseau

Klingelbeek Buildings / Dyvik Kahlen - More Images+ 35

  • Architects: Dyvik Kahlen
  • Area Area of this architecture project Area:  3200
  • Year Completion year of this architecture project Year:  2020

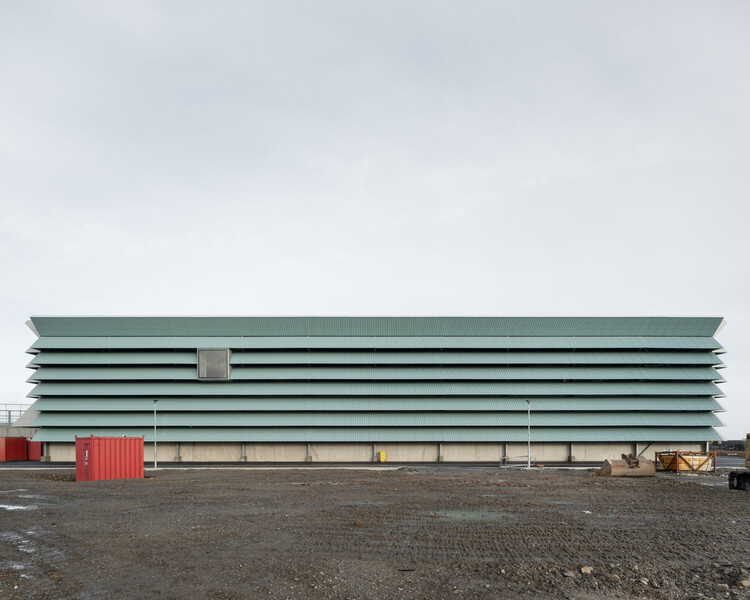
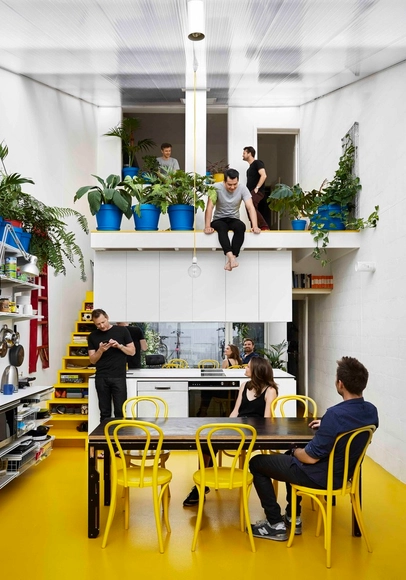
Kliburn Warehouse / Dyvik Kahlen

Kliburn Warehouse / Dyvik Kahlen - More Images+ 25

  • Architects: Dyvik Kahlen
  • Area Area of this architecture project Area:  200
  • Year Completion year of this architecture project Year:  2013


Jardin D’hiver / FMAU + Simon de Dreuille

Jardin D’hiver / FMAU + Simon de Dreuille - More Images+ 10

Lavaur, France
  • Architects: FMAU, Simon de Dreuille
  • Area Area of this architecture project Area:  131
  • Year Completion year of this architecture project Year:  2011
  • Manufacturers Brands with products used in this architecture project
    Manufacturers:  Terreal, Roca, Saint-Gobain, Millet, Morso

Shaping the Future: What to Consider When Designing for Children

Subscriber Access | 
Shaping the Future: What to Consider When Designing for Children - Image 20 of 4
© Kyungsub Shin

Le Corbusier stated in his seminal text, Towards a New Architecture, that “...man looks at the creation of architecture with his eyes, which are 5 feet 6 inches from the ground.” Logical and rational codes such as this form the standard for much of architectural production - but of course, these "norms" are as constructed as architecture itself. This particular standard is especially irrelevant when designing for children, for whom the adult-centric assumptions of architecture do not and should not apply.

Shaping the Future: What to Consider When Designing for Children - More Images+ 19

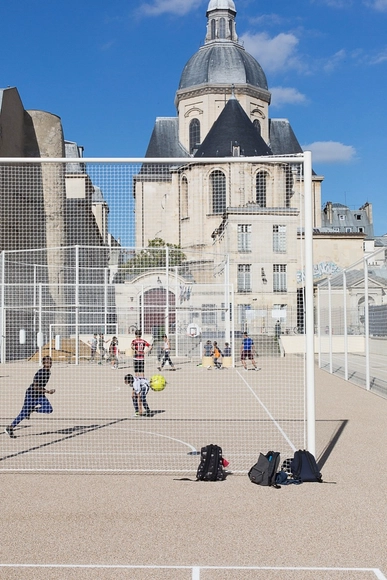
Physical Education Ground of Saint-Paul Gardens / NP2F

Physical Education Ground of Saint-Paul Gardens / NP2F - More Images+ 5

  • Architects: NP2F
  • Area Area of this architecture project Area:  2900
  • Year Completion year of this architecture project Year:  2016
  • Manufacturers Brands with products used in this architecture project
    Manufacturers:  AG+, Cochery IDF

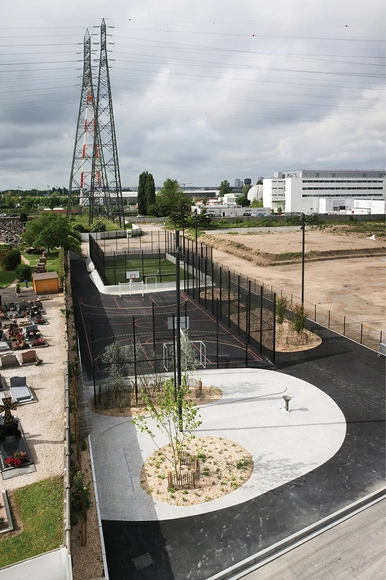
Evolution Ground Alfortville / NP2F

Evolution Ground Alfortville / NP2F - More Images+ 10

  • Architects: NP2F
  • Area Area of this architecture project Area:  2050
  • Year Completion year of this architecture project Year:  2011

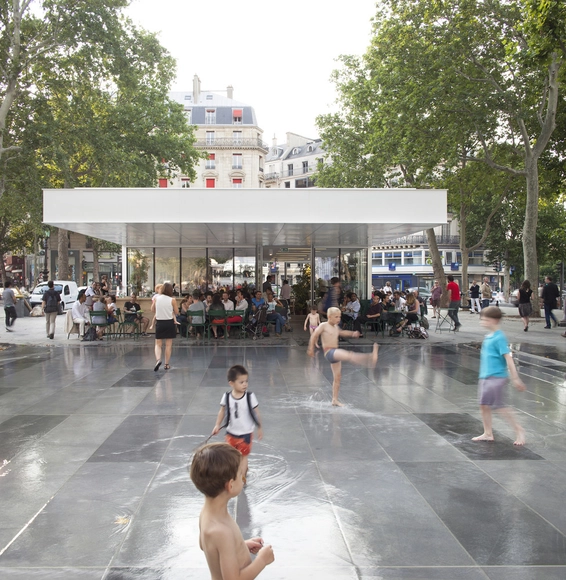
Monde & Medias / TVK - Trévelo & Viger-Kohler + NP2F

Monde & Medias / TVK - Trévelo & Viger-Kohler + NP2F - More Images+ 11