Adam Gibson

BROWSE ALL FROM THIS PHOTOGRAPHER HERE
↓

The Hidden Mechanics of Doors: How Hinges, Tracks, and Pivots Shape Spatial Experience

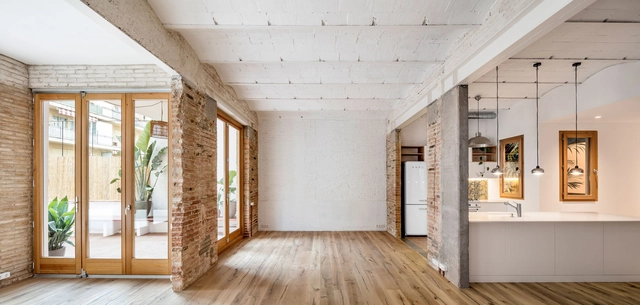
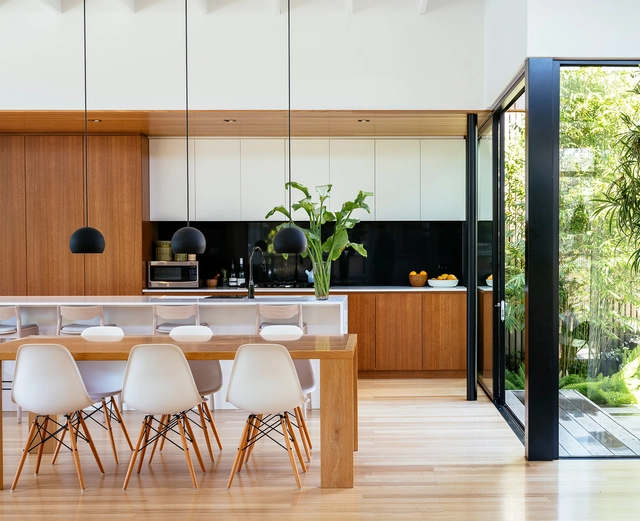
The choice of door types plays a crucial role in defining the spatial experience and atmosphere of architecture. Beyond material or style, the way a door is detailed—its movement, weight, and method of operation—can drastically influence how a space is perceived and navigated. However, what truly enables the functionality of different door types is the often-overlooked element of door hardware. Even within the same door type, the selection of hinges, tracks, pivots, and handles can significantly affect how users interact with and interpret the space.

The Hidden Mechanics of Doors: How Hinges, Tracks, and Pivots Shape Spatial Experience - More Images+ 27

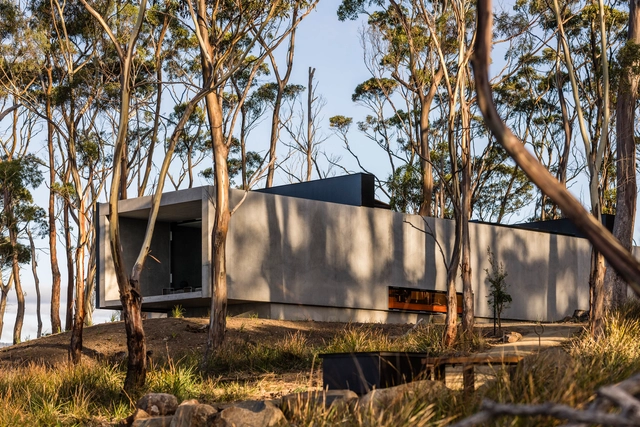
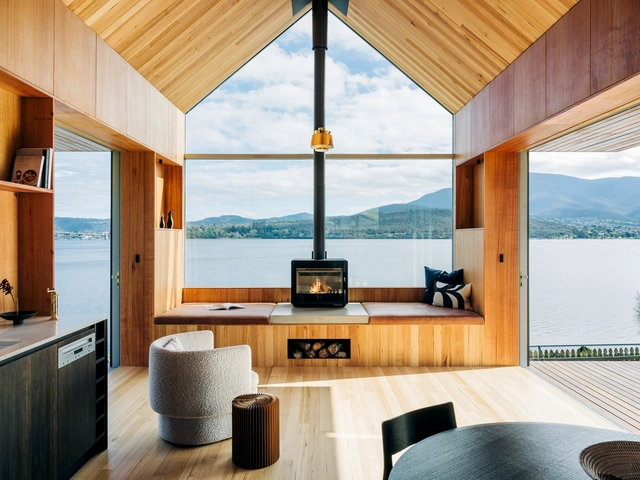
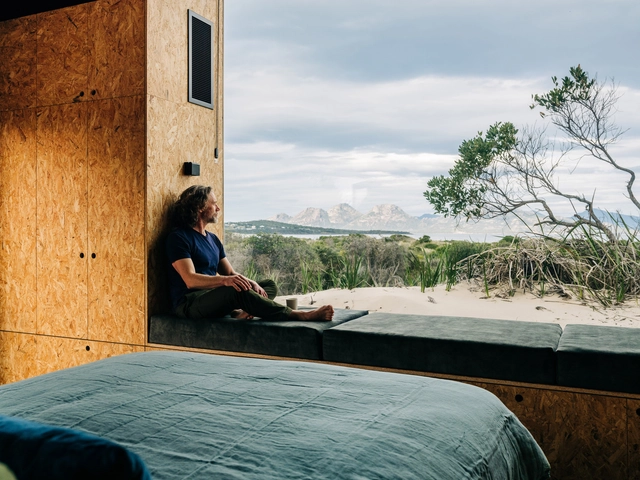
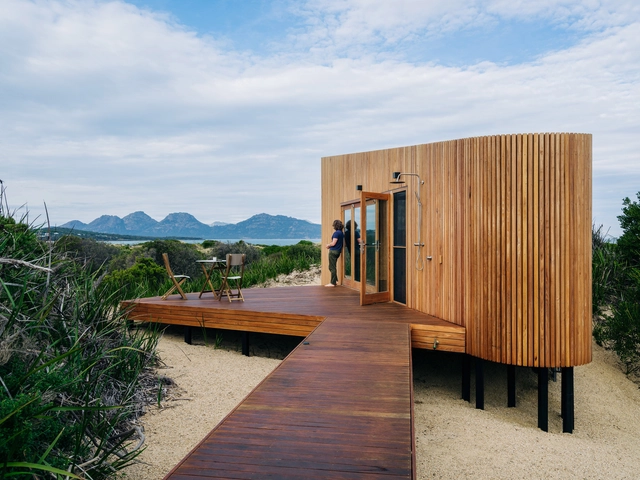
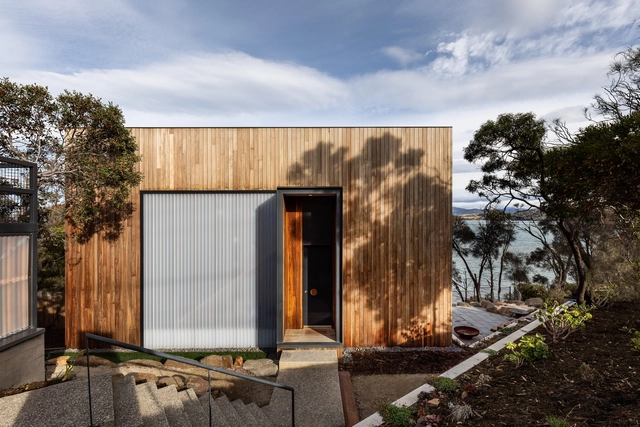
Vipp Tunnel, Tasmania, Guesthouse / Room11 Architects

Vipp Tunnel, Tasmania, Guesthouse / Room11 Architects - More Images+ 30

•
Bruny Island, Tasmania, Australia
  • Architects: Room11 Architects
  • Area Area of this architecture project Area:  160 m²
  • Year Completion year of this architecture project Year:  2025

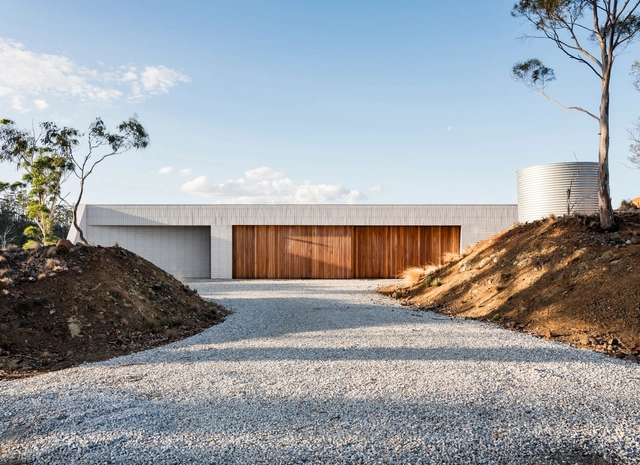
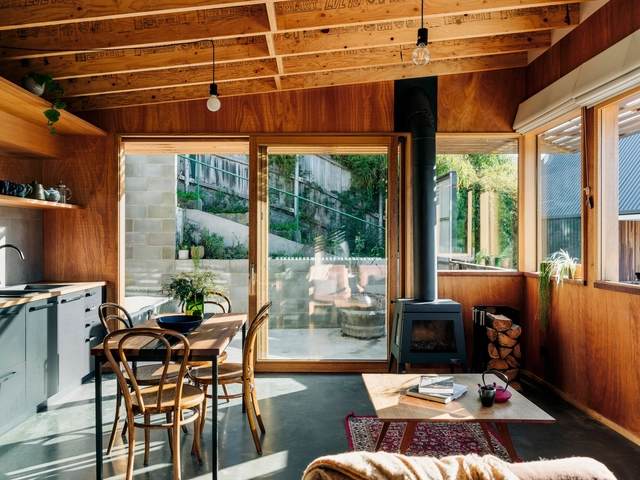
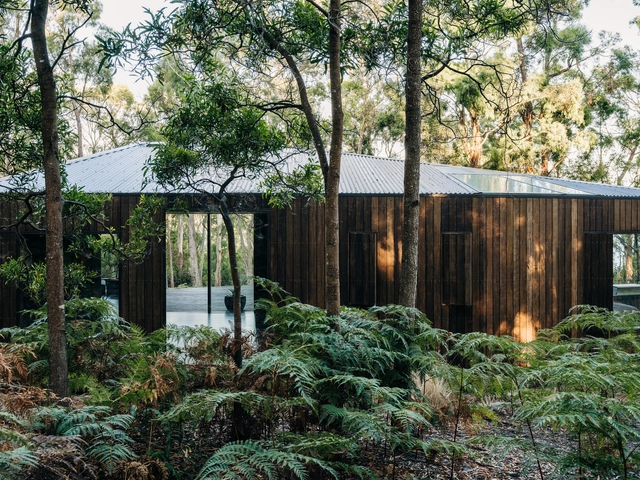
Eyrie House / Matt Williams Architects

Eyrie House / Matt Williams Architects - More Images+ 14

•
Mount Rumney, Australia
  • Area Area of this architecture project Area:  228 m²
  • Year Completion year of this architecture project Year:  2023
  • Manufacturers Brands with products used in this architecture project
    Manufacturers:  Brickworks

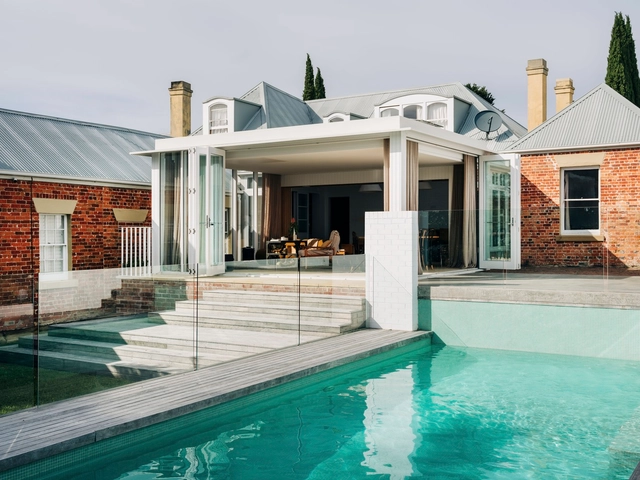
Hanover Cottage Garden Room / Studio Ilk Architecture + interiors

Hanover Cottage Garden Room / Studio Ilk Architecture + interiors - More Images+ 21

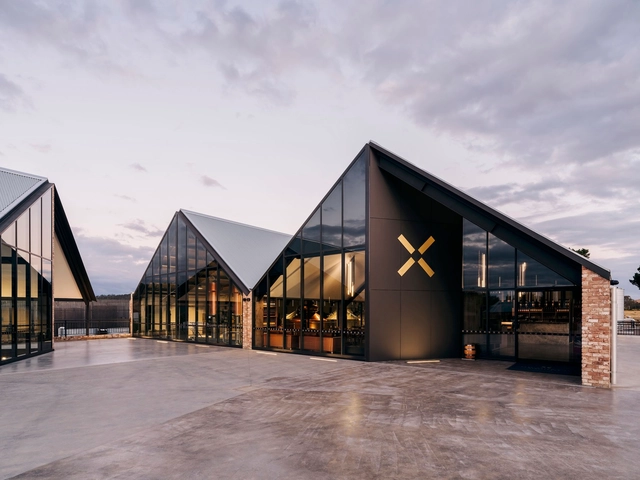
Callington Mill Distillery / Cumulus Studio

Callington Mill Distillery / Cumulus Studio - More Images+ 20

SoHo Small House / Maguire + Devine Architects

SoHo Small House / Maguire + Devine Architects - More Images+ 16

•
South Hobart, Australia

The Boat House / Maguire + Devine Architects

The Boat House / Maguire + Devine Architects - More Images+ 20

•
Lindisfarne, Australia

Rain Curtain House / Room11 Architects

Rain Curtain House / Room11 Architects - More Images+ 5

•
South Hobart, Australia

Architecture and Nature: How Architecture Can Draw Inspiration From Natural Elements

Subscriber Access | 

Nature is often used as an inspirational source for architecture. Whether from its shapes, the extraction and use of its materials, or even the incorporation of physical and chemical processes in the technologies used, it is always relevant to look for relations between the built environment and the natural environment. Of the many ecosystems present on planet Earth, the oceans represent most of the surface and hold stories, mystiques, symbols and shapes that can be referenced in architecture.

Architecture and Nature: How Architecture Can Draw Inspiration From Natural Elements - More Images+ 8

Parliaments of the World: Designing the Architecture of Government

Subscriber Access | 

The architecture of governments has long been tied to shared ideals. Built to reflect regional aspirations and communal organizations, parliaments are a unique type of design for legislative bodies. Generally speaking, they include various kinds of deliberative, consultative, and judicial assemblies. Exploring new ideas on the design of government buildings, parliaments are being reimagined to reflect contemporary life.

Parliaments of the World: Designing the Architecture of Government - More Images+ 7

Dolphin Sands Studio / Matt Williams Architects

Dolphin Sands Studio / Matt Williams Architects - More Images+ 10

•
Dolphin Sands, Australia

Killora Bay House / Lara Maeseele + Tanner Architects

Killora Bay House / Lara Maeseele + Tanner Architects - More Images+ 23

Richmond House / TERROIR

Richmond House / TERROIR - Exterior Photography, Houses
© Adam Gibson

Richmond House / TERROIR - More Images+ 15

•
Hobart, Australia
  • Architects: TERROIR
  • Year Completion year of this architecture project Year:  2018

Will Refurbishment be the Architectural Specialization of the Future?

Audio available

The choice of Lacaton & Vassal to receive the 2021 Pritzker Prize was, above all, emblematic. Under the mantra “never demolish, never remove or replace, always add, transform and reuse”, the French duo built a career focused on renovating buildings, providing them with spatial quality, efficiency and new programs. Their approach contrasts with most of the architecture we are used to honoring: iconic, imposing and grandiose works. It also contrasts with the notion of the tabula rasa, of building and rebuilding from scratch, so well represented in Le Corbusier's Ville Radieuse, and which has fascinated architects and urban planners ever since.

Whether because of the sustainability demands currently in vogue, or simply because there are already enough buildings around the world, the task of rehabilitating spaces and buildings has been seen as an important driver of change. The focus is generally to center efforts on interior spaces, paying special attention to the environmental quality and comfort of the inhabitants, in addition to adapting the uses to contemporary demands. The main question revolves around how to update (and even automate) the buildings of the past to adapt to new needs for efficiency, sustainability and well-being.
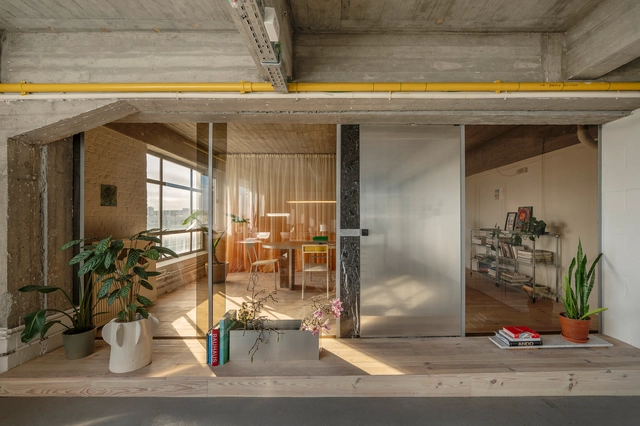
Mt Stuart Greenhouse / Bence Mulcahy

Mt Stuart Greenhouse / Bence Mulcahy - Exterior Photography, Extension, Door, Facade, Chair
© Adam Gibson

Mt Stuart Greenhouse / Bence Mulcahy - More Images+ 16

  • Architects: Bence Mulcahy
  • Area Area of this architecture project Area:  343 m²
  • Year Completion year of this architecture project Year:  2019
  • Manufacturers Brands with products used in this architecture project
    Manufacturers:  Brodware, Interia, Tadelakt, Tas Oak, Tas-Fab, +1
  • Professionals: Wellington Steelwork

Beaumaris Re-Modern / Office of Matthew Green Architects

Beaumaris Re-Modern / Office of Matthew Green Architects - More Images+ 29

Midway Point House / Keith Westbrook + Cumulus Studio

Midway Point House / Keith Westbrook + Cumulus Studio - More Images+ 14

•
Hobart, Australia

Apollo Bay House / Dock4 Architecture

Apollo Bay House / Dock4 Architecture - Houses
© Adam Gibson Photographer

Apollo Bay House / Dock4 Architecture - More Images+ 26