Materials That Define the Contemporary Mexican Architectural Aesthetic

Subscriber Access | 

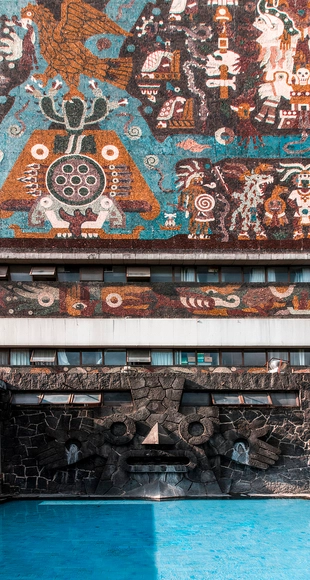
From the pre-Columbian period of the Americas –during which cultures such as the Olmec, Maya, Purepecha, and Mexica (Aztec) thrived– to the modern era where architecture has been influenced by social movements and even natural disasters, Mexican architecture showcases a valuable architectural expression, with its own unique voice and distinctive characteristics. Nobel Literature Laureate Octavio Paz argued that architecture is an incorruptible witness to history. Likewise, the materials used to shape it have acted as protagonists of that history, enduring in many cases over time and evolving thanks to the generations of architects who have contributed to it, from different perspectives.

To trace a timeline, it is possible to take as a starting point pre-Hispanic architecture, which exhibited a diversity of nuances due to Mexico's vast territorial extension. This allowed diverse cultures to find their niche and develop their characteristic architectural styles. Subsequently, the era of Spanish colonization, which itself drew influence from Islamic architecture, represented a noteworthy turning point in architectural development. This phase endured until the advent of Mexican Independence in the 19th century. In turn, this marked the initiation of social and cultural movements, both during and after the Mexican Revolution in the early 20th century.
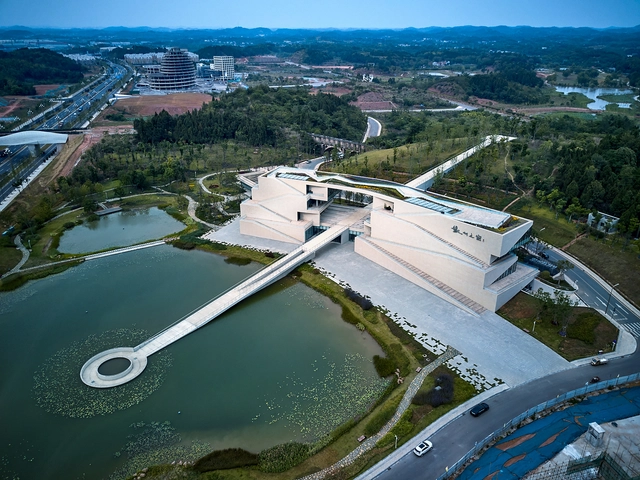
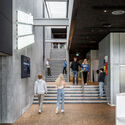
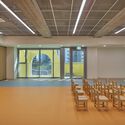
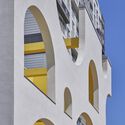
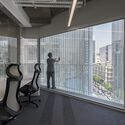
Window of Kaizhou Museum / BIAD + ZXD Architects

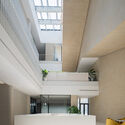
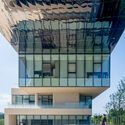
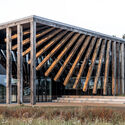
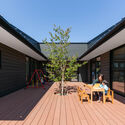
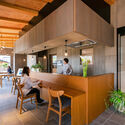
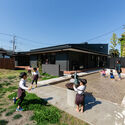
Window of Kaizhou Museum / BIAD + ZXD Architects - Exterior Photography, Exhibition Center, Facade, HandrailWindow of Kaizhou Museum / BIAD + ZXD Architects - Interior Photography, Exhibition Center, Kitchen, Facade, Bench, ChairWindow of Kaizhou Museum / BIAD + ZXD Architects - Exterior Photography, Exhibition Center, FacadeWindow of Kaizhou Museum / BIAD + ZXD Architects - Exterior Photography, Exhibition Center, FacadeWindow of Kaizhou Museum / BIAD + ZXD Architects - More Images+ 30

  • Architects: BIAD, ZXD Architects
  • Area Area of this architecture project Area:  7820
  • Year Completion year of this architecture project Year:  2023
  • Manufacturers Brands with products used in this architecture project
    Manufacturers:  Chengtai Stone Industry Co, Dianyue Building Materials Technology Co., Wangqing Stone

U-RE-HERIT Aims to Redefine Contemporary Cultural Preservation and Restoration in the Context of Ukraine

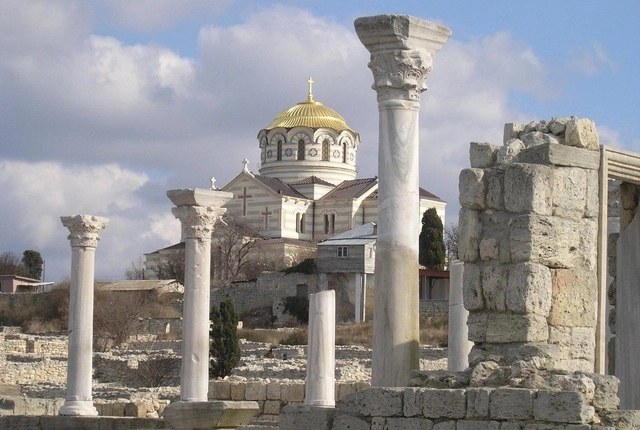
An International European cultural project, U-RE-HERIT, launched an initiative to protect Ukraine’s architecture, heritage, and memory. This wide consortium of architectural institutions came together to reach a common goal of preserving Ukrainian culture. With the ongoing crisis, the project aims to address heritage as a resource for cultural, social, environmental, and economic recovery. Moreover, the project hopes to redefine local cultural identity and rebuild the city with the sensitivity of collective memory.
U-RE-HERIT  Aims to Redefine Contemporary Cultural Preservation and Restoration in the Context of Ukraine - Imagen 1 de 4U-RE-HERIT  Aims to Redefine Contemporary Cultural Preservation and Restoration in the Context of Ukraine - Imagen 2 de 4U-RE-HERIT  Aims to Redefine Contemporary Cultural Preservation and Restoration in the Context of Ukraine - Imagen 3 de 4U-RE-HERIT  Aims to Redefine Contemporary Cultural Preservation and Restoration in the Context of Ukraine - Imagen 4 de 4U-RE-HERIT  Aims to Redefine Contemporary Cultural Preservation and Restoration in the Context of Ukraine - More Images+ 2

Casa De Mi Luna / Studio Circle Growth

Casa De Mi Luna / Studio Circle Growth - Exterior Photography, Houses, Door, FacadeCasa De Mi Luna / Studio Circle Growth - Interior Photography, HousesCasa De Mi Luna / Studio Circle Growth - Interior Photography, HousesCasa De Mi Luna / Studio Circle Growth - Interior Photography, Houses, DoorCasa De Mi Luna / Studio Circle Growth - More Images+ 23

Karlštejn, Czechia
  • Area Area of this architecture project Area:  104
  • Year Completion year of this architecture project Year:  2023

Fortyseven Thermal Wellness Spa: A Contemporary Sanctuary Designed by Mario Botta and Captured by Paul Clemence

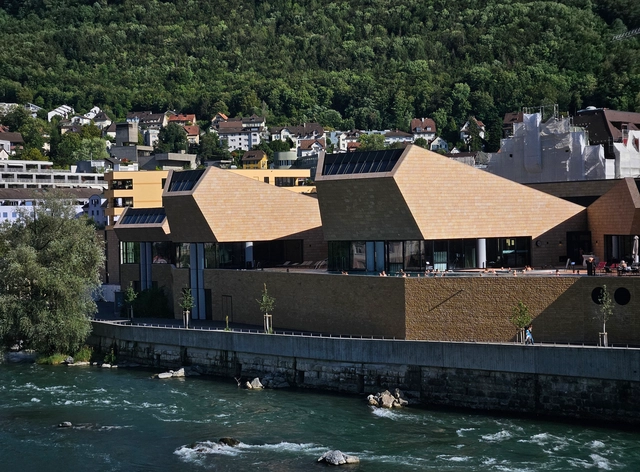
Fortyseven is a novel thermal wellness spa designed by the architect Mario Botta, nestled alongside the Limmat River in Baden, Switzerland. Baden, renowned for its rich cultural and wellness offerings, boasts a spa heritage that extends over thousands of years. The Fortyseven Thermal Wellness Spa has revitalized this historical legacy by presenting wellness culture through a modern lens. Designed by Mario Botta, this project offers an immersive encounter for the body, mind, and soul. The essence of the site and its design is captured by the lens of architectural photographer Paul Clemence, in his latest series.

Fortyseven Thermal Wellness Spa: A Contemporary Sanctuary Designed by Mario Botta and Captured by Paul Clemence - Imagen 1 de 4Fortyseven Thermal Wellness Spa: A Contemporary Sanctuary Designed by Mario Botta and Captured by Paul Clemence - Imagen 2 de 4Fortyseven Thermal Wellness Spa: A Contemporary Sanctuary Designed by Mario Botta and Captured by Paul Clemence - Imagen 3 de 4Fortyseven Thermal Wellness Spa: A Contemporary Sanctuary Designed by Mario Botta and Captured by Paul Clemence - Imagen 5 de 4Fortyseven Thermal Wellness Spa: A Contemporary Sanctuary Designed by Mario Botta and Captured by Paul Clemence - More Images+ 13

Breaking the Standards: 10 Architects Who Are Daring in their Color Palettes

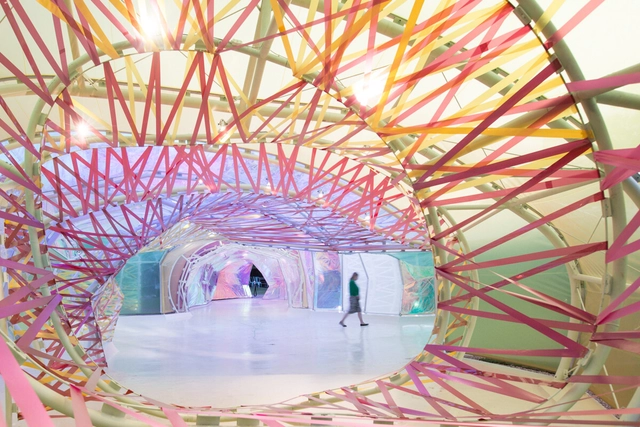
Colors are much more than just aesthetics. They can tamper with the sensations a space conveys, how we perceive the environment, and even comfort issues. With so many factors that they can influence, using them is not an easy task, and that is why many architects choose to stick with the classic white, grayscale, or even exposed materials to avoid any possible visual conflict. However, some architectural practices dare to use bold color palettes and create unique works that stand out precisely because of how colors help compose the project.

Breaking the Standards: 10 Architects Who Are Daring in their Color Palettes - Image 1 of 4Breaking the Standards: 10 Architects Who Are Daring in their Color Palettes - Image 2 of 4Breaking the Standards: 10 Architects Who Are Daring in their Color Palettes - Image 3 of 4Breaking the Standards: 10 Architects Who Are Daring in their Color Palettes - Image 4 of 4Breaking the Standards: 10 Architects Who Are Daring in their Color Palettes - More Images+ 18

How to Understand the World of Acoustic Baffles

Subscriber Access | 

If you find yourself baffled by the confusing world of baffle paneling, don’t be concerned. That’s what they’re there for. The purpose of baffles of any kind – and where they take their name – is to confuse matter. In other industries, baffles are used to direct water flow, to control airflow and heat exchange, and to stop traffic from traveling too quickly.

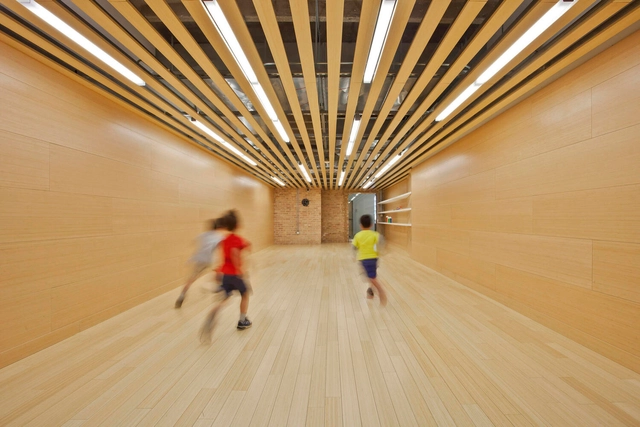
When used in the scientific world of acoustics, baffles are positioned to disrupt sound waves by projecting out into our busiest environments, to catch, absorb and soften the sound, either in naturally noisy or specifically quiet areas or to selectively filter sounds from making a return journey. That doesn’t mean, however, that the slatted sight of regimental baffles can’t give an aesthetic advantage to interiors, providing often much-needed visual activity to an otherwise bare ceiling.

Locality, Legality, and Limiting Landscapes: The Story Behind Switzerland’s Villa Vals

Subscriber Access | 

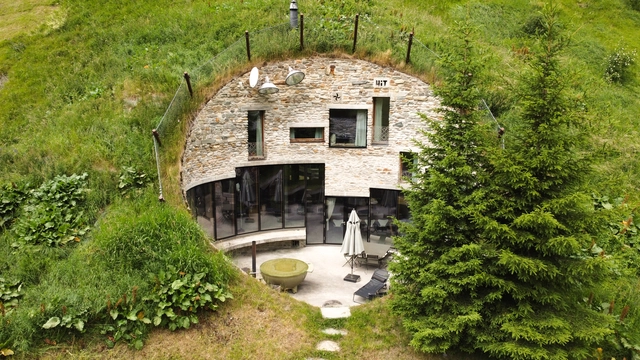
The rustic village of Vals in the Swiss Alps is one of the country’s most picturesque areas, located at an altitude of 1250 meters above sea level with numerous exceptional projects. The main square is surrounded by original Vals houses roofed with stone tiles made of Vals quartzite. Throughout the years, the village maintained its authentic residential and rural typology, making sure that its agriculture and rural fabric remained intact. Perhaps the most powerful natural resource of the Vals Valley, one that has nurtured its landscape and wilderness, is the water. For millions of years, ice and rain have forged the deeply-cut topography, and provided the village with a 30-degree thermal source, the only one in the Grisons Canton which springs straight from the ground.

One of the most notable architectures in Vals is The Thermal Spa designed by 2009 Pritzker Laureate Peter Zumthor. The secluded structure is built with local quartzite, a stone that blends the elements of water and stone to create “the perfect wellness experience”. Another iconic architecture tucked within the mountains of Vals takes advantage of the local material, structural typology, and topography, a project that leaves the original landscape intact and subtly intervenes to create a one-of-a-kind award-winning vacation home; The Villa Vals.

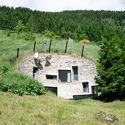
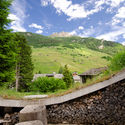
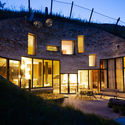
Locality, Legality, and Limiting Landscapes: The Story Behind Switzerland’s Villa Vals - Image 1 of 4Locality, Legality, and Limiting Landscapes: The Story Behind Switzerland’s Villa Vals - Image 2 of 4Locality, Legality, and Limiting Landscapes: The Story Behind Switzerland’s Villa Vals - Image 3 of 4Locality, Legality, and Limiting Landscapes: The Story Behind Switzerland’s Villa Vals - Image 4 of 4Locality, Legality, and Limiting Landscapes: The Story Behind Switzerland’s Villa Vals - More Images+ 15

LIFE Campus / Vilhelm Lauritzen Architects + LYTT

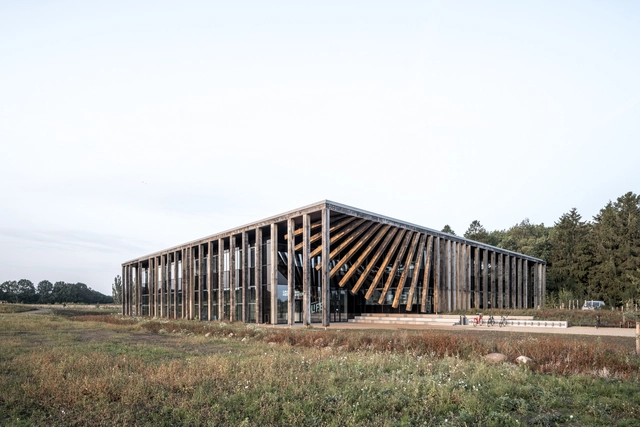
LIFE Campus / Vilhelm Lauritzen Architects + LYTT - Exterior Photography, Learning, Facade, BeamLIFE Campus / Vilhelm Lauritzen Architects + LYTT - Interior Photography, Learning, Stairs, Facade, ColumnLIFE Campus / Vilhelm Lauritzen Architects + LYTT - Interior Photography, Learning, Facade, LightingLIFE Campus / Vilhelm Lauritzen Architects + LYTT - Interior Photography, Learning, DoorLIFE Campus / Vilhelm Lauritzen Architects + LYTT - More Images+ 22

Kongens Lyngby, Denmark

Songpa Wirye Kindergarten / TAAL Architects

Songpa Wirye Kindergarten / TAAL Architects - Interior Photography, Kindergarten, Stairs, Facade, ArchSongpa Wirye Kindergarten / TAAL Architects - Interior Photography, Kindergarten, Stairs, Door, Handrail, FacadeSongpa Wirye Kindergarten / TAAL Architects - Interior Photography, Kindergarten, Door, ChairSongpa Wirye Kindergarten / TAAL Architects - Interior Photography, Kindergarten, Facade, ArchSongpa Wirye Kindergarten / TAAL Architects - More Images+ 36

  • Architects: TAAL Architects
  • Area Area of this architecture project Area:  1964
  • Year Completion year of this architecture project Year:  2022
  • Manufacturers Brands with products used in this architecture project
    Manufacturers:  KGaA, Sto SE & Co.
  • Professionals: PH6 Design Lab

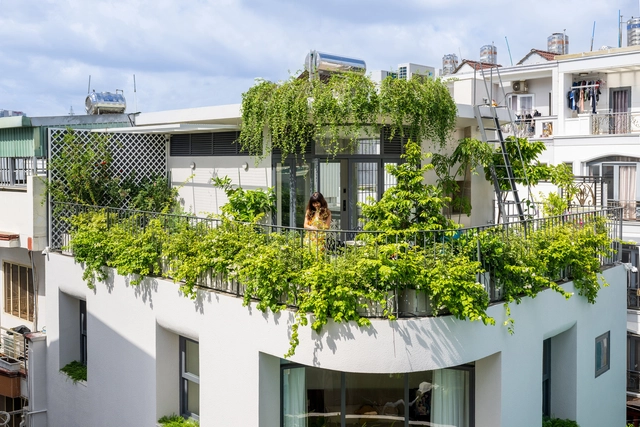
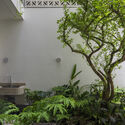
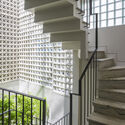
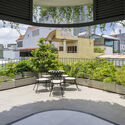
Secret Garden House / ROOM+ Design & Build

Secret Garden House / ROOM+ Design & Build - Exterior Photography, Houses, Courtyard, Facade, BalconySecret Garden House / ROOM+ Design & Build - Exterior Photography, Houses, Garden, FacadeSecret Garden House / ROOM+ Design & Build - Interior Photography, Houses, Stairs, Facade, FenceSecret Garden House / ROOM+ Design & Build - Exterior Photography, Houses, Garden, Facade, Table, Lighting, ChairSecret Garden House / ROOM+ Design & Build - More Images+ 19

Ho Chi Minh City, Vietnam

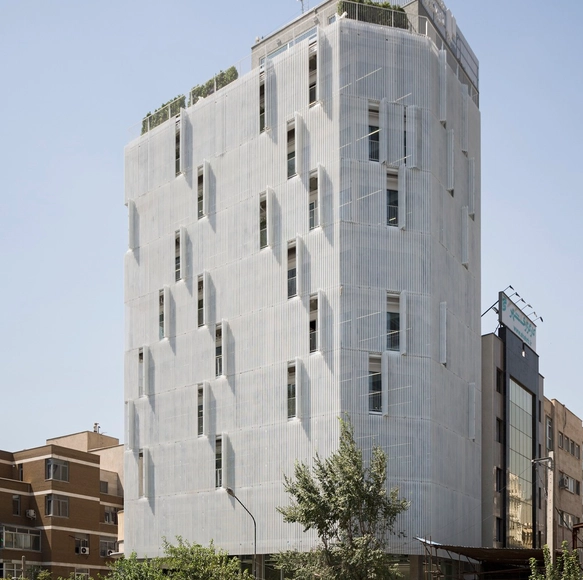
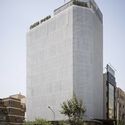
The White Renovation Office Building / Olgooco

The White Renovation Office Building / Olgooco - Interior Photography, Renovation, Door, ChairThe White Renovation Office Building / Olgooco - Interior Photography, Renovation, Facade, ChairThe White Renovation Office Building / Olgooco - Interior Photography, Renovation, Facade, ChairThe White Renovation Office Building / Olgooco - Exterior Photography, Renovation, FacadeThe White Renovation Office Building / Olgooco - More Images+ 31

  • Architects: Olgooco
  • Area Area of this architecture project Area:  3000
  • Year Completion year of this architecture project Year:  2022
  • Manufacturers Brands with products used in this architecture project
    Manufacturers:  Ivan System, Salco Company
  • Professionals: Cando Engineering Group

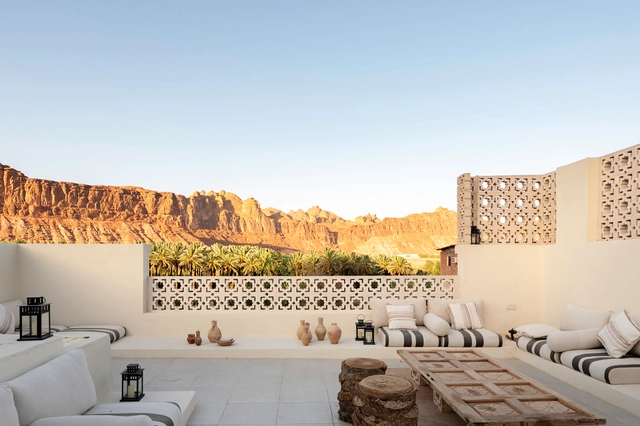
Oasis View Vacation Rentals / Elie Metni Architects

Oasis View Vacation Rentals / Elie Metni Architects - Exterior Photography, Interior Design, Facade, DoorOasis View Vacation Rentals / Elie Metni Architects - Exterior Photography, Interior Design, Door, FacadeOasis View Vacation Rentals / Elie Metni Architects - Interior Photography, Interior Design, Lighting, TableOasis View Vacation Rentals / Elie Metni Architects - Exterior Photography, Interior Design, Facade, ArchOasis View Vacation Rentals / Elie Metni Architects - More Images+ 8

  • Area Area of this architecture project Area:  480
  • Year Completion year of this architecture project Year:  2023
  • Manufacturers Brands with products used in this architecture project
    Manufacturers:  Al Jazeera Paints

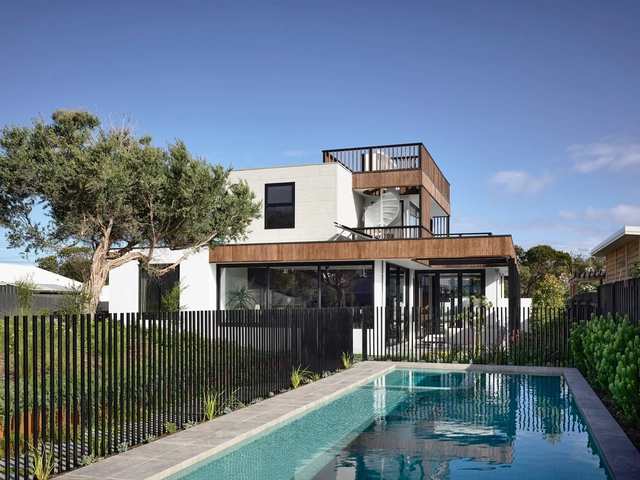
Sorrento Beach House / Jost Architects

Sorrento Beach House / Jost Architects - Exterior Photography, Houses, Deck, Door, Facade, Beam, Chair, TableSorrento Beach House / Jost Architects - Interior Photography, Houses, Door, ChairSorrento Beach House / Jost Architects - Interior Photography, Houses, Kitchen, Beam, Table, ChairSorrento Beach House / Jost Architects - Exterior Photography, Houses, Garden, Facade, DoorSorrento Beach House / Jost Architects - More Images+ 12

Sorrento, Australia

SMS Nursery / HIBINOSEKKEI + Youji no Shiro

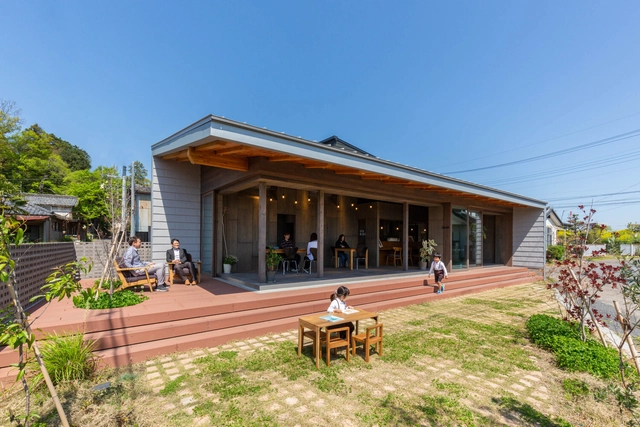
SMS Nursery / HIBINOSEKKEI + Youji no Shiro - Exterior Photography, Day Care, Garden, Door, Facade, Column, BenchSMS Nursery / HIBINOSEKKEI + Youji no Shiro - Exterior Photography, Day CareSMS Nursery / HIBINOSEKKEI + Youji no Shiro - Interior Photography, Day Care, Kitchen, Beam, Table, ChairSMS Nursery / HIBINOSEKKEI + Youji no Shiro - Exterior Photography, Day Care, FacadeSMS Nursery / HIBINOSEKKEI + Youji no Shiro - More Images+ 14

Sano, Japan
  • Area Area of this architecture project Area:  295
  • Year Completion year of this architecture project Year:  2019
  • Manufacturers Brands with products used in this architecture project
    Manufacturers:  Bouzou, GANTAN BEAUTY INDUSTRY, Runon

Batel Store / Estúdio 41


Batel Store / Estúdio 41 - Exterior Photography, Store, FacadeBatel Store / Estúdio 41 - Interior Photography, Store, Handrail, FacadeBatel Store / Estúdio 41 - Exterior Photography, Store, FacadeBatel Store / Estúdio 41 - Exterior Photography, Store, FacadeBatel Store / Estúdio 41 - More Images+ 27

Curitiba, Brazil
  • Architects: Estúdio 41
  • Area Area of this architecture project Area:  399
  • Year Completion year of this architecture project Year:  2023

Circular by WCEE x MDC with Katie Treggiden

World Crafts Council Europe (WCCE) in collaboration with Making Design Circular (MDC), has launch a new mass open online course (MOOC) on circularity and sustainability: Circular by WCEE x MDC with Katie Treggiden. The course is geared towards makers, craftspeople, innovators, designers, creatives and stakeholders, both within the cultural and creative industries and beyond.

Detroit Month of Design

Every September, partners across Detroit—from emerging studios to established companies and educational institutions—come together to show off their latest works and ideas. These cross-disciplinary events take place in all corners of the city, highlighting the talent and innovation that makes Detroit a UNESCO City of Design. The first and only UNESCO City of Design in the U.S.

You've started following your first account!

Did you know?

You'll now receive updates based on what you follow! Personalize your stream and start following your favorite authors, offices and users.