Why Choose Fiberglass Wallpaper? Resilience, Moisture Resistance and Aesthetics

 | Sponsored Content

With its range of colors, patterns, textures, and materials, integrating wallpapers can enhance the design strategy of a space. It accentuates walls, adding depth to a room, while also elevating its aesthetics and character.

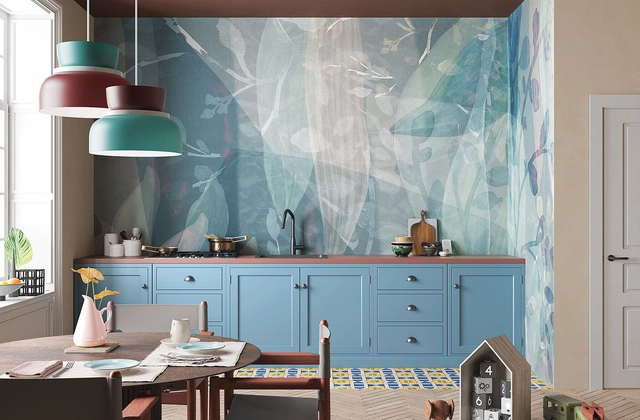
With this in mind, Inkiostro Bianco experiments and develops new and versatile wallpaper material solutions suitable for interior and exterior areas. Ranging from nature-inspired to contemporary geometric shapes, these wallpapers transform abstract ideas into reality, adapting to both modern and classic interior designs. Pushing the boundaries of traditional materials, EQ Dekor fiberglass wallpapers integrate durability, moisture resistance, and aesthetic characteristics to reach new standards for wallcoverings. But how to incorporate this solution into the design of kitchens, bathrooms, and floors?
Why Choose Fiberglass Wallpaper? Resilience, Moisture Resistance and Aesthetics - Imagen 1 de 4Why Choose Fiberglass Wallpaper? Resilience, Moisture Resistance and Aesthetics - Imagen 2 de 4Why Choose Fiberglass Wallpaper? Resilience, Moisture Resistance and Aesthetics - Imagen 3 de 4Why Choose Fiberglass Wallpaper? Resilience, Moisture Resistance and Aesthetics - Imagen 4 de 4Why Choose Fiberglass Wallpaper? Resilience, Moisture Resistance and Aesthetics - More Images+ 12

Cities, Villages, and UNESCO Historical Landmarks in Morocco Are Severely Damaged by a Major Earthquake

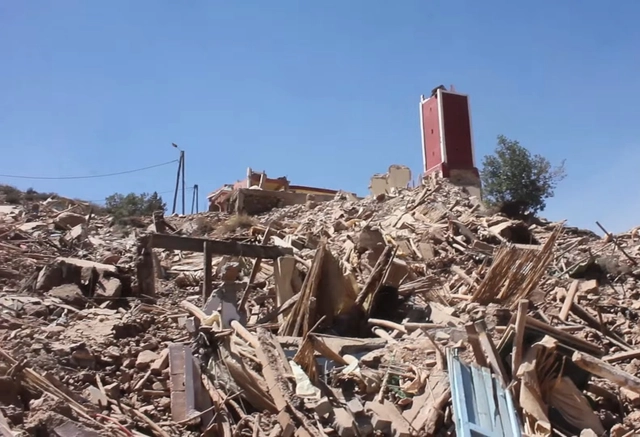
Friday, September 8th, a 6.8-magnitude earthquake hit Morocco’s High Atlas Mountain range. The epicenter was located just 72 kilometers southwest of Marrakech, the country’s fourth-largest city and a popular tourist destination. The quake is the strongest to hit the nation’s center in more than a century. Estimates put the number of victims at over 2,000 and more injured, but as several towns and villages remain inaccessible high in the mountains, the number is expected to increase. In addition to the human toll, several historical landmarks, including UNESCO World Heritage sites, have been affected, while eyewitnesses in the foothills of the mountains report that several remote towns have been completely destroyed, according to CNN.

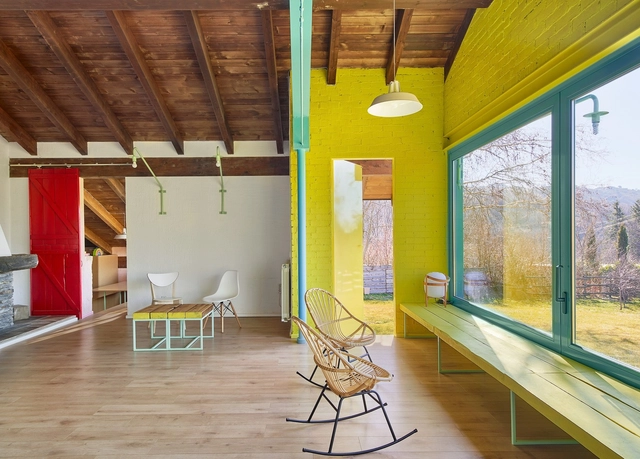
The Young Old House / Enrique Espinosa + Lys Villalba

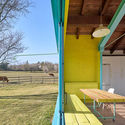
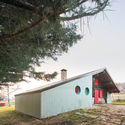
The Young Old House / Enrique Espinosa + Lys Villalba - RenovationThe Young Old House / Enrique Espinosa + Lys Villalba - RenovationThe Young Old House / Enrique Espinosa + Lys Villalba - RenovationThe Young Old House / Enrique Espinosa + Lys Villalba - RenovationThe Young Old House / Enrique Espinosa + Lys Villalba - More Images+ 31

Cercedilla, Spain
  • Year Completion year of this architecture project Year:  2019
  • Manufacturers Brands with products used in this architecture project
    Manufacturers:  Ceràmica Cumella, Cortizo, Ikea

Unveiling the Objectification: Gender and the Female Body in Architecture

Subscriber Access | 

The issue of gender discrimination in architecture is receiving growing attention and discussion. Many instances, including salary discrepancies, disrespect by male employees in construction sites and team management, and the historical oversight leading to women's lack of recognition are detailed and illustrated. These demotivations mean that, despite being the majority in architecture courses worldwide, only a few women manage to consolidate and gain prominence in the profession.

However, sexism doesn't end there. In addition to the discrimination experienced in professional contexts, one can observe the objectification of women in architectural images and concepts.

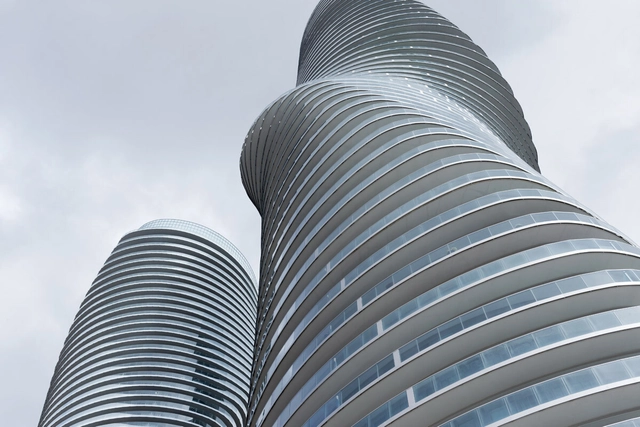
Unveiling the Objectification: Gender and the Female Body in Architecture - Imagen 1 de 4Unveiling the Objectification: Gender and the Female Body in Architecture - Imagen 2 de 4Unveiling the Objectification: Gender and the Female Body in Architecture - Imagen 3 de 4Unveiling the Objectification: Gender and the Female Body in Architecture - Imagen 4 de 4Unveiling the Objectification: Gender and the Female Body in Architecture - More Images+ 3

Sustainable Elegance: The Use of Bamboo in Interior Design

Subscriber Access | 

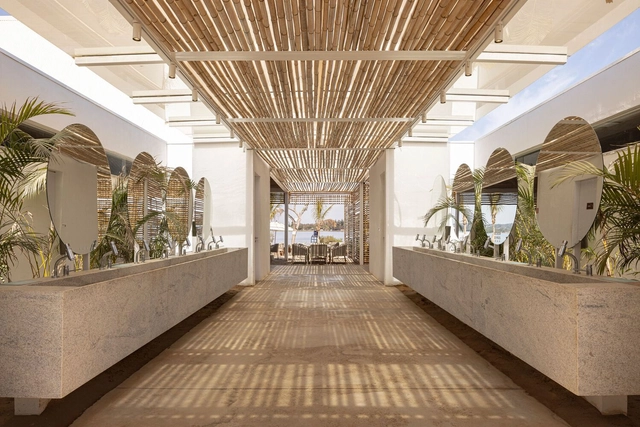
In recent years, there has been a noticeable surge in the pursuit of sustainability and eco-conscious practices across diverse domains, including interior architecture projects. Bamboo has garnered significant attention among various elements thanks to its remarkable versatility. It presents a wide array of creative opportunities for crafting environmentally conscious and elegant spaces.

Sustainable Elegance: The Use of Bamboo in Interior Design - Imagen 1 de 4Sustainable Elegance: The Use of Bamboo in Interior Design - Imagen 2 de 4Sustainable Elegance: The Use of Bamboo in Interior Design - Imagen 3 de 4Sustainable Elegance: The Use of Bamboo in Interior Design - Imagen 4 de 4Sustainable Elegance: The Use of Bamboo in Interior Design - More Images+ 8

Youth Center La C@va / Aquidos

Youth Center La C@va / Aquidos - Interior Photography, Community Center, Door, Beam, FacadeYouth Center La C@va / Aquidos - Interior Photography, Community Center, Beam, Facade, Column, DoorYouth Center La C@va / Aquidos - Interior Photography, Community Center, Beam, Facade, Column, Door, ChairYouth Center La C@va / Aquidos - Exterior Photography, Community Center, Garden, Facade, Beam, DoorYouth Center La C@va / Aquidos - More Images+ 21

  • Architects: aquidos
  • Area Area of this architecture project Area:  301
  • Manufacturers Brands with products used in this architecture project
    Manufacturers:  Aluinter, Bau Vila, Catalonia Ceramica, Cermica Piera, Demofusta, +2

Madrone Ridge / Field Architecture

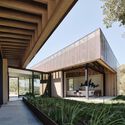
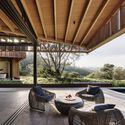
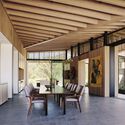
Madrone Ridge / Field Architecture - Exterior Photography, Houses, Garden, Facade, HandrailMadrone Ridge / Field Architecture - Exterior Photography, Houses, Garden, Facade, Beam, DoorMadrone Ridge / Field Architecture - Interior Photography, Houses, TableMadrone Ridge / Field Architecture - Interior Photography, Houses, Beam, Facade, Table, Lighting, ChairMadrone Ridge / Field Architecture - More Images+ 31

Jae Jiwa Jae Kasinda Bungalows / RDMA

Jae Jiwa Jae Kasinda Bungalows / RDMA - Exterior Photography, Lodging, FacadeJae Jiwa Jae Kasinda Bungalows / RDMA - Exterior Photography, Lodging, FacadeJae Jiwa Jae Kasinda Bungalows / RDMA - Interior Photography, Lodging, Beam, Handrail, ForestJae Jiwa Jae Kasinda Bungalows / RDMA - Exterior Photography, Lodging, Garden, Facade, Fence, Handrail, StairsJae Jiwa Jae Kasinda Bungalows / RDMA - More Images+ 21

  • Architects: RDMA
  • Area Area of this architecture project Area:  280
  • Year Completion year of this architecture project Year:  2022

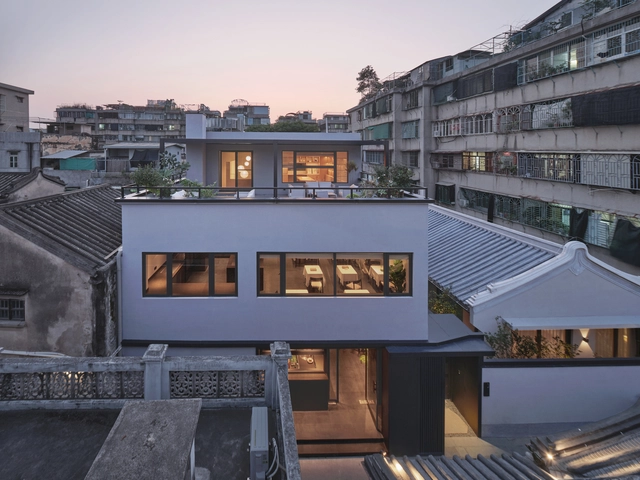
The Youxiong Hotel in Chaozhou Heritage City / Leeko Studio

The Youxiong Hotel in Chaozhou Heritage City / Leeko Studio - Interior Photography, Renovation, Facade, DoorThe Youxiong Hotel in Chaozhou Heritage City / Leeko Studio - Interior Photography, Renovation, Table, LightingThe Youxiong Hotel in Chaozhou Heritage City / Leeko Studio - Exterior Photography, Renovation, Garden, Arch, Arcade, Door, FacadeThe Youxiong Hotel in Chaozhou Heritage City / Leeko Studio - Exterior Photography, Renovation, Garden, Facade, StairsThe Youxiong Hotel in Chaozhou Heritage City / Leeko Studio - More Images+ 40

Chaozhou, China

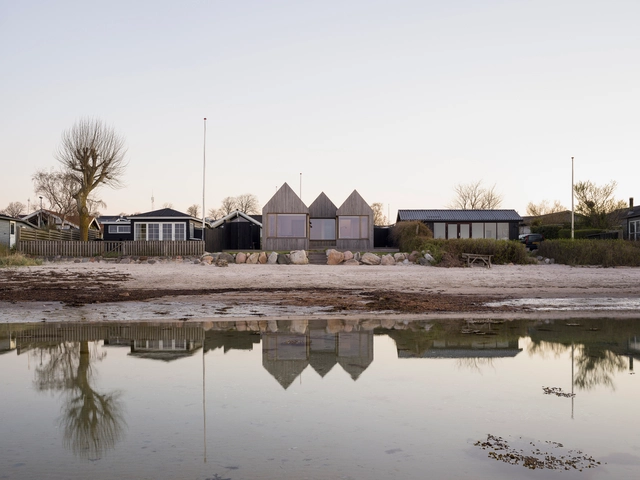
Strandvejen 35 Summer House / Jesper Kusk Arkitekter

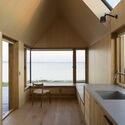
Strandvejen 35 Summer House / Jesper Kusk Arkitekter - Exterior Photography, ResidentialStrandvejen 35 Summer House / Jesper Kusk Arkitekter - Exterior Photography, Residential, Facade, CoastStrandvejen 35 Summer House / Jesper Kusk Arkitekter - Exterior Photography, Residential, FacadeStrandvejen 35 Summer House / Jesper Kusk Arkitekter - Interior Photography, Residential, Kitchen, Sink, CountertopStrandvejen 35 Summer House / Jesper Kusk Arkitekter - More Images+ 30

  • Area Area of this architecture project Area:  46
  • Year Completion year of this architecture project Year:  2023
  • Manufacturers Brands with products used in this architecture project
    Manufacturers:  Dinesen, Bregentved, In-Sign, Krone Vinduer A/S, Made a mano
  • Professionals: Artelia

Earth House / Lara Fuster Prieto

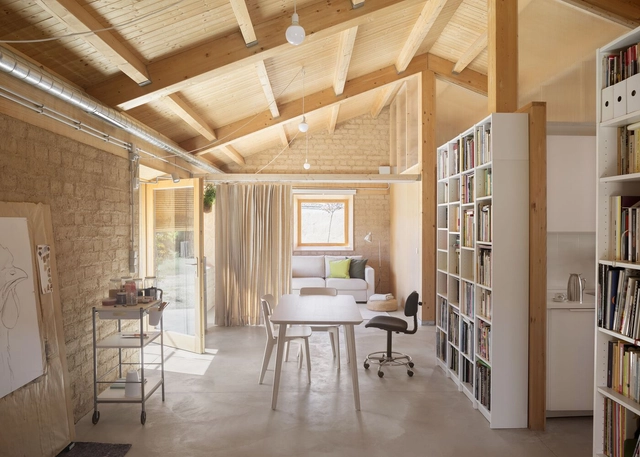
Earth House / Lara Fuster Prieto - Exterior Photography, Houses, FacadeEarth House / Lara Fuster Prieto - Exterior Photography, Houses, Facade, Door, Table, BenchEarth House / Lara Fuster Prieto - Interior Photography, Houses, Kitchen, Sink, CountertopEarth House / Lara Fuster Prieto - Interior Photography, HousesEarth House / Lara Fuster Prieto - More Images+ 12

Boadilla de Rioseco, Spain
  • Architects: Lara Fuster Prieto
  • Area Area of this architecture project Area:  142
  • Year Completion year of this architecture project Year:  2022

IT Coffee / studiomateriality

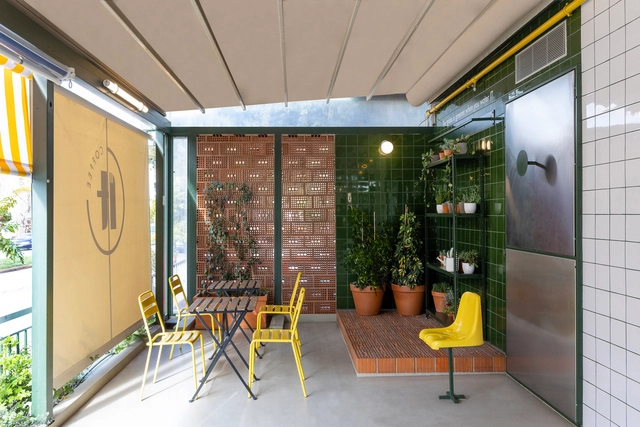
IT Coffee / studiomateriality - Exterior Photography, Coffee Shop, Door, FacadeIT Coffee / studiomateriality - Interior Photography, Coffee Shop, Facade, Door, Fence, ChairIT Coffee / studiomateriality - Interior Photography, Coffee Shop, Kitchen, Facade, ChairIT Coffee / studiomateriality - Interior Photography, Coffee Shop, Facade, ChairIT Coffee / studiomateriality - More Images+ 12

  • Architects: studiomateriality
  • Area Area of this architecture project Area:  43
  • Year Completion year of this architecture project Year:  2022
  • Manufacturers Brands with products used in this architecture project
    Manufacturers:  Bright Special Lighting , Textures and Tiles

House in Olivos / Carlos Jurado

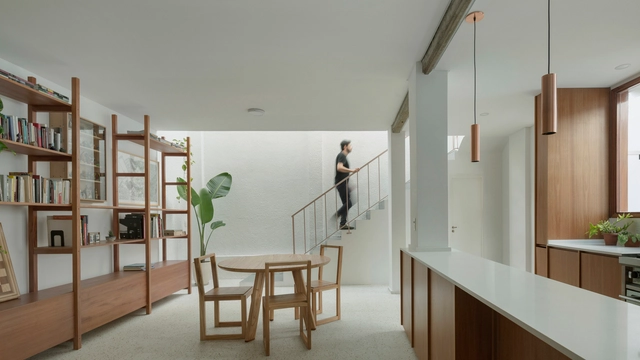
House in Olivos / Carlos Jurado - Exterior Photography, Renovation, FacadeHouse in Olivos / Carlos Jurado - Exterior Photography, Renovation, Courtyard, Facade, DoorHouse in Olivos / Carlos Jurado - Interior Photography, Renovation, Stairs, Facade, Door, HandrailHouse in Olivos / Carlos Jurado - Interior Photography, Renovation, CountertopHouse in Olivos / Carlos Jurado - More Images+ 24

  • Architects: Carlos Jurado
  • Area Area of this architecture project Area:  178
  • Year Completion year of this architecture project Year:  2022

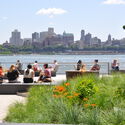
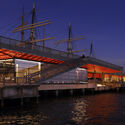
East River Waterfront / SHoP Architects

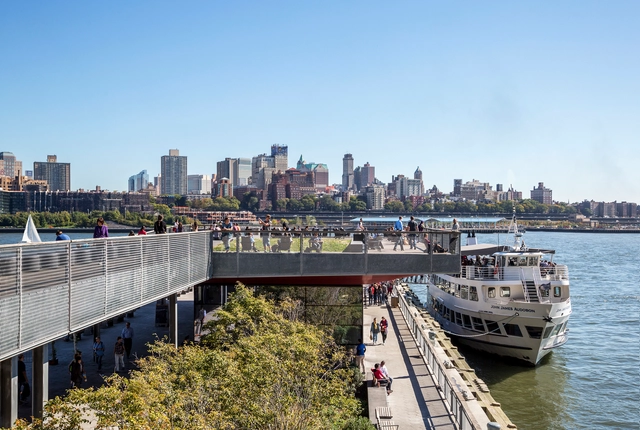
East River Waterfront / SHoP Architects - Exterior Photography, Public Space, CityscapeEast River Waterfront / SHoP Architects - Exterior Photography, Public Space, BenchEast River Waterfront / SHoP Architects - Exterior Photography, Public Space, Garden, CityscapeEast River Waterfront / SHoP Architects - Exterior Photography, Public SpaceEast River Waterfront / SHoP Architects - More Images+ 2

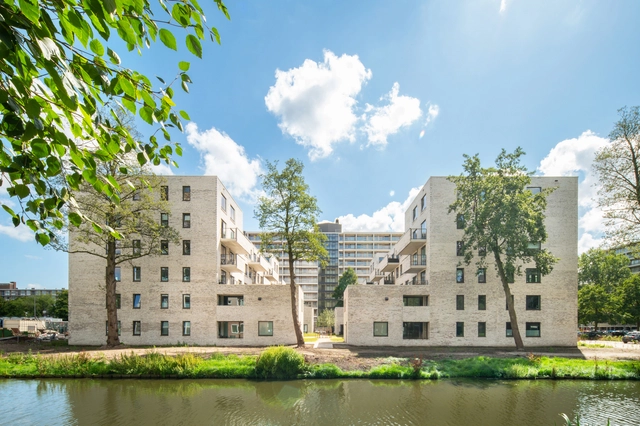
Palladio Residential Complex / V8 Architects

Palladio Residential Complex  / V8 Architects - Exterior Photography, Apartments, Garden, FacadePalladio Residential Complex  / V8 Architects - Exterior Photography, Apartments, FacadePalladio Residential Complex  / V8 Architects - Exterior Photography, Apartments, FacadePalladio Residential Complex  / V8 Architects - Exterior Photography, Apartments, Door, FacadePalladio Residential Complex  / V8 Architects - More Images+ 13

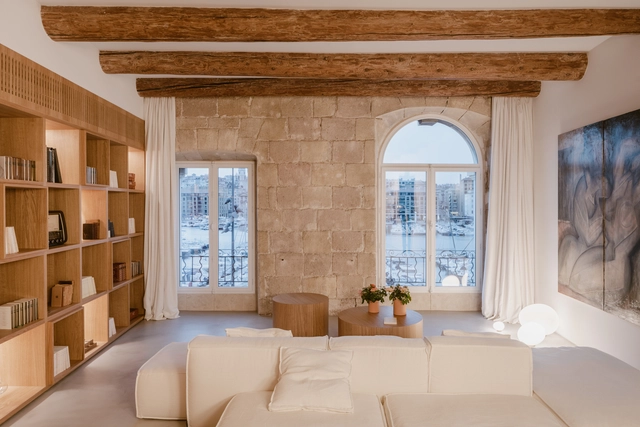
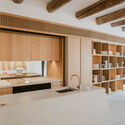
Apartment S / Enzo Rosada architecte

Apartment S / Enzo Rosada architecte - Interior Photography, Refurbishment, BeamApartment S / Enzo Rosada architecte - Interior Photography, Refurbishment, Kitchen, Beam, TableApartment S / Enzo Rosada architecte - Interior Photography, Refurbishment, Kitchen, Sink, CountertopApartment S / Enzo Rosada architecte - Interior Photography, Refurbishment, Beam, Facade, CountertopApartment S / Enzo Rosada architecte - More Images+ 20

  • Area Area of this architecture project Area:  100
  • Year Completion year of this architecture project Year:  2021
  • Manufacturers Brands with products used in this architecture project
    Manufacturers:  Decospan, Foscarini, Ligne Roset, Marius Aurenti
  • Professionals: Foscarini

Polished, Private, and Passive: Traditional Courtyard Houses and their Timeless Architectural Features

Subscriber Access | 

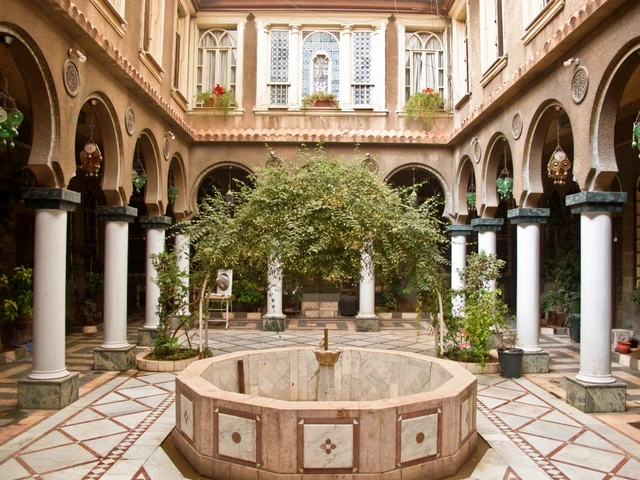
We have seen in recent residential projects the need for bringing the outdoors inside, whether it's through green walls, biophilic designs, or interior courtyards, especially in countries with dry and hot climates. When it comes to countries of the Arab world, creating these outdoor-inspired inner spaces is a lot more than just bringing in some sunlight and fresh air, it is an architectural expression of a rich culture that transcended generations and inspired nations beyond their borders. In this article, we will explore how cultural and social norms influenced the creation of traditional courtyard houses in Arabian countries and how their unique architectural features were reimagined in modern contexts.

Polished, Private, and Passive: Traditional Courtyard Houses and their Timeless Architectural Features - Image 1 of 4Polished, Private, and Passive: Traditional Courtyard Houses and their Timeless Architectural Features - Image 2 of 4Polished, Private, and Passive: Traditional Courtyard Houses and their Timeless Architectural Features - Image 3 of 4Polished, Private, and Passive: Traditional Courtyard Houses and their Timeless Architectural Features - Image 4 of 4Polished, Private, and Passive: Traditional Courtyard Houses and their Timeless Architectural Features - More Images+ 14

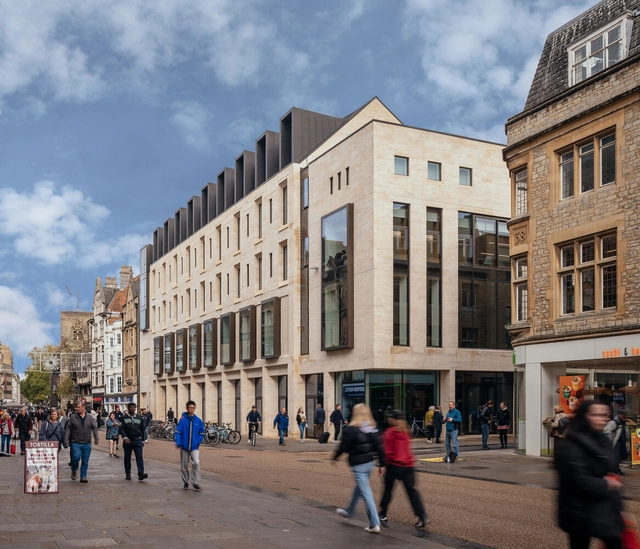
Cheng Yu Tung Building / MICA Architects

Cheng Yu Tung Building / MICA Architects - Exterior Photography, Mixed Use Architecture, FacadeCheng Yu Tung Building / MICA Architects - Exterior Photography, Mixed Use Architecture, Courtyard, Door, Facade, Arch, ColumnCheng Yu Tung Building / MICA Architects - Interior Photography, Mixed Use Architecture, Chair, TableCheng Yu Tung Building / MICA Architects - Interior Photography, Mixed Use Architecture, Stairs, ArchCheng Yu Tung Building / MICA Architects - More Images+ 25

You've started following your first account!

Did you know?

You'll now receive updates based on what you follow! Personalize your stream and start following your favorite authors, offices and users.