Subscriber Access

Open Question: How are you incorporating new technologies into your design process?

Although the architecture and construction industry has been making strides in new fields like artificial intelligence (AI), parametric modeling, virtual reality (VR), and other cutting-edge tools for years, their implementation and integration into daily design workflows remain slow. In an increasingly connected and constantly evolving world, digital tools and emerging technologies are revolutionizing how architects design and build—changing the rules of the game and expanding creative horizons. Consequently, there is an ongoing need to discuss how these technologies are being incorporated and how their use within the discipline can be further enhanced.

ArchDaily featured the topic of Design Process in July, and we didn't want to miss the opportunity to open the discussion with an invitation. We believe in the power of dialogue and the exchange of ideas. We want to hear about your experiences, learn from your successes, challenges, and mistakes—and explore together how these new tools are transforming the way you practice architecture.

Reabilitação e adaptação do antigo Tribunal a Centro de Artes e ofícios de Albufeira / Estudio ODS

Reabilitação e adaptação do antigo Tribunal a Centro de Artes e ofícios de Albufeira / Estudio ODS - Interior Photography, Visual Arts Center, Beam, Facade, Door, ChairReabilitação e adaptação do antigo Tribunal a Centro de Artes e ofícios de Albufeira / Estudio ODS - Interior Photography, Visual Arts Center, Beam, DoorReabilitação e adaptação do antigo Tribunal a Centro de Artes e ofícios de Albufeira / Estudio ODS - Interior Photography, Visual Arts Center, Facade, ArchReabilitação e adaptação do antigo Tribunal a Centro de Artes e ofícios de Albufeira / Estudio ODS - Interior Photography, Visual Arts Center, Door, Facade, ArchReabilitação e adaptação do antigo Tribunal a Centro de Artes e ofícios de Albufeira / Estudio ODS - More Images+ 21

  • Architects: Estudio ODS
  • Area Area of this architecture project Area:  290 m²
  • Year Completion year of this architecture project Year:  2023

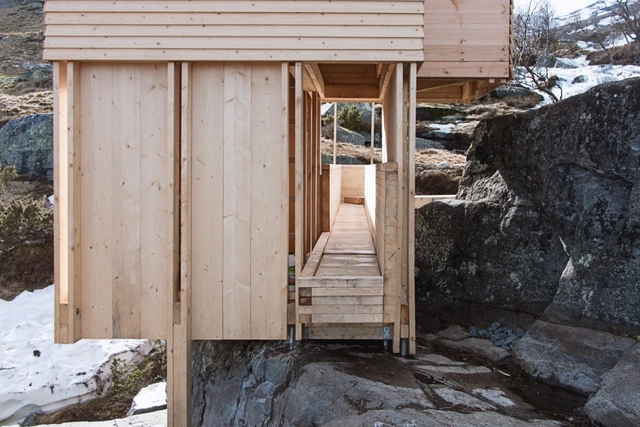
Sauna Construction Details: Examples of Small-Scale Wooden Architecture

Due to its specific characteristics, the architecture of the sauna is interesting because it gives us lessons related to efficiency and the beauty of simplicity. These are generally very basic structures with a clear function, created to contain different levels of heat and humidity. Thanks to this steam bath, people can release toxins and improve their blood circulation. In addition, they are widely used in cold climates, in close proximity to nature and utilizing the presence of water.

To function, these normally airtight spaces contain a series of internal benches with different dimensions and a heat source that must reach temperatures between 80 and 90°C, including, if necessary, a chimney to expel the smoke. Wood is the material par excellence for saunas, using in most cases native species that maintain their rustic appearance and natural texture. Next, we review 9 saunas designed by architects, including some of their construction details.

Itinerant Apartment / Estúdio Lava

Itinerant Apartment / Estúdio Lava - Interior Photography, Apartment Interiors, Bedroom, Door, BedItinerant Apartment / Estúdio Lava - Interior Photography, Apartment Interiors, Bedroom, Door, BedItinerant Apartment / Estúdio Lava - Interior Photography, Apartment Interiors, Kitchen, LightingItinerant Apartment / Estúdio Lava - Interior Photography, Apartment Interiors, Stairs, Table, ChairItinerant Apartment / Estúdio Lava - More Images+ 19

  • Architects: Estúdio Lava
  • Area Area of this architecture project Area:  32 m²
  • Year Completion year of this architecture project Year:  2021

Cliff House / LI WENXI Architects

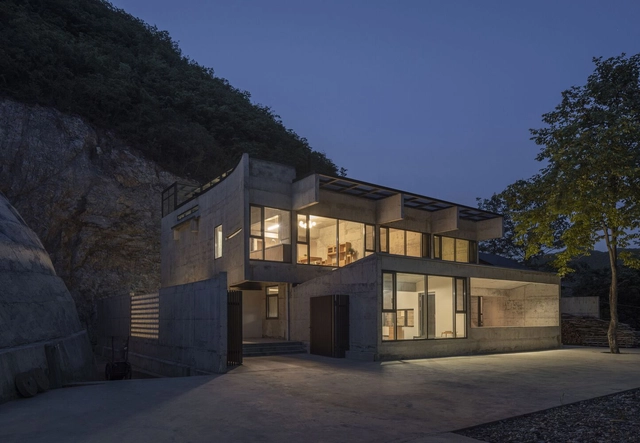
Cliff House / LI WENXI Architects - Exterior Photography, HousesCliff House / LI WENXI Architects - Exterior Photography, Houses, Facade, ForestCliff House / LI WENXI Architects - Exterior Photography, Houses, FacadeCliff House / LI WENXI Architects - Interior Photography, Houses, Beam, Table, ChairCliff House / LI WENXI Architects - More Images+ 31

•
Shiyan, China
  • Area Area of this architecture project Area:  450 m²
  • Year Completion year of this architecture project Year:  2023
  • Manufacturers Brands with products used in this architecture project
    Manufacturers:  元茂建材-十堰当地加工厂

The Three Mashrabiyas House / Matra Architects & Rurban Planners

The Three Mashrabiyas House / Matra Architects & Rurban Planners - Exterior Photography, Houses, FacadeThe Three Mashrabiyas House / Matra Architects & Rurban Planners - Interior Photography, Houses, TableThe Three Mashrabiyas House / Matra Architects & Rurban Planners - Interior Photography, Houses, Kitchen, FacadeThe Three Mashrabiyas House / Matra Architects & Rurban Planners - Interior Photography, Houses, Facade, Stairs, HandrailThe Three Mashrabiyas House / Matra Architects & Rurban Planners - More Images+ 15

•
New Delhi, India

Ascending House / Rushi Shah Architects

Ascending House / Rushi Shah Architects - Interior Photography, Houses, FacadeAscending House / Rushi Shah Architects - Interior Photography, Houses, Table, ChairAscending House / Rushi Shah Architects - Exterior Photography, Houses, FacadeAscending House / Rushi Shah Architects - Exterior Photography, Houses, FacadeAscending House / Rushi Shah Architects - More Images+ 16

•
Ahmedabad, India
  • Area Area of this architecture project Area:  650 m²
  • Year Completion year of this architecture project Year:  2022
  • Manufacturers Brands with products used in this architecture project
    Manufacturers:  Khidki ki Pathshala, Tipco industries
  • Professionals: Tattva Landscapes, JPA

3 Bronte House / David Katon + Matters & Made

3 Bronte House / David Katon + Matters & Made - Interior Photography, House Interiors, Kitchen, Table, Chair3 Bronte House / David Katon + Matters & Made - Interior Photography, House Interiors3 Bronte House / David Katon + Matters & Made - Interior Photography, House Interiors3 Bronte House / David Katon + Matters & Made - Interior Photography, House Interiors, Table3 Bronte House / David Katon + Matters & Made - More Images+ 18

Saturnbird Coffee's Shanghai Office / SpaceStation

Saturnbird Coffee's Shanghai Office / SpaceStation - Interior Photography, Interior Design, Facade, ChairSaturnbird Coffee's Shanghai Office / SpaceStation - Interior Photography, Interior Design, Kitchen, Door, Facade, Table, Chair, BenchSaturnbird Coffee's Shanghai Office / SpaceStation - Interior Photography, Interior Design, Kitchen, FacadeSaturnbird Coffee's Shanghai Office / SpaceStation - Interior Photography, Interior Design, Facade, Table, ChairSaturnbird Coffee's Shanghai Office / SpaceStation - More Images+ 17

  • Architects: SpaceStation
  • Area Area of this architecture project Area:  1978 m²
  • Year Completion year of this architecture project Year:  2022
  • Manufacturers Brands with products used in this architecture project
    Manufacturers:  Beijing Tengshunfei Decoration Materials Co.,Ltd, Dongguan Zhimu Wood Industry Co.,Ltd, ECO-ARCH New Building Materials Co., Ltd

House in Ranholas / Vasco Lima Mayer

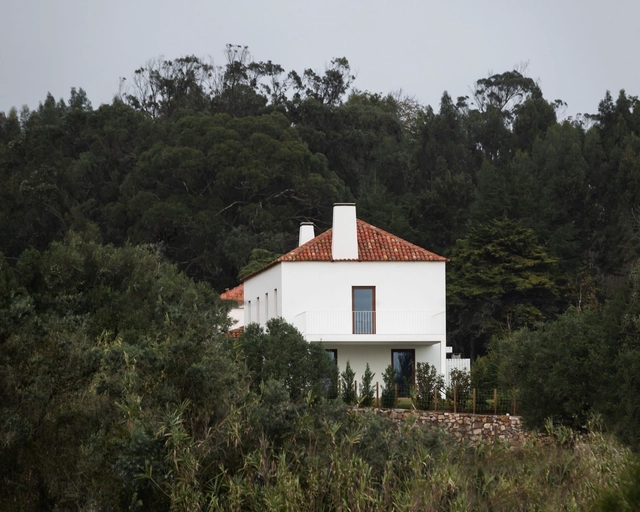
House in Ranholas / Vasco Lima Mayer - Exterior Photography, Houses, FacadeHouse in Ranholas / Vasco Lima Mayer - Interior Photography, Houses, LightingHouse in Ranholas / Vasco Lima Mayer - Interior Photography, Houses, Table, ChairHouse in Ranholas / Vasco Lima Mayer - Interior Photography, Houses, Table, ChairHouse in Ranholas / Vasco Lima Mayer - More Images+ 24

•
Sintra, Portugal
  • Architects: Vasco Lima Mayer
  • Area Area of this architecture project Area:  265 m²
  • Year Completion year of this architecture project Year:  2022

Center for Work and Technology / KUU arhitektid

Center for Work and Technology / KUU arhitektid - Exterior Photography, Research Center, FacadeCenter for Work and Technology / KUU arhitektid - Exterior Photography, Research Center, Courtyard, Facade, Fence, HandrailCenter for Work and Technology / KUU arhitektid - Interior Photography, Research Center, Kitchen, Facade, Sink, CountertopCenter for Work and Technology / KUU arhitektid - Interior Photography, Research Center, TableCenter for Work and Technology / KUU arhitektid - More Images+ 18

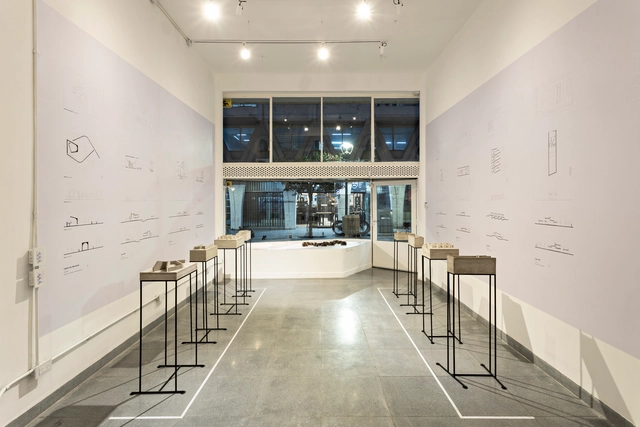
Nicolás Campodonico presents “Walls” at the Bisman Ediciones Architecture Gallery and Residency

From July 7 to September 2, 2023, the exhibition “Nicolás Campodonico: Muros” is on display at the Bisman Ediciones Architecture Gallery and Residence, located on the Buenos Aires corner that houses the “Casa de Estudios para Artistas”, a 20th-century housing masterpiece in Argentina designed by Antonio Bonet, Abel López Chas, and Horacio Vera Barros.

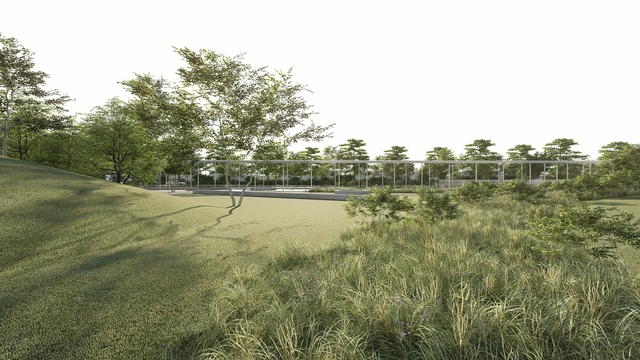
Discover the winning projects for the Coastal Urban Park of Barrio 105 in Miramar de Ansenuza, Córdoba

The Municipality of Miramar de Ansenuza, along with the Association of Architects of the Province of Córdoba, launched a National Ideas Competition for the creation of the Coastal Urban Park of Barrio 105 in Miramar de Ansenuza, Córdoba, Argentina. The objective was to gather ideas and proposals to integrate the park into the local public space network, creating high-quality environments that facilitate socializing, recreation, leisure, and outdoor activities.

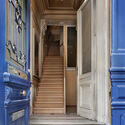
Co-Housing in a Townhouse / Atelier Tom Vanhee

Co-Housing in a Townhouse / Atelier Tom Vanhee - Interior Photography, Coliving, Door, Facade
© Filip Dujardin

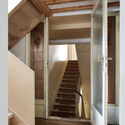
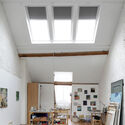
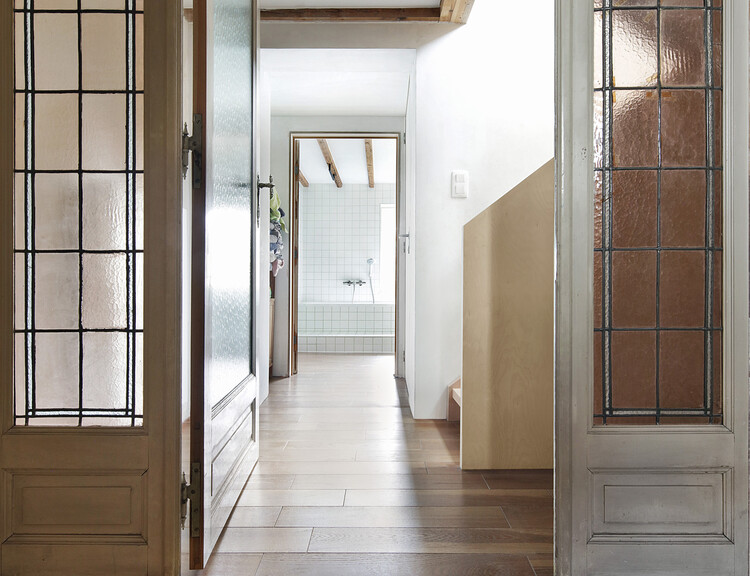
Co-Housing in a Townhouse / Atelier Tom Vanhee - Interior Photography, Coliving, Facade, DoorCo-Housing in a Townhouse / Atelier Tom Vanhee - Interior Photography, Coliving, Stairs, Door, Facade, HandrailCo-Housing in a Townhouse / Atelier Tom Vanhee - Interior Photography, Coliving, Stairs, Handrail, Facade, Beam, ColumnCo-Housing in a Townhouse / Atelier Tom Vanhee - Interior Photography, Coliving, Beam, ChairCo-Housing in a Townhouse / Atelier Tom Vanhee - More Images+ 26

FF House / Mombá Arquitetura

FF House / Mombá Arquitetura - Exterior Photography, Renovation, Facade, StairsFF House / Mombá Arquitetura - Interior Photography, Renovation, Bedroom, Table, ChairFF House / Mombá Arquitetura - Interior Photography, Renovation, Door, Facade, TableFF House / Mombá Arquitetura - Exterior Photography, Renovation, Courtyard, Facade, DoorFF House / Mombá Arquitetura - More Images+ 18

•
São Paulo, Brazil
  • Architects: Mombá Arquitetura
  • Area Area of this architecture project Area:  660 m²
  • Year Completion year of this architecture project Year:  2022
  • Manufacturers Brands with products used in this architecture project
    Manufacturers:  Arkos, Cosentino, Muma, Bothe, InterLight, +4

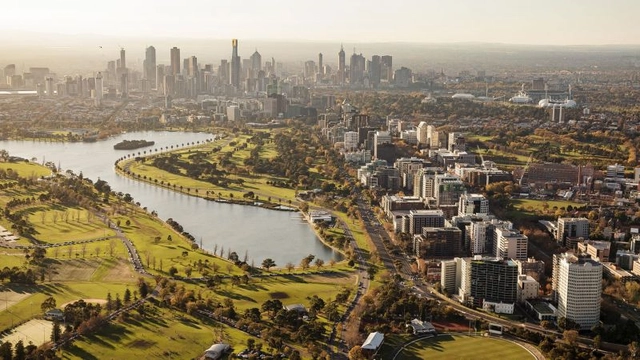
Victoria's Future Cities, Suburbs and Building Reforms

Join us for a thought-provoking panel discussion with key building industry stakeholders.

Mistranslations

The exhibition's journey, in itself, is a traversal between languages and serves as a metaphor for the ideological translation of its contents. Throughout the exhibit, imperfect interpretations of the work occur through a series of translucent yet opaque textiles that divide the gallery interior. These textiles separate the viewer from the exhibited material and concurrently serve as corridors through the space. The fabric's optical quality forms ethereal, wispy projections that lie just beyond the grasp of perception. By selectively concealing architectural models, allusions are made to the discovery and realization of an idea during the design process. Ideas with hazy, undefined edges that reside within the realm of consciousness until they are translated into reality. Shadows cast by the concealed models lurk and sway in the exhibition room, like scattered concepts, observed by the visitor as they enter the designer's mind. These ideas float in space as a collection of imagined architecture. Through our installation, the intention is to tear away the boundaries of the built environment, represented physically by Tadao Ando's architecture. How the building and the exhibition interact will serve as an investigation into a situational approach to architecture that revels in distortion and ambiguity.
The Landscape Culture Today and Tomorrow

75th anniversary of IFLA establishment of Webinar Program
Education & Academic Activities Chair Session

You've started following your first account!

Did you know?

You'll now receive updates based on what you follow! Personalize your stream and start following your favorite authors, offices and users.