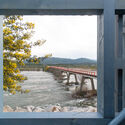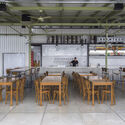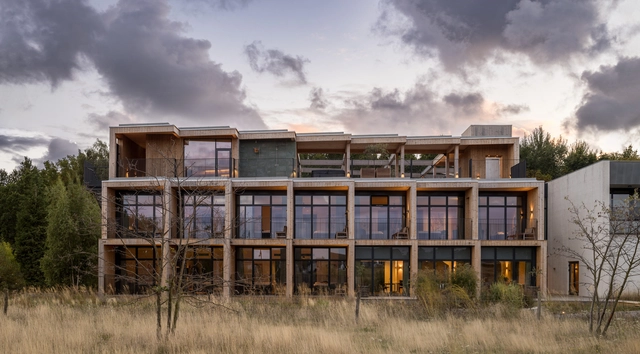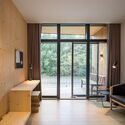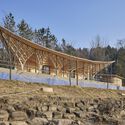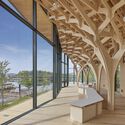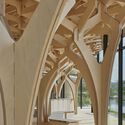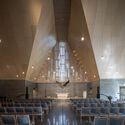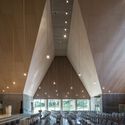
CTZ2 House / Pepe Giner Arquitectos

CTZ2 House / Pepe Giner Arquitectos - Exterior Photography, Houses, FacadeCTZ2 House / Pepe Giner Arquitectos - Interior Photography, Houses, FacadeCTZ2 House / Pepe Giner Arquitectos - Exterior Photography, Houses, FacadeCTZ2 House / Pepe Giner Arquitectos - Interior Photography, Houses, Facade, Table, ChairCTZ2 House / Pepe Giner Arquitectos - More Images+ 15

Jávea, Spain
  • Area Area of this architecture project Area:  740
  • Year Completion year of this architecture project Year:  2022
  • Manufacturers Brands with products used in this architecture project
    Manufacturers:  Andreu World, Vibia, Cortizo, Joquer, TALENTI

Solar Panels in Residential Projects: Efficiency Without Compromising the Aesthetics

Subscriber Access | 

Including sustainable strategies in architectural projects is not just a trend, it is a necessity. Each day we become more aware of the importance of responsibly managing natural resources and understanding the environmental factors involved in designing a project.

Solar energy is one of the most commonly employed strategies in residential architecture, both active and passive. Many countries around the world offer incentives to encourage the use of solar systems, and the benefits of installing these systems can be seen in a short period of time, with a reduction of up to 95% in the monthly energy expenses, which makes this strategy one of the most attractive of all sustainable solutions. Furthermore, the average lifespan of a solar panel is 25 years, operating entirely on its own and requiring only basic cleaning once a year.

Solar Panels in Residential Projects: Efficiency Without Compromising the Aesthetics - SustainabilitySolar Panels in Residential Projects: Efficiency Without Compromising the Aesthetics - SustainabilitySolar Panels in Residential Projects: Efficiency Without Compromising the Aesthetics - SustainabilitySolar Panels in Residential Projects: Efficiency Without Compromising the Aesthetics - SustainabilitySolar Panels in Residential Projects: Efficiency Without Compromising the Aesthetics - More Images+ 10

Studio House / Jonathan Burlow

Studio House / Jonathan Burlow - Interior Photography, Restoration, Door, Stairs, Beam, HandrailStudio House / Jonathan Burlow - Interior Photography, Restoration, Bathroom, SinkStudio House / Jonathan Burlow - Interior Photography, Restoration, ChairStudio House / Jonathan Burlow - Interior Photography, Restoration, Door, Facade, Table, ChairStudio House / Jonathan Burlow - More Images+ 5

  • Architects: Jonathan Burlow
  • Area Area of this architecture project Area:  49
  • Year Completion year of this architecture project Year:  2023

The Mala House / Thomas Parambil Architects

The Mala House / Thomas Parambil Architects - Exterior Photography, Houses, Garden, Facade, DoorThe Mala House / Thomas Parambil Architects - Exterior Photography, Houses, Garden, Facade, DoorThe Mala House / Thomas Parambil Architects - Interior Photography, Houses, Door, Facade, ChairThe Mala House / Thomas Parambil Architects - Interior Photography, Houses, Facade, ChairThe Mala House / Thomas Parambil Architects - More Images+ 17

Mala, India

Joshi House / Anahata

Joshi House / Anahata - Exterior Photography, Houses, FacadeJoshi House / Anahata - Interior Photography, Houses, Chair, TableJoshi House / Anahata - Interior Photography, Houses, Bedroom, Beam, BedJoshi House / Anahata - Interior Photography, HousesJoshi House / Anahata - More Images+ 16

Bangalore, India

Sideway Apartment / Ashari Architects

Sideway Apartment / Ashari Architects - Exterior Photography, Apartments, Facade, CityscapeSideway Apartment / Ashari Architects - Interior Photography, Apartments, FacadeSideway Apartment / Ashari Architects - Interior Photography, Apartments, Facade, BeamSideway Apartment / Ashari Architects - Exterior Photography, Apartments, FacadeSideway Apartment / Ashari Architects - More Images+ 24

Shiraz, Iran
  • Architects: Ashari Architects
  • Area Area of this architecture project Area:  1350
  • Year Completion year of this architecture project Year:  2022
  • Manufacturers Brands with products used in this architecture project
    Manufacturers:  AzarakhshBrick , Banaraz

Ca.Sa Collection Archive / Guillermo Hevia García + Catalina Poblete

Ca.Sa Collection Archive / Guillermo Hevia García  + Catalina Poblete - Interior Photography, OfficesCa.Sa Collection Archive / Guillermo Hevia García  + Catalina Poblete - Interior Photography, OfficesCa.Sa Collection Archive / Guillermo Hevia García  + Catalina Poblete - Interior Photography, Offices, FacadeCa.Sa Collection Archive / Guillermo Hevia García  + Catalina Poblete - Interior Photography, Offices, DoorCa.Sa Collection Archive / Guillermo Hevia García  + Catalina Poblete - More Images+ 20

The Barn House / Paul Uhlmann Architects

The Barn House / Paul Uhlmann Architects - Interior Photography, Houses, Beam, Table, ChairThe Barn House / Paul Uhlmann Architects - Exterior Photography, Houses, DoorThe Barn House / Paul Uhlmann Architects - Exterior Photography, HousesThe Barn House / Paul Uhlmann Architects - Exterior Photography, HousesThe Barn House / Paul Uhlmann Architects - More Images+ 17

Pullenvale, Australia
  • Area Area of this architecture project Area:  412
  • Year Completion year of this architecture project Year:  2019
  • Manufacturers Brands with products used in this architecture project
    Manufacturers:  VELUX Group, Anchor Ceramics, Bluescope, Cavalier Bremworth, Centor, +10

Athénium / ANAA Architectes

Athénium / ANAA Architectes - Exterior Photography, Recreation & Training, FacadeAthénium / ANAA Architectes - Exterior Photography, Recreation & Training, Garden, FacadeAthénium / ANAA Architectes - Interior Photography, Recreation & Training, Beam, ChairAthénium / ANAA Architectes - Exterior Photography, Recreation & Training, FacadeAthénium / ANAA Architectes - More Images+ 30

  • Architects: ANAA Architectes
  • Area Area of this architecture project Area:  6957
  • Year Completion year of this architecture project Year:  2023
  • Manufacturers Brands with products used in this architecture project
    Manufacturers:  Arcelor Mittal

Ardoch House / Moxon Architects

Ardoch House / Moxon Architects - Exterior Photography, Houses, Garden, Facade, ForestArdoch House / Moxon Architects - Exterior Photography, Houses, Door, FacadeArdoch House / Moxon Architects - Interior Photography, Houses, Beam, Table, Lighting, ChairArdoch House / Moxon Architects - Exterior Photography, Houses, GardenArdoch House / Moxon Architects - More Images+ 22

Discovering the Island of Saint-Louis: A Journey Through Architectural History and Conservation Challenges

Subscriber Access | 

Located 270km north of Dakar, the capital of Senegal, and near the border with Mauritania, is the Island of Saint-Louis. It is a prominent colonial city in West Africa, known for its blend of Mediterranean architecture with a tropical climate. Saint-Louis was founded by the French Colony in 1659 as its first trading post on the Atlantic coast of Africa. It later became the capital of French West Africa (AOF) and Senegal. However, it lost this status in 1902, which led to its economic decline.
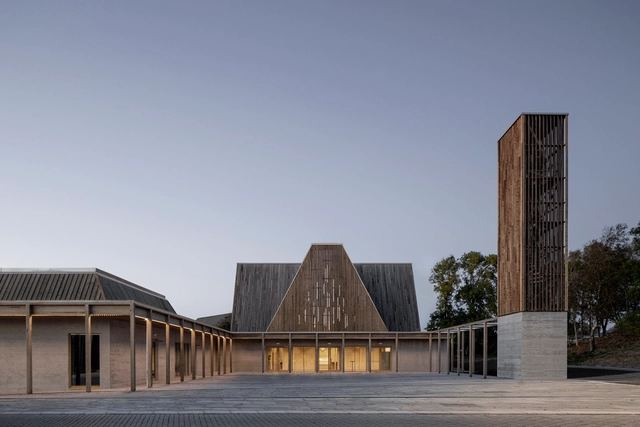
This complex history has made Saint-Louis a melting point for different layers of architecture and urbanism. The island showcases a grid urban form with double-storey villas, which is typical of 19th-century French colonial urbanism. Additionally, it features tropical courtyards, shaded balconies, 1920s art déco houses, and early '30s modern civic buildings. However, due to its economic and infrastructural isolation, this architecture and urban heritage have continuously degraded. Therefore, it seeks new interventions for the conservation, restoration, and re-adaptation of the city.

Discovering the Island of Saint-Louis: A Journey Through Architectural History and Conservation Challenges - Image 1 of 4Discovering the Island of Saint-Louis: A Journey Through Architectural History and Conservation Challenges - Image 2 of 4Discovering the Island of Saint-Louis: A Journey Through Architectural History and Conservation Challenges - Image 3 of 4Discovering the Island of Saint-Louis: A Journey Through Architectural History and Conservation Challenges - Image 4 of 4Discovering the Island of Saint-Louis: A Journey Through Architectural History and Conservation Challenges - More Images+ 7

Lagunita House / Croxatto y Opazo Arquitectos

Lagunita House / Croxatto y Opazo Arquitectos - Interior Photography, Houses, BeamLagunita House / Croxatto y Opazo Arquitectos - Interior Photography, Houses, Facade, Door, Beam, HandrailLagunita House / Croxatto y Opazo Arquitectos - Exterior Photography, Houses, Stairs, Facade, HandrailLagunita House / Croxatto y Opazo Arquitectos - Exterior Photography, Houses, Facade, Cityscape, CoastLagunita House / Croxatto y Opazo Arquitectos - More Images+ 12

La Laguna, Chile

Henning Larsen Explores Climate-Friendly Architecture with New Exhibition at DAC in Copenhagen

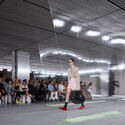
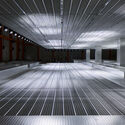
In a bid to explore new materials and methods for more sustainable construction, Henning Larsen opens the “Changing our Footprint” exhibition at the Danish Architecture Center in Copenhagen. The initiative, open from November 17, 2023, until March 3, 2024, aims to showcase ideas for more climate-friendly architecture and to start conversations on architecture and construction’s role in mitigating the effects of climate change. This represents the second iteration of the exhibition, as the first version opened at the Aedes Architecture Forum in Berlin earlier this year.

Henning Larsen Explores Climate-Friendly Architecture with New Exhibition at DAC in Copenhagen - Imagen 1 de 4Henning Larsen Explores Climate-Friendly Architecture with New Exhibition at DAC in Copenhagen - Imagen 2 de 4Henning Larsen Explores Climate-Friendly Architecture with New Exhibition at DAC in Copenhagen - Imagen 3 de 4Henning Larsen Explores Climate-Friendly Architecture with New Exhibition at DAC in Copenhagen - Imagen 4 de 4Henning Larsen Explores Climate-Friendly Architecture with New Exhibition at DAC in Copenhagen - More Images+ 12

Casa 350 / BLOCO Arquitetos

Casa 350 / BLOCO Arquitetos - Exterior Photography, Houses, FacadeCasa 350 / BLOCO Arquitetos - Exterior Photography, Houses, Facade, Handrail, BalconyCasa 350 / BLOCO Arquitetos - Interior Photography, Houses, Kitchen, Table, ChairCasa 350 / BLOCO Arquitetos - Exterior Photography, Houses, Garden, FacadeCasa 350 / BLOCO Arquitetos - More Images+ 33

Brasília, Brazil
  • Architects: BLOCO Arquitetos
  • Area Area of this architecture project Area:  500
  • Year Completion year of this architecture project Year:  2022
  • Manufacturers Brands with products used in this architecture project
    Manufacturers:  Acervo Mobília, Galeria Index, Raveli Esquadrias

JPMorgan Chase’s New Headquarters, Designed by Foster + Partners, Tops Out in New York

The final steel beam on JPMorgan Chase’s new headquarters was placed this week, reaching a height of 423 meters. Designed by Foster + Partners, the project at 270 Park Avenue in New York takes up to 14,000 future occupants. The event was attended by Norman Foster, founded and executive chairman of Foster + Partners, JPMorgan Chase Chairman & CEO Jamie Dimon, New York City Mayor Eric Adams, and local officials in the city. The design boasts an all-electric tower, with net-zero operational emissions, powered by a New York State hydroelectric plant.

JPMorgan Chase’s New Headquarters, Designed by Foster + Partners, Tops Out in New York - Imagen 1 de 4JPMorgan Chase’s New Headquarters, Designed by Foster + Partners, Tops Out in New York - Imagen 2 de 4JPMorgan Chase’s New Headquarters, Designed by Foster + Partners, Tops Out in New York - Imagen 3 de 4JPMorgan Chase’s New Headquarters, Designed by Foster + Partners, Tops Out in New York - Imagen 4 de 4JPMorgan Chase’s New Headquarters, Designed by Foster + Partners, Tops Out in New York - More Images+ 6

IDOM and Gilroy McMahon Architects Design the Remodeling of Dalymount Park Stadium in Dublin

Marking a transformative milestone for Phibsborough, about 2 km north of Dublin's city center, Part 8 of the planning application for the Dalymount Park Stadium remodeling project has been submitted by the Dublin City Council (DCC). As part of a collaborative design effort, IDOM and Gilroy McMahon Architects have crafted proposals for the new stadium, which will have the capacity to accommodate approximately 8,000 spectators. The design also includes plans for the regeneration of the area, seeking new urban connections and incorporating a community center as an integral part of the project.

On-Site in Venice: 12 Interviews with Curators Discussing the Impact of the 2023 Venice Architecture Biennale

Subscriber Access | 

While exploring the 18th International Architecture Exhibition, the ArchDaily team had a chance to engage in conversation with several curators of the national pavilions, along with Lesley Lokko, the curator of the entire exhibition. The discussions delved into the unique character of this year’s edition focused on an understanding of Africa as a “Laboratory of the Future.” Through this lens, the biennale became “a healing experience,” in the words of Lesley Lokko, reinterpreting and deconstructing the meaning behind ideas such as decolonization, decarbonization, resource management, or finding the hidden potential in vernacular forms of practice.

Following Lokko’s curatorial direction, the exhibitions presented at the national pavilions explored the specific conditions of their territories, striving to uncover and highlight the unique challenges and opportunities faced by their local cultural landscapes. During the interviews, the curators opened up in regard to their personal inspirations and the drive behind the choice of program, the messages embedded in the displays, and their hopes for the future of the profession.

On-Site in Venice: 12 Interviews with Curators Discussing the Impact of the 2023 Venice Architecture Biennale - Image 1 of 4On-Site in Venice: 12 Interviews with Curators Discussing the Impact of the 2023 Venice Architecture Biennale - Image 2 of 4On-Site in Venice: 12 Interviews with Curators Discussing the Impact of the 2023 Venice Architecture Biennale - Image 3 of 4On-Site in Venice: 12 Interviews with Curators Discussing the Impact of the 2023 Venice Architecture Biennale - Image 4 of 4On-Site in Venice: 12 Interviews with Curators Discussing the Impact of the 2023 Venice Architecture Biennale - More Images+ 10

Aarhus Vand Headquarters / CEBRA

Aarhus Vand Headquarters / CEBRA - Exterior Photography, Office Buildings, FacadeAarhus Vand Headquarters / CEBRA - Interior Photography, Office Buildings, Table, ChairAarhus Vand Headquarters / CEBRA - Interior Photography, Office Buildings, Stairs, HandrailAarhus Vand Headquarters / CEBRA - Interior Photography, Office Buildings, Stairs, Handrail, Balcony, Countertop, TableAarhus Vand Headquarters / CEBRA - More Images+ 17

  • Architects: CEBRA
  • Area Area of this architecture project Area:  10500
  • Year Completion year of this architecture project Year:  2022

You've started following your first account!

Did you know?

You'll now receive updates based on what you follow! Personalize your stream and start following your favorite authors, offices and users.