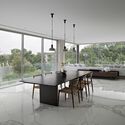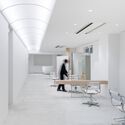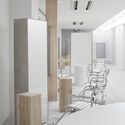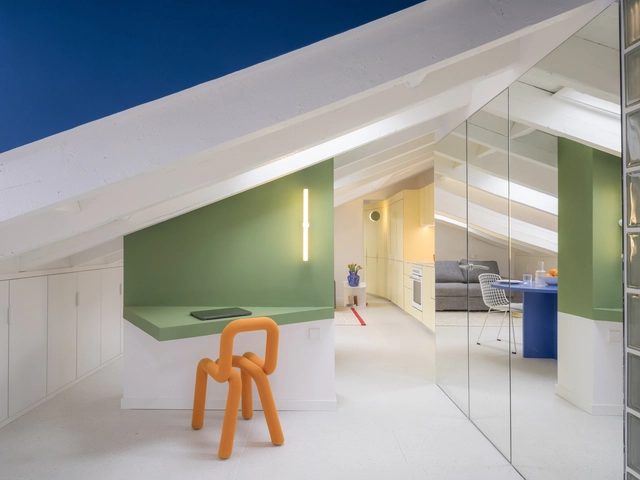
Flix House / gon architects

Flix House / gon architects - Interior Photography, Apartment Interiors, Kitchen, Countertop, Sink, Chair, TableFlix House / gon architects - Interior Photography, Apartment InteriorsFlix House / gon architects - Interior Photography, Apartment Interiors, Facade, ChairFlix House / gon architects - Interior Photography, Apartment Interiors, Facade, Door, Handrail, ChairFlix House / gon architects - More Images+ 38

Ateliers Nadvorie / Sadovsky & Architects

Ateliers Nadvorie / Sadovsky & Architects - Interior Photography, Renovation, Kitchen, Table, Chair
© Matej Hakár

Ateliers Nadvorie / Sadovsky & Architects - Exterior Photography, Renovation, FacadeAteliers Nadvorie / Sadovsky & Architects - Exterior Photography, Renovation, Facade, DoorAteliers Nadvorie / Sadovsky & Architects - Interior Photography, RenovationAteliers Nadvorie / Sadovsky & Architects - Interior Photography, Renovation, ChairAteliers Nadvorie / Sadovsky & Architects - More Images+ 30

  • Area Area of this architecture project Area:  815 m²
  • Year Completion year of this architecture project Year:  2023

What are Curated Widths Wooden Floors? Minimizing Waste with a Natural Aesthetic

 | Sponsored Content
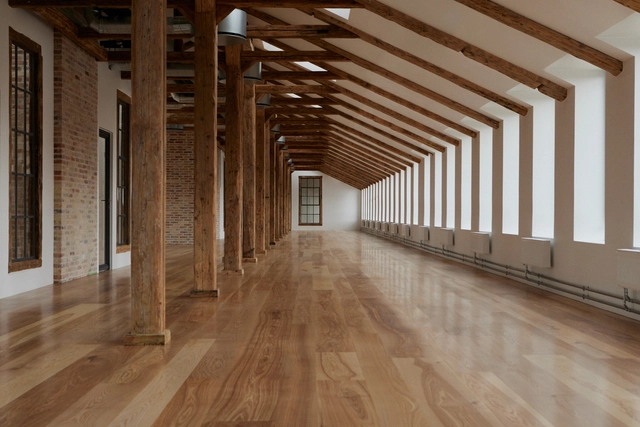
Flooring plays a fundamental role in defining the ambiance and atmosphere of a space. Among the variety of options on the market, solid wood plank flooring stands out as a timeless choice. Known for their classic beauty and enveloping textures, these floors not only enhance the visual aspect of a room but also provide exceptional thermal comfort, resistance, and resilience, able to withstand wear and tear and heavy traffic. Their easy maintenance and durability are further markers of their quality, making them one of the favorite choices of architects, designers, and homeowners in search of long-lasting elegance and functionality for their projects.

When we look at a meticulously installed floor, we often forget that it was once part of a tree that was taken through a series of processes to eventually become the flooring product beneath our feet. The round trunk of the tree naturally results in boards of different dimensions, from the wide widths of the central core to the narrower dimensions of the outer layers. Various methods can be used to optimize the use of these trunks, each with its advantages and disadvantages.

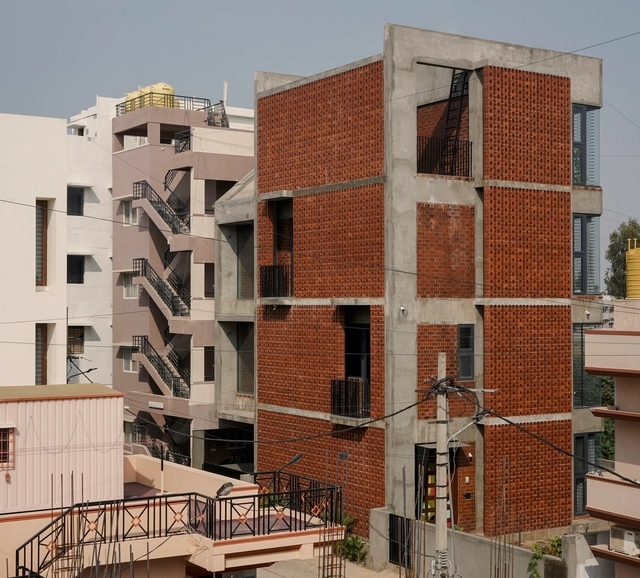
Brick House / ShoulderTap

Brick House / ShoulderTap - Interior Photography, Houses, Door, TableBrick House / ShoulderTap - Interior Photography, Houses, Bedroom, Door, Facade, ChairBrick House / ShoulderTap - Interior Photography, Houses, LightingBrick House / ShoulderTap - Interior Photography, Houses, Beam, Table, ChairBrick House / ShoulderTap - More Images+ 27

•
Bangalore, India
  • Architects: ShoulderTap
  • Area Area of this architecture project Area:  4600 m²
  • Year Completion year of this architecture project Year:  2023
  • Manufacturers Brands with products used in this architecture project
    Manufacturers:  Durgamba, Fenesta

Six Bricolage-Houses in Nantou / ARCity Office
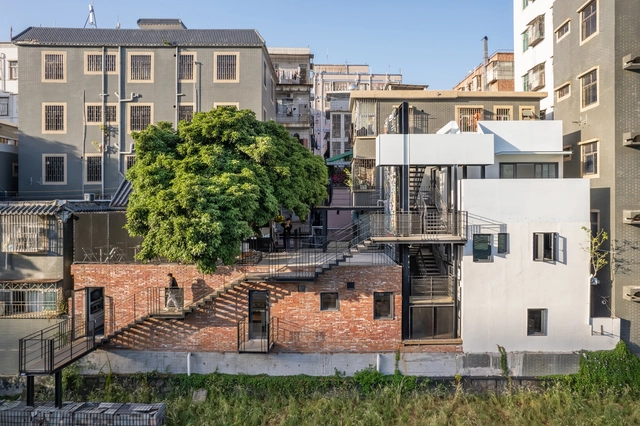
Six Bricolage-Houses in Nantou / ARCity Office - Exterior Photography, Renovation, CityscapeSix Bricolage-Houses in Nantou / ARCity Office - Exterior Photography, Renovation, FacadeSix Bricolage-Houses in Nantou / ARCity Office - Exterior Photography, Renovation, FacadeSix Bricolage-Houses in Nantou / ARCity Office - Exterior Photography, Renovation, Facade, Door, BenchSix Bricolage-Houses in Nantou / ARCity Office - More Images+ 119


•
Shen Zhen, China
  • Architects: ARCity Office
  • Area Area of this architecture project Area:  1500 m²
  • Year Completion year of this architecture project Year:  2022

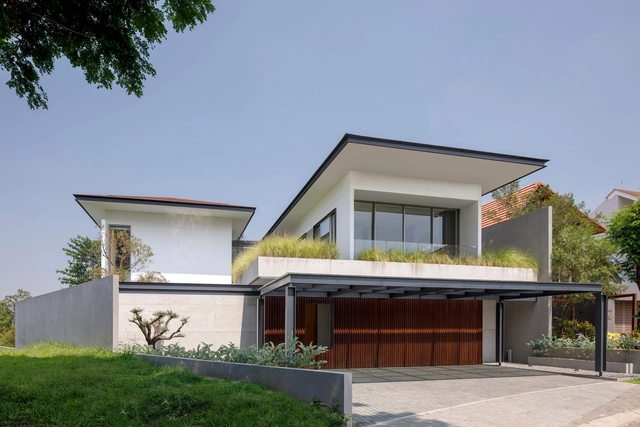
WA House / Pranala Associates

WA House / Pranala Associates - Exterior Photography, Houses, Facade, LightingWA House / Pranala Associates - Interior Photography, Houses, Facade, Door, Table, ChairWA House / Pranala Associates - Interior Photography, Houses, Facade, Table, ChairWA House / Pranala Associates - HousesWA House / Pranala Associates - More Images+ 19

•
Bandung, Indonesia
  • Architects: Pranala Associates
  • Area Area of this architecture project Area:  956 m²
  • Year Completion year of this architecture project Year:  2022
  • Manufacturers Brands with products used in this architecture project
    Manufacturers:  Neolith
  • Professionals: Inerre, Aseha

Star Homes / Ingvartsen Architects

Star Homes / Ingvartsen Architects - Exterior Photography, Social HousingStar Homes / Ingvartsen Architects - Interior Photography, Social Housing, TableStar Homes / Ingvartsen Architects - Exterior Photography, Social Housing, FacadeStar Homes / Ingvartsen Architects - Exterior Photography, Social Housing, Door, FacadeStar Homes / Ingvartsen Architects - More Images+ 30

MS House / Sommet

MS House / Sommet - HousesMS House / Sommet - HousesMS House / Sommet - Interior Photography, Houses, Beam, LightingMS House / Sommet - Exterior Photography, Houses, Garden, ForestMS House / Sommet - More Images+ 33

•
Santa Cruz de la Sierra, Bolivia
  • Architects: Sommet
  • Year Completion year of this architecture project Year:  2022
  • Manufacturers Brands with products used in this architecture project
    Manufacturers:  AutoDesk, Knauf, Ramon Soler

Atelier Colormix / Basiches Arquitetos Associados

Atelier Colormix / Basiches Arquitetos Associados - Exterior Photography, Store, Facade, Table, ChairAtelier Colormix / Basiches Arquitetos Associados - Interior Photography, Store, Facade, Chair, TableAtelier Colormix / Basiches Arquitetos Associados - StoreAtelier Colormix / Basiches Arquitetos Associados - Interior Photography, Store, Facade, Table, ChairAtelier Colormix / Basiches Arquitetos Associados - More Images+ 35

•
São Paulo, Brazil

Villa S / Alvisi Kirimoto + Partners
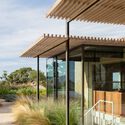
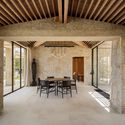
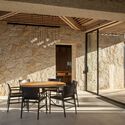
Villa S / Alvisi Kirimoto + Partners - Exterior Photography, HousesVilla S / Alvisi Kirimoto + Partners - HousesVilla S / Alvisi Kirimoto + Partners - Interior Photography, Houses, Beam, Door, Facade, Table, ChairVilla S / Alvisi Kirimoto + Partners - Interior Photography, Houses, Beam, Door, Facade, Table, ChairVilla S / Alvisi Kirimoto + Partners - More Images+ 30
•
Porto Rotondo, Italy

House C / celoria Architects

House C / celoria Architects - HousesHouse C / celoria Architects - HousesHouse C / celoria Architects - HousesHouse C / celoria Architects - Interior Photography, Houses, LightingHouse C / celoria Architects - More Images+ 11

•
Mendrisio, Switzerland

Call for Submissions: OBEL Award Teaching Fellowships

2024 OBEL Award Teaching Fellowship program is accepting joint applications from potential fellows and host universities.

Balancing Function and Aesthetics: Incorporating Natural Light and Ventilation in Facades
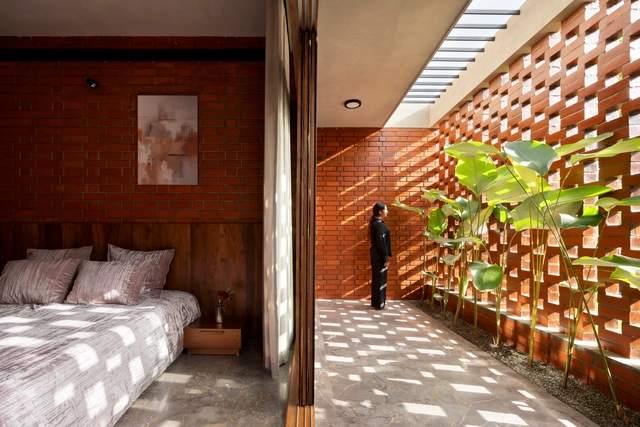
Environmental comfort is one of the aspects that contribute to the good performance of architecture. In project descriptions, the incidence of natural lighting and ventilation is often highlighted as advantageous characteristics that add to the aesthetics and functioning of the program. In a way, environmental comfort is part of the building's function, not necessarily linked to the activities that take place inside the construction but plays a role in its development.

Balancing Function and Aesthetics: Incorporating Natural Light and Ventilation in Facades - 1 的图像 4Balancing Function and Aesthetics: Incorporating Natural Light and Ventilation in Facades - 2 的图像 4Balancing Function and Aesthetics: Incorporating Natural Light and Ventilation in Facades - 3 的图像 4Balancing Function and Aesthetics: Incorporating Natural Light and Ventilation in Facades - 4 的图像 4Balancing Function and Aesthetics: Incorporating Natural Light and Ventilation in Facades - More Images+ 10

Jomthong Raintree House / Sher Maker

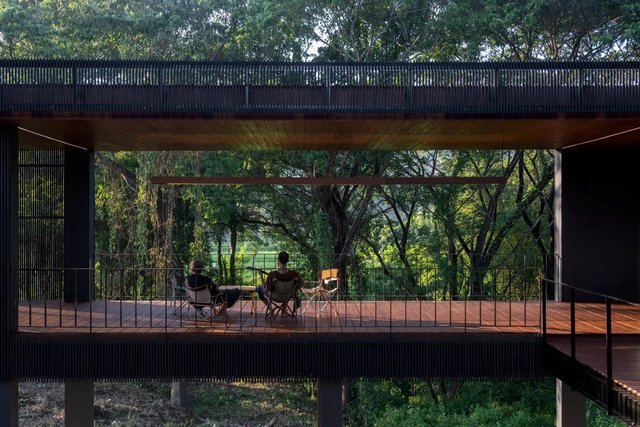
Jomthong Raintree House / Sher Maker - Exterior Photography, Houses, Facade, Handrail, ForestJomthong Raintree House / Sher Maker - Interior Photography, Houses, Kitchen, Fence, Handrail, Table, CountertopJomthong Raintree House / Sher Maker - HousesJomthong Raintree House / Sher Maker - HousesJomthong Raintree House / Sher Maker - More Images+ 27

•
Chiang Mai, Thailand
  • Architects: Sher Maker
  • Area Area of this architecture project Area:  360 m²
  • Year Completion year of this architecture project Year:  2023

Sille Primary School / TEGET

Sille Primary School / TEGET - Schools Sille Primary School / TEGET - Exterior Photography, Schools , FacadeSille Primary School / TEGET - Schools Sille Primary School / TEGET - Schools Sille Primary School / TEGET - More Images+ 25

Chalet Papillon / RobitailleCurtis

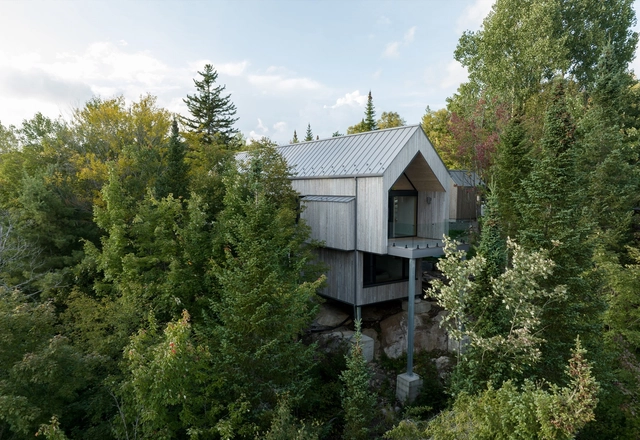
Chalet Papillon / RobitailleCurtis - Exterior Photography, Houses, ForestChalet Papillon / RobitailleCurtis - Interior Photography, Houses, Facade, DoorChalet Papillon / RobitailleCurtis - Interior Photography, Houses, Kitchen, Beam, Facade, TableChalet Papillon / RobitailleCurtis - Interior Photography, Houses, BeamChalet Papillon / RobitailleCurtis - More Images+ 30

•
Wentworth North, Canada

Downwind Residential Apartment / Ashari Architects
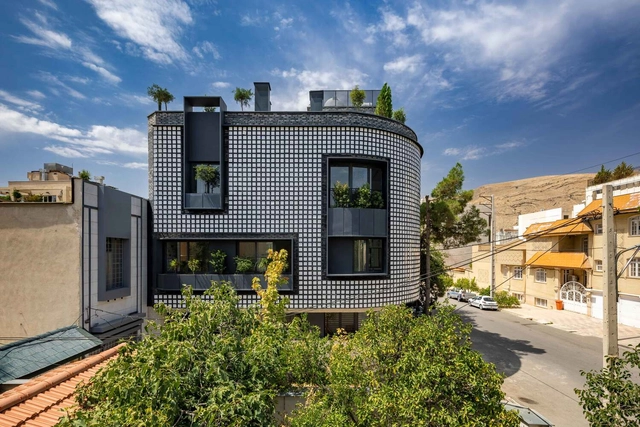
Downwind Residential Apartment / Ashari Architects - Exterior Photography, Apartments, FacadeDownwind Residential Apartment / Ashari Architects - ApartmentsDownwind Residential Apartment / Ashari Architects - Interior Photography, Apartments, Bedroom, BedDownwind Residential Apartment / Ashari Architects - Interior Photography, Apartments, FacadeDownwind Residential Apartment / Ashari Architects - More Images+ 41

•
Shiraz, Iran
  • Architects: Ashari Architects
  • Area Area of this architecture project Area:  780 m²
  • Year Completion year of this architecture project Year:  2021
  • Manufacturers Brands with products used in this architecture project
    Manufacturers:  Azarakhsh Brick
  • Professionals: Yasha Electronic

LICHT / CANOMA

LICHT / CANOMA - Interior Photography, Retail Interiors, TableLICHT / CANOMA - Retail InteriorsLICHT / CANOMA - Interior Photography, Retail Interiors, Bathroom, Door, ChairLICHT / CANOMA - Interior Photography, Retail Interiors, ChairLICHT / CANOMA - More Images+ 9

  • Architects: CANOMA
  • Area Area of this architecture project Area:  2122 m²
  • Year Completion year of this architecture project Year:  2023
  • Professionals: Wonder-Wall, mujica

You've started following your first account!

Did you know?

You'll now receive updates based on what you follow! Personalize your stream and start following your favorite authors, offices and users.