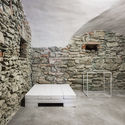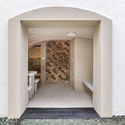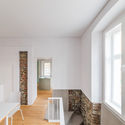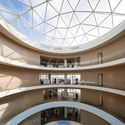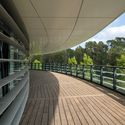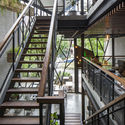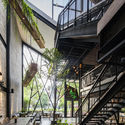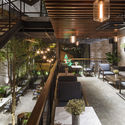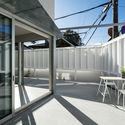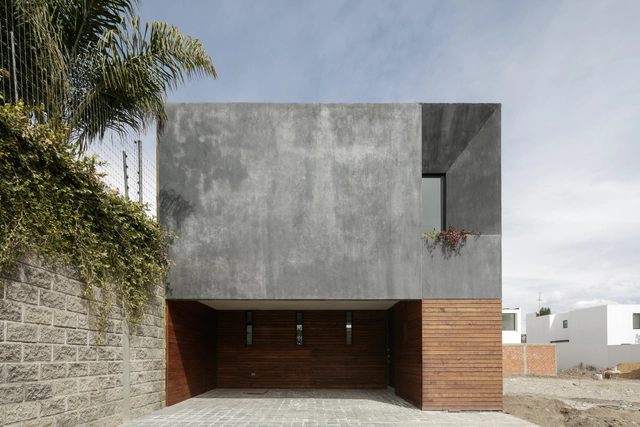
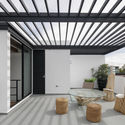
Casa Once / Espacio 18 Arquitectura + Cueto Arquitectura

Casa Once / Espacio 18 Arquitectura + Cueto Arquitectura - HousesCasa Once / Espacio 18 Arquitectura + Cueto Arquitectura - Exterior Photography, Houses, FacadeCasa Once / Espacio 18 Arquitectura + Cueto Arquitectura - HousesCasa Once / Espacio 18 Arquitectura + Cueto Arquitectura - HousesCasa Once / Espacio 18 Arquitectura + Cueto Arquitectura - More Images+ 16

•
Puebla City, Mexico

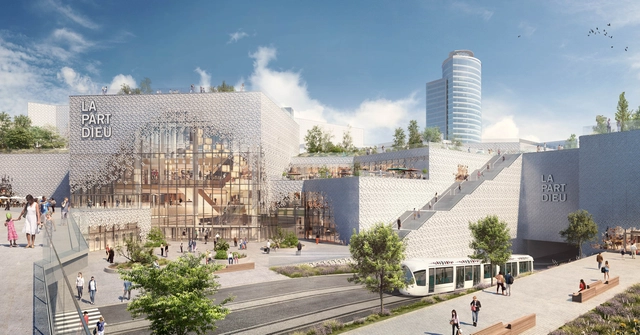
Construction Begins on MVRDV’s Redesign for Europe’s Biggest Urban Shopping Center

In the 3rd Arrondissement of the French city of Lyon, construction has begun on Lyon Part-Dieu, an MVRDV-designed scheme seeking to transform the city’s main shopping center. Featuring partly-transparent glass and a public green roof, the MVRDV scheme will revitalize and integrate what was formerly an introverted complex built for an era dominated by the car.

At 166,000 square meters, Lyon Part-Dieu is the largest downtown shopping center in Europe, built in 1975. In order to improve the existing outdated complex, MVRDV worked with co-architects SUD to produce a design that offers a contemporary update to the existing façade and a re-organization of the interior program.
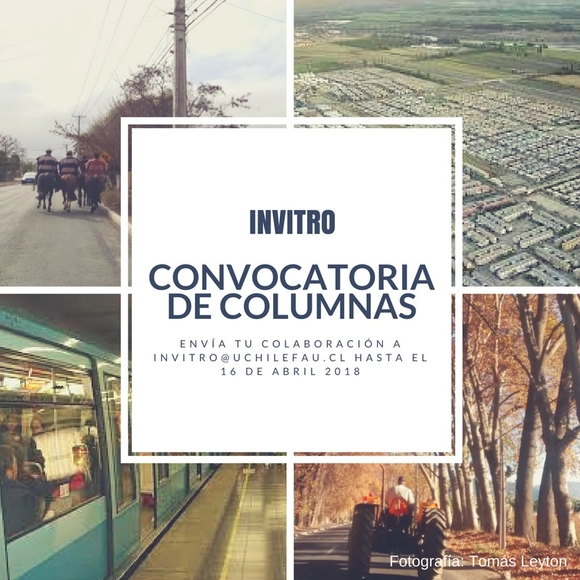
INVI launches call for entries for INVItro 2018 columns

The Housing Institute (INVI) at the University of Chile invites submissions for the 2018 INVItro call for columns. Columns must address topics related to residential habitat, falling within the following categories:

House L & W / Fragmenture

House L & W / Fragmenture - Houses Interiors, Facade, Door, Table, Chair, BenchHouse L & W / Fragmenture - Houses Interiors, FacadeHouse L & W / Fragmenture - Houses Interiors, Facade, BedHouse L & W / Fragmenture - Houses InteriorsHouse L & W / Fragmenture - More Images+ 14

  • Architects: Fragmenture
  • Area Area of this architecture project Area:  180 m²
  • Year Completion year of this architecture project Year:  2017
  • Manufacturers Brands with products used in this architecture project
    Manufacturers:  Grohe, Artek, Bomarbre, Cinqa, Villeroy & Boch, +1
Subscriber Access

How to Survive a Creative "Gut Punch" and Accept Negative Feedback

This article was originally published by Amar Singh on Medium. Singh is also the author of "Why Open-Plan Offices Don't Work (And Some Alternatives That Do)."

The first few times I received negative feedback I was surprised about how I felt. I could feel my body getting tight, my temperature rising and a feeling of tension. For a brief moment, I felt as if the air had left my body and could feel myself getting defensive.
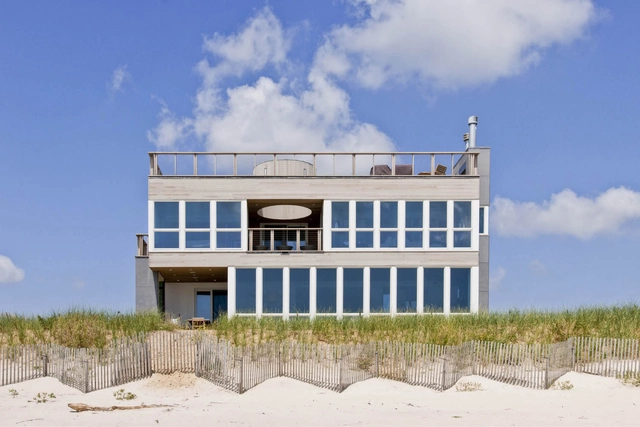
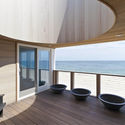
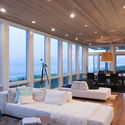
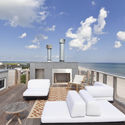
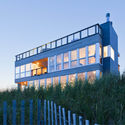
Dune Road Beach House / Resolution: 4 Architecture

Dune Road Beach House / Resolution: 4 Architecture - Houses, Deck, Facade, Balcony, Table, ChairDune Road Beach House / Resolution: 4 Architecture - Houses, Bedroom, Facade, Table, Lighting, ChairDune Road Beach House / Resolution: 4 Architecture - Houses, Deck, Fence, Balcony, Facade, Table, ChairDune Road Beach House / Resolution: 4 Architecture - Houses, Fence, FacadeDune Road Beach House / Resolution: 4 Architecture - More Images+ 15

•
East Quogue, United States
Subscriber Access

B.V. Doshi's Ultimate Lesson To Us

B.V. Doshi's Ultimate Lesson To Us - Image 2 of 4
Courtesy of The Leewardists

Pritzker Prize Laureate, Balkrishna Doshi, has imparted many lessons through his poetic architecture. Drawing upon local craft and culture, he has created buildings that focus on community and humanity. Doshi once described design as "nothing but a humble understanding of materials, a natural instinct for solutions, and respect for nature," the philosophy evident in his architecture which combines the natural environment with a focus on the human. Here, The Leewardists illustrates one of his famous quotes and show how B.V. Doshi has inspired generations of students and practitioners in the universal values he displays in his architecture.

B.V. Doshi's Ultimate Lesson To Us - Image 4 of 4
Courtesy of The Leewardists

Zaha Hadid Architects' UAE Central Hub Inspired by Water Droplets

Zaha Hadid Architects has won an international competition for the design of a Central Hub for Aljada, a prominent masterplan for the UAE city of Sharjah. Regarded as the ‘cultural capital of the Arab world', Sharjah will play host to ZHA's unmistakeable brand of fluid, curving, sculpted urban design.

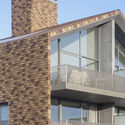
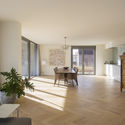
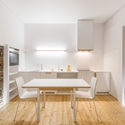
Homestead Diemen / Marcel Lok Architect

Homestead Diemen / Marcel Lok Architect - Apartments, Facade, Handrail, BalconyHomestead Diemen / Marcel Lok Architect - Apartments, Facade, DoorHomestead Diemen / Marcel Lok Architect - Apartments, Kitchen, Door, Table, ChairHomestead Diemen / Marcel Lok Architect - Apartments, FacadeHomestead Diemen / Marcel Lok Architect - More Images+ 15

Niczky Apartment / Béres Architects

Niczky Apartment / Béres Architects - Refurbishment
© Tamás Bujnovszky

Niczky Apartment / Béres Architects - Interior Photography, Refurbishment, TableNiczky Apartment / Béres Architects - Exterior Photography, Refurbishment, Facade, Arch, TableNiczky Apartment / Béres Architects - RefurbishmentNiczky Apartment / Béres Architects - Interior Photography, Refurbishment, Stairs, HandrailNiczky Apartment / Béres Architects - More Images+ 53

Delta Galil / Auerbach Halevy Architects

Delta Galil  / Auerbach Halevy Architects - Office Buildings, FacadeDelta Galil  / Auerbach Halevy Architects - Office Buildings, FacadeDelta Galil  / Auerbach Halevy Architects - Office Buildings, Facade, Arch, ArcadeDelta Galil  / Auerbach Halevy Architects - Office Buildings, Deck, Fence, Handrail, FacadeDelta Galil  / Auerbach Halevy Architects - More Images+ 6

  • Area Area of this architecture project Area:  20000 m²
  • Year Completion year of this architecture project Year:  2016
  • Manufacturers Brands with products used in this architecture project
    Manufacturers:  Citterio, Knoll International, Regent, TopAkustik
  • Professionals: BST

An’garden Café / Le House

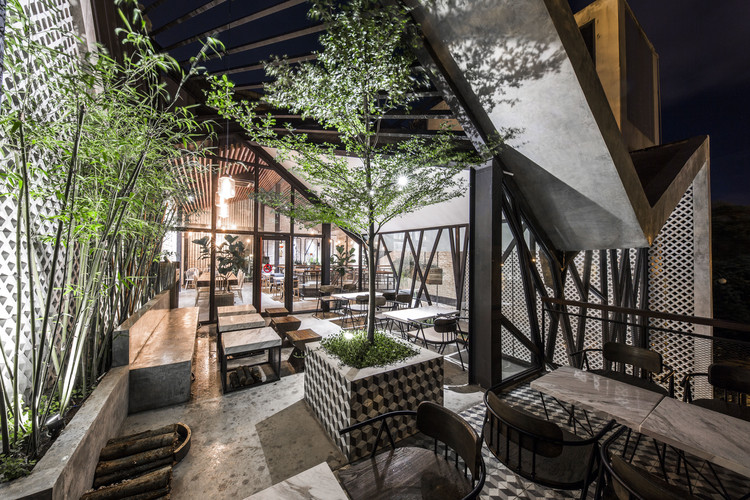
An’garden Café / Le House - Coffee Shop, Garden, Facade, Beam, Door, Table, Bench
© Hiroyuki Oki

An’garden Café / Le House - Coffee Shop, Stairs, Handrail, Facade, BeamAn’garden Café / Le House - Coffee Shop, Garden, Facade, Handrail, Stairs, BeamAn’garden Café / Le House - Coffee Shop, Patio, Beam, Handrail, Table, Chair, LightingAn’garden Café / Le House - Coffee Shop, Beam, HandrailAn’garden Café / Le House - More Images+ 55

•
Văn Quán, Vietnam
  • Architects: Le House
  • Area Area of this architecture project Area:  750 m²
  • Year Completion year of this architecture project Year:  2017
  • Manufacturers Brands with products used in this architecture project
    Manufacturers:  CAA studio, Greenman Contractor, Hai Long glass, M&A art tiles, Univina Group

Yangsan Eorinjip / Architects Group RAUM

Yangsan Eorinjip / Architects Group RAUM - Houses, Door, FacadeYangsan Eorinjip / Architects Group RAUM - Houses, Deck, Fence, Facade, Handrail, Stairs, BalconyYangsan Eorinjip / Architects Group RAUM - Houses, Stairs, Handrail, FacadeYangsan Eorinjip / Architects Group RAUM - Houses, Door, FacadeYangsan Eorinjip / Architects Group RAUM - More Images+ 35

•
Yangsan-si, South Korea

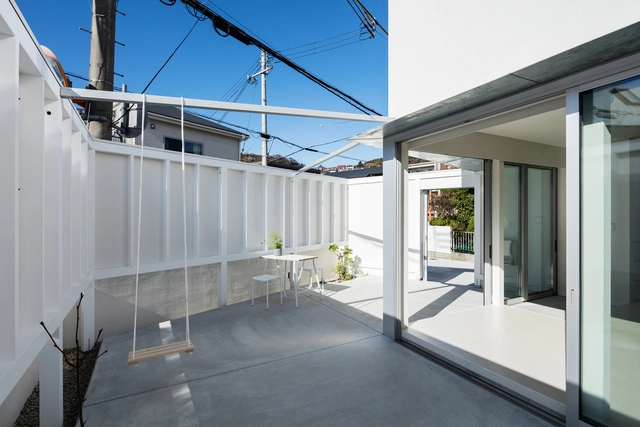
HEY HOUSE / nLDK Architects

HEY HOUSE / nLDK Architects - Houses, Door, Facade, ChairHEY HOUSE / nLDK Architects - Houses, Door, LightingHEY HOUSE / nLDK Architects - Houses, FacadeHEY HOUSE / nLDK Architects - Houses, Deck, Facade, Handrail, Balcony, Beam, Chair, TableHEY HOUSE / nLDK Architects - More Images+ 15

•
Kawanishi, Japan
  • Architects: nLDK Architects
  • Area Area of this architecture project Area:  96 m²
  • Year Completion year of this architecture project Year:  2017
  • Manufacturers Brands with products used in this architecture project
    Manufacturers:  A&A Material Corporation, Toli, Toto, happy kougyou, snfcore

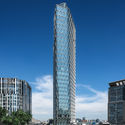
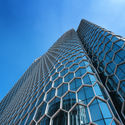
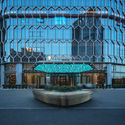
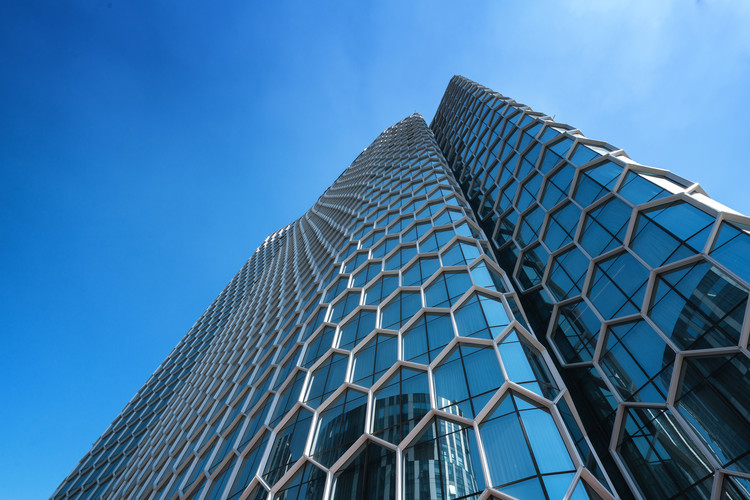
Topwin Center & InterContinental in Beijing / HOK

Topwin Center & InterContinental in Beijing / HOK - Hotels, Facade, Cityscape
Courtesy of HOK

Topwin Center & InterContinental in Beijing / HOK - Hotels, Facade, CityscapeTopwin Center & InterContinental in Beijing / HOK - Hotels, FacadeTopwin Center & InterContinental in Beijing / HOK - Hotels, Facade, ArchTopwin Center & InterContinental in Beijing / HOK - Hotels, Facade, Arch, CityscapeTopwin Center & InterContinental in Beijing / HOK - More Images+ 8

•
Beijing, China
  • Architects: HOK
  • Area Area of this architecture project Area:  123000 m²
  • Year Completion year of this architecture project Year:  2016
  • Manufacturers Brands with products used in this architecture project
    Manufacturers:  OBE

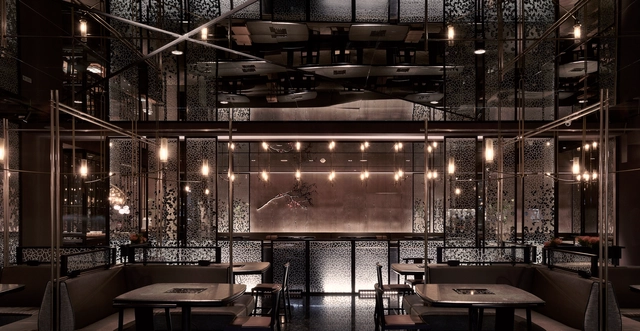
Feast for the Senses / KYDO

Feast for the Senses / KYDO - Interior Photography, Interior Design, Table, ChairFeast for the Senses / KYDO - Interior DesignFeast for the Senses / KYDO - Interior Photography, Interior Design, Table, ChairFeast for the Senses / KYDO - Interior DesignFeast for the Senses / KYDO - More Images+ 8

  • Interior Designers: KYDO
  • Area Area of this architecture project Area:  529 m²
  • Year Completion year of this architecture project Year:  2017
  • Manufacturers Brands with products used in this architecture project
    Manufacturers:  PILLOTA CASA, Romastone Group

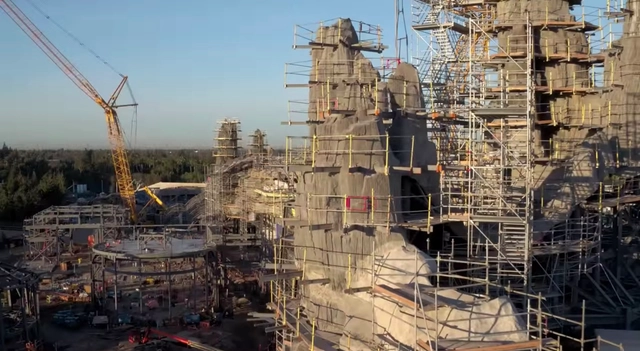
Drone Flyover Shows Construction Progress on Disney's Star Wars Theme Parks

Construction is well underway on Disney’s much anticipated Star Wars: Galaxy’s Edge theme parks planned for both Disney World in Florida and Disneyland, California.

A new drone video released by Disney Parks shows that many of the California park’s landscape and architectural elements – including mountains spires, towers and domes – are already in place. Inspired by the real-world land- and cityscapes of Istanbul and Morocco, the park will evoke the Outer Rim planet of Batuu, a remote trade outpost located along old sub-lightspeed trade routes.

Substantial HQ / goCstudio

Substantial HQ / goCstudio - Offices Interiors, Beam, Facade, Door, Table, ChairSubstantial HQ / goCstudio - Offices Interiors, Door, Beam, Facade, Arch, Chair, TableSubstantial HQ / goCstudio - Offices Interiors, Table, ChairSubstantial HQ / goCstudio - Offices Interiors, Beam, Fence, Chair, Table, BenchSubstantial HQ / goCstudio - More Images+ 18

  • Architects: goCstudio
  • Year Completion year of this architecture project Year:  2017
  • Manufacturers Brands with products used in this architecture project
    Manufacturers:  Blu Dot, CrystaLite Inc, Emtek, Muuto, Schoolhouse Electric
  • Professionals: Montlake Associates llc

You've started following your first account!

Did you know?

You'll now receive updates based on what you follow! Personalize your stream and start following your favorite authors, offices and users.