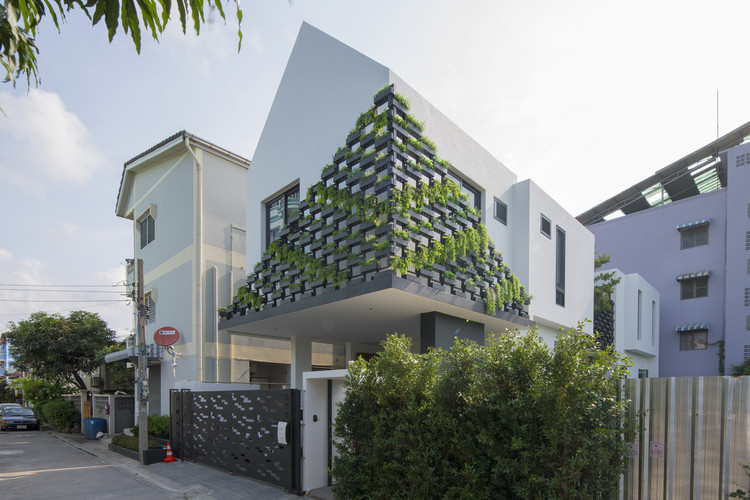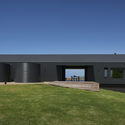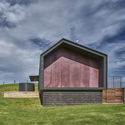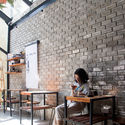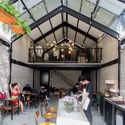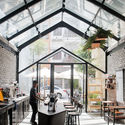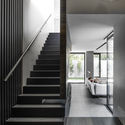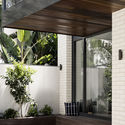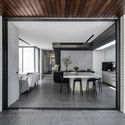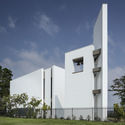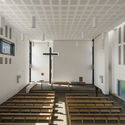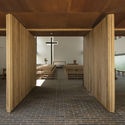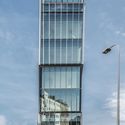


The Nest / Grupa 5 Architekci

The Nest / Grupa 5 Architekci - Exterior Photography, Office Buildings, Facade
© Mikołaj Lelewski

The Nest / Grupa 5 Architekci - Exterior Photography, Office Buildings, FacadeThe Nest / Grupa 5 Architekci - Exterior Photography, Office Buildings, FacadeThe Nest / Grupa 5 Architekci - Exterior Photography, Office Buildings, FacadeThe Nest / Grupa 5 Architekci - Exterior Photography, Office Buildings, FacadeThe Nest / Grupa 5 Architekci - More Images+ 28

  • Architects: Grupa 5 Architekci
  • Area Area of this architecture project Area:  2100 m²
  • Year Completion year of this architecture project Year:  2018
  • Manufacturers Brands with products used in this architecture project
    Manufacturers:  Reynaers Aluminium, Alucobond, GEZE, Guardian Glass, Kamieniarz Tadeusz Modliński

AsBEA Seminar: New Tools, Corporate and Organizational Changes

On May 22, from 8:30 a.m. to 6:00 p.m., the Brazilian Association of Architecture Firms (AsBEA) will host the "AsBEA Seminar – Master Your Future: New Tools, Corporate and Organizational Changes" at the FAAP Convention Center in Higienópolis, São Paulo. The event invites reflection on the structural changes currently unfolding due to new forms of social interaction enabled by the availability of various technologies. Against this backdrop, the returns on scale and speed are remarkable; we must adapt to this dynamic by understanding the challenges involved in order to capitalize on the opportunities that arise.

M House / Paz Gersh Architects

M House / Paz Gersh Architects - Houses, Stairs, Facade, Handrail, Lighting
© Neve Tzedek

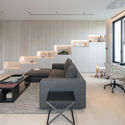
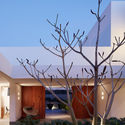
M House / Paz Gersh Architects - Houses, Facade, Arch, Beam, TableM House / Paz Gersh Architects - Houses, Facade, Door, BalconyM House / Paz Gersh Architects - Houses, Fence, Facade, Stairs, HandrailM House / Paz Gersh Architects - Houses, Bedroom, Beam, Door, Lighting, Bed, TableM House / Paz Gersh Architects - More Images+ 22

•
Tel Aviv-Yafo, Israel
  • Area Area of this architecture project Area:  350 m²
  • Year Completion year of this architecture project Year:  2017
  • Manufacturers Brands with products used in this architecture project
    Manufacturers:  Flexform, Boffi, Fenestra, Poliform, Rimadesio

VIP Hair Club / 4 Architecture Studio

VIP Hair Club / 4 Architecture Studio - OtherVIP Hair Club / 4 Architecture Studio - Interior Photography, Other, FacadeVIP Hair Club / 4 Architecture Studio - OtherVIP Hair Club / 4 Architecture Studio - OtherVIP Hair Club / 4 Architecture Studio - More Images+ 11

•
Tehran, Iran
  • Area Area of this architecture project Area:  65 m²
  • Year Completion year of this architecture project Year:  2018
  • Manufacturers Brands with products used in this architecture project
    Manufacturers:  Kale, AGT, Barrisol, Kenuf Iran, Vitra
  • Professionals: 4 Architecture Studio

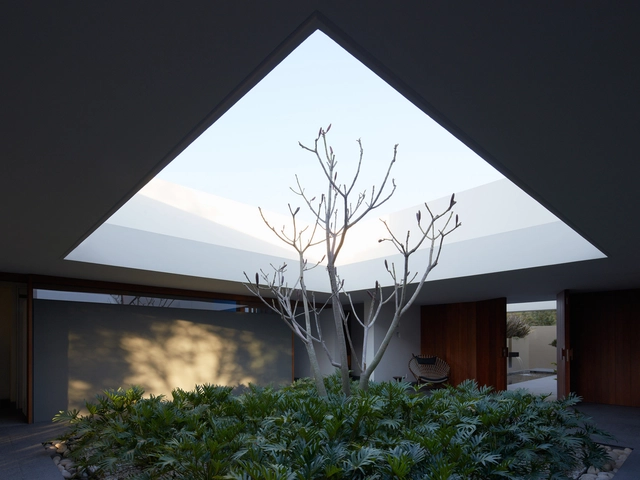
MT Villa / Alhumaidhi Architects

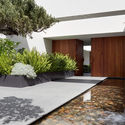
MT Villa  / Alhumaidhi Architects - Houses, Courtyard, Facade, DoorMT Villa  / Alhumaidhi Architects - Houses, Facade, LightingMT Villa  / Alhumaidhi Architects - Houses, FacadeMT Villa  / Alhumaidhi Architects - Houses, FacadeMT Villa  / Alhumaidhi Architects - More Images+ 12

•
Shaab, Kuwait
  • Area Area of this architecture project Area:  1073 m²
  • Year Completion year of this architecture project Year:  2017
  • Manufacturers Brands with products used in this architecture project
    Manufacturers:  Technal, Poggenpohl, INAL, MARAZZI, Martini Light

I-House / Gooseberry Design

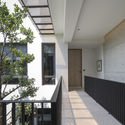
I-House / Gooseberry Design - Houses, Stairs, Facade, HandrailI-House / Gooseberry Design - Houses, Table, ChairI-House / Gooseberry Design - Houses, Garden, FacadeI-House / Gooseberry Design - Houses, Courtyard, Facade, Handrail, Balcony, FenceI-House / Gooseberry Design - More Images+ 24

  • Architects: Gooseberry Design
  • Area Area of this architecture project Area:  228 m²
  • Year Completion year of this architecture project Year:  2017
  • Manufacturers Brands with products used in this architecture project
    Manufacturers:  475, German Standard, Go 2 E

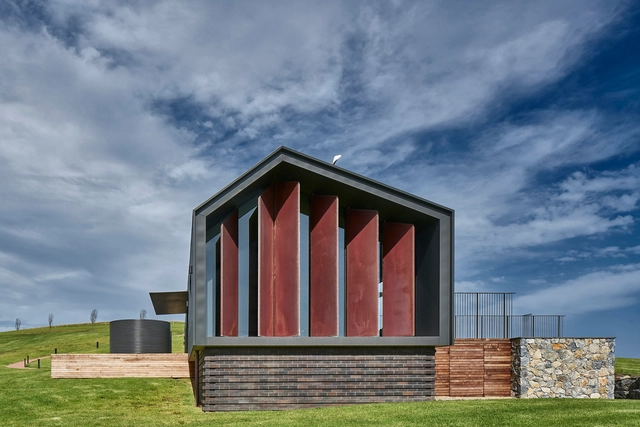
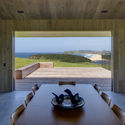
Escarpment House / Atelier Andy Carson

Escarpment House / Atelier Andy Carson - Houses, Deck, Beam, Facade, TableEscarpment House / Atelier Andy Carson - Houses, FacadeEscarpment House / Atelier Andy Carson - Houses, Facade, DoorEscarpment House / Atelier Andy Carson - Houses, Door, Facade, Table, ChairEscarpment House / Atelier Andy Carson - More Images+ 19

•
Gerringong, Australia

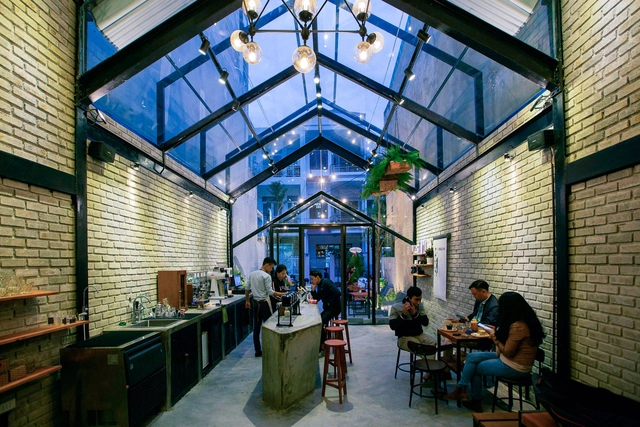
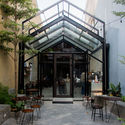
Brewman Coffee Concept / 85 Design

Brewman Coffee Concept / 85 Design - Coffee Shop, Patio, Facade, Arch, Table, ChairBrewman Coffee Concept / 85 Design - Coffee Shop, Patio, Facade, Table, ChairBrewman Coffee Concept / 85 Design - Coffee Shop, Patio, Beam, Facade, Table, Chair, LightingBrewman Coffee Concept / 85 Design - Coffee Shop, Beam, Arch, Facade, Table, ChairBrewman Coffee Concept / 85 Design - More Images+ 24

•
Q. Hải Châu, Vietnam
  • Architects: 85 Design
  • Area Area of this architecture project Area:  80 m²
  • Year Completion year of this architecture project Year:  2017
  • Manufacturers Brands with products used in this architecture project
    Manufacturers:  Dai Duong, THANH THU

Middle Park Residence / Baldasso Cortese Architects

Middle Park Residence / Baldasso Cortese Architects - Interior Photography, Houses, Kitchen, Table, Countertop, ChairMiddle Park Residence / Baldasso Cortese Architects - Interior Photography, Houses, Stairs, LightingMiddle Park Residence / Baldasso Cortese Architects - Interior Photography, Houses, FacadeMiddle Park Residence / Baldasso Cortese Architects - Interior Photography, Houses, Facade, Table, ChairMiddle Park Residence / Baldasso Cortese Architects - More Images+ 9

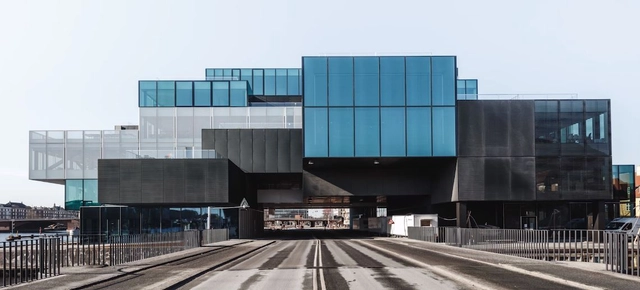
OMA's Ellen van Loon Discusses the Firm's New Danish Architecture Center

Louisiana Channel has released a new video interview with Ellen van Loon, the Dutch “design duchess” of OMA. In the interview, available to watch below, van Loon discusses the concept of “architectural contamination” behind OMA's new mixed-use "BLOX" scheme, home of the Danish Architecture Center in Copenhagen.

Van Loon discusses the process of “re-invention” needed for the scheme’s realization, in terms of both function and location. Situated on an old brewery site, the scheme seeks to embed architects and visitors in their own field of study, “placing them in the center of the building, which meant they would contaminate all other functions.”
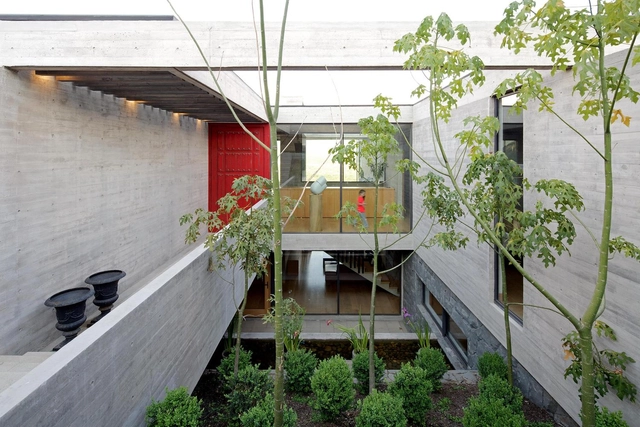
PF House / WYND + Hrdalo Arq

PF House / WYND + Hrdalo Arq - House InteriorsPF House / WYND + Hrdalo Arq - House InteriorsPF House / WYND + Hrdalo Arq - House InteriorsPF House / WYND + Hrdalo Arq - House InteriorsPF House / WYND + Hrdalo Arq - More Images+ 23

•
Lo Barnechea, Chile
  • Architects: Hrdalo Arq, WYND
  • Area Area of this architecture project Area:  428 m²
  • Year Completion year of this architecture project Year:  2015
  • Manufacturers Brands with products used in this architecture project
    Manufacturers:  Lamitech, Hunter Douglas, Hunter Douglas Perú, Moldar, Piedras La Cantera, +1

A Studio Ghibli Theme Park is Coming to Japan in 2022

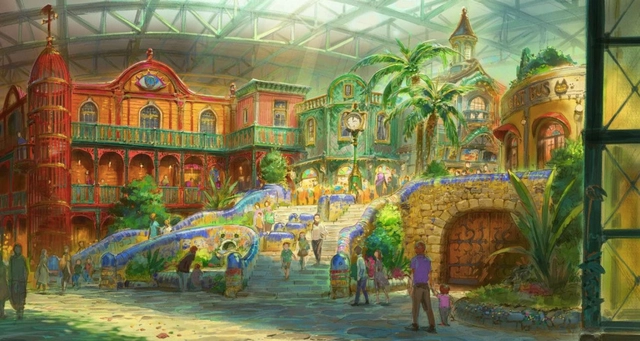
A Studio Ghibli Theme Park is Coming to Japan in 2022. New images released by Studio Ghibli and Aichi Prefecture showcase the park themed around the Japanese animation film studio, best known for its anime feature films. Located on a 200-hectare area of land previously used to host the 2005 World’s Fair, the park seeks to “inherit the philosophy of the World Expo to the next generation,” with an emphasis placed on leisure, walking, and history.
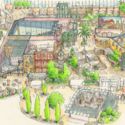

A Studio Ghibli Theme Park is Coming to Japan in 2022 - Image 1 of 4A Studio Ghibli Theme Park is Coming to Japan in 2022 - Image 2 of 4A Studio Ghibli Theme Park is Coming to Japan in 2022 - Image 3 of 4A Studio Ghibli Theme Park is Coming to Japan in 2022 - Image 4 of 4A Studio Ghibli Theme Park is Coming to Japan in 2022 - More Images

PILOTO Itinerant Architecture Gallery moves to Valdivia with the work "Veil of Thickness"

PILOTO, a nomadic architecture gallery, showcases the work of young architects who stand out for exploring new production formats linked to art.

The works are presented through interventions in common spaces—such as bars, cafés, and community centers—located in various cities across Chile, with the goal of bringing the discipline to a wider audience.

The architects invited to participate in this first touring cycle hail from Concepción, Castro, Valdivia, and Santiago. Each is challenged to intervene in a space located in a city other than their own.
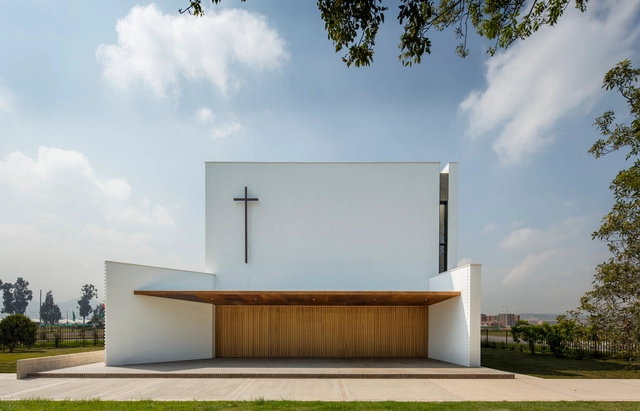
Santa Cecilia Church / FBD Arquitectura y Diseño Urbano + Verónica López

Santa Cecilia Church / FBD Arquitectura y Diseño Urbano + Verónica López -          ChurchesSanta Cecilia Church / FBD Arquitectura y Diseño Urbano + Verónica López -          ChurchesSanta Cecilia Church / FBD Arquitectura y Diseño Urbano + Verónica López -          ChurchesSanta Cecilia Church / FBD Arquitectura y Diseño Urbano + Verónica López -          ChurchesSanta Cecilia Church / FBD Arquitectura y Diseño Urbano + Verónica López - More Images+ 28

•
Soacha, Colombia
  • Architects: FBD Arquitectura y Diseño Urbano, Verónica López
  • Area Area of this architecture project Area:  345 m²
  • Year Completion year of this architecture project Year:  2017
  • Manufacturers Brands with products used in this architecture project
    Manufacturers:  Etex, Etex Colombia, Gyplac, Kreato, Santa Teresa

Mecanoo Reveals Images (And a LEGO Model) of Competition-Winning Social Housing Proposal in Taiwan

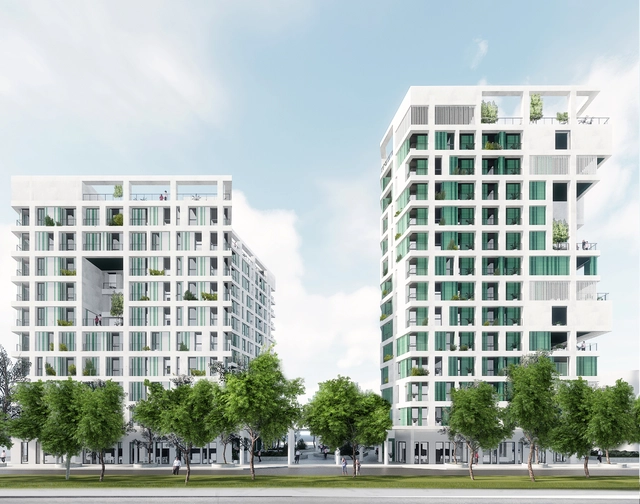
Mecanoo has released images of their competition-winning social housing proposal for the city of Kaohsiung, Taiwan. The 234-unit-scheme embodies Mecanoo’s philosophy towards social housing, “defined by flexibility, the right balance of private and communal spaces, mixing housing types, connection with the environment and identity.” Comprised of two buildings linked by a green canopy, the scheme is designed for a variety of users, including students, young families, the elderly, or people with special needs.
Mecanoo Reveals Images (And a LEGO Model) of Competition-Winning Social Housing Proposal in Taiwan - 1 的图像 4Mecanoo Reveals Images (And a LEGO Model) of Competition-Winning Social Housing Proposal in Taiwan - 2 的图像 4Mecanoo Reveals Images (And a LEGO Model) of Competition-Winning Social Housing Proposal in Taiwan - 3 的图像 4Mecanoo Reveals Images (And a LEGO Model) of Competition-Winning Social Housing Proposal in Taiwan - 4 的图像 4Mecanoo Reveals Images (And a LEGO Model) of Competition-Winning Social Housing Proposal in Taiwan - More Images+ 8

LL328 House / CDM Casas de México + Javier Dueñas

LL328 House / CDM Casas de México + Javier Dueñas - HousesLL328 House / CDM Casas de México + Javier Dueñas - HousesLL328 House / CDM Casas de México + Javier Dueñas - HousesLL328 House / CDM Casas de México + Javier Dueñas - HousesLL328 House / CDM Casas de México + Javier Dueñas - More Images+ 16

•
Zapopan, Mexico
  • Year Completion year of this architecture project Year:  2013
  • Manufacturers Brands with products used in this architecture project
    Manufacturers:  Hansgrohe, Ducasse Industrial, Euro Vent, Ventor, Villeroy & Boch

Good Architecture Is Not Produced by Rejecting History—Or by Replicating it, Either

This article was originally published by Common Edge as "Architecture Ignores History At Its Own Peril."

Gravity is undeniable. We stand, lift packages, wince when we see our weight on the scale. For architects, gravity has special meaning: it is the essential force to be dealt with. Weather, energy, materials all matter too—but those all have local realities specific to their location.

Gravity is the forever constant. But there is another universal element in design: history, the role of what has passed from idea to reality in all things, everywhere. Whether there are “reasons” for a building being formed or finished in a certain way, the undeniable lens of history is always part of how designers think about what’s to be built.

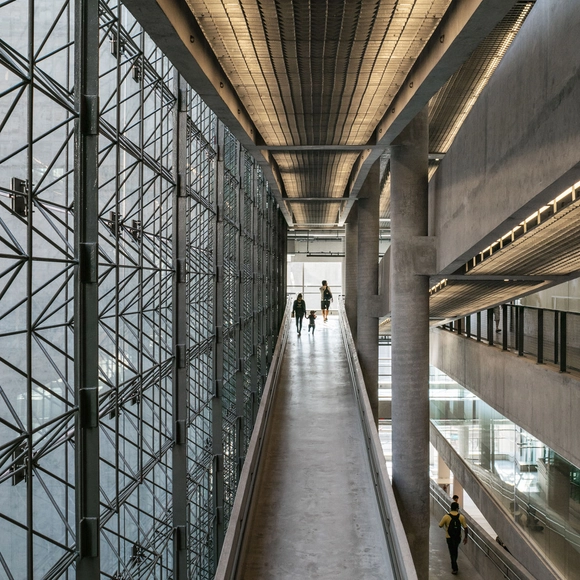
Sesc 24 de Maio / Paulo Mendes da Rocha + MMBB Arquitetos

Sesc 24 de Maio / Paulo Mendes da Rocha + MMBB Arquitetos - Adaptive ReuseSesc 24 de Maio / Paulo Mendes da Rocha + MMBB Arquitetos - Adaptive ReuseSesc 24 de Maio / Paulo Mendes da Rocha + MMBB Arquitetos - Adaptive ReuseSesc 24 de Maio / Paulo Mendes da Rocha + MMBB Arquitetos - Adaptive ReuseSesc 24 de Maio / Paulo Mendes da Rocha + MMBB Arquitetos - More Images+ 87

You've started following your first account!

Did you know?

You'll now receive updates based on what you follow! Personalize your stream and start following your favorite authors, offices and users.