
-
Architects: ALA Architects, Esa Piironen Architects
- Area: 15500 m²
- Year: 2017
-
Manufacturers: Forssan Sisärakenne, Kone, Metek, Seroc




Metro and subway maps can tell us a lot about cities. For example, by comparing metro maps from different cities, you might be able to understand those cities' relative size or level of development. Or, by comparing a metro map to an earlier version from the same city, you can learn about the pace of development being experienced in that city. What these "maps" rarely tell you with any reliability, though, is the actual geography of the city itself.
In a fascinating series of posts over at /r/dataisbeautiful earlier this year, Reddit users created GIFs comparing the official metro maps of cities around the world with the real geography those maps correspond to. The results show the incredible changes that cities are subjected to in the name of visual clarity: in cities such as London, Tokyo, and Berlin, transit maps expand the urban core, masking the density at these regions' centers; in other cities such as Washington DC, shortened lines hide the extent of the city's suburbs; while in some cities, entire neighborhoods are moved to the other side of the city to make the map layout more attractive (we're looking at you, Prague). Read on to see 11 of the best creations by Reddit users.

The "about" section of Vancouver-based studio Henriquez Partners Architects' website boldly states: "We believe that architecture should be a poetic expression of social justice." While empowering communities through socially conscious design is hardly a new concept, the term "public-interest architecture" tends to call to mind images of low-budget constructions. Rarely is it employed to describe the large, mixed-use projects that have come to characterize downtown Vancouver and Gregory Henriquez's firm.
However, experimenting with different models of social regeneration through architecture is the driving principle of the studio's work. Throughout the years, Henriquez has explored concepts such as affordable ownership and dignifying design for the city's disenfranchised communities. In partnership with local real-estate development and culture company Westbank, he has built a number of projects that seek to equalize living conditions for all in one of the world's most affluent and progressive societies. Here, in an exclusive interview with ArchDaily, Henriquez describes his firm's ethos, his stance on issues such as homelessness, affordable housing, and gentrification, and the lessons he's learned in over 30 years of heading Henriquez Partners Architects.
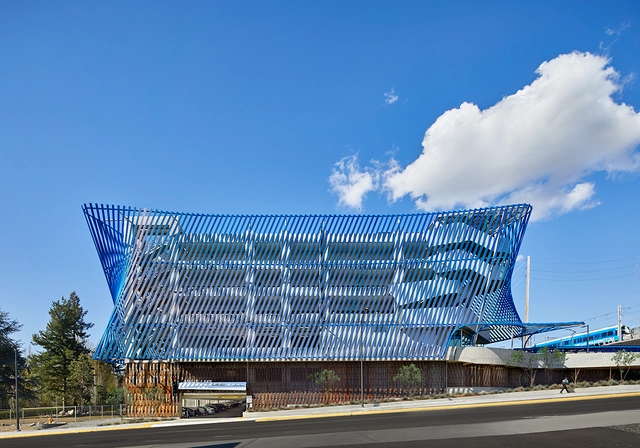

The Beverly Willis Architecture Foundation launched a website called “Pioneering Women of American Architecture.” The website seeks to promote and document important women in architecture. It is the end result of numerous house conducting interviews, collecting research and photo documentation, as well as fact-checking. Since 2012, Beverly Willis and Wanda Bubriski have been working towards bringing to light the complete works of women architects in America.
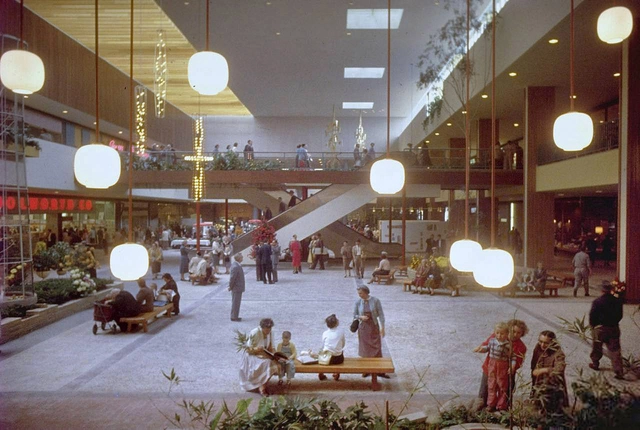
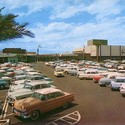
In this collaboration, the Spanish office Ecosistema Urbano analyzes the rise and fall of the shopping centers as an authentically American typology of the twentieth century and with commercial success in the rest of the world, although it does not undergo significant changes in "its spaces, solutions, and elements."
According to the authors, this typology is currently undergoing an inflection due to the new economic and urban paradigms that force them to reinvent themselves or die. They plan a series of revitalization strategies in a mall in the outskirts of Barcelona (Spain) that seeks their "reconfiguration through the introduction of new programs in an attempt to convert it into a much more public space, being able to attract users who would otherwise not come."
Full article after the break.
.jpg?1514463551&format=webp&width=640&height=580)







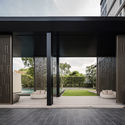


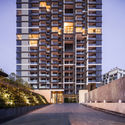


.jpg?1497593837 "Cortesía de Espiral")
.jpg?1497593697 "Cortesía de Espiral")
.jpg?1497593723 "Cortesía de Espiral")
.jpg?1497593745 "Cortesía de Espiral")

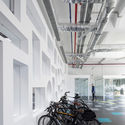














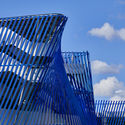


.jpg?1514463617 "© Andrius Stepankevičius")
.jpg?1514463846 "© Andrius Stepankevičius")
.jpg?1514463800 "© Andrius Stepankevičius")
.jpg?1514463585 "© Andrius Stepankevičius")
.jpg?1514463551)