How to Visualize Concepts in SketchUp with AI

 | Sponsored Content

How to visualize architectural concepts in SketchUp using D5 Lite for faster design exploration.


[In]visible Cities: Meet the winners and honorable mentions of this competition proposing social housing for Lima

…is not only an invitation to architectural design, but also to reflection and questioning of our professional commitment to the development of the most vulnerable environments and the creation of more inclusive, safe, resilient, and sustainable cities.

One way to make cities visible is by intervening in forgotten or peripheral areas, as well as by addressing basic needs, bringing them to light and raising an urgent call to action. A few months ago we announced the call for entries for this competition, and today it surprises us with the variety of responses. It is also interesting to see how participants from other countries view our context and what they propose; this is a great contribution, expanding the possibilities for multi-perspective interventions in building projects with and for society.

CIUDADES [en] VISIBLE is a competition that invited architects and engineers, whether students or professionals, to design in agreement with the beneficiary families: the Salazar, Acarraz, Teccse, Huamán, and López families. Five families, five homes. Housing is itself a basic need, making this competition both a city laboratory in search of alternative solutions for planned housing construction in a country like Peru, where nearly 70% of homes are self-built. The site of intervention is the 3 de Diciembre Community, located south of the city of Lima, in the District of Lurín.
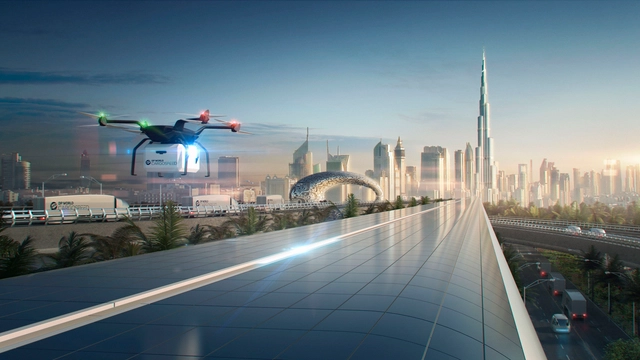
New Video Shows Foster + Partners' Vision for Cargo-Carrying Hyperloop Network

Foster + Partners has released a video depicting their vision for a future high-speed transportation infrastructure, taking advantage of recent advances in hyperloop technology. Designed for DP World Cargospeed, a collaboration between cargo giant DP World and Virgin Hyperloop One, Foster + Partners’ vision for an infrastructural network seeks to create a new ecosystem where urban centers and rural landscapes are interconnected, as are humans and nature.

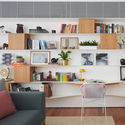
AML Apartment / David Ito Arquitetura

AML Apartment / David Ito Arquitetura - Apartment InteriorsAML Apartment / David Ito Arquitetura - Apartment InteriorsAML Apartment / David Ito Arquitetura - Apartment InteriorsAML Apartment / David Ito Arquitetura - Apartment InteriorsAML Apartment / David Ito Arquitetura - More Images+ 21

•
Brooklin Novo, Brazil
  • Area Area of this architecture project Area:  260 m²
  • Year Completion year of this architecture project Year:  2018
  • Manufacturers Brands with products used in this architecture project
    Manufacturers:  AR Marcenaria, Alexandre Mancini, Cremme, Dpot, Micasa

Winners Announced for 2018 Modernism in America Awards

Winners Announced for 2018 Modernism in America Awards - Imagen 1 de 4
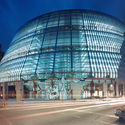
Starship Chicago. Image © James Steinkamp

Thirteen projects have been announced as winners of Docomomo US’ 2018 Modernism in America Awards, honoring projects within the United States that highlight and advocate for the restoration of postwar architecture and landscapes.

Now in its fifth year, the Modernism in America Awards were founded to celebrate "the people and projects working to preserve, restore and rehabilitate our modern heritage sensitively and productively. The program seeks to advance those preservation efforts; to increase appreciation for the period and to raise awareness of the on-going threats against modern architecture and design."

Below, we have rounded up the successful schemes, and an organizer’s description of their significance.
Winners Announced for 2018 Modernism in America Awards - Imagen 1 de 4Winners Announced for 2018 Modernism in America Awards - Imagen 2 de 4Winners Announced for 2018 Modernism in America Awards - Imagen 3 de 4Winners Announced for 2018 Modernism in America Awards - Imagen 4 de 4Winners Announced for 2018 Modernism in America Awards - More Images+ 10

Chickadee / Surround Architecture

Chickadee / Surround Architecture - Interior Photography, Houses, LightingChickadee / Surround Architecture - Exterior Photography, Houses, Facade, DoorChickadee / Surround Architecture - Interior Photography, Houses, BeamChickadee / Surround Architecture - HousesChickadee / Surround Architecture - More Images+ 15

  • Area Area of this architecture project Area:  4720 ft²
  • Year Completion year of this architecture project Year:  2017
  • Manufacturers Brands with products used in this architecture project
    Manufacturers:  Vibia, 3, Ashley Norton, Rejuvenation, Kartners, Bevolo, Blu Dot, +8

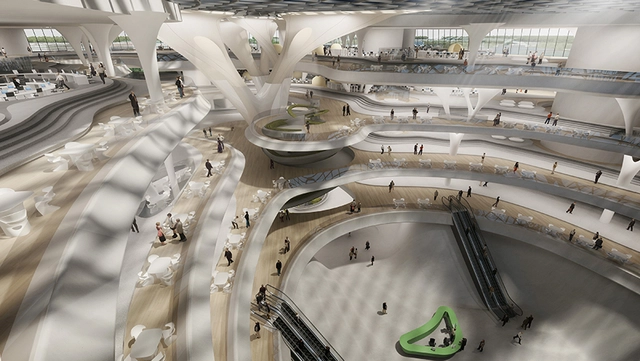
Firms Like Zaha Hadid Architects Are Revolutionizing Office Design Using Big Data

This article was originially published by Metropolis Magazine as "Architects, Armed with Data, Are Seeing the Workplace Like Never Before."

A workplace that improves employee productivity and efficiency has been a white whale of corporate managers for decades. But even before the office as we know it today was born, designers and innovators were already studying sites of labor, such as the factory, to devise strategies to boost worker performance. By the 1960s, Robert Propst, the inventor behind Herman Miller’s Action Office line of workplace furniture, and others were conducting workspace research that would ultimately lead to the creation of the modern cubicle.

These developments relied largely on observation and intuition to organize office workers in purportedly effective ways. Now, advances in technology allow designers to take a more sophisticated approach, using sensors, internet-connected furniture and fixtures, and data analytics to study offices in real time. “You can take into account every single employee, and people are very different,” says London architect Uli Blum. “It’s about solving the fundamental problems of getting people the environment they need. And the easiest way is to ask them,” he adds. But finding out the needs of hundreds, sometimes thousands, of workers can quickly become an exercise in futility.

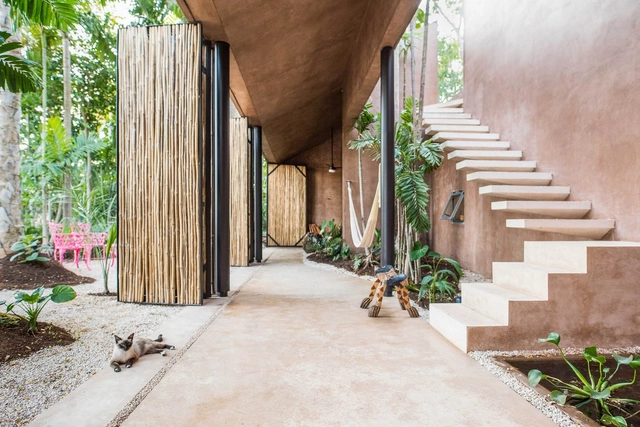
Pórtico Palmeto Building / TACO taller de arquitectura contextual

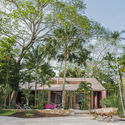
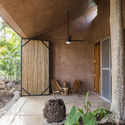
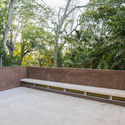
Pórtico Palmeto Building  / TACO taller de arquitectura contextual  - Office BuildingsPórtico Palmeto Building  / TACO taller de arquitectura contextual  - Office BuildingsPórtico Palmeto Building  / TACO taller de arquitectura contextual  - Office BuildingsPórtico Palmeto Building  / TACO taller de arquitectura contextual  - Office BuildingsPórtico Palmeto Building  / TACO taller de arquitectura contextual  - More Images+ 18

  • Area Area of this architecture project Area:  135 m²
  • Year Completion year of this architecture project Year:  2018
  • Manufacturers Brands with products used in this architecture project
    Manufacturers:  CASTEL, Cemex, Comex, Tecnolite, URREA, +1

This Instagram Account Uses Paper Cut-Outs to Turn Architecture Into Surreal Scenes

This Instagram Account Uses Paper Cut-Outs to Turn Architecture Into Surreal Scenes - Image 1 of 4

Have you ever thought a building looked suspiciously similar to a futuristic tank? Or, perhaps a gothic spire was eerily reminiscent of a matchstick? You’re not alone. Rich McCor, aka paperboy, has been traveling the world since 2015 filling his Instagram account with whimsical photographs of black paper cut-outs that transform often serious works of architecture into playful cartoon-like images.

Taking Christoph Niemann’s surreal account abstractsunday as a starting point, McCor was inspired to disrupt the norms of architecture and embellish the everyday. Though the account originally began while McCor was exploring the UK “it's taken me way beyond London to corners of the world I never thought I'd see,” he says. It’s easy to see why his humorous images of golf ball domes, beach-side creatures, and a pyramid-turned-magic trick have garnered McCor over 350k followers.

New Extension for Revit Exports Models Directly to Sketchfab for Online Sharing

Sketchfab, the powerful architectural visualization software and database, is more convenient than ever thanks to a new extension for Revit developed by Emanuel Favreau of Montreal firm Larose McCallum Architects. Adding Revit to Sketchfab's extensive list of software add-ons is a big win for the Building Information Modeling (BIM) community. The new extension will allow Revit users to export models and scenes directly to Sketchfab, where they can be viewed in 3D and virtual reality from any device simply by following a link.

Damião de Góis Museum and the Victims of the Inquisition / spaceworkers

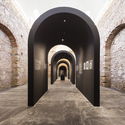
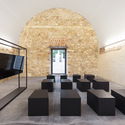
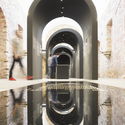
Damião de Góis Museum and the Victims of the Inquisition / spaceworkers - Adaptive ReuseDamião de Góis Museum and the Victims of the Inquisition / spaceworkers - Adaptive ReuseDamião de Góis Museum and the Victims of the Inquisition / spaceworkers - Adaptive ReuseDamião de Góis Museum and the Victims of the Inquisition / spaceworkers - Adaptive ReuseDamião de Góis Museum and the Victims of the Inquisition / spaceworkers - More Images+ 59

  • Architects: spaceworkers
  • Area Area of this architecture project Area:  175 m²
  • Year Completion year of this architecture project Year:  2017

Finn Lough Resort Spa / Luís Rebelo de Andrade

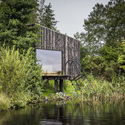
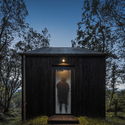
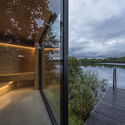
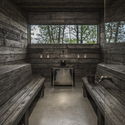
Finn Lough Resort Spa / Luís Rebelo de Andrade - Hospitality ArchitectureFinn Lough Resort Spa / Luís Rebelo de Andrade - Hospitality ArchitectureFinn Lough Resort Spa / Luís Rebelo de Andrade - Hospitality ArchitectureFinn Lough Resort Spa / Luís Rebelo de Andrade - Hospitality ArchitectureFinn Lough Resort Spa / Luís Rebelo de Andrade - More Images+ 18

Villa GK / CORE Architects

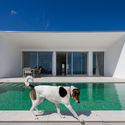
Villa GK / CORE Architects - Exterior Photography, Houses, FacadeVilla GK / CORE Architects - Interior Photography, Houses, Kitchen, TableVilla GK / CORE Architects - Exterior Photography, Houses, FacadeVilla GK / CORE Architects - HousesVilla GK / CORE Architects - More Images+ 63

•
Vila do Bispo, Portugal
  • Architects: CORE Architects
  • Area Area of this architecture project Area:  330 m²
  • Year Completion year of this architecture project Year:  2018
  • Manufacturers Brands with products used in this architecture project
    Manufacturers:  EQUITONE, B&B Italia, BRUMA, MARAZZI

Maitland Riverlink / CHROFI + McGregor Coxalls

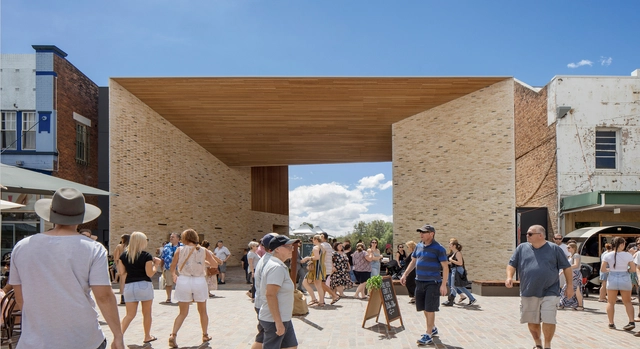
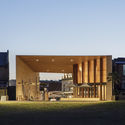
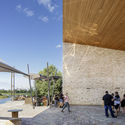
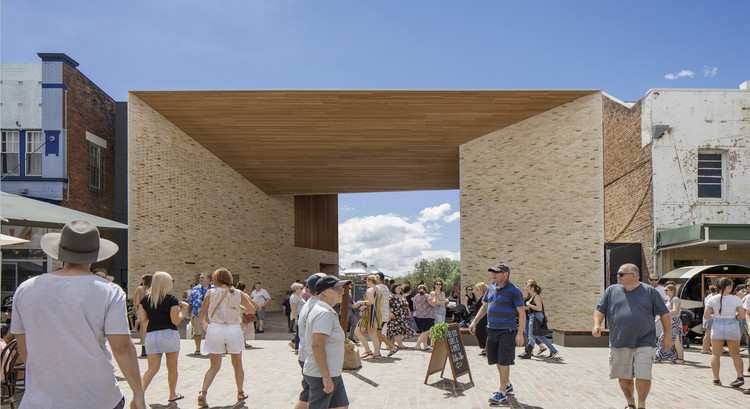
Maitland Riverlink / CHROFI + McGregor Coxalls - Public Space, FacadeMaitland Riverlink / CHROFI + McGregor Coxalls - Public Space, Facade, Arch, BenchMaitland Riverlink / CHROFI + McGregor Coxalls - Public Space, Facade, Arch, ColumnMaitland Riverlink / CHROFI + McGregor Coxalls - Public Space, Courtyard, FacadeMaitland Riverlink / CHROFI + McGregor Coxalls - More Images+ 12

  • Architects: CHROFI
  • Year Completion year of this architecture project Year:  2018
  • Manufacturers Brands with products used in this architecture project
    Manufacturers:  Sculptform, Adex SL, Aneeta Windows, Bisanna Tiles, Italian Porphyry, +2
  • Professionals: McGregor Coxall

House for Y / kurosawa kawara-ten

House for Y / kurosawa kawara-ten - HousesHouse for Y / kurosawa kawara-ten - HousesHouse for Y / kurosawa kawara-ten - HousesHouse for Y / kurosawa kawara-ten - HousesHouse for Y / kurosawa kawara-ten - More Images+ 19

•
Ichihara, Japan
  • Area Area of this architecture project Area:  89 m²
  • Year Completion year of this architecture project Year:  2016
  • Manufacturers Brands with products used in this architecture project
    Manufacturers:  Aoyama dento, ENDO Lighting Corporation, Gumpo kogyo, Hanawa soken, IOC Flooring, +12

X Bridge / Atelier Groundwork Architecture

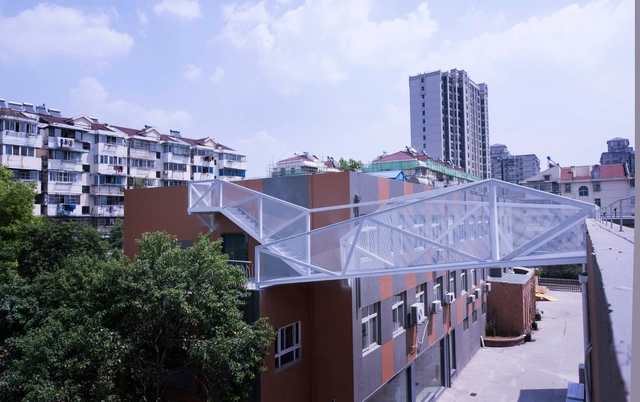
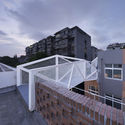
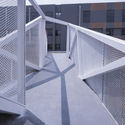
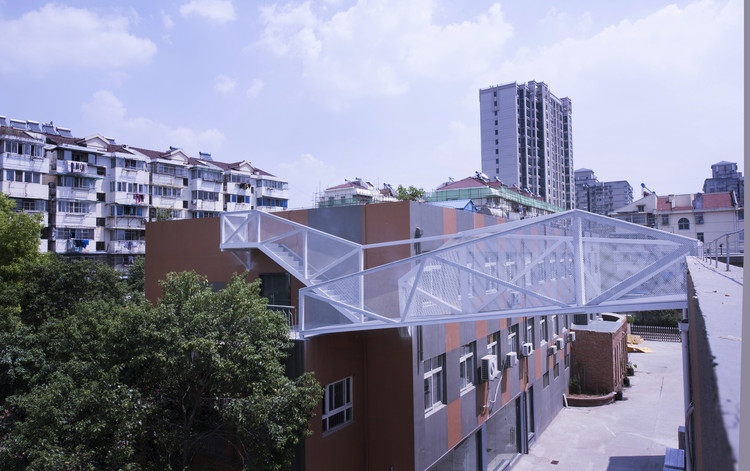
X Bridge / Atelier Groundwork Architecture - Bridges X Bridge / Atelier Groundwork Architecture - Bridges X Bridge / Atelier Groundwork Architecture - Bridges X Bridge / Atelier Groundwork Architecture - Bridges X Bridge / Atelier Groundwork Architecture - More Images+ 17

•
Nanjing Shi, China

Drifter Way / Stark Architecture

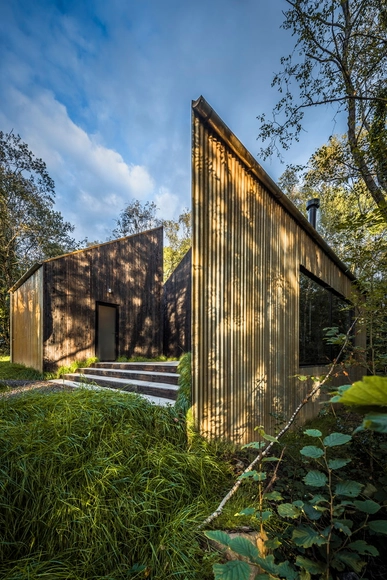
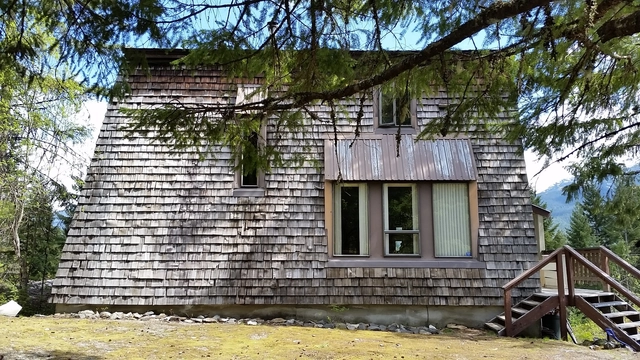
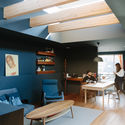

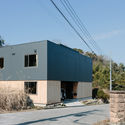
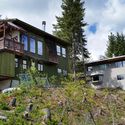
Drifter Way / Stark Architecture - Renovation, Kitchen, Beam, Door, Table, Countertop, ChairDrifter Way / Stark Architecture - Renovation, Stairs, Handrail, BalconyDrifter Way / Stark Architecture - Renovation, Facade, ForestDrifter Way / Stark Architecture - Renovation, Door, Stairs, Facade, HandrailDrifter Way / Stark Architecture - More Images+ 13

•
Whistler, Canada
  • Architects: Stark Architecture
  • Area Area of this architecture project Area:  3200 ft²
  • Year Completion year of this architecture project Year:  2017
  • Manufacturers Brands with products used in this architecture project
    Manufacturers:  BC Brick Supplies, Eames, Flos, Kaws, Ply Gem, +1

MIT Press to Make Landmark Architecture Books Freely Accessible Online

MIT Press to Make Landmark Architecture Books Freely Accessible Online - Image 1 of 4
A selection of out-of-print books are soon to be made available by MIT Press. Image © Niall Patrick Walsh

The MIT Press, in collaboration with the Andrew W. Mellon Foundation, is set to digitize landmark out-of-print architecture and urban studies books published by the MIT Press, making them freely accessible online for discovery and research. Aided by a $157,000 grant by the Andrew W. Mellon Foundation, MIT Press are enabled to digitize a collection of “image-rich and intellectually prized architecture and urban studies titles” complete with the commissioning of new forewords for the works. Following the project’s completion, MIT Press intends to distribute a minimum of 25 titles for free on several platforms, including its own ebook service.

Among the titles to be released are Francoise Choay’s “The Rule and the Model: On the Theory of Architecture and Urbanism,” which links modern theory with classical and Renaissance architecture, and John Templer’s “The Staircase,” regarded as the first theoretical and historical analysis of the elemental stair. Books on the subject of famous architects will also be released, such as Donald Leslie Johnson’s “Frank Lloyd Wright vs. America: The 1930s” and Grant Hildebrand’s “On Leon Battista Alberti: His Literary and Aesthetic Theories.”

Horizon Media Expansion / A+I

Horizon Media Expansion / A+I - Interior Photography, Offices Interiors, TableHorizon Media Expansion / A+I - Interior Photography, Offices InteriorsHorizon Media Expansion / A+I - Interior Photography, Offices InteriorsHorizon Media Expansion / A+I - Interior Photography, Offices Interiors, Kitchen, FacadeHorizon Media Expansion / A+I - More Images+ 12

You've started following your first account!

Did you know?

You'll now receive updates based on what you follow! Personalize your stream and start following your favorite authors, offices and users.