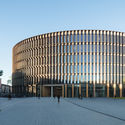
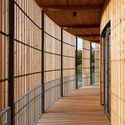
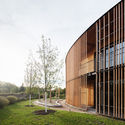
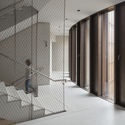
KAAN Architecten Designs New Facades For Munich's iCampus

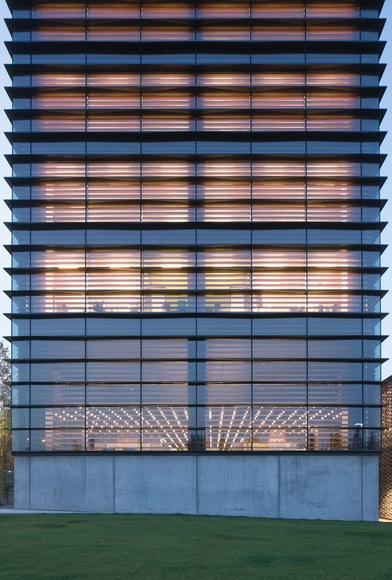
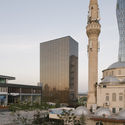
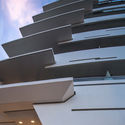
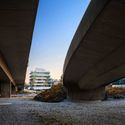
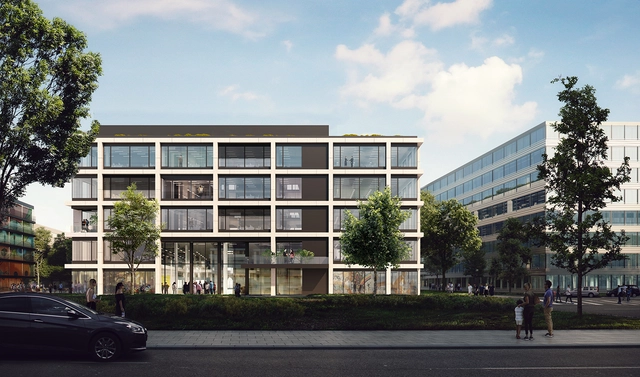
Netherlands based KAAN Architecten won R&S Realty II’s competition to design three office building facades for Munich’s new iCampus. Located in the Werksviertel district, the project adds a contemporary layer to this creative, industrial neighborhood.

RKW Architektur + strove to represent today’s creative industry through transparent loft spaces in the design of office buildings named Alpha, Beta, and Gamma. KAAN’s facades for the buildings maintain the architectural identity while being their own distinctive elements.

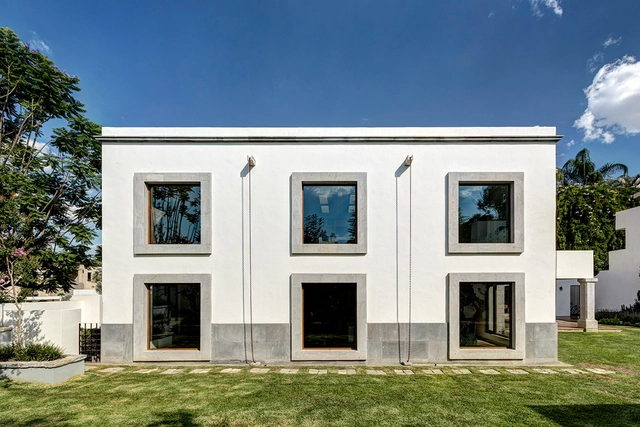
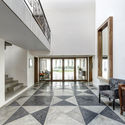
Aldebarán House / Haro Arquitectos

Aldebarán House / Haro Arquitectos - Houses, Door, FacadeAldebarán House / Haro Arquitectos - Houses, Stairs, Facade, HandrailAldebarán House / Haro Arquitectos - Houses, Kitchen, Facade, Handrail, Countertop, Table, Chair, SinkAldebarán House / Haro Arquitectos - Houses, Facade, Column, Beam, LightingAldebarán House / Haro Arquitectos - More Images+ 27

Zapopan, Mexico
  • Architects: Haro Arquitectos
  • Area Area of this architecture project Area:  338
  • Year Completion year of this architecture project Year:  2017
  • Manufacturers Brands with products used in this architecture project
    Manufacturers:  El Fluxometro, Integra, Magg

If We Were To Design The Ideal Building Material, It Would Look A Lot Like Bamboo

Subscriber Access | 

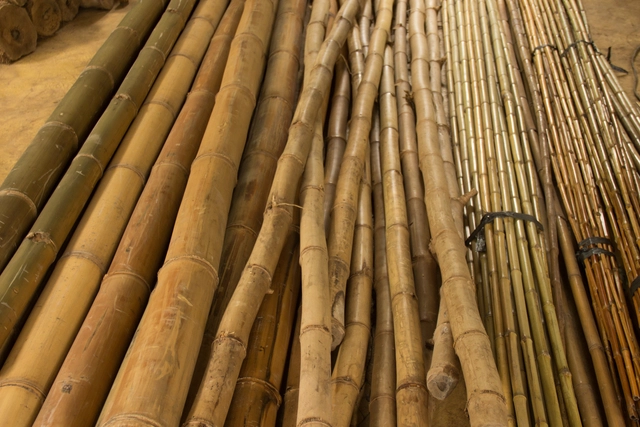
"Bamboo is close to an ideal structural material." This statement by Neil Thomas during his talk at Bamboo U, which took place in November 2017 in Bali, really caught my attention. Neil is the founding director of atelier one, a London office of structural engineering, whose outstanding projects include stage and scenography for the Rolling Stones, Pink Floyd, and U2; art installations by Anish Kapoor and Marc Quinn; the Gardens by the Bay, in Singapore, among many others. From the last few years, the engineer has exhaustively studied about bamboo, its structural properties and its most diverse potential.

Faith & Form's 2017 Religious Architecture Awards Recognizes the Best in Religious Architecture and Art

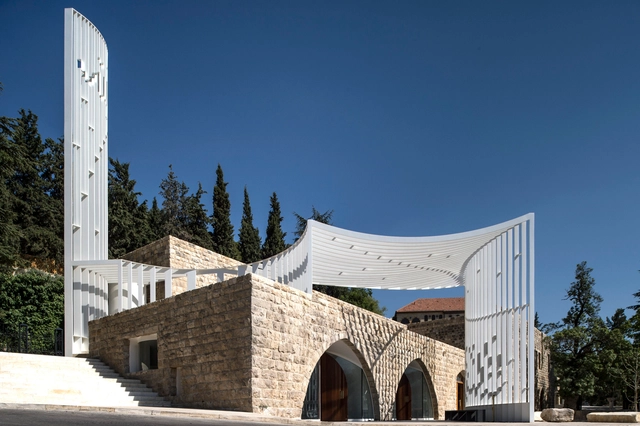
How does contemporary religious architecture adapt to the needs of the modern world? Each year, Faith & Form magazine and the Interfaith Forum on Religion, Art and Architecture (IFRAA) award acknowledges the best in religious art and architecture. This year’s winners included 27 projects spanning in religious denomination, size, and location. Beyonds this, the award recognizes three common trends present in religious architecture today: re-adaptation of existing facilities, community-based sacred spaces, and simplicity in design. Read on to see all 27 winners.

Faith & Form's 2017 Religious Architecture Awards Recognizes the Best in Religious Architecture and Art - Image 1 of 4Faith & Form's 2017 Religious Architecture Awards Recognizes the Best in Religious Architecture and Art - Image 2 of 4Faith & Form's 2017 Religious Architecture Awards Recognizes the Best in Religious Architecture and Art - Image 3 of 4Faith & Form's 2017 Religious Architecture Awards Recognizes the Best in Religious Architecture and Art - Image 4 of 4Faith & Form's 2017 Religious Architecture Awards Recognizes the Best in Religious Architecture and Art - More Images+ 24

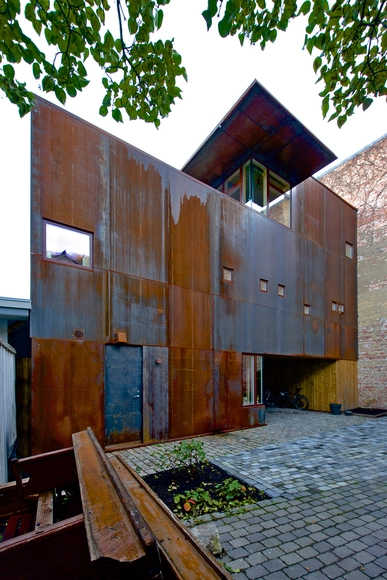
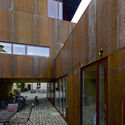
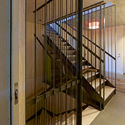
Rust House / Jarmund / Vigsnæs Architects

Rust House / Jarmund / Vigsnæs Architects - Houses, Garden, FacadeRust House / Jarmund / Vigsnæs Architects - Houses, Bedroom, Door, BedRust House / Jarmund / Vigsnæs Architects - Houses, Courtyard, Facade, Door, Beam, Chair, BenchRust House / Jarmund / Vigsnæs Architects - Houses, Handrail, Stairs, Facade, Door, BeamRust House / Jarmund / Vigsnæs Architects - More Images+ 12

Oslo, Norway
  • Area Area of this architecture project Area:  198
  • Year Completion year of this architecture project Year:  2016
  • Manufacturers Brands with products used in this architecture project
    Manufacturers:  Amkel, Castor AS, Cembrit, Velfac

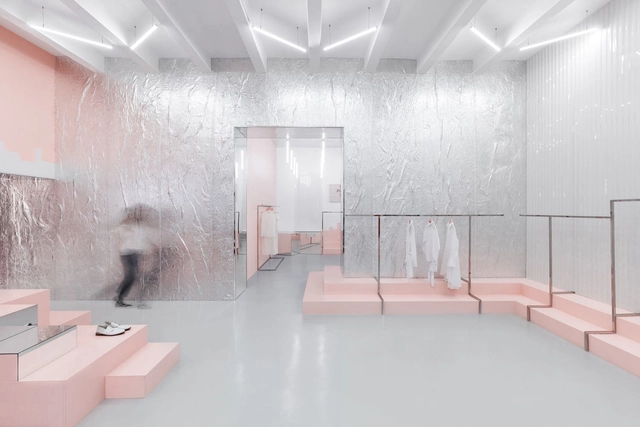
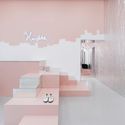
Blushhh! Secret Shop / AKZ Architectura

Blushhh! Secret Shop / AKZ Architectura - Interior Photography, Retail Interiors, Door, Fence, Facade, ArchBlushhh! Secret Shop / AKZ Architectura - Retail InteriorsBlushhh! Secret Shop / AKZ Architectura - Retail InteriorsBlushhh! Secret Shop / AKZ Architectura - Interior Photography, Retail InteriorsBlushhh! Secret Shop / AKZ Architectura - More Images+ 8

  • Architects: AKZ Architectura
  • Area Area of this architecture project Area:  100
  • Year Completion year of this architecture project Year:  2017
  • Manufacturers Brands with products used in this architecture project
    Manufacturers:  Alufoam, Condor, Feron

Ankara Office Tower / Anmahian Winton Architects

Ankara Office Tower / Anmahian Winton Architects - Exterior Photography, Office Buildings, CityscapeAnkara Office Tower / Anmahian Winton Architects - Office BuildingsAnkara Office Tower / Anmahian Winton Architects - Office BuildingsAnkara Office Tower / Anmahian Winton Architects - Exterior Photography, Office Buildings, Facade, CityscapeAnkara Office Tower / Anmahian Winton Architects - More Images+ 24

Safari Residential Apartment / Ashari Architects

Safari Residential Apartment / Ashari Architects - Residential, Facade, ArchSafari Residential Apartment / Ashari Architects - Residential, Facade, BeamSafari Residential Apartment / Ashari Architects - Residential, Door, Facade, Beam, ArchSafari Residential Apartment / Ashari Architects - Residential, Stairs, HandrailSafari Residential Apartment / Ashari Architects - More Images+ 13

  • Architects: Ashari Architects
  • Area Area of this architecture project Area:  1300
  • Year Completion year of this architecture project Year:  2017
  • Manufacturers Brands with products used in this architecture project
    Manufacturers:  Ghazvin Glass, Nekooyi wood supply, Parvaran, Shiraz Brick

Elwood House / STAR Architecture

Elwood House / STAR Architecture - Houses, Kitchen, Facade, Door, Chair, Countertop, TableElwood House / STAR Architecture - Houses, Courtyard, Facade, Door, ChairElwood House / STAR Architecture - Houses, Facade, Chair, Bench, TableElwood House / STAR Architecture - Houses, Courtyard, Door, Facade, ChairElwood House / STAR Architecture - More Images+ 13

Elwood, Australia

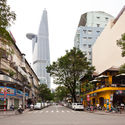
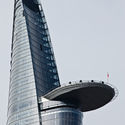
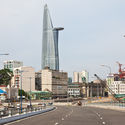
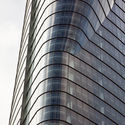
Ho Chi Minh Tower / AREP

Ho Chi Minh Tower / AREP - Office Buildings, Facade, CityscapeHo Chi Minh Tower / AREP - Office Buildings, Facade, CityscapeHo Chi Minh Tower / AREP - Office Buildings, Facade, CityscapeHo Chi Minh Tower / AREP - Office Buildings, Facade, Arch, CityscapeHo Chi Minh Tower / AREP - More Images+ 10

Ho Chi Minh City, Vietnam
  • Architects: AREP
  • Area Area of this architecture project Area:  95000
  • Year Completion year of this architecture project Year:  2010
  • Manufacturers Brands with products used in this architecture project
    Manufacturers:  Moda Light
  • Professionals: AREP, ZAPATA, I.D. Associés, L.E.R.A, D.S.A., +1

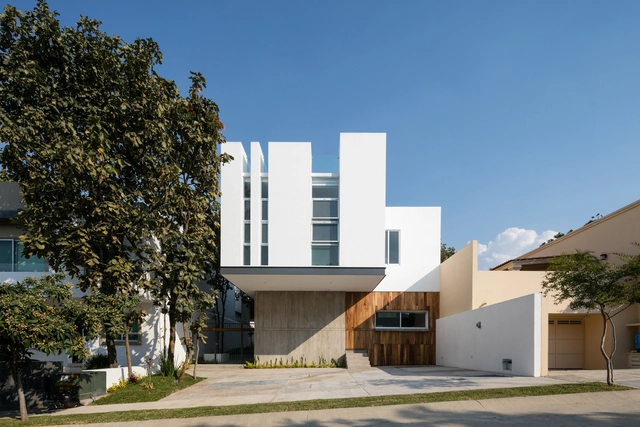
RP House / LR Arquitectura

RP House / LR Arquitectura - Houses, Facade, Beam, Door, Handrail, Column, Table, Bench, ChairRP House / LR Arquitectura - Houses, Facade, Handrail, Fence, BeamRP House / LR Arquitectura - Houses, Facade, StairsRP House / LR Arquitectura - Houses, Facade, Stairs, ArchRP House / LR Arquitectura - More Images+ 12

Guadalajara, Mexico
  • Architects: LR Arquitectura
  • Area Area of this architecture project Area:  890
  • Year Completion year of this architecture project Year:  2016
  • Manufacturers Brands with products used in this architecture project
    Manufacturers:  Eslo Ventanas, Pisos Creativos

Burning Man Selects Design for 2018 Temple

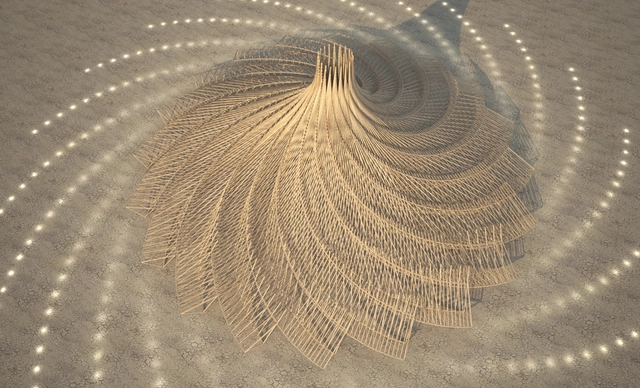
The design of the main temple at Burning Man 2018 has been revealed: Galaxia by architect Arthur Mamou-Mani.

Designed using 3D parametric software, the pavilion is formed from 20 timber trusses that spiral in toward a central point the reaches toward the sky. Starting on the ground, the triangular trusses span large enough distances to create a series of spiraling paths toward the center of the structure, where a giant 3D-printed mandala will be displayed. The spaces in between the truss members will also be large enough to serve as alcoves.

Burning Man Selects Design for 2018 Temple - Image 1 of 4Burning Man Selects Design for 2018 Temple - Image 2 of 4Burning Man Selects Design for 2018 Temple - Image 3 of 4Burning Man Selects Design for 2018 Temple - Image 4 of 4Burning Man Selects Design for 2018 Temple - More Images

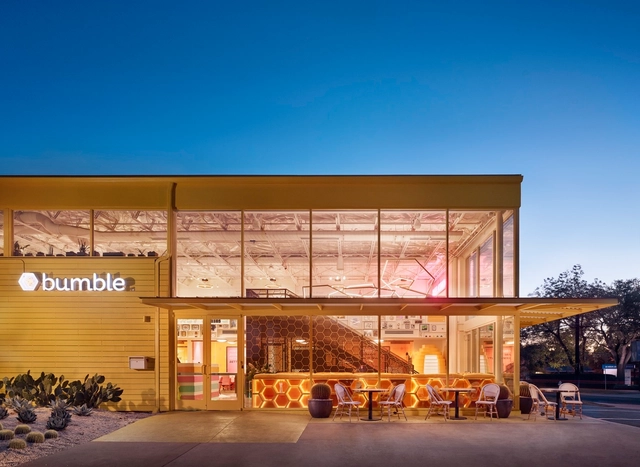
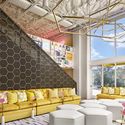
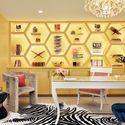
Bumble HQ “The Hive” / Cline, formerly Mark Odom Studio

Bumble HQ “The Hive”  / Cline, formerly Mark Odom Studio - OfficesBumble HQ “The Hive”  / Cline, formerly Mark Odom Studio - OfficesBumble HQ “The Hive”  / Cline, formerly Mark Odom Studio - OfficesBumble HQ “The Hive”  / Cline, formerly Mark Odom Studio - OfficesBumble HQ “The Hive”  / Cline, formerly Mark Odom Studio - More Images+ 11

  • Area Area of this architecture project Area:  4800 ft²
  • Year Completion year of this architecture project Year:  2017
  • Manufacturers Brands with products used in this architecture project
    Manufacturers:  Clarus, Sonance
  • Professionals: Drophouse Design

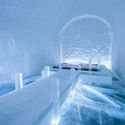
See the Dazzling Ice Architecture at Sweden's ICEHOTEL

Located in the small village of Jukkasjärvi 200 kilometers north of the Arctic Circle, Sweden’s ICEHOTEL is the world’s largest ice structure, constructed each year from over 4000 tonnes of ice and snow.

With winter now officially underway in the Northern Hemisphere, the 2017-2018 version of the ICEHOTEL is now open. In addition to a new permanent section of the hotel kept cool year round by solar energy, for this year’s iteration, the hotel invited 36 artists from 17 countries to design the structure’s main spaces and guest rooms, including new surreal “art suites” that truly transport visitors into a otherworldly winter wonderland.

Check out some of the wildest ones below.

See the Dazzling Ice Architecture at Sweden's ICEHOTEL - Image 1 of 4See the Dazzling Ice Architecture at Sweden's ICEHOTEL - Image 2 of 4See the Dazzling Ice Architecture at Sweden's ICEHOTEL - Image 3 of 4See the Dazzling Ice Architecture at Sweden's ICEHOTEL - Image 4 of 4See the Dazzling Ice Architecture at Sweden's ICEHOTEL - More Images+ 14

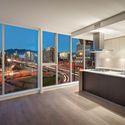
2211 Cambie / Arno Matis Architecture

2211 Cambie / Arno Matis Architecture - Apartments, Coast, Cityscape2211 Cambie / Arno Matis Architecture - Apartments, Facade2211 Cambie / Arno Matis Architecture - Apartments, Kitchen, Facade, Beam, Handrail, Countertop, Lighting2211 Cambie / Arno Matis Architecture - Apartments, Facade2211 Cambie / Arno Matis Architecture - More Images+ 18

Vancouver, Canada

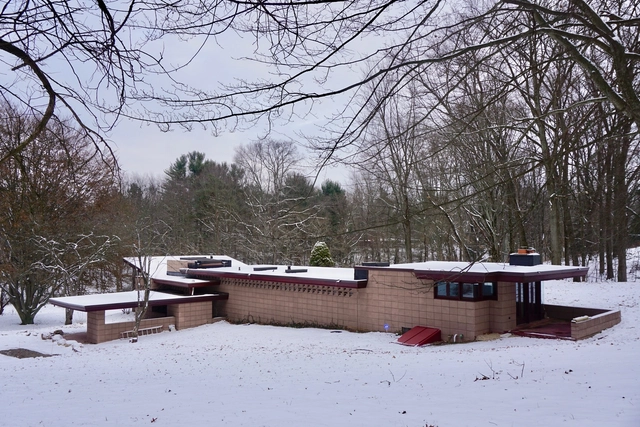
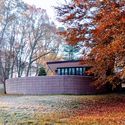
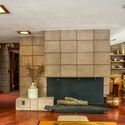
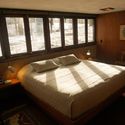
Stay in a Recently Restored Frank Lloyd Wright Usonian Home, the Eppstein House

Ever wanted to spend the night in a classic Frank Lloyd Wright house? Here’s your chance.

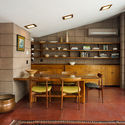
The Eppstein House, one of Wright’s Usonian designs built in 1953, has been restored to its original beauty by owners Marika Broere and Tony Hillebrandt and is now accepting visitors for a limited time through Airbnb. Located in Galesburg, Michigan, the house was originally designed as part of a planned Usonian community intended to contain 21 homes, though just four ended up being built.
Stay in a Recently Restored Frank Lloyd Wright Usonian Home, the Eppstein House - Image 1 of 4Stay in a Recently Restored Frank Lloyd Wright Usonian Home, the Eppstein House - Image 2 of 4Stay in a Recently Restored Frank Lloyd Wright Usonian Home, the Eppstein House - Image 3 of 4Stay in a Recently Restored Frank Lloyd Wright Usonian Home, the Eppstein House - Image 4 of 4Stay in a Recently Restored Frank Lloyd Wright Usonian Home, the Eppstein House - More Images+ 13

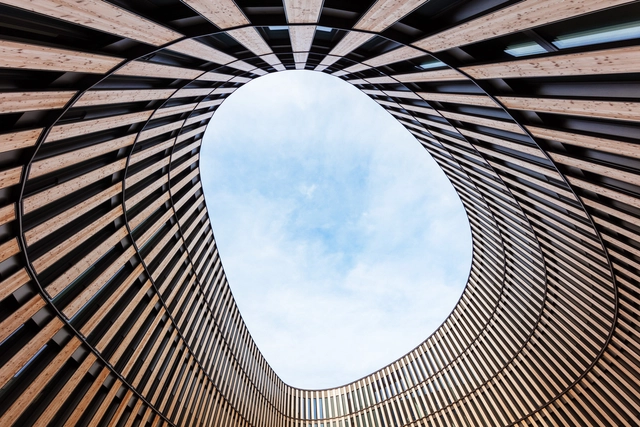
Freiburg Town Hall / ingenhoven architects

Freiburg Town Hall / ingenhoven architects - Sustainability, FacadeFreiburg Town Hall / ingenhoven architects - Sustainability, Facade, Beam, HandrailFreiburg Town Hall / ingenhoven architects - Sustainability, Garden, Facade, BenchFreiburg Town Hall / ingenhoven architects - Sustainability, FacadeFreiburg Town Hall / ingenhoven architects - More Images+ 19

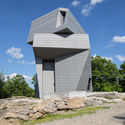
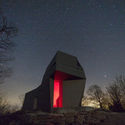
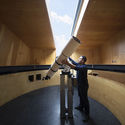
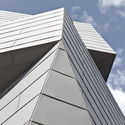

Gemma Observatory / Anmahian Winton Architects

Gemma Observatory / Anmahian Winton Architects -  Planetarium, FacadeGemma Observatory / Anmahian Winton Architects -  PlanetariumGemma Observatory / Anmahian Winton Architects -  Planetarium, Stairs, Handrail, ArchGemma Observatory / Anmahian Winton Architects -  Planetarium, FacadeGemma Observatory / Anmahian Winton Architects - More Images+ 12

  • Area Area of this architecture project Area:  2130 ft²
  • Year Completion year of this architecture project Year:  2015
  • Manufacturers Brands with products used in this architecture project
    Manufacturers:  Concentric Fabrication, Foard Panels, Quinn Brothers Iron, SunBug Solar, Tresfort Metal Works

You've started following your first account!

Did you know?

You'll now receive updates based on what you follow! Personalize your stream and start following your favorite authors, offices and users.