Tadao Ando’s Punta Della Dogana Museum Through the Lens of Luca Girardini

Subscriber Access | 

At the meeting point of the Grand Canal and the Giudecca Canal in Venice is a triangular plot of land, the Punta Della Dogana. On the site sits a long, low-slung 17th-century structure punctuated at its tip by a squat tower topped with an ornamental green and gold weather vane representing fortune. This former customs house of Venice, the Dogana da Mar, was purchased in 2007 by François Pinault with the intention of converting the structure into an art museum, a task he entrusted to Tadao Ando.

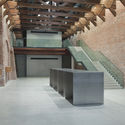
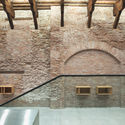
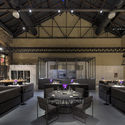
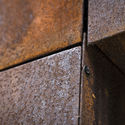
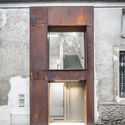
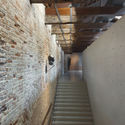
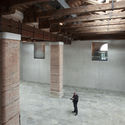
While the Japanese architect may not have been the obvious choice to work with a historic Italian building, Ando's solution combined a total respect for the existing building with the sharp minimalism for which he is known. Stripping back centuries of additions, the building was largely restored to its original structure. At the heart of the building's deep plan, a pure concrete volume hints at the architect of the restoration, serving to organize the spaces around it. In 2013, the building was photographed by Luca Girardini on the occasion of the exhibition "Elogio del dubbio."
Tadao Ando’s Punta Della Dogana Museum Through the Lens of Luca Girardini - Image 1 of 4Tadao Ando’s Punta Della Dogana Museum Through the Lens of Luca Girardini - Image 2 of 4Tadao Ando’s Punta Della Dogana Museum Through the Lens of Luca Girardini - Image 3 of 4Tadao Ando’s Punta Della Dogana Museum Through the Lens of Luca Girardini - Image 4 of 4Tadao Ando’s Punta Della Dogana Museum Through the Lens of Luca Girardini - More Images+ 6

Salmen House / Office S&M

Salmen House / Office S&M - Renovation, Kitchen, Facade, Countertop, SinkSalmen House / Office S&M - Renovation, Facade, DoorSalmen House / Office S&M - Renovation, Facade, DoorSalmen House / Office S&M - Renovation, HandrailSalmen House / Office S&M - More Images+ 27

Chisel & Mouse Recreates Miniature Architectural Icons Perfect for Your Coffee Table

Have you ever wanted a miniature model of the Flatiron Building, Burnham and Root’s famous Monadnock building, or even a 3D map of Amsterdam? Would you want to have your home transformed into a dollhouse-sized replica? UK-based Chisel & Mouse is reconstructing these architectural icons and custom pieces, and bringing them right to your shelf or mantle.

School for Curative Pedagogy HPT Biel / bauzeit architekten

School for Curative Pedagogy HPT Biel / bauzeit architekten - Refurbishment, Facade, DoorSchool for Curative Pedagogy HPT Biel / bauzeit architekten - Refurbishment, Door, Facade, Table, ChairSchool for Curative Pedagogy HPT Biel / bauzeit architekten - Refurbishment, Facade, Table, Lighting, ChairSchool for Curative Pedagogy HPT Biel / bauzeit architekten - Refurbishment, DoorSchool for Curative Pedagogy HPT Biel / bauzeit architekten - More Images+ 35

SNODO / Gruppo Building + Boffa Petrone & Partners

SNODO / Gruppo Building + Boffa Petrone & Partners - Adaptive Reuse, Chair, BenchSNODO / Gruppo Building + Boffa Petrone & Partners - Adaptive Reuse, Arch, ColumnSNODO / Gruppo Building + Boffa Petrone & Partners - Adaptive Reuse, Table, Lighting, ChairSNODO / Gruppo Building + Boffa Petrone & Partners - Adaptive Reuse, Arch, Arcade, LightingSNODO / Gruppo Building + Boffa Petrone & Partners - More Images+ 28

  • Area Area of this architecture project Area:  1500
  • Year Completion year of this architecture project Year:  2017
  • Manufacturers Brands with products used in this architecture project
    Manufacturers:  Boschis srl, Cicles snc, Luciferos

Andalan Automotive Gallery and Office / Studio SA_e + Sindhu Hadiprana Design Consultant

Andalan Automotive Gallery and Office / Studio SA_e + Sindhu Hadiprana Design Consultant - Office Buildings, Facade, CityscapeAndalan Automotive Gallery and Office / Studio SA_e + Sindhu Hadiprana Design Consultant - Office Buildings, Facade, Handrail, StairsAndalan Automotive Gallery and Office / Studio SA_e + Sindhu Hadiprana Design Consultant - Office Buildings, Stairs, Handrail, LightingAndalan Automotive Gallery and Office / Studio SA_e + Sindhu Hadiprana Design Consultant - Office Buildings, FacadeAndalan Automotive Gallery and Office / Studio SA_e + Sindhu Hadiprana Design Consultant - More Images+ 31

Lost&Found Store / C+ Architects

Lost&Found Store / C+ Architects - Store, Table, Lighting, Chair
© Zhi Xia

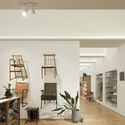
Lost&Found Store / C+ Architects - Store, Door, Facade, Table, ChairLost&Found Store / C+ Architects - Store, Door, Arch, ChairLost&Found Store / C+ Architects - Store, FacadeLost&Found Store / C+ Architects - Store, Table, Lighting, ChairLost&Found Store / C+ Architects - More Images+ 14

Chaoyang, China
  • Architects: C+ Architects
  • Area Area of this architecture project Area:  205
  • Year Completion year of this architecture project Year:  2017
  • Manufacturers Brands with products used in this architecture project
    Manufacturers:  KSTE, Nippon, ZEN

CAL Architects Studio / CAL Architects

CAL Architects Studio / CAL Architects - Renovation, Stairs, Facade, Handrail, BeamCAL Architects Studio / CAL Architects - Renovation, Beam, Column, Facade, ArchCAL Architects Studio / CAL Architects - Renovation, Beam, Facade, HandrailCAL Architects Studio / CAL Architects - Renovation, Beam, Stairs, HandrailCAL Architects Studio / CAL Architects - More Images+ 26

Guangzhou Shi, China
  • Architects: CAL Architects
  • Area Area of this architecture project Area:  300
  • Year Completion year of this architecture project Year:  2015

Meroma Restaurant / Oficina de Práctica Arquitectónica

Meroma Restaurant / Oficina de Práctica Arquitectónica - Adaptive ReuseMeroma Restaurant / Oficina de Práctica Arquitectónica - Adaptive ReuseMeroma Restaurant / Oficina de Práctica Arquitectónica - Adaptive ReuseMeroma Restaurant / Oficina de Práctica Arquitectónica - Adaptive ReuseMeroma Restaurant / Oficina de Práctica Arquitectónica - More Images+ 14

Belgian Architect Aude-Line Dulière Announced as Winner of 2018 Wheelwright Prize

Belgian architect Aude-Line Dulière has been selected as the winner of Harvard University Graduate School of Design’s 2018 Wheelwright Prize. The $100,000 award supports travel-based research and investigative techniques to further explore contemporary design. Dulière’s winning proposal Crafted Images: Material Flows, Techniques, and Uses in Set Design Construction, aims to “examine construction methods and supply systems in the global film industry, engaging the space-making elements of film and set design as well as potential innovations around material use and reuse throughout architecture and construction generally.”

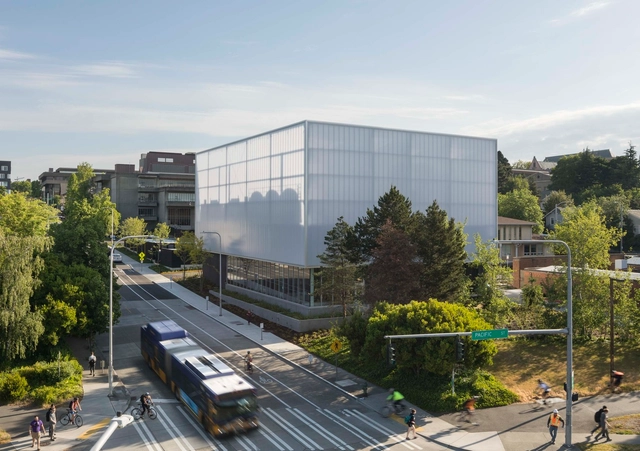
University of Washington West Campus Utility Plant / Miller Hull Partnership

University of Washington West Campus Utility Plant / Miller Hull Partnership - Sustainability, Facade, DoorUniversity of Washington West Campus Utility Plant / Miller Hull Partnership - Sustainability, FacadeUniversity of Washington West Campus Utility Plant / Miller Hull Partnership - Sustainability, DoorUniversity of Washington West Campus Utility Plant / Miller Hull Partnership - Sustainability, FacadeUniversity of Washington West Campus Utility Plant / Miller Hull Partnership - More Images+ 16

Hip-Hop Architecture Camps Use Rap Music to Inspire a Diverse Generation of Future Architects

Throughout the spring and summer of 2018, seventeen US cities will host “Hip Hop Architecture Camps,” an initiative founded by the Urban Arts Collective seeking to address the lack of diversity in America’s architectural community. As reported by CNET, the architecture camps will be sponsored by Autodesk, makers of the architectural software AutoCAD.

Hip Hop Architecture Camps are geared towards students between the ages of 10 and 17, introducing students to architecture and urban planning by analyzing the structure and rhythm of rap music. By demonstrating a connection between music and architecture, the organizers hope to ignite a design flair in young students, helping to create a future where local communities have a stronger input into how urban areas are shaped or altered.

Praia da Torre / Sidney Quintela Architecture + Urban Planning

Praia da Torre / Sidney Quintela Architecture + Urban Planning - House InteriorsPraia da Torre / Sidney Quintela Architecture + Urban Planning - House InteriorsPraia da Torre / Sidney Quintela Architecture + Urban Planning - House InteriorsPraia da Torre / Sidney Quintela Architecture + Urban Planning - House InteriorsPraia da Torre / Sidney Quintela Architecture + Urban Planning - More Images+ 39

  • Area Area of this architecture project Area:  468
  • Year Completion year of this architecture project Year:  2017
  • Manufacturers Brands with products used in this architecture project
    Manufacturers:  LEIKEN KITCHEN I MARCENARIA, LUZ E SOM, MEGA BOX

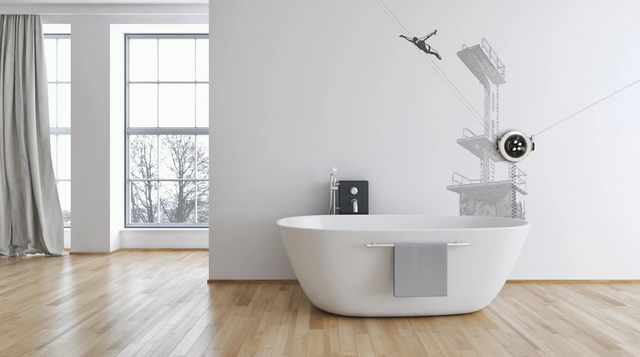
Carlo Ratti's Writing Robot Transforms Your Wall into an Artistic Canvas

Carlo Ratti Associati (CRA) has unveiled Scribit, a “writing robot” which draws images and text on any wall surface, turning office, living, and bathroom walls into a blank canvas for artistic expression. Using in-built engines, Scribit can draw, cancel, and re-draw new content an infinite number of times, allowing users to print different images, messages, or feeds every day.

Scribit is always connected to the internet, allowing users to download, upload or source any online content. Operating in real time, Scribit immediately reproduces any data sent to it by the user, be it a restaurant posting the day’s menu, a financial firm posting stock market updates in its lobby, or an art enthusiast projecting their own content on the living room wall.

 Carlo Ratti's Writing Robot Transforms Your Wall into an Artistic Canvas - Image 1 of 4 Carlo Ratti's Writing Robot Transforms Your Wall into an Artistic Canvas - Image 2 of 4 Carlo Ratti's Writing Robot Transforms Your Wall into an Artistic Canvas - Image 3 of 4 Carlo Ratti's Writing Robot Transforms Your Wall into an Artistic Canvas - Image 4 of 4 Carlo Ratti's Writing Robot Transforms Your Wall into an Artistic Canvas - More Images+ 3

CASAPLATA / Lucas y Hernández-Gil

CASAPLATA / Lucas y Hernández-Gil - Restaurant & Bar InteriorsCASAPLATA / Lucas y Hernández-Gil - Restaurant & Bar InteriorsCASAPLATA / Lucas y Hernández-Gil - Restaurant & Bar InteriorsCASAPLATA / Lucas y Hernández-Gil - Restaurant & Bar InteriorsCASAPLATA / Lucas y Hernández-Gil - More Images+ 24

  • Area Area of this architecture project Area:  140
  • Year Completion year of this architecture project Year:  2017
  • Manufacturers Brands with products used in this architecture project
    Manufacturers:  Kresta Design

Translucent, Breathable Facades: 8 Tips for Incorporating Metal Meshes into Your Building

Subscriber Access | 

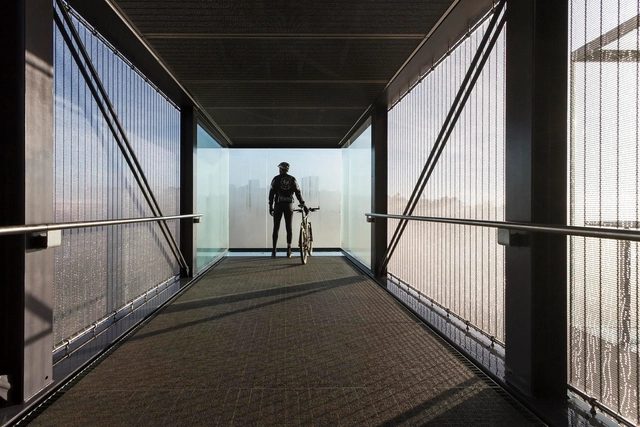
In buildings where openness, brightness, and outward views are highly valued by the users of our projects, glass predominates as an exterior cladding in cities all around the world. This forces us to look for options that can manage the excess of solar radiation and maintain thermal comfort in all seasons, without obstructing the views or darkening the interior spaces.

Prefabricated metal meshes provide certain qualities and flexibility that can work well in conjunction with glass; here we present 8 tips to work with this material and take advantage of its potential.

School Conversion into Housing Units / ACBS Architectes

School Conversion into Housing Units / ACBS Architectes - Adaptive Reuse, Garden, Facade, DoorSchool Conversion into Housing Units / ACBS Architectes - Adaptive Reuse, DoorSchool Conversion into Housing Units / ACBS Architectes - Adaptive Reuse, Door, FacadeSchool Conversion into Housing Units / ACBS Architectes - Adaptive Reuse, Door, FacadeSchool Conversion into Housing Units / ACBS Architectes - More Images+ 14

Essômes-sur-Marne, France
  • Architects: ACBS Architectes
  • Area Area of this architecture project Area:  230
  • Year Completion year of this architecture project Year:  2017
  • Manufacturers Brands with products used in this architecture project
    Manufacturers:  Bega, VELUX Group, JACOB DELAFON, Menuiserie David, Securlite, +1

Barcode Architects Brings New Triangular Residential Tower to Rotterdam's Skyline

Barcode Architects Brings New Triangular Residential Tower to Rotterdam's Skyline - Image 1 of 4
Courtesy of Barcode Architects

Rotterdam-based Barcode Architects have designed a new 110-meter-tall triangular shaped residential tower to become an icon in the city’s skyline. The tower, which has been named CasaNova, features a large plinth and a building base which tapers down four stories to meet the ground with a sharp angular form.

You've started following your first account!

Did you know?

You'll now receive updates based on what you follow! Personalize your stream and start following your favorite authors, offices and users.