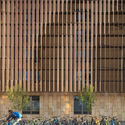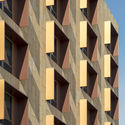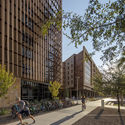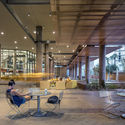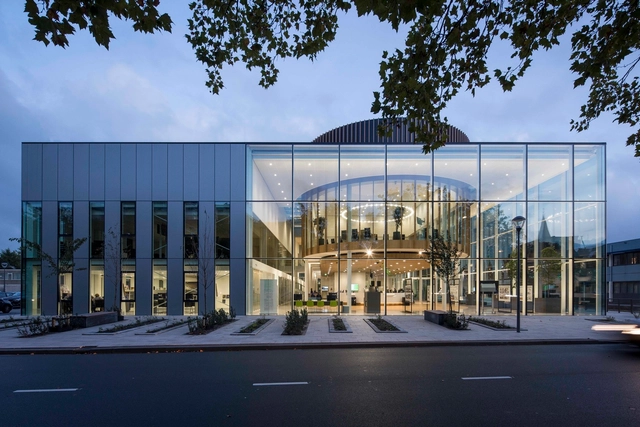

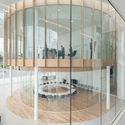

Westland Town Hall / architectenbureau cepezed

Westland Town Hall  / architectenbureau cepezed - Town & City Hall, Handrail, Lighting, TableWestland Town Hall  / architectenbureau cepezed - Town & City Hall, Facade, Door, HandrailWestland Town Hall  / architectenbureau cepezed - Town & City Hall, Door, Facade, Handrail, ArchWestland Town Hall  / architectenbureau cepezed - Town & City Hall, FacadeWestland Town Hall  / architectenbureau cepezed - More Images+ 27

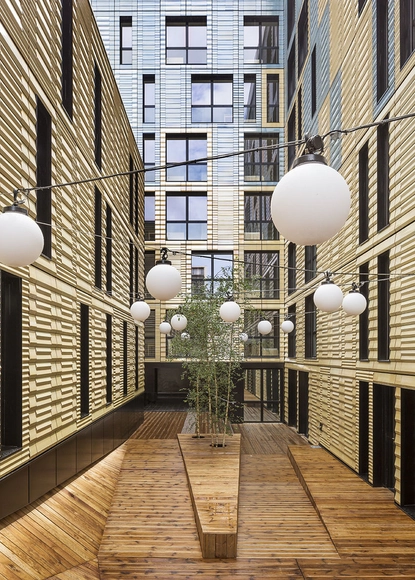
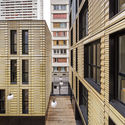
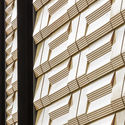
Coallia - Residence and Social Restaurant / Peripheriques Architectes

Coallia - Residence and Social Restaurant / Peripheriques Architectes - HousingCoallia - Residence and Social Restaurant / Peripheriques Architectes - HousingCoallia - Residence and Social Restaurant / Peripheriques Architectes - HousingCoallia - Residence and Social Restaurant / Peripheriques Architectes - HousingCoallia - Residence and Social Restaurant / Peripheriques Architectes - More Images+ 49

  • Area Area of this architecture project Area:  4477
  • Year Completion year of this architecture project Year:  2017
  • Manufacturers Brands with products used in this architecture project
    Manufacturers:  Terreal

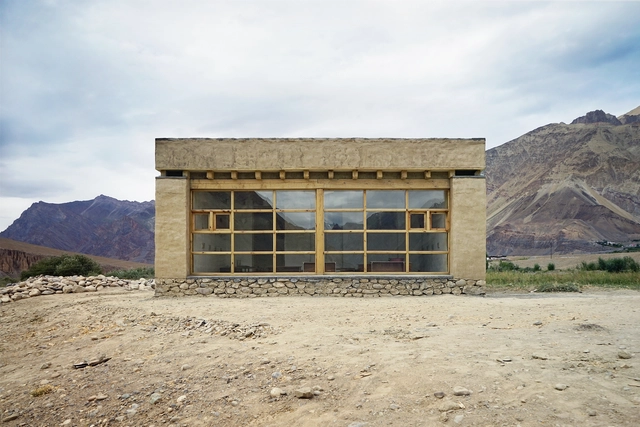
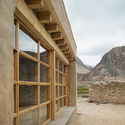
Tanpo Solar School / Csoma's Room Foundation

Tanpo Solar School / Csoma's Room Foundation - Schools , Beam, Column, Arch, FacadeTanpo Solar School / Csoma's Room Foundation - Schools Tanpo Solar School / Csoma's Room Foundation - Schools , Facade, BeamTanpo Solar School / Csoma's Room Foundation - Schools Tanpo Solar School / Csoma's Room Foundation - More Images+ 11

Ladakh, India

[GOL]KHANEH House / SHABOFFICE

[GOL]KHANEH House / SHABOFFICE - Houses, Facade[GOL]KHANEH House / SHABOFFICE - Houses, Facade[GOL]KHANEH House / SHABOFFICE - Houses, Stairs, Handrail, Facade[GOL]KHANEH House / SHABOFFICE - Houses, Door, Facade, Arch[GOL]KHANEH House / SHABOFFICE - More Images+ 33

  • Architects: SHABOFFICE
  • Area Area of this architecture project Area:  798
  • Year Completion year of this architecture project Year:  2017
  • Manufacturers Brands with products used in this architecture project
    Manufacturers:  Avandad, Miniatour, Venus glass

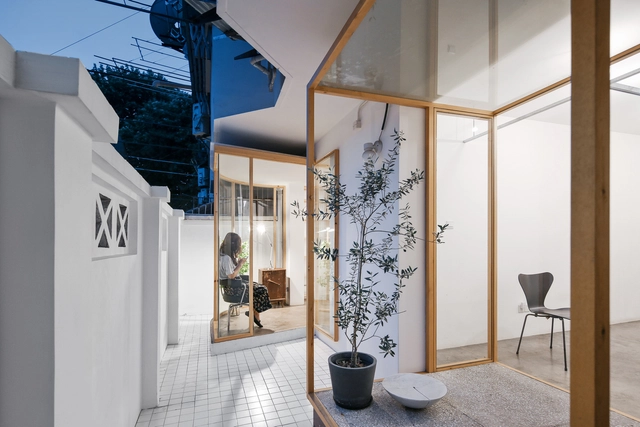
Architect's Studio / Atelier TAO+C

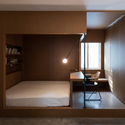
Architect's Studio / Atelier TAO+C - Refurbishment, Bedroom, Beam, Column, ChairArchitect's Studio / Atelier TAO+C - Refurbishment, Facade, Beam, Door, Table, ChairArchitect's Studio / Atelier TAO+C - Refurbishment, Door, Arch, Facade, Table, ChairArchitect's Studio / Atelier TAO+C - Refurbishment, Bedroom, Door, BedArchitect's Studio / Atelier TAO+C - More Images+ 29

  • Interior Designers: Atelier TAO+C
  • Area Area of this architecture project Area:  77
  • Year Completion year of this architecture project Year:  2017

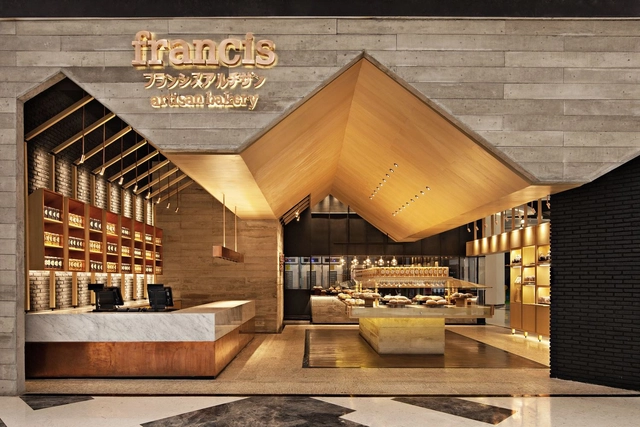
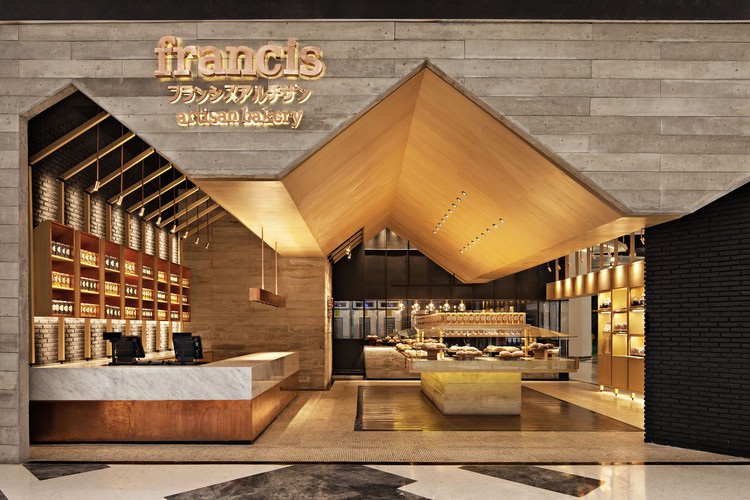
Francis Artisan Bakery / Willis Kusuma Architects

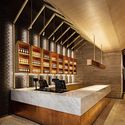
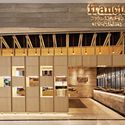
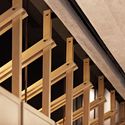
Francis Artisan Bakery / Willis Kusuma Architects - StoreFrancis Artisan Bakery / Willis Kusuma Architects - Interior Photography, Store, Bathroom, BeamFrancis Artisan Bakery / Willis Kusuma Architects - StoreFrancis Artisan Bakery / Willis Kusuma Architects - StoreFrancis Artisan Bakery / Willis Kusuma Architects - More Images+ 14

Kembangan, Indonesia
  • Area Area of this architecture project Area:  120
  • Year Completion year of this architecture project Year:  2016
  • Manufacturers Brands with products used in this architecture project
    Manufacturers:  Aica Kogyo Company, Limited, Dulux
  • Professionals: Hadi Komara & Associates

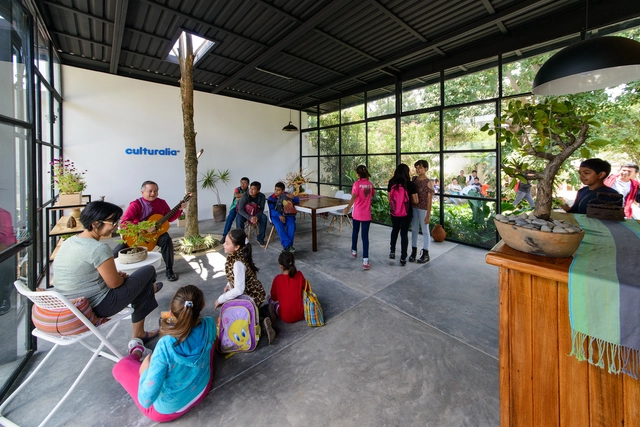
Culturalia / ALTOVA

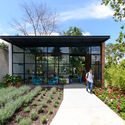
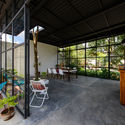
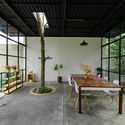
Culturalia / ALTOVA -  Science Center, Deck, Beam, Facade, Table, ChairCulturalia / ALTOVA -  Science Center, Garden, FacadeCulturalia / ALTOVA -  Science Center, Patio, Beam, Facade, Door, Table, ChairCulturalia / ALTOVA -  Science Center, Garden, Table, ChairCulturalia / ALTOVA - More Images+ 33

  • Architects: ALTOVA
  • Area Area of this architecture project Area:  90
  • Year Completion year of this architecture project Year:  2017
  • Manufacturers Brands with products used in this architecture project
    Manufacturers:  Saint-Gobain, Cemex, Comex, Ternium

Tooker House at Arizona State University / SCB

Tooker House at Arizona State University / SCB - Dorms

Tooker House at Arizona State University / SCB - DormsTooker House at Arizona State University / SCB - DormsTooker House at Arizona State University / SCB - DormsTooker House at Arizona State University / SCB - DormsTooker House at Arizona State University / SCB - More Images+ 20

Stefano Boeri Architetti Unveils Vertical Forest Tower for Megaproject in Paris

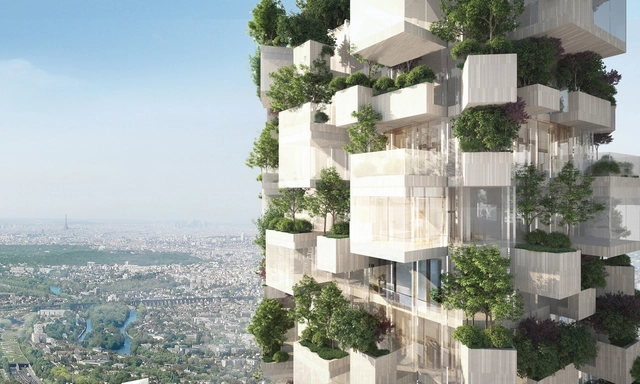
The next Vertical Forest tower will be located in France, as Stefano Boeri Architetti have revealed renderings of their designs for Forêt Blanche, a 54-meter-tall mixed-use tower located within the Paris metropolitan region in Villiers-sur-Marne.

The latest in the family of Vertical Forest concepts, which have included built and planned projects for China, Europe, South America and the United States, Forêt Blanche will be covered by 2000 trees and plants – a green surface equivalent to a hectare of forest and more than 10 times the building footprint.
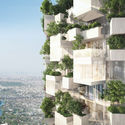
Stefano Boeri Architetti Unveils Vertical Forest Tower for Megaproject in Paris - FacadeStefano Boeri Architetti Unveils Vertical Forest Tower for Megaproject in Paris - Facade, CityscapeStefano Boeri Architetti Unveils Vertical Forest Tower for Megaproject in Paris - CityscapeStefano Boeri Architetti Unveils Vertical Forest Tower for Megaproject in Paris - Garden, Facade, CityscapeStefano Boeri Architetti Unveils Vertical Forest Tower for Megaproject in Paris - More Images

Silver House / Hyde + Hyde Architects

Silver House / Hyde + Hyde Architects - HousesSilver House / Hyde + Hyde Architects - HousesSilver House / Hyde + Hyde Architects - HousesSilver House / Hyde + Hyde Architects - HousesSilver House / Hyde + Hyde Architects - More Images+ 10

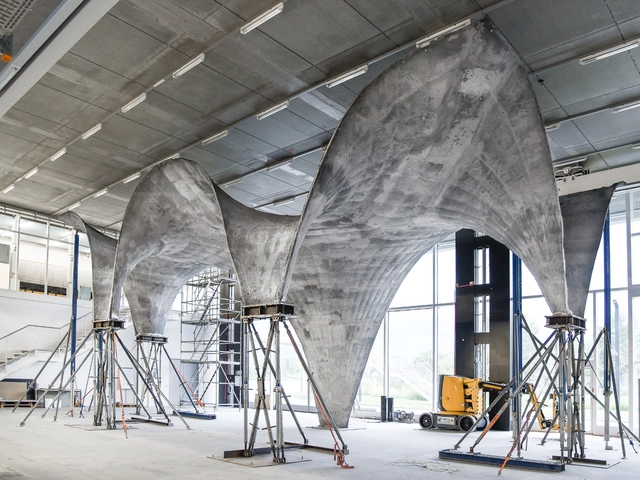
This Ultra-Thin Concrete Structure Was Constructed Using a Novel Steel-Net Formwork System

Materials researchers from the Block Research Group at the ETH Zurich, together with architects supermanoeuvre, have revealed a prototype for an ultra-thin, sinuous concrete roof system with an average thickness of just 5 centimeters. Using digital design and fabrication technologies, the team was able to calculate and construct a self-supporting shell structure using the minimal necessary material. This was facilitated through the use of a novel formwork system consisting of a net of steel cables and a polymer fabric stretched into a reusable scaffolding structure.


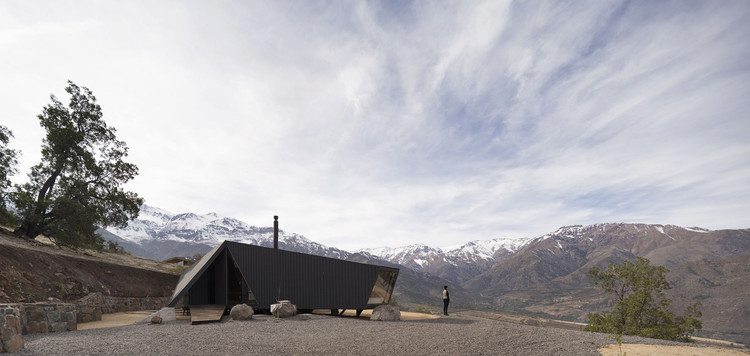
RF.C9 - Mountaineer's Refuge / Gonzalo Iturriaga Atala

RF.C9 - Mountaineer's Refuge / Gonzalo Iturriaga Atala - Houses

RF.C9 - Mountaineer's Refuge / Gonzalo Iturriaga Atala - HousesRF.C9 - Mountaineer's Refuge / Gonzalo Iturriaga Atala - HousesRF.C9 - Mountaineer's Refuge / Gonzalo Iturriaga Atala - HousesRF.C9 - Mountaineer's Refuge / Gonzalo Iturriaga Atala - HousesRF.C9 - Mountaineer's Refuge / Gonzalo Iturriaga Atala - More Images+ 16

San Esteban, Chile
  • Architects: Gonzalo Iturriaga
  • Area Area of this architecture project Area:  60
  • Year Completion year of this architecture project Year:  2016
  • Manufacturers Brands with products used in this architecture project
    Manufacturers:  Arauco, CHC, GLASSTECH

The World's Most Expensive Buildings

Subscriber Access | 

If the Great Pyramid were to be built today, it would cost between 1.1 and 1.3 billion US dollars, according to a cost estimate by the Turner Construction Company—not surprising, considering how that is roughly the same amount of money that it took to build the Trump Taj Mahal or the Petronas Twin Towers. Complicated structural requirements, delayed work timelines, complex building programs, the need for good earthquake or typhoon proofing, the use of advanced mechanical and electronic systems, and costly materials and finishes can all add up to the eventual cost. But sometimes—and especially in cases in which governments or powerful clients set out to beat existing records such as the “tallest building in the world”—money is spent for no real reason except for an unabashed display of wealth, power or strength.

Emporis, the renowned global provider for building data, has compiled a list of the top 200 money-guzzlers from recent years, and not surprisingly, a lot of high-rises have made the list. Read on to see the top 20.
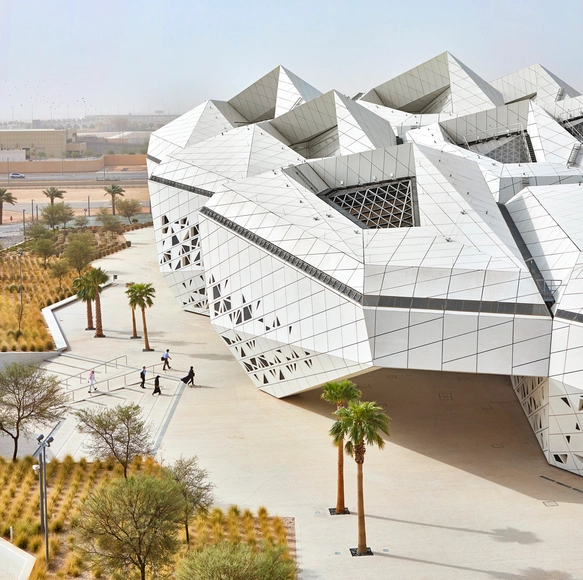
King Abdullah Petroleum Studies and Research Centre / Zaha Hadid Architects

King Abdullah Petroleum Studies and Research Centre / Zaha Hadid Architects - Research Center, Arch, Column, Facade, LightingKing Abdullah Petroleum Studies and Research Centre / Zaha Hadid Architects - Research CenterKing Abdullah Petroleum Studies and Research Centre / Zaha Hadid Architects - Research Center, Facade, BeamKing Abdullah Petroleum Studies and Research Centre / Zaha Hadid Architects - Research Center, FacadeKing Abdullah Petroleum Studies and Research Centre / Zaha Hadid Architects - More Images+ 16

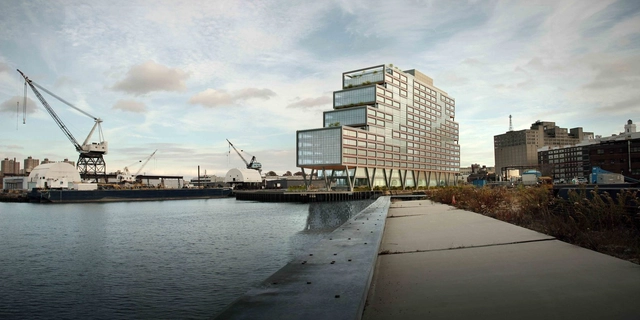
S9 Architecture's Dock 72 Tops Out in Brooklyn

S9 Architecture’s Dock 72, a 17-storey commercial office project expected to bring 4,000 workers to the Brooklyn Navy Yard area, has been topped out this month marking the completion of the building’s steel superstructure.

Over 350 construction workers, local business leaders, community representatives and public officials attended the ceremony, which ended with the raising of the final beam signed by all the members of the Dock 72 team.

Greenspace Takes Over London with WATG's 'Green Block' Proposal

London Mayor Sadiq Khan proposed the challenge -- how does London become a designated National Park City-- and WATG, London-based landscape team, headed by Demet Karaoglu, accepted the challenge. In addressing the Mayor’s challenge, the team worked with Daniel Raven-Ellison, Guerrilla Geographer and Creative Explorer leading London’s campaign to become the world’s first National Park City.

Greenspace Takes Over London with WATG's 'Green Block' Proposal - Image 2 of 4Greenspace Takes Over London with WATG's 'Green Block' Proposal - Featured ImageGreenspace Takes Over London with WATG's 'Green Block' Proposal - Image 1 of 4Greenspace Takes Over London with WATG's 'Green Block' Proposal - Image 3 of 4Greenspace Takes Over London with WATG's 'Green Block' Proposal - More Images

MK5 House / ORTRAUM

MK5 House / ORTRAUM - Houses, Door, Facade, ForestMK5 House / ORTRAUM - Houses, Kitchen, Beam, Handrail, Facade, Table, Chair, CountertopMK5 House / ORTRAUM - Houses, Stairs, Door, Facade, Handrail, ArchMK5 House / ORTRAUM - Houses, Door, Facade, Column, Chair, TableMK5 House / ORTRAUM - More Images+ 22

Helsinki, Finland
  • Architects: ORTRAUM
  • Area Area of this architecture project Area:  230
  • Year Completion year of this architecture project Year:  2017
  • Manufacturers Brands with products used in this architecture project
    Manufacturers:  Aurubis, RHEINZINK, VELUX Group, CSW-Design, Emmahus, +19

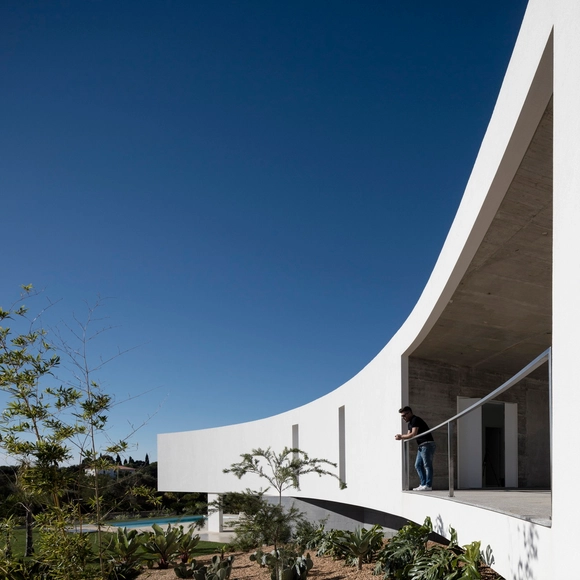
House in Alcalar / Vitor Vilhena Architects

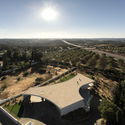
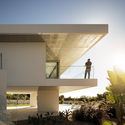
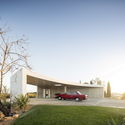
House in Alcalar / Vitor Vilhena Architects - HousesHouse in Alcalar / Vitor Vilhena Architects - HousesHouse in Alcalar / Vitor Vilhena Architects - HousesHouse in Alcalar / Vitor Vilhena Architects - HousesHouse in Alcalar / Vitor Vilhena Architects - More Images+ 54

Portimão, Portugal
  • Area Area of this architecture project Area:  250
  • Year Completion year of this architecture project Year:  2016
  • Manufacturers Brands with products used in this architecture project
    Manufacturers:  Duravit, Margres, BRUMA

You've started following your first account!

Did you know?

You'll now receive updates based on what you follow! Personalize your stream and start following your favorite authors, offices and users.