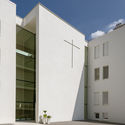
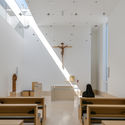
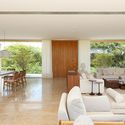
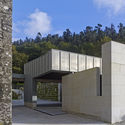
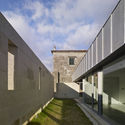
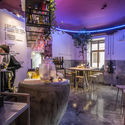
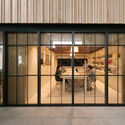
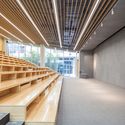
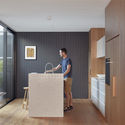
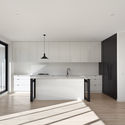
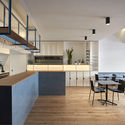
Zinfandel / Field Architecture

Zinfandel / Field Architecture - Houses
© Joe Fletcher

Zinfandel / Field Architecture - Interior Photography, Houses, Table, LightingZinfandel / Field Architecture - Exterior Photography, Houses, FacadeZinfandel / Field Architecture - Interior Photography, Houses, Bedroom, DoorZinfandel / Field Architecture - HousesZinfandel / Field Architecture - More Images+ 29

•
St. Helena, United States

Architecture becomes a STEM Subject in the United States

The United States Congress has passed a bill which will lead to architecture being officially recognized as a STEM subject. The Carl D. Perkins Career and Technical Education (CTE) Act was lobbied by the AIA in an effort to “encourage a more diverse workforce, fulfill the promise of design as the synthesis of art and science, and affect a fundamental change in educational curricula.”

The bi-partisan act will allow states to use federal money to modernize the Career and Technical Education curriculum, allowing for an increase in funds available for architectural education at a high-school level. The recognition of architecture as a STEM subject embodies the profession’s history of ingenuity and problem solving, and its operating spheres at the intersection of art and science.
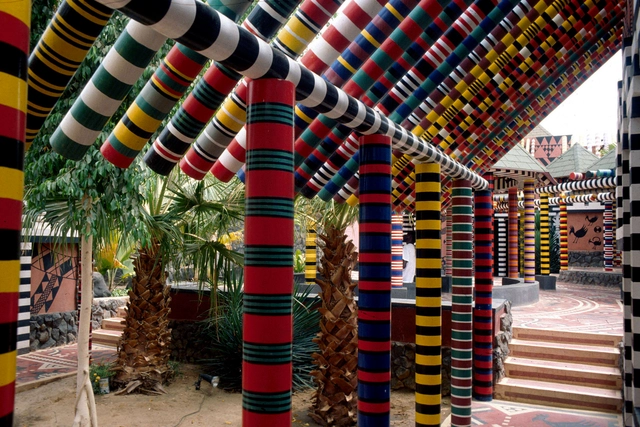
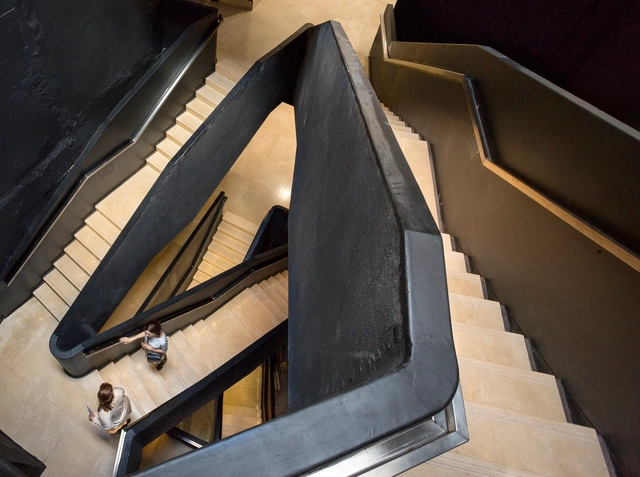
MAMBA Renovation / MSGSSS

MAMBA Renovation / MSGSSS - MuseumMAMBA Renovation / MSGSSS - MuseumMAMBA Renovation / MSGSSS - MuseumMAMBA Renovation / MSGSSS - MuseumMAMBA Renovation / MSGSSS - More Images+ 10

  • Architects: MSGSSS
  • Area Area of this architecture project Area:  4800 m²
  • Year Completion year of this architecture project Year:  2018
Subscriber Access

Ornament, Crime & Prejudice: Where Loos' Manifesto Fails to Understand People

This article was originally published on CommonEdge as "African Architecture: Ornament, Crime & Prejudice."
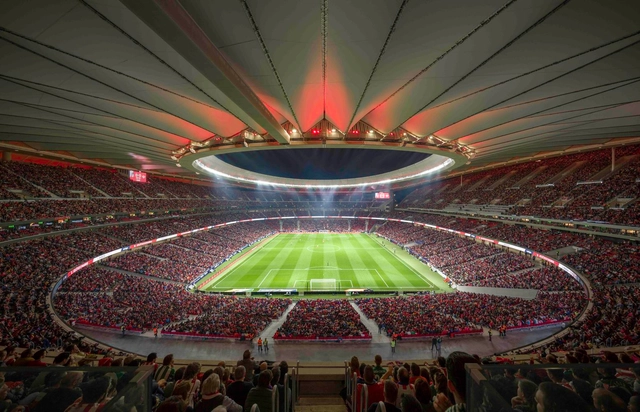
Cruz y Ortiz Architects’ Wanda Metropolitano declared the World’s Best Stadium

The recently-completed Wanda Metropolitano in Madrid by Cruz y Ortiz Architects has been named as the best stadium in the world during the World Football Summit 2018. The stadium was opened in September 2017 and is set to host the 2019 UEFA Champions League final in May of this year.

In awarding the accolade, the jury praised the scheme’s aesthetics, operational program, flexibility to hold a wide range of events, use of technology, and “above all, a unique experience for the spectator in terms of comfort, services, and safety.”

Monastery of the Sisters of St. Francis / PORT

Monastery of the Sisters of St. Francis / PORT - Monastery, FacadeMonastery of the Sisters of St. Francis / PORT - Monastery, StairsMonastery of the Sisters of St. Francis / PORT - Monastery, Facade, Handrail, Stairs, BalconyMonastery of the Sisters of St. Francis / PORT - Monastery, Facade, HandrailMonastery of the Sisters of St. Francis / PORT - More Images+ 19

•
Gmina Dobrzeń Wielki, Poland
  • Architects: PORT
  • Area Area of this architecture project Area:  1817 m²
  • Year Completion year of this architecture project Year:  2018

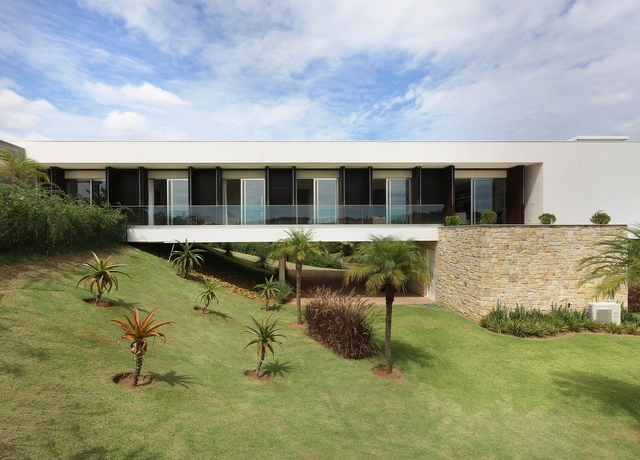
Quinta da Baroneza House / Belluzzo Martinhão Arquitetos

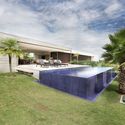
Quinta da Baroneza House / Belluzzo Martinhão Arquitetos - HousesQuinta da Baroneza House / Belluzzo Martinhão Arquitetos - HousesQuinta da Baroneza House / Belluzzo Martinhão Arquitetos - HousesQuinta da Baroneza House / Belluzzo Martinhão Arquitetos - HousesQuinta da Baroneza House / Belluzzo Martinhão Arquitetos - More Images+ 21

•
Bragança Paulista, Brazil
  • Architects: Belluzzo Martinhao Arquitetos
  • Area Area of this architecture project Area:  10710 ft²
  • Year Completion year of this architecture project Year:  2016
  • Manufacturers Brands with products used in this architecture project
    Manufacturers:  Breton, Jatobá, Lumini, Petramar, Via Metal
Subscriber Access

Brazilian Houses: 11 Residences with Eaves

Frequently used in residential design as an extension of the roof slab, eaves have shed their modest dimensions and traditional role of simply protecting outer walls from rain. Today, they are being reinvented to create new living spaces, such as verandas, which seem to reinterpret the historic alpendre bandeirista and extend the interiors, blurring the boundaries between inside and out.

Saccharum Resort & Spa / RH+ Arquitectos

Saccharum Resort & Spa / RH+ Arquitectos - Wellness InteriorsSaccharum Resort & Spa / RH+ Arquitectos - Wellness InteriorsSaccharum Resort & Spa / RH+ Arquitectos - Wellness InteriorsSaccharum Resort & Spa / RH+ Arquitectos - Wellness InteriorsSaccharum Resort & Spa / RH+ Arquitectos - More Images+ 39

  • Architects: RH+ Arquitectos
  • Area Area of this architecture project Area:  11610 m²
  • Year Completion year of this architecture project Year:  2015
  • Manufacturers Brands with products used in this architecture project
    Manufacturers:  Technal, Bindopor, CIFIAL, Cerâmica Vale da Gândara, Diasen, +4

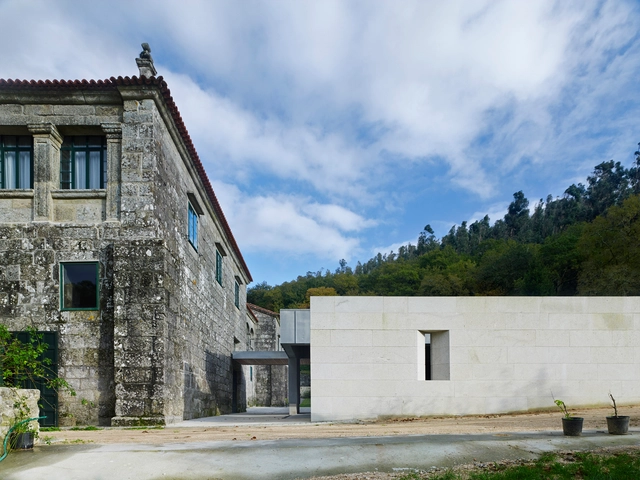
Cistercian Monastery of St. María de Armenteira / rodríguez + pintos arquitectos

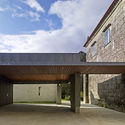
Cistercian Monastery of St. María de Armenteira  / rodríguez + pintos arquitectos - ExtensionCistercian Monastery of St. María de Armenteira  / rodríguez + pintos arquitectos - ExtensionCistercian Monastery of St. María de Armenteira  / rodríguez + pintos arquitectos - ExtensionCistercian Monastery of St. María de Armenteira  / rodríguez + pintos arquitectos - ExtensionCistercian Monastery of St. María de Armenteira  / rodríguez + pintos arquitectos - More Images+ 5

•
Armenteria, Spain

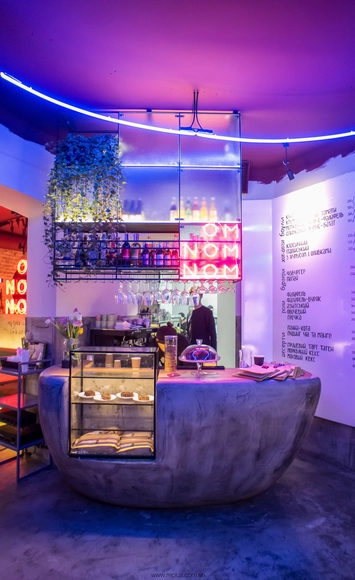
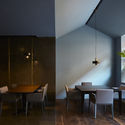
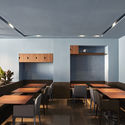
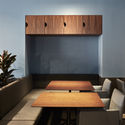
OMNOMNOM Vegan Cafe / replus design bureau

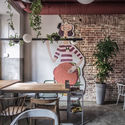
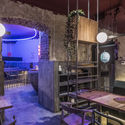
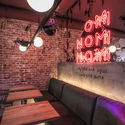
OMNOMNOM Vegan Cafe / replus design bureau - Interior Photography, Renovation, Kitchen, Table, Chair, LightingOMNOMNOM Vegan Cafe / replus design bureau - Interior Photography, Renovation, Table, Chair, CountertopOMNOMNOM Vegan Cafe / replus design bureau - Interior Photography, Renovation, Table, LightingOMNOMNOM Vegan Cafe / replus design bureau - Interior Photography, Renovation, LightingOMNOMNOM Vegan Cafe / replus design bureau - More Images+ 12

  • Area Area of this architecture project Area:  100 m²
  • Year Completion year of this architecture project Year:  2018
  • Manufacturers Brands with products used in this architecture project
    Manufacturers:  EGL, Nowodvorski

Greentown Tangshan Blue Bay Town Life Experience Hall / GOA

Greentown Tangshan Blue Bay Town Life Experience Hall / GOA - Showroom, FacadeGreentown Tangshan Blue Bay Town Life Experience Hall / GOA - Showroom, FacadeGreentown Tangshan Blue Bay Town Life Experience Hall / GOA - Showroom, Facade, Column, CityscapeGreentown Tangshan Blue Bay Town Life Experience Hall / GOA - Showroom, Facade, Door, LightingGreentown Tangshan Blue Bay Town Life Experience Hall / GOA - More Images+ 22

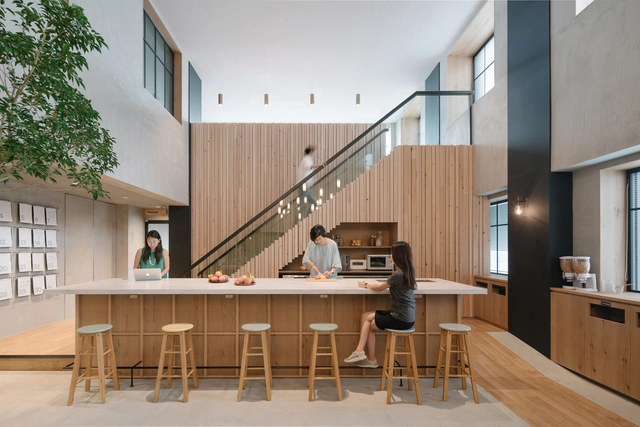
Airbnb Tokyo / Suppose Design Office

Airbnb Tokyo / Suppose Design Office - Offices Interiors, Facade, Table, ChairAirbnb Tokyo / Suppose Design Office - Offices Interiors, Table, ChairAirbnb Tokyo / Suppose Design Office - Offices Interiors, Kitchen, Table, Chair, CountertopAirbnb Tokyo / Suppose Design Office - Offices Interiors, Facade, Handrail, Fence, BenchAirbnb Tokyo / Suppose Design Office - More Images+ 7

  • Area Area of this architecture project Area:  500 m²
  • Year Completion year of this architecture project Year:  2016

Liuxiandong-Plot A4+B2 of Vanke Design Community / FCHA

Liuxiandong-Plot A4+B2 of Vanke Design Community  / FCHA - Office Buildings
Birdview. Image © Guanhong Chen

Liuxiandong-Plot A4+B2 of Vanke Design Community  / FCHA - Office BuildingsLiuxiandong-Plot A4+B2 of Vanke Design Community  / FCHA - Office BuildingsLiuxiandong-Plot A4+B2 of Vanke Design Community  / FCHA - Office BuildingsLiuxiandong-Plot A4+B2 of Vanke Design Community  / FCHA - Office BuildingsLiuxiandong-Plot A4+B2 of Vanke Design Community  / FCHA - More Images+ 26

Brick & Gable House / Breathe Architecture

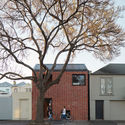
Brick & Gable House / Breathe Architecture - Renovation, Facade, Door
© Tom Ross

Brick & Gable House / Breathe Architecture - Renovation, Kitchen, Door, Table, Lighting, ChairBrick & Gable House / Breathe Architecture - Renovation, Facade, DoorBrick & Gable House / Breathe Architecture - Renovation, FacadeBrick & Gable House / Breathe Architecture - Renovation, Kitchen, Door, Facade, Table, ChairBrick & Gable House / Breathe Architecture - More Images+ 6

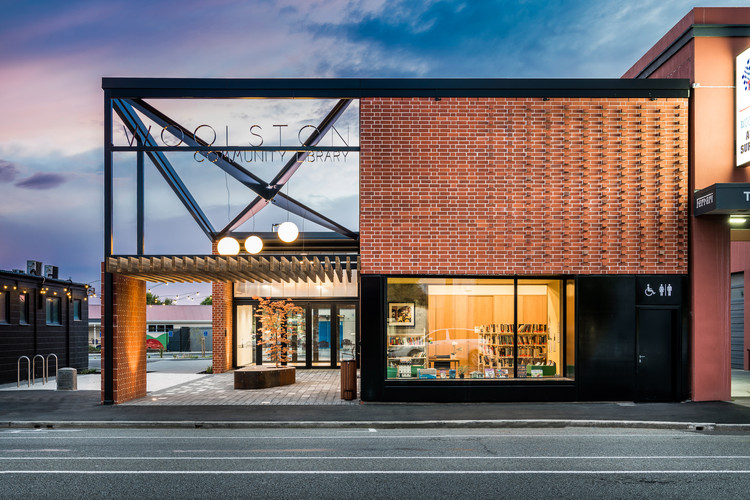
Woolston Community Library / Ignite Architects

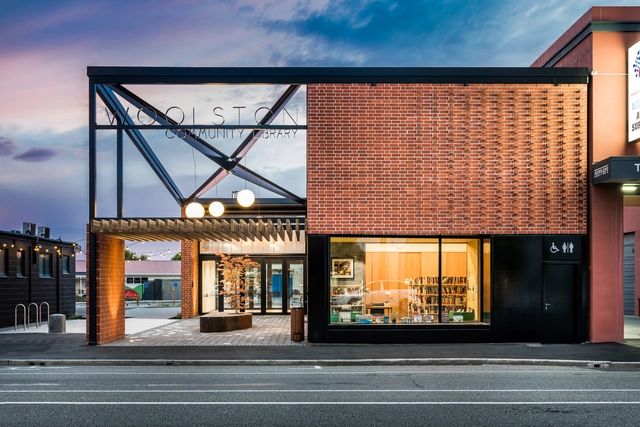
Woolston Community Library / Ignite Architects - Community Woolston Community Library / Ignite Architects - Community , Courtyard, Facade, Beam, Column, DoorWoolston Community Library / Ignite Architects - Community , Courtyard, Facade, Door, Column, BenchWoolston Community Library / Ignite Architects - Community , Facade, BenchWoolston Community Library / Ignite Architects - More Images+ 18

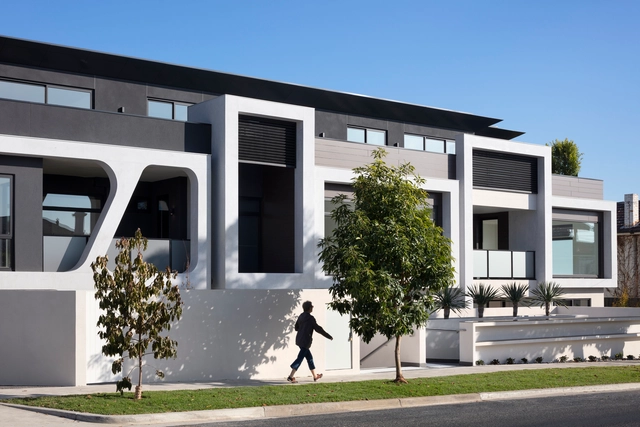
En Vue / Finnis Architecture and Interiors

En Vue / Finnis Architecture and Interiors - ResidentialEn Vue / Finnis Architecture and Interiors - ResidentialEn Vue / Finnis Architecture and Interiors - ResidentialEn Vue / Finnis Architecture and Interiors - ResidentialEn Vue / Finnis Architecture and Interiors - More Images+ 15

Restaurante Teide / Horma

Restaurante Teide / Horma - RestaurantRestaurante Teide / Horma - RestaurantRestaurante Teide / Horma - RestaurantRestaurante Teide / Horma - RestaurantRestaurante Teide / Horma - More Images+ 15

•
Port de Sagunt, Spain
  • Architects: Horma
  • Area Area of this architecture project Area:  280 m²
  • Year Completion year of this architecture project Year:  2017
  • Manufacturers Brands with products used in this architecture project
    Manufacturers:  Andreu World, Erco, Ceràmica Ferres

You've started following your first account!

Did you know?

You'll now receive updates based on what you follow! Personalize your stream and start following your favorite authors, offices and users.