How to Visualize Concepts in SketchUp with AI

 | Sponsored Content

How to visualize architectural concepts in SketchUp using D5 Lite for faster design exploration.

Applications open for the MOVYT 2019 international course in Santiago

The mobility perspective has shown significant analytical potential in territorial studies, addressing mobility either as an object or as an analytical lens for observing the territory. As an object, it allows for an emphasis on people's experiences in their practices of changing locations. As an approach, it reveals complex interrelationships that occur in daily life through the use of mobile concepts and methodologies.

Private Apartment in Milan / untitled architecture

Private Apartment in Milan / untitled architecture - Interior Photography, Renovation, Kitchen, Countertop, TablePrivate Apartment in Milan / untitled architecture - RenovationPrivate Apartment in Milan / untitled architecture - Interior Photography, Renovation, Stairs, Facade, ArchPrivate Apartment in Milan / untitled architecture - Interior Photography, Renovation, Kitchen, Countertop, TablePrivate Apartment in Milan / untitled architecture - More Images+ 14

  • Area Area of this architecture project Area:  30 m²
  • Year Completion year of this architecture project Year:  2018
  • Manufacturers Brands with products used in this architecture project
    Manufacturers:  Laufen, VELUX Group, Franke, Kartell, MUJI
  • Professionals: Restauri Ancona

Palácio Tangará Hotel / Anastassiadis Architects

Palácio Tangará Hotel / Anastassiadis Architects - HotelsPalácio Tangará Hotel / Anastassiadis Architects - HotelsPalácio Tangará Hotel / Anastassiadis Architects - HotelsPalácio Tangará Hotel / Anastassiadis Architects - HotelsPalácio Tangará Hotel / Anastassiadis Architects - More Images+ 11

•
Vila Andrade, Brazil
  • Year Completion year of this architecture project Year:  2017
  • Manufacturers Brands with products used in this architecture project
    Manufacturers:  Indusparquet, A Janela, Artefacto, Atelier Adriana e Carlota, By Kamy, +28

Luzia House / saavedra arquitectos

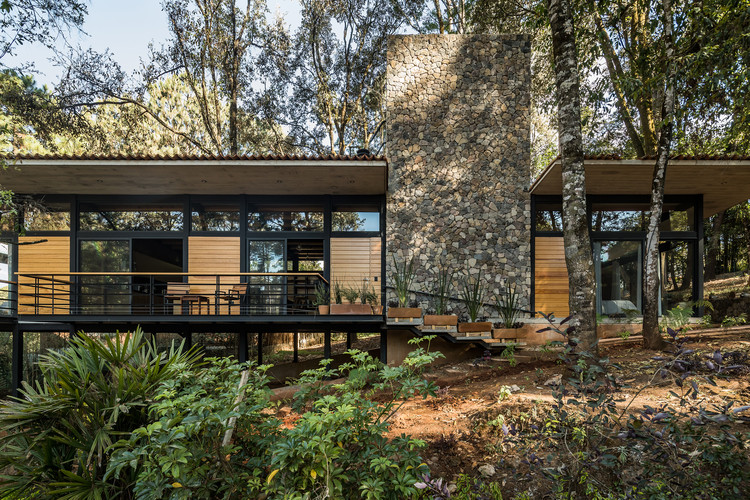
Luzia House / saavedra arquitectos - HousesLuzia House / saavedra arquitectos - HousesLuzia House / saavedra arquitectos - HousesLuzia House / saavedra arquitectos - HousesLuzia House / saavedra arquitectos - More Images+ 21

•
Valle de Bravo, Mexico
  • Area Area of this architecture project Area:  220 m²
  • Year Completion year of this architecture project Year:  2018
  • Manufacturers Brands with products used in this architecture project
    Manufacturers:  Saint-Gobain, CASTEL, Grupo Arca, MACERE México, Rotoplas

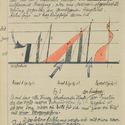
Paul Klee's Bauhaus Notebook is Now Online

Paul Klee's Bauhaus Notebook is Now Online - Image 7 of 4
© Zentrum Paul Klee

The Swiss-born artist Paul Klee lived between 1879 and 1940, and was a noted Bauhaus lecturer who experimented deeply in color theory. His vibrant, mechanical sketches which formed the basis for his Bauhaus teaching throughout the 1920s, have now been made freely accessible online after the Zentrum Paul Klee published almost all 3900 pages of his personal notebooks.
Paul Klee's Bauhaus Notebook is Now Online - Image 1 of 4Paul Klee's Bauhaus Notebook is Now Online - Image 2 of 4Paul Klee's Bauhaus Notebook is Now Online - Image 3 of 4Paul Klee's Bauhaus Notebook is Now Online - Image 4 of 4Paul Klee's Bauhaus Notebook is Now Online - More Images+ 3

Subscriber Access

Download 14 BIM ‘View Templates’ for Expressive Floor Plans

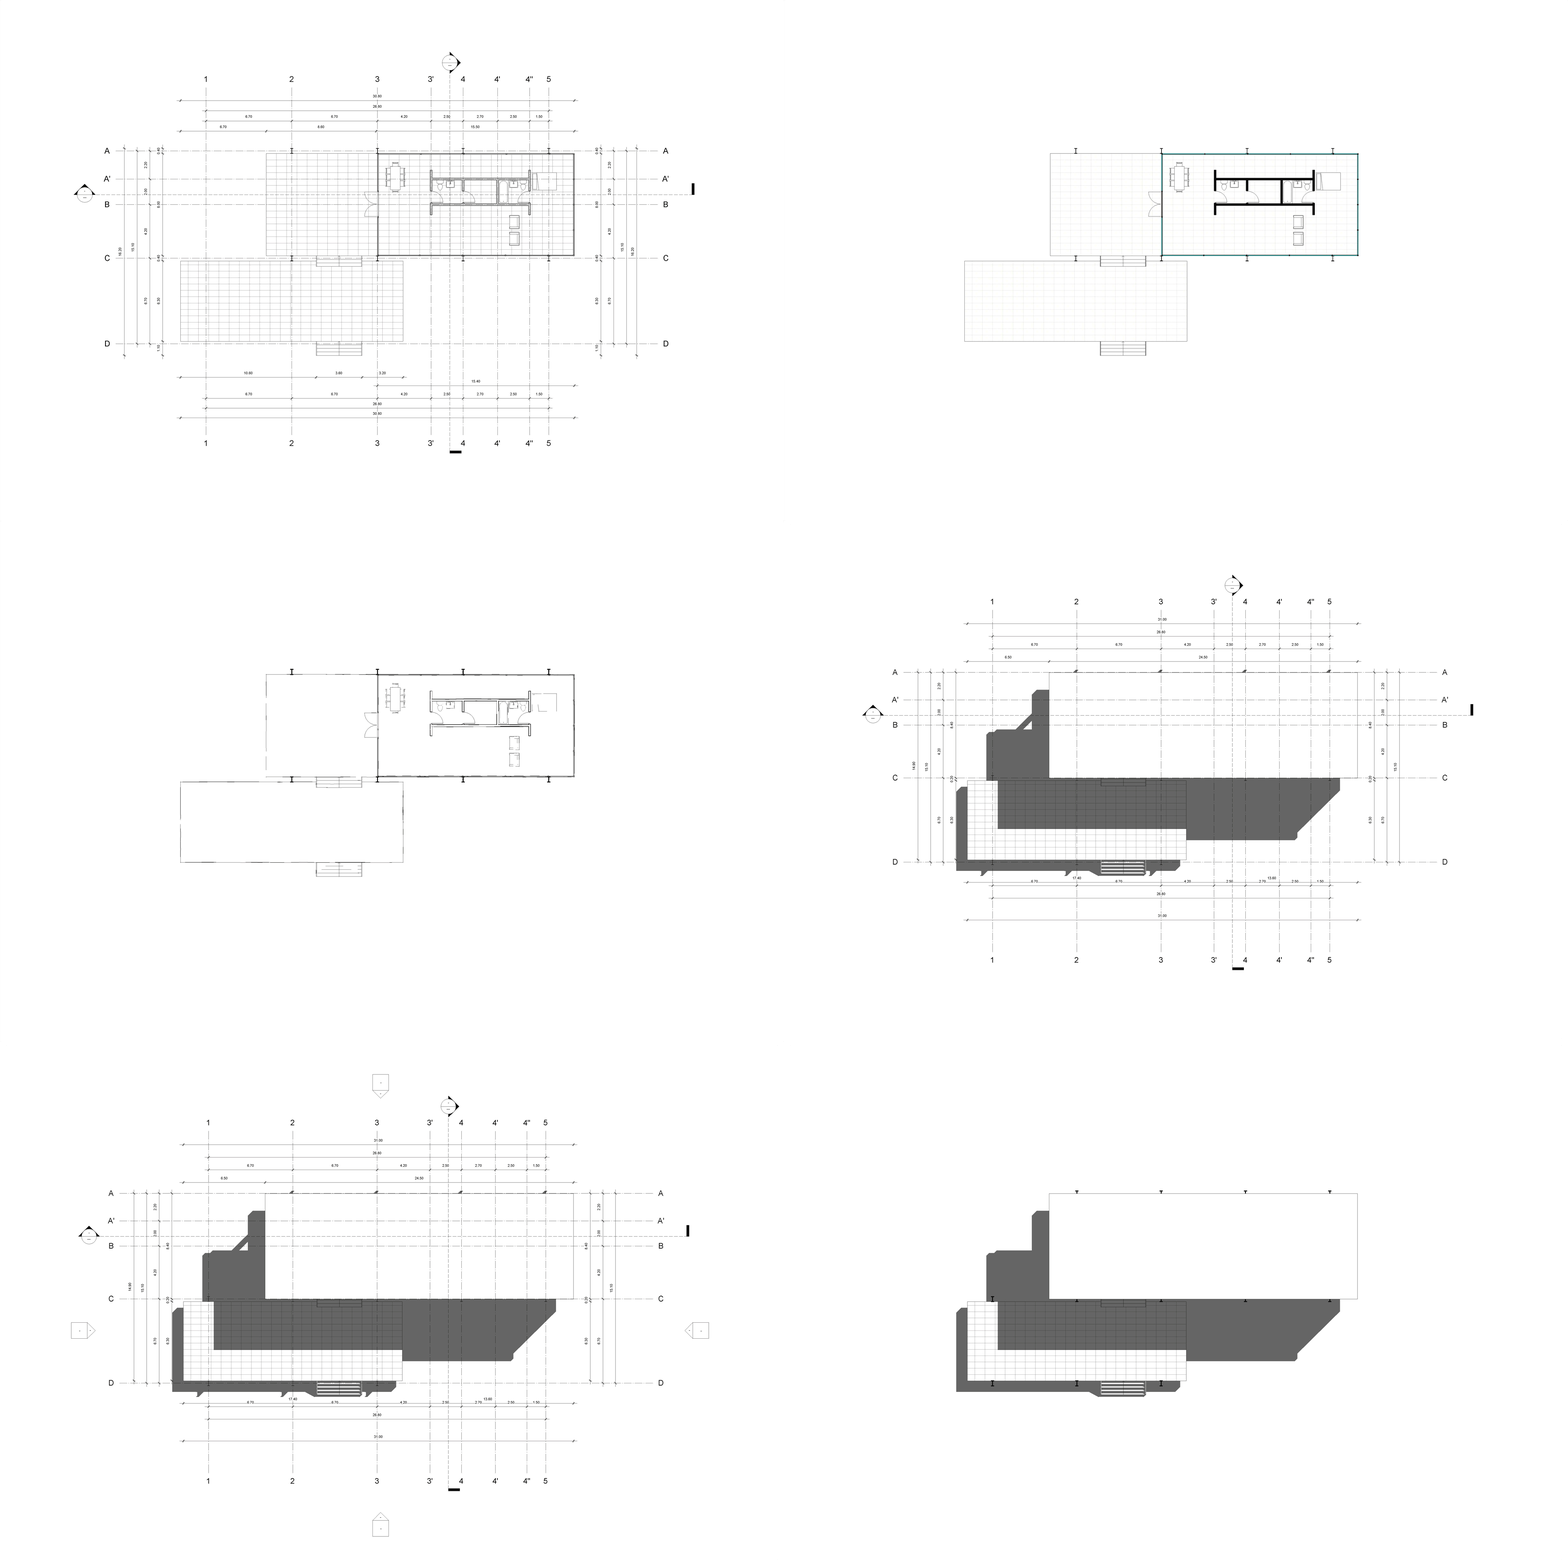
BIM is bringing 3D information technology to the work of floor-planning. Many 3D models rendered on traditional floor-plan platforms don't show the same level of detail and complexity as ones that incorporate BIM technology. For this, it is necessary to develop configurations that allow for the creation of an expressive and detailed floor plan that gives the best possible view of a project.

In this article, you will find an architectural file from Revit that features a series of configured View Templates. Made especially for architects who are newcomers to Revit and BIM methodologies, this file will allow you to incorporate View Templates into your Revit projects, allowing you to better showcase the ideas and concepts behind your designs.

Arata Isozaki Accepts the 2019 Pritzker Prize

Arata Isozaki has officially received the 2019 Pritzker Architecture Prize, in a ceremony at the Château de Versailles in France. Isozaki, who has been practicing architecture since the 1960s, has long been considered an architectural visionary for his transnational and fearlessly futurist approach to design. With well over 100 built works to his name, Isozaki is also incredibly prolific and influential among his contemporaries. Isozaki is the 49th architect and eighth Japanese architect to receive the honor.

BEG House / Rudolphy + Bizama Arquitectos

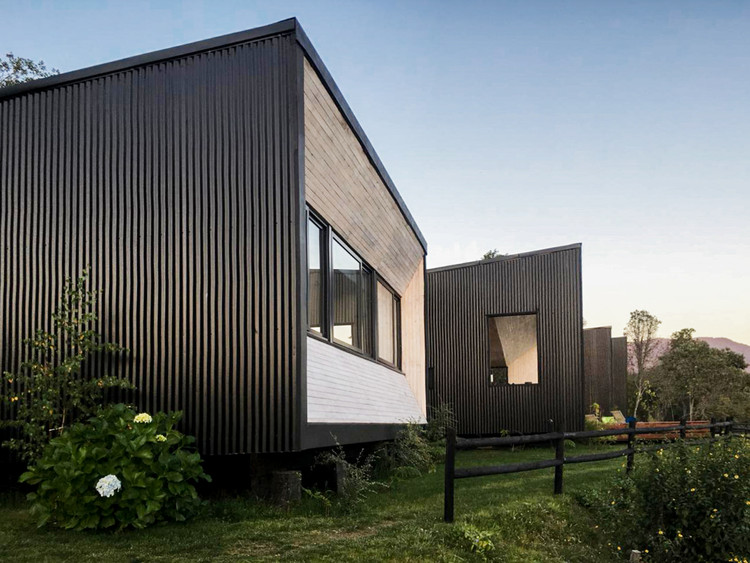
BEG House / Rudolphy + Bizama Arquitectos - Exterior Photography, Houses, Facade
© Marcos Matus

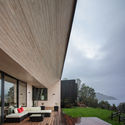
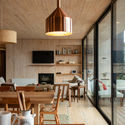
BEG House / Rudolphy + Bizama Arquitectos - Exterior Photography, HousesBEG House / Rudolphy + Bizama Arquitectos - Exterior Photography, Houses, FacadeBEG House / Rudolphy + Bizama Arquitectos - Interior Photography, Houses, Kitchen, Beam, Table, Countertop, ChairBEG House / Rudolphy + Bizama Arquitectos - HousesBEG House / Rudolphy + Bizama Arquitectos - More Images+ 29

  • Area Area of this architecture project Area:  340 m²
  • Year Completion year of this architecture project Year:  2018
  • Manufacturers Brands with products used in this architecture project
    Manufacturers:  Kitchen Center, Led Studio, MK, Sireza, Villalba

GRAFT Designs First Mobile Volo-Port for Air Taxis

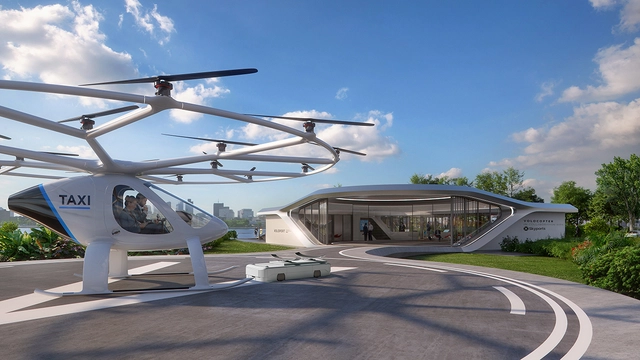
Design practice GRAFT has designed the first mobile Volo-Port for air taxis. UK-based global vertiport owner and operator Skyports and air taxi pioneer Volocopter unveiled plans for the Volo-Port – the physical landing pads for so-called eVTOL (electric take-off and landing). As a collaboration between GRAFT Architects and Arup, Berlin agency GRAFT Brandlab won the competition for the Volo-Port design, and construction is scheduled for completion this year in Singapore.

GRAFT Designs First Mobile Volo-Port for Air Taxis - Image 1 of 4GRAFT Designs First Mobile Volo-Port for Air Taxis - Image 2 of 4GRAFT Designs First Mobile Volo-Port for Air Taxis - Image 3 of 4GRAFT Designs First Mobile Volo-Port for Air Taxis - Image 4 of 4GRAFT Designs First Mobile Volo-Port for Air Taxis - More Images+ 2

Subscriber Access

Total Chaos 2019: A Space to Learn and Connect Architecture with the 3D Visualization World

Last week, Chaos Group returned to Bulgaria presenting the latest and most innovative within the world of technology and visualization through the Total Chaos 2019 conference. With more than 50 specialists in the field, the event was divided into a series of talks and masterclasses where ArchDaily had the opportunity to participate to cover what was a remarkably enriching instance for all those involved in the world of architecture and the creative industry.

In this second version, Total Chaos provided a shared space for 3D artists and developers to connect and grow, as they explore how topics like AI, real-time ray tracing, light fields and collaborative VR will continue to change professional workflows. 
Subscriber Access

Roof Waterproofing with Water: A Solution by ‘Brasil Arquitetura’

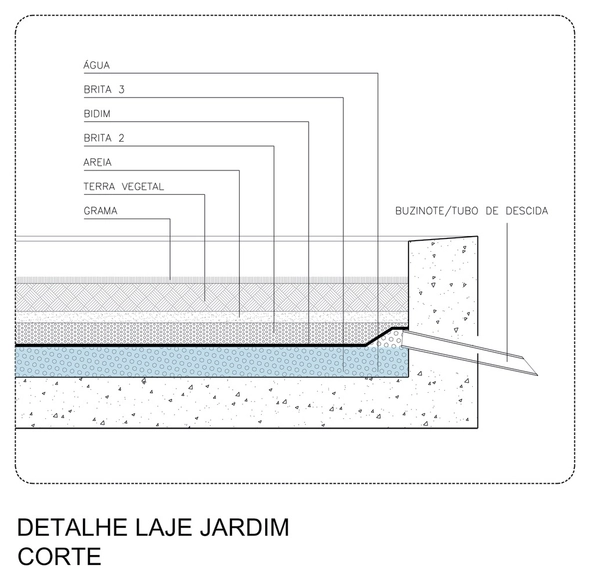
During the modern period, the buildings that used the traditional sloping roofs with tiles, draining the waters as quickly as possible, have begun to give way to the well-known 'waterproof flat roofs.' In spite of delivering a clean aesthetic to the project, allowing the use of the last slab as a space for living and contemplation, this solution can become a headache for its occupants if its execution and design are not careful. It is no accident that there have been infiltrations in famous modern buildings, such as the Vile Savoye or the Farnsworth House, designed by great masters of architecture. Currently, the civil construction industry has developed more sophisticated products and techniques that drastically reduce the chances of subsequent infiltration. However, we could say that waterproof flat slabs continue to be fragile points in buildings. The architects from Brasil Arquitetura have improved an inventive and very simple solution to avoid infiltrations in flat slabs, much used in the 70's by architects like Paulo Mendes da Rocha and Ruy Ohtake, filling them with vegetation.

House Behind the Wall / Mjölk architekti

House Behind the Wall / Mjölk architekti - Exterior Photography, Renovation, Facade, DoorHouse Behind the Wall / Mjölk architekti - Interior Photography, Renovation, Beam, LightingHouse Behind the Wall / Mjölk architekti - Exterior Photography, Renovation, Facade, DoorHouse Behind the Wall / Mjölk architekti - Interior Photography, Renovation, Beam, Table, ChairHouse Behind the Wall / Mjölk architekti - More Images+ 35

  • Architects: Mjölk architekti
  • Area Area of this architecture project Area:  226 m²
  • Year Completion year of this architecture project Year:  2018
  • Manufacturers Brands with products used in this architecture project
    Manufacturers:  Millante, Nordlux, Vitra
  • Professionals: millante

Kompaniya Restaurant / DA bureau

Kompaniya Restaurant / DA bureau - Interior Photography, Restaurant, Facade, Beam, Handrail
© Sergey Melnikov

Kompaniya Restaurant / DA bureau - Interior Photography, Restaurant, Beam, Table, Lighting, ChairKompaniya Restaurant / DA bureau - Interior Photography, Restaurant, Table, ChairKompaniya Restaurant / DA bureau - Interior Photography, Restaurant, FacadeKompaniya Restaurant / DA bureau - Interior Photography, Restaurant, Table, ChairKompaniya Restaurant / DA bureau - More Images+ 17

•
Sankt-Peterburg, Russia
  • Architects: DA bureau
  • Area Area of this architecture project Area:  300 m²
  • Year Completion year of this architecture project Year:  2018
  • Manufacturers Brands with products used in this architecture project
    Manufacturers:  AutoDesk

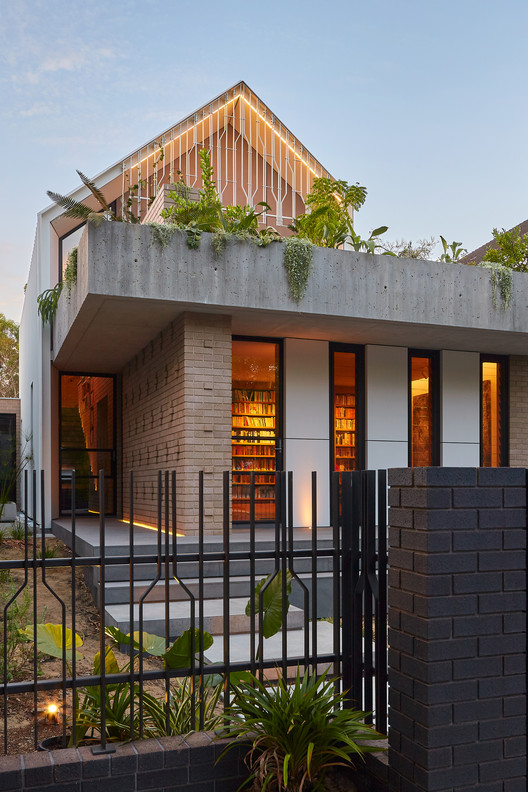
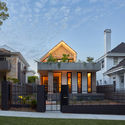
Regent House / Smart Design Studio

Regent House / Smart Design Studio - Exterior Photography, Houses, Facade, Door
© Anson Smart

Regent House / Smart Design Studio - Exterior Photography, Houses, Door, Facade, Stairs, Fence, ColumnRegent House / Smart Design Studio - Interior Photography, Houses, FacadeRegent House / Smart Design Studio - Interior Photography, Houses, Table, LightingRegent House / Smart Design Studio - HousesRegent House / Smart Design Studio - More Images+ 33

•
Sydney, Australia
  • Area Area of this architecture project Area:  259 m²
  • Year Completion year of this architecture project Year:  2017
  • Manufacturers Brands with products used in this architecture project
    Manufacturers:  Artedomus, Astra Walker, Bentley Systems, Lysaght, ROYAL OAK FLOORS, +2

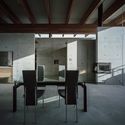
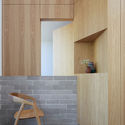
House in Kobe North / FujiwaraMuro Architects

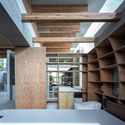
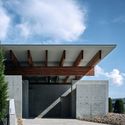
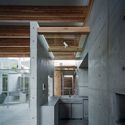
House in Kobe North / FujiwaraMuro Architects - Interior Photography, Houses, BeamHouse in Kobe North / FujiwaraMuro Architects - Exterior Photography, Houses, FacadeHouse in Kobe North / FujiwaraMuro Architects - HousesHouse in Kobe North / FujiwaraMuro Architects - Interior Photography, Houses, Beam, Chair, TableHouse in Kobe North / FujiwaraMuro Architects - More Images+ 19

•
Kōbe, Japan
  • Area Area of this architecture project Area:  171 m²
  • Year Completion year of this architecture project Year:  2018
  • Manufacturers Brands with products used in this architecture project
    Manufacturers:  Hansgrohe, Beal International s.a./n.v., Thermal Engineering Corporation

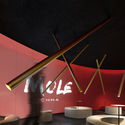
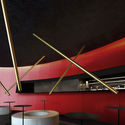
MOLE CHHA / INFINITY MIND

MOLE CHHA / INFINITY MIND - Interior Photography, Coffee Shop, Bathroom, Chair, Table
© Haochang Cao

MOLE CHHA / INFINITY MIND - Interior Photography, Coffee ShopMOLE CHHA / INFINITY MIND - Interior Photography, Coffee ShopMOLE CHHA / INFINITY MIND - Interior Photography, Coffee Shop, Bathroom, Chair, TableMOLE CHHA / INFINITY MIND - Interior Photography, Coffee ShopMOLE CHHA / INFINITY MIND - More Images+ 4

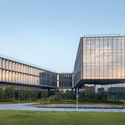
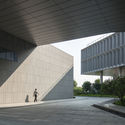
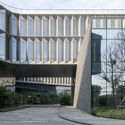
CIMC Headquarter Office Building / CCDI Dongxiying Studio

CIMC Headquarter Office Building / CCDI Dongxiying Studio - Exterior Photography, Offices, FacadeCIMC Headquarter Office Building / CCDI Dongxiying Studio - OfficesCIMC Headquarter Office Building / CCDI Dongxiying Studio - OfficesCIMC Headquarter Office Building / CCDI Dongxiying Studio - OfficesCIMC Headquarter Office Building / CCDI Dongxiying Studio - More Images+ 31

•
Dongguan, China

RZB House / Carrier and Postmus Architects

RZB House / Carrier and Postmus Architects - Exterior Photography, Houses, Facade, Door
© Douglas Mark Black

RZB House / Carrier and Postmus Architects - Interior Photography, Houses, Table, ChairRZB House / Carrier and Postmus Architects - Exterior Photography, Houses, Door, FacadeRZB House / Carrier and Postmus Architects - Interior Photography, Houses, Facade, BeamRZB House / Carrier and Postmus Architects - HousesRZB House / Carrier and Postmus Architects - More Images+ 30

•
Perth, Australia

You've started following your first account!

Did you know?

You'll now receive updates based on what you follow! Personalize your stream and start following your favorite authors, offices and users.