
Western Academy of Haining International Campus of Zhejiang University / UAD


https://www.archdaily.com/923016/western-academy-of-haining-international-campus-of-zhejiang-university-uadarchitectural-design-and-research-instituteCollin Chen
Bellbird Retreat House / Steendijk


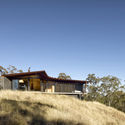
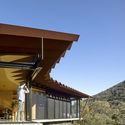
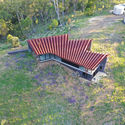

https://www.archdaily.com/923269/bellbird-retreat-house-steendijkPaula Pintos
Restoration and Extension of Xianghui Hall, Fudan University / TJAD Original Design Studio


https://www.archdaily.com/923229/restoration-and-extension-of-xianghui-hall-fudan-university-tjad-original-design-studioCollin Chen
Step House / Measured Architecture
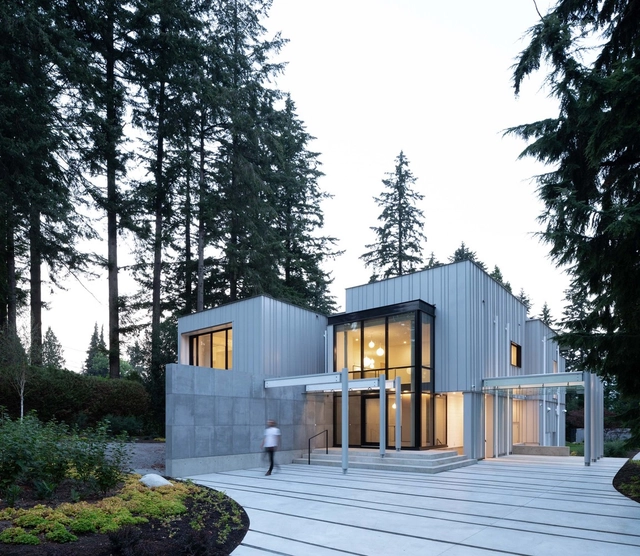

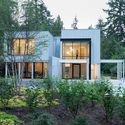
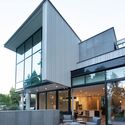
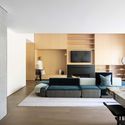

-
Architects: Measured Architecture
- Area: 9603 ft²
- Year: 2018
-
Professionals: Zhao Engineering Ltd, Aloe Designs, Bodwell Developments Ltd., Geotech
https://www.archdaily.com/923265/step-house-measured-architecturePaula Pintos
17-218 House / m+ estudio de arquitectura y diseño


https://www.archdaily.com/923242/17-218-house-m-plus-estudio-de-arquitectura-y-disenoClara Ott
Black Women in Architecture: Pioneering and Contemporaneity

The Arquitetas Negras project emerged from the need to provide visibility to the work of Black Brazilian architects. By mapping the production of these professionals, the project is building a platform for both research and the hiring of architectural services across Brazil.
https://www.archdaily.com/1049543/black-women-in-architecture-pioneering-and-contemporaneityRomullo Baratto
Office Space / DBAA - Diego Baraona Arquitectos y Asociados


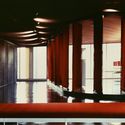

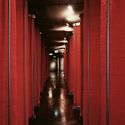

-
Architects: DBAA - Diego Baraona Arquitectos y Asociados
- Area: 850 m²
- Year: 2019
-
Manufacturers: Coulisse, Cromolux, Fernando Mayer, MK, Maderas Tarapacá
https://www.archdaily.com/923342/office-space-dbaa-diego-baraona-arquitectos-y-asociadosDiego Hernández
Henning Larsen Wins 2019 European Prize for Architecture
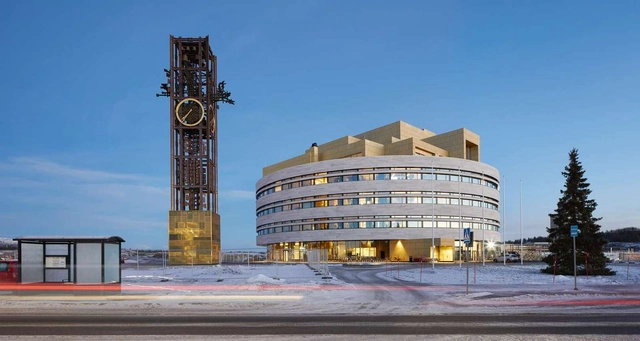


Danish practice Henning Larsen has been selected as this year’s Laureate of the European Prize for Architecture, one of Europe’s most prestigious architectural awards. Jointly presented by The European Centre for Architecture Art Design and Urban Studies and the Chicago Athenaeum, the prize has been awarded annually since 2010, recognizing architects whose work embodies vision, commitment, and a profound respect for humanity and for the social and physical environment. The award committee recognized Henning Larsen’s commitment to sustainability, livability and artistry.
https://www.archdaily.com/923318/henning-larsen-wins-2019-european-prize-for-architectureEric Baldwin
White Forest in Monsanto / Bruno Camara Arquitectos

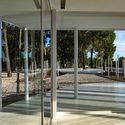
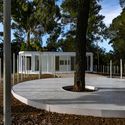

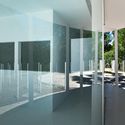

-
Architects: Bruno Camara Arquitectos
- Year: 2019
https://www.archdaily.com/923245/white-forest-in-monsanto-bruno-camara-arquitectosPilar Caballero
Modern Scandinavian Design

Description via Amazon. Designers from Denmark, Sweden, Finland, Norway, and Iceland have long pursued the shared goal of social equality through design, believing that well-designed everyday goods not only enhance daily life, but should also be the birthright of all. Modern Scandinavian Design is the ultimate guide to the distinctive design tradition arising out of these five Nordic countries since 1925. Bestselling design authors Charlotte and Peter Fiell have extensively researched all aspects of the aesthetic, along with contributions from Magnus Englund of Skandium. With sections on architecture, furniture, lighting, glass, ceramics, metalwork, woodenware, plastics, textiles, jewelry, and graphic design, this will be an indispensable resource for any design enthusiast, collector, or casual reader seeking inspiration for their home.
https://www.archdaily.com/923582/modern-scandinavian-designRene Submissions
Construction Begins on MVRDV’s Mixed-Use Development in Abu Dhabi

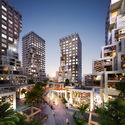
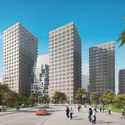


Pixel, the latest project from Dutch firm MVRDV, is now under construction and is expected to be completed by the end of 2021. The community based mixed-used development is the first project in Abu Dhabi’s Makers District, an innovative and cosmopolitan new area, on the Reem Island.
https://www.archdaily.com/923313/construction-begins-on-mvrdvs-mixed-use-development-in-abu-dhabiChristele Harrouk
Google Campus São Paulo / SuperLimão
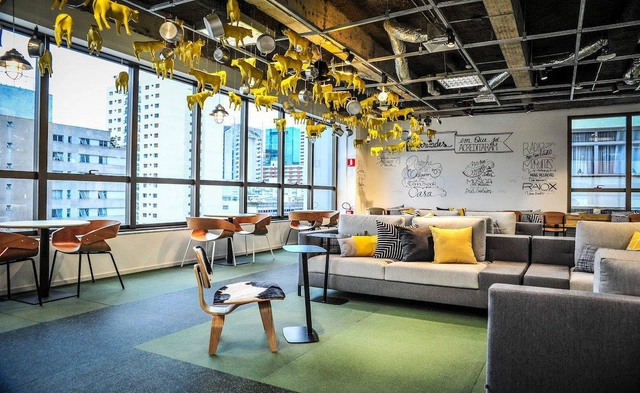




https://www.archdaily.com/1084673/google-campus-sao-paulo-superlimaoPilar Caballero
Basic (And Necessary) Recommendations for Designing Accessible Homes

A good architecture project must be accessible to all, regardless of their physical or cognitive abilities. To raise awareness about these issues, and help you in the design process, we have compiled some basic actions that must be carried out for people to inhabit residential spaces comfortably and without obstacles.
It's important to remember that each country has its own regulations in relation to accessibility, so the specific dimensions presented below – based on the 'Universal Accessibility Guide' by Ciudad Accesible – are conceptual and may vary for each project. Before designing an accessible home, review local guidelines and adhere to, if not exceed, listed needs and requirements, thus ensuring a good quality of life for users in the long term.
https://www.archdaily.com/923212/basic-and-necessary-recommendations-for-designing-accessible-homesJosé Tomás Franco
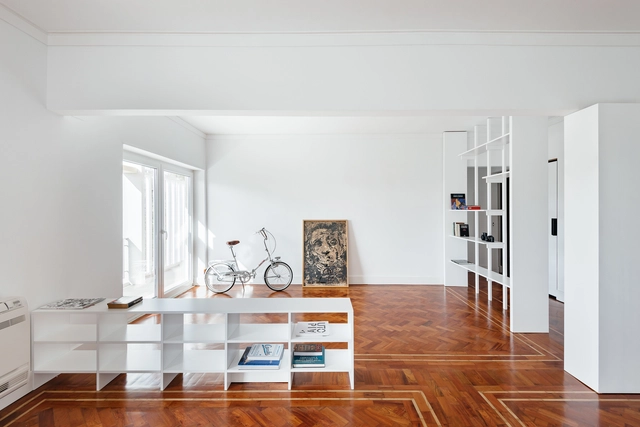
Apartment in Restelo / Atelier Pupa
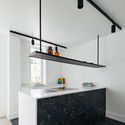
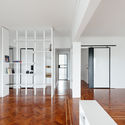

-
Architects: Atelier Pupa
- Area: 1076 ft²
- Year: 2018
-
Manufacturers: MARAZZI, Koklatt
https://www.archdaily.com/920418/apartment-in-restelo-atelier-106Pilar Caballero
Social Sensory Architecture for Children with Autism

U-M architect and an associate professor at the University of Michigan's Taubman College of Architecture and Urban Planning, Sean Ahlquist with MSU playwright Dionne O'Dell created a sensory theater experience for children with autism spectrum disorder (ASD) challenges. Ahlquist has sought out solutions to help initially his daughter with her autism, by learning more about her specific needs, and the way that she interacts with the world around her.
https://www.archdaily.com/923290/social-sensory-architecture-for-children-with-autismChristele Harrouk
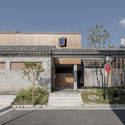
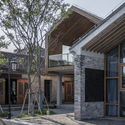
TangBao Academy – Community and Civic Center / ARCPLUS · Free Studio

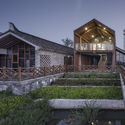
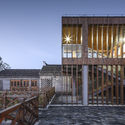

-
Architects: ARCPLUS · Free Studio
- Area: 1424 m²
- Year: 2017
-
Manufacturers: Jiangan Landscape and architectural brick factory
-
Professionals: Jiangsu Jiefeng Construction Engineering Co.Ltd.
https://www.archdaily.com/922867/tangbao-academy-nil-community-and-civic-center-arcplus-star-free-studio舒岳康
Exmo. Hotel / Floret


https://www.archdaily.com/923193/exmo-hotel-floretDaniel Tapia
Astin John Designs New Hyperloop Terminal for Mumbai
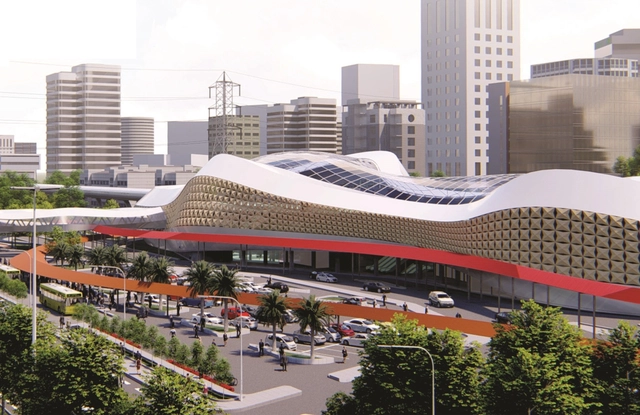
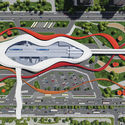
Designer Astin John has created a proposal for a new hyperloop terminal in Mumbai, India. The project is intended to celebrate the new age of hyperloop transportation technology through architecture for the state approved Mumbai – Pune hyperloop in Maharastra. The terminal acts as a transportation hub that connects other modes of transport in Mumbai to the hyperloop, and is inspired from the aerodynamic free flow of air.

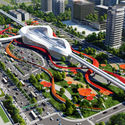
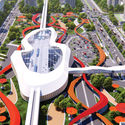

https://www.archdaily.com/922871/astin-john-designs-new-hyperloop-terminal-for-mumbaiEric Baldwin