How to Visualize Concepts in SketchUp with AI

 | Sponsored Content

How to visualize architectural concepts in SketchUp using D5 Lite for faster design exploration.

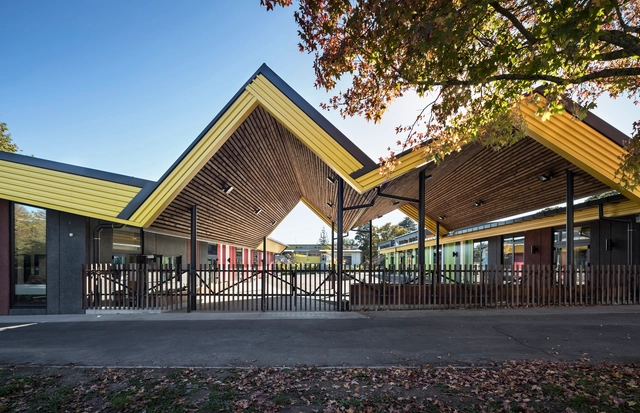
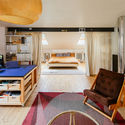
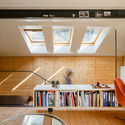
Freemans Bay School / RTA Studio

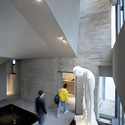
Freemans Bay School / RTA Studio - Interior Photography, Elementary & Middle School, Stairs, Beam, TableFreemans Bay School / RTA Studio - Exterior Photography, Elementary & Middle School, Facade, DoorFreemans Bay School / RTA Studio - Interior Photography, Elementary & Middle SchoolFreemans Bay School / RTA Studio - Exterior Photography, Elementary & Middle School, FacadeFreemans Bay School / RTA Studio - More Images+ 14

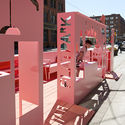
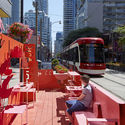
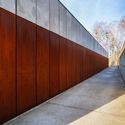
Flatpark Installation / Public City Architecture

Flatpark Installation  / Public City Architecture - Installations & StructuresFlatpark Installation  / Public City Architecture - Installations & StructuresFlatpark Installation  / Public City Architecture - Installations & StructuresFlatpark Installation  / Public City Architecture - Installations & StructuresFlatpark Installation  / Public City Architecture - More Images+ 14

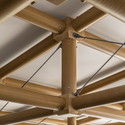
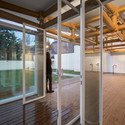
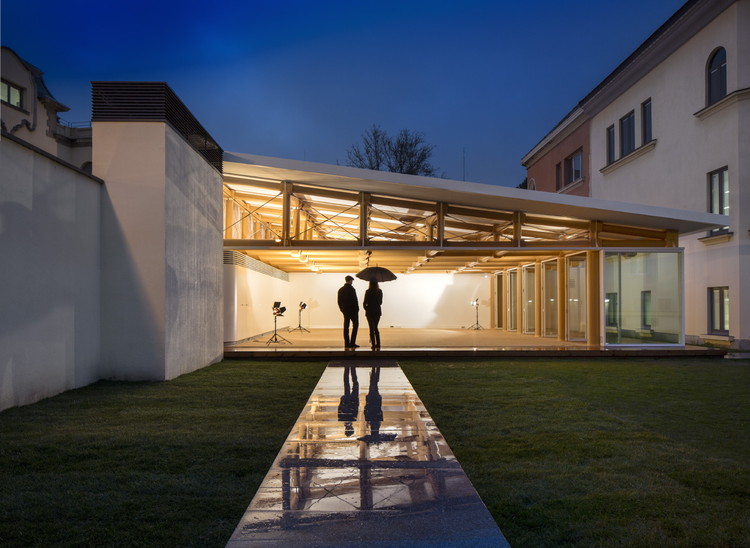
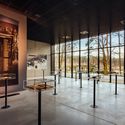
IE Paper Pavilion / Shigeru Ban Architects

IE Paper Pavilion / Shigeru Ban Architects - Interior Photography, Pavilion, BeamIE Paper Pavilion / Shigeru Ban Architects - Interior Photography, Pavilion, Facade, BeamIE Paper Pavilion / Shigeru Ban Architects - PavilionIE Paper Pavilion / Shigeru Ban Architects - PavilionIE Paper Pavilion / Shigeru Ban Architects - More Images+ 17

•
Madrid, Spain

Jade Museum / Archi-Union Architects

Jade Museum / Archi-Union Architects - Museum
© Zhi Xia
•
Shanghai, China

Jade Museum / Archi-Union Architects - Interior Photography, Museum, Stairs, FacadeJade Museum / Archi-Union Architects - MuseumJade Museum / Archi-Union Architects - Interior Photography, Museum, Arch, HandrailJade Museum / Archi-Union Architects - Interior Photography, MuseumJade Museum / Archi-Union Architects - More Images+ 21

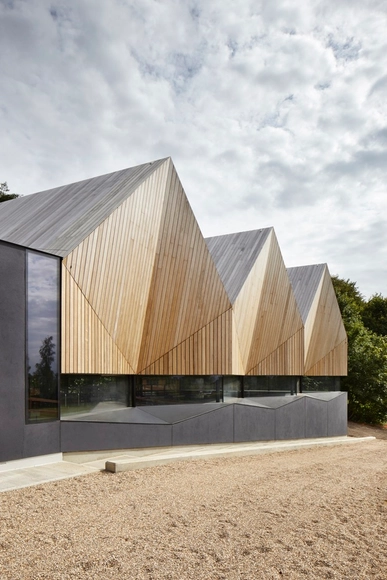
Alfriston Swimming Pool / Morris+Company

Alfriston Swimming Pool / Morris+Company - Exterior Photography, Swimming Pool, Facade, StairsAlfriston Swimming Pool / Morris+Company - Swimming PoolAlfriston Swimming Pool / Morris+Company - Swimming PoolAlfriston Swimming Pool / Morris+Company - Interior Photography, Swimming Pool, Garden, Facade, HandrailAlfriston Swimming Pool / Morris+Company - More Images+ 16

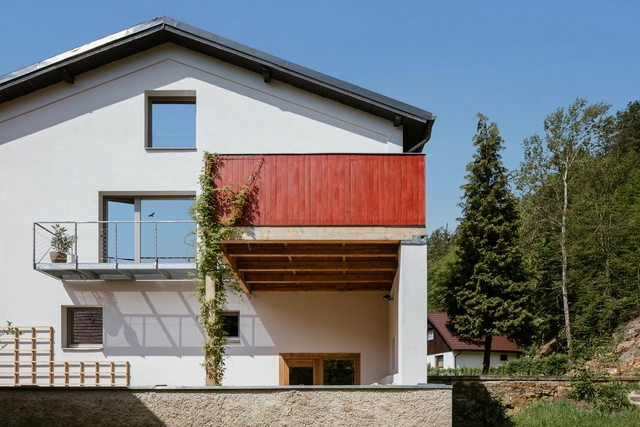
Architect’s Living in a Watermill / DEBYT

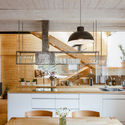
Architect’s Living in a Watermill / DEBYT - Interior Photography, Renovation, TableArchitect’s Living in a Watermill / DEBYT - Interior Photography, Renovation, Kitchen, Table, Countertop, Sink, LightingArchitect’s Living in a Watermill / DEBYT - Interior Photography, Renovation, TableArchitect’s Living in a Watermill / DEBYT - Interior Photography, Renovation, Table, ChairArchitect’s Living in a Watermill / DEBYT - More Images+ 27

•
Ostrovec-Lhotka, Czechia
  • Architects: DEBYT
  • Area Area of this architecture project Area:  96 m²
  • Year Completion year of this architecture project Year:  2019
  • Manufacturers Brands with products used in this architecture project
    Manufacturers:  DEBYT, ProgeCAD, Vilém Balej
Subscriber Access

16 Projects that Push the Free Plan to its Limits

16 Projects that Push the Free Plan to its Limits - Featured Image
Miniso Mexico Office / Grupo Lateral Arquitectura y Construcción. Imagem: © Camila Cossio

Modern architecture, visible in contemporary production, is usually related to the use of guidelines established by Le Corbusier's five points of architecture. Despite being widely known and debated for years, these points continue to be revisited and rethought in projects from various places and contribute to the creation of interesting buildings in various programs.

‘T’ Space’s New Exhibit Celebrates the Overlooked History of an Influential Female Architect and Educator

Architect and educator Astra Zarina wasn’t just the teacher of Tom Kundig, Ed Weinstein, and Steven Holl (who designed ‘T’ Space); she was also an advocator for public spaces, cohesive urbanity, and the communities that these attributes fostered. ‘T’ Space’s newest exhibit Rome and the Teacher, Astra Zarina celebrates Zarina’s life and teachings in the context of recognizing overlooked pedagogical figures, particularly women. A recent article by Metropolis Magazine describes this exhibit in detail and with it, Zarina’s own life story.

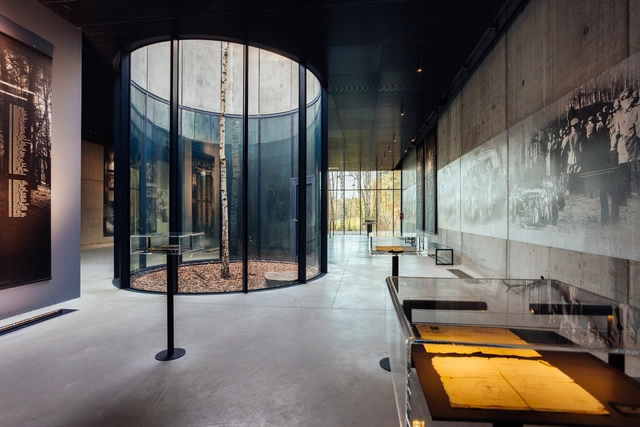
Memorial Museum in Palmiry / WXCA

Memorial Museum in Palmiry / WXCA - MuseumMemorial Museum in Palmiry / WXCA - MuseumMemorial Museum in Palmiry / WXCA - MuseumMemorial Museum in Palmiry / WXCA - MuseumMemorial Museum in Palmiry / WXCA - More Images+ 17

  • Architects: WXCA
  • Area Area of this architecture project Area:  1145 m²
  • Year Completion year of this architecture project Year:  2011
  • Manufacturers Brands with products used in this architecture project
    Manufacturers:  Ruukki
  • Professionals: WINNICKI
Subscriber Access

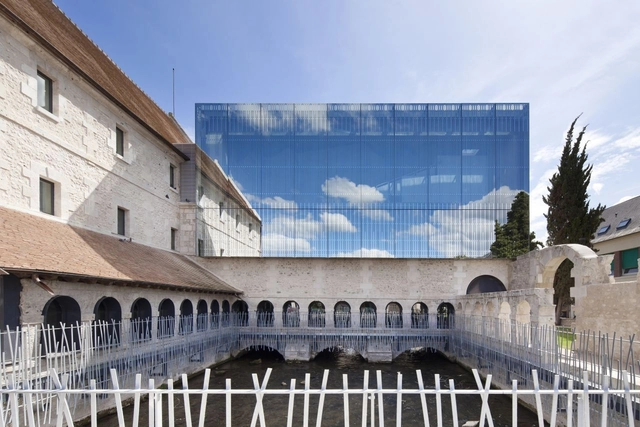
6 Historical Buildings Topped by Contemporary Glass Extensions

6 Historical Buildings Topped by Contemporary Glass Extensions - Image 1 of 46 Historical Buildings Topped by Contemporary Glass Extensions - Image 2 of 46 Historical Buildings Topped by Contemporary Glass Extensions - Image 3 of 46 Historical Buildings Topped by Contemporary Glass Extensions - Image 4 of 46 Historical Buildings Topped by Contemporary Glass Extensions - More Images+ 2

When an extension on an existing historical building is requested, often architects opt for glass, transparent and reflective interventions. Some decide to stay neutral and subtle when dealing with an older structure, while others choose a bold and outspoken design to manifest their contemporary character. With each project having its own conceptual motivation and reasoning, the outcomes are different and diverse. 

Read on for some relevant examples, each responding to a different program.

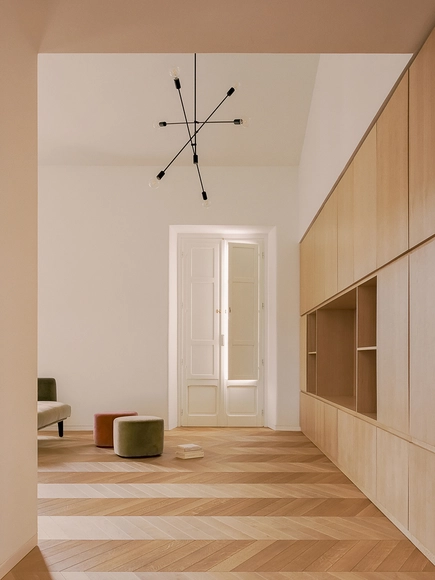
House for a Couple / Set Architects

House for a Couple / Set Architects - Apartment InteriorsHouse for a Couple / Set Architects - Apartment InteriorsHouse for a Couple / Set Architects - Apartment InteriorsHouse for a Couple / Set Architects - Apartment InteriorsHouse for a Couple / Set Architects - More Images+ 10

  • Architects: Set Architects
  • Area Area of this architecture project Area:  110 m²
  • Year Completion year of this architecture project Year:  2019
  • Manufacturers Brands with products used in this architecture project
    Manufacturers:  AutoDesk, Ceramiche Caesar, Cielo

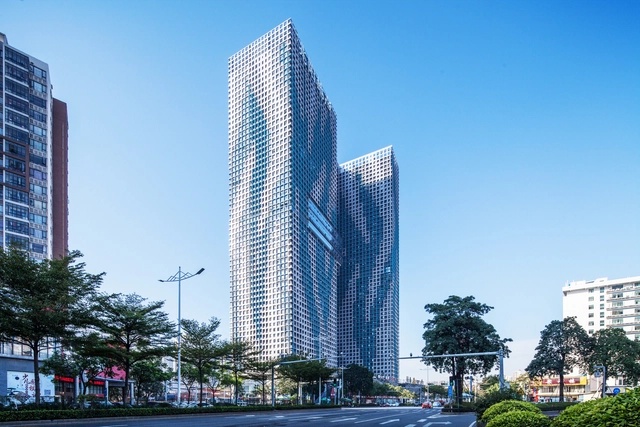
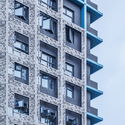
Foshan Zhaoyang O³ Building / Infinite Architects

Foshan Zhaoyang O³ Building / Infinite Architects - Exterior Photography, Offices, Facade, CityscapeFoshan Zhaoyang O³ Building / Infinite Architects - OfficesFoshan Zhaoyang O³ Building / Infinite Architects - Exterior Photography, Offices, FacadeFoshan Zhaoyang O³ Building / Infinite Architects - Exterior Photography, Offices, Facade, CityscapeFoshan Zhaoyang O³ Building / Infinite Architects - More Images+ 26

•
Foshan, China

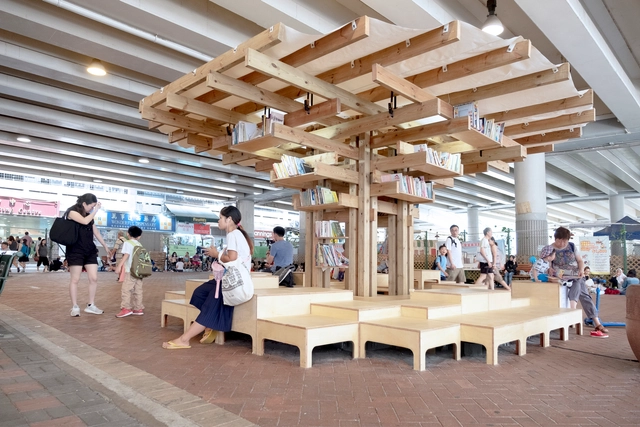
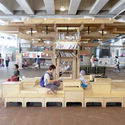
Book Tree Structure / School of Architecture, the Chinese University of Hong Kong

Book Tree Structure / School of Architecture, the Chinese University of Hong Kong - Interior Photography, Grocery Store, Beam, Bench, TableBook Tree Structure / School of Architecture, the Chinese University of Hong Kong - Interior Photography, Grocery StoreBook Tree Structure / School of Architecture, the Chinese University of Hong Kong - Interior Photography, Grocery StoreBook Tree Structure / School of Architecture, the Chinese University of Hong Kong - Interior Photography, Grocery Store, Beam, BenchBook Tree Structure / School of Architecture, the Chinese University of Hong Kong - More Images+ 9

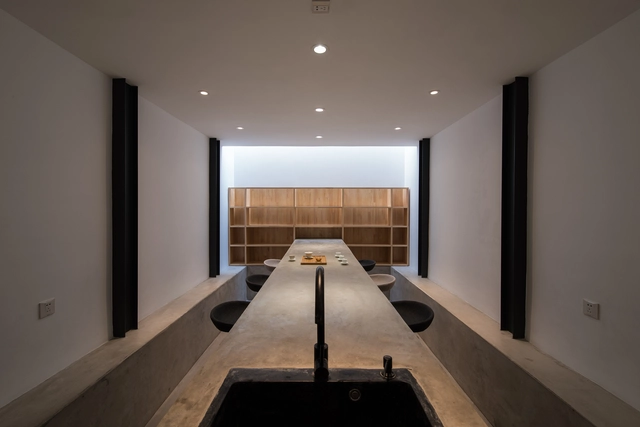
Tree Courtyard / Atelier Jian

Tree Courtyard / Atelier Jian - Offices InteriorsTree Courtyard / Atelier Jian - Offices InteriorsTree Courtyard / Atelier Jian - Offices InteriorsTree Courtyard / Atelier Jian - Offices InteriorsTree Courtyard / Atelier Jian - More Images+ 28

  • Architects: Atelier Jian
  • Area Area of this architecture project Area:  41 m²
  • Year Completion year of this architecture project Year:  2018

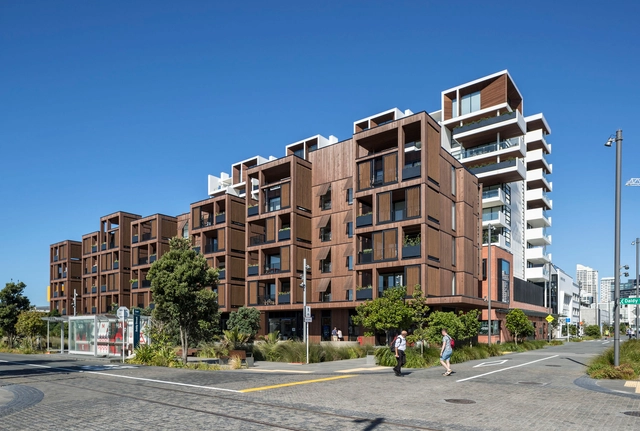
Wynyard Central East 2 Apartments / Architectus

Wynyard Central East 2 Apartments / Architectus - Exterior Photography, Apartments, FacadeWynyard Central East 2 Apartments / Architectus - Interior Photography, Apartments, Kitchen, Door, Table, Lighting, ChairWynyard Central East 2 Apartments / Architectus - ApartmentsWynyard Central East 2 Apartments / Architectus - Interior Photography, Apartments, FacadeWynyard Central East 2 Apartments / Architectus - More Images+ 17

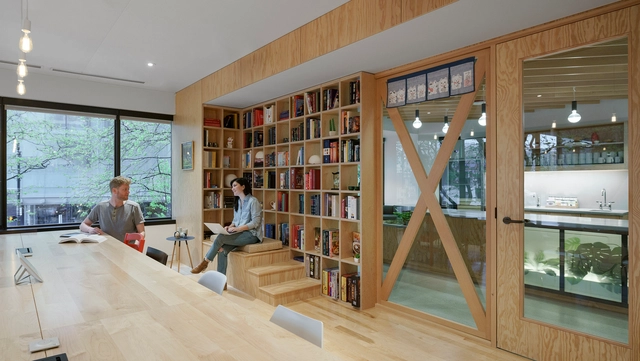
Airbnb Seattle Regional Office / Bora Architects + Airbnb Environments

Airbnb Seattle Regional Office / Bora Architects + Airbnb Environments - Interior Photography, Offices Interiors, Table, ChairAirbnb Seattle Regional Office / Bora Architects + Airbnb Environments - Interior Photography, Offices Interiors, Facade, ChairAirbnb Seattle Regional Office / Bora Architects + Airbnb Environments - Interior Photography, Offices Interiors, Kitchen, Beam, Table, CountertopAirbnb Seattle Regional Office / Bora Architects + Airbnb Environments - Interior Photography, Offices Interiors, Facade, TableAirbnb Seattle Regional Office / Bora Architects + Airbnb Environments - More Images+ 25

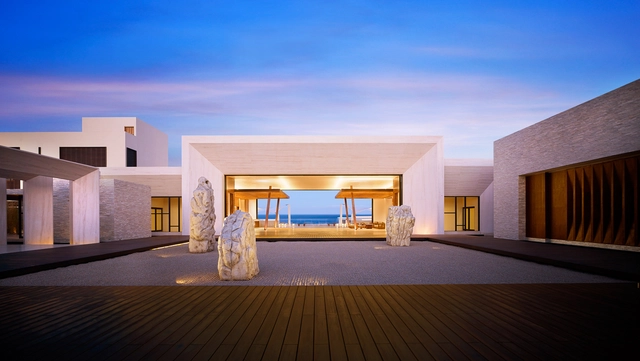
Nobu Hotel Los Cabos / WATG

Nobu Hotel Los Cabos / WATG - Hospitality ArchitectureNobu Hotel Los Cabos / WATG - Hospitality ArchitectureNobu Hotel Los Cabos / WATG - Hospitality ArchitectureNobu Hotel Los Cabos / WATG - Interior Photography, Hospitality Architecture, StairsNobu Hotel Los Cabos / WATG - More Images+ 11

  • Architects: WATG
  • Area Area of this architecture project Area:  327500 m²
  • Year Completion year of this architecture project Year:  2019
  • Manufacturers Brands with products used in this architecture project
    Manufacturers:  AutoDesk, Acor, IMA, Solarix, Stone Finish, +2
  • Professionals: Studio PCH

Corten House / Costaveras Arquitetos

Corten House / Costaveras Arquitetos - Interior Photography, Houses, Table, ChairCorten House / Costaveras Arquitetos - Interior Photography, HousesCorten House / Costaveras Arquitetos - HousesCorten House / Costaveras Arquitetos - Interior Photography, Houses, Beam, TableCorten House / Costaveras Arquitetos - More Images+ 18

•
Jardins Munique, Brazil
  • Area Area of this architecture project Area:  665 m²
  • Year Completion year of this architecture project Year:  2019
  • Manufacturers Brands with products used in this architecture project
    Manufacturers:  AutoDesk, Aj acabamentos, Aluflex, Automatize, Deca, +6

You've started following your first account!

Did you know?

You'll now receive updates based on what you follow! Personalize your stream and start following your favorite authors, offices and users.