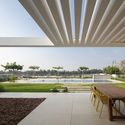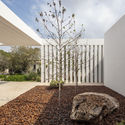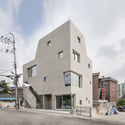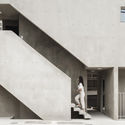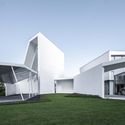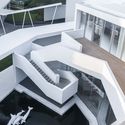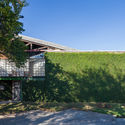
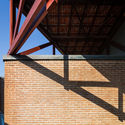
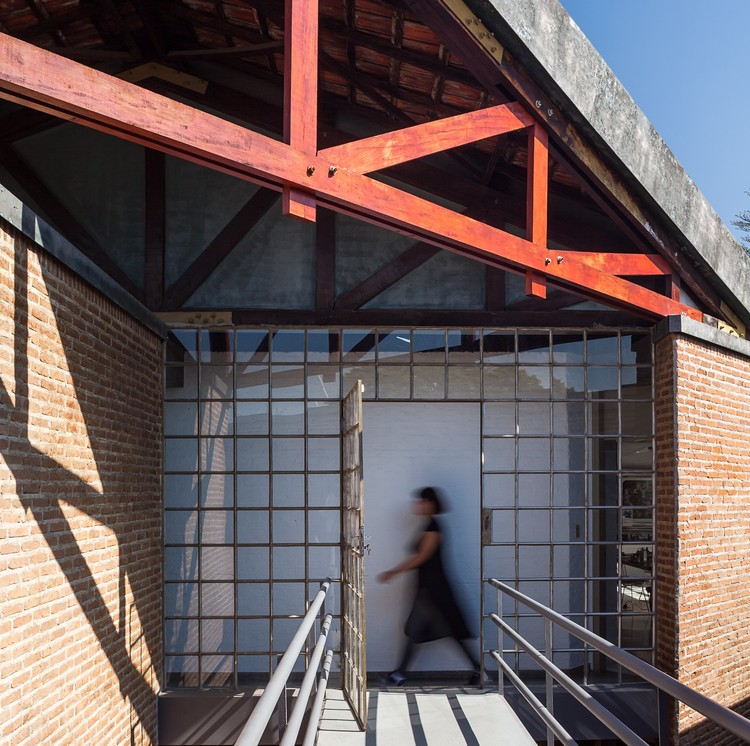
Architectural Classics: Studio Ella Durst / Königsberger Vannucchi Arquitetos Associados

Architectural Classics: Studio Ella Durst / Königsberger Vannucchi Arquitetos Associados - Offices
© Pedro Vannucchi

Architectural Classics: Studio Ella Durst / Königsberger Vannucchi Arquitetos Associados - OfficesArchitectural Classics: Studio Ella Durst / Königsberger Vannucchi Arquitetos Associados - OfficesArchitectural Classics: Studio Ella Durst / Königsberger Vannucchi Arquitetos Associados - OfficesArchitectural Classics: Studio Ella Durst / Königsberger Vannucchi Arquitetos Associados - OfficesArchitectural Classics: Studio Ella Durst / Königsberger Vannucchi Arquitetos Associados - More Images+ 38

•
São Paulo, Brazil

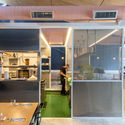
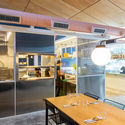
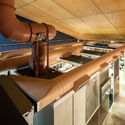
Corrutela Restaurant / Vapor arquitetura

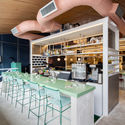
Corrutela Restaurant / Vapor arquitetura - RestaurantCorrutela Restaurant / Vapor arquitetura - RestaurantCorrutela Restaurant / Vapor arquitetura - RestaurantCorrutela Restaurant / Vapor arquitetura - RestaurantCorrutela Restaurant / Vapor arquitetura - More Images+ 15

•
São Paulo, Brazil
  • Architects: Vapor arquitetura
  • Area Area of this architecture project Area:  238 m²
  • Year Completion year of this architecture project Year:  2018

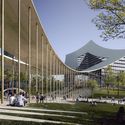
BIG Unveils New Gateway for Milan's CityLife District

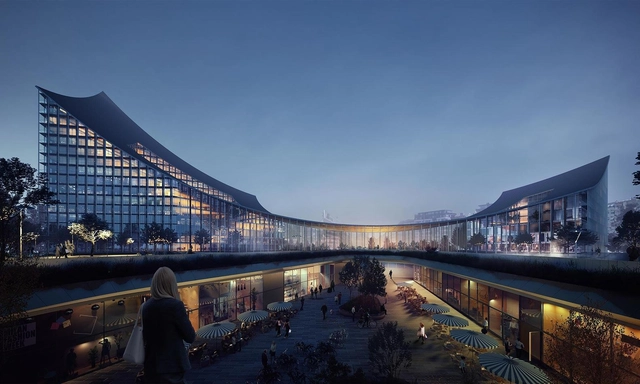
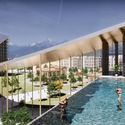
Bjarke Ingels Group have unveiled their design for The Portico, a 53,500-square-meter development on the last two remaining plots of the CityLife masterplan in Milan, Italy. CityLife presented the proposal with two individual buildings connected by a 140m long hanging roof structure to form a generous urban-scale entrance to the city.

BIG Unveils New Gateway for Milan's CityLife District - Imagem 1 de 4BIG Unveils New Gateway for Milan's CityLife District - Imagem 2 de 4BIG Unveils New Gateway for Milan's CityLife District - Imagem 3 de 4BIG Unveils New Gateway for Milan's CityLife District - Imagem 4 de 4BIG Unveils New Gateway for Milan's CityLife District - More Images+ 4

Agrela House / spaceworkers

Agrela House / spaceworkers - Houses
© Fernando Guerra | FG+SG

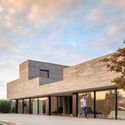
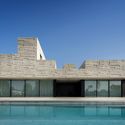
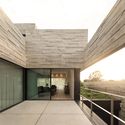
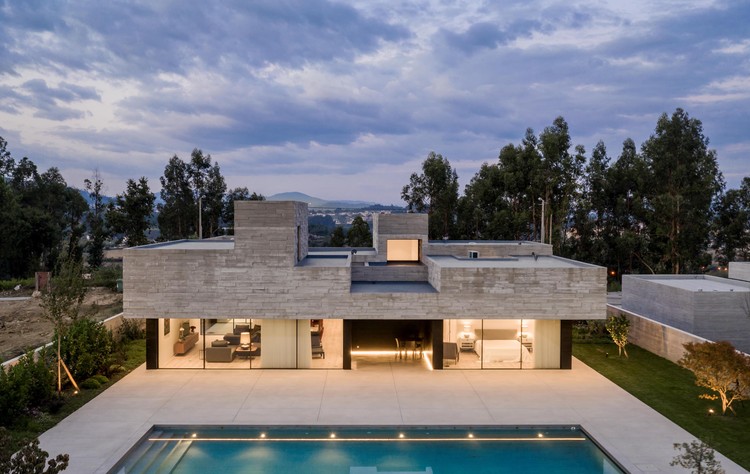
Agrela House / spaceworkers - HousesAgrela House / spaceworkers - HousesAgrela House / spaceworkers - HousesAgrela House / spaceworkers - HousesAgrela House / spaceworkers - More Images+ 55

•
Agrela, Portugal
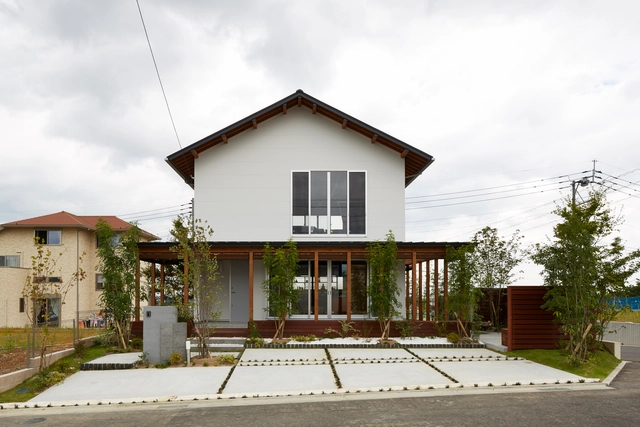
  • Architects: spaceworkers
  • Area Area of this architecture project Area:  365 m²
  • Year Completion year of this architecture project Year:  2018

Perspectives from the South: Lecture and Conversation with Patti Anahory

Perspectives from the South: Lecture and Conversation with Patti Anahory - Featured Image

PERSPECTIVES FROM THE SOUTH: PLACES AND IDENTITIES IN CONTEMPORARY ARCHITECTURE AND URBANISM

Barcelona and the Commons: Lecture and Conversation with Janet Sanz

Barcelona and the Commons: Lecture and Conversation with Janet Sanz - Featured Image

Architecture Dialogues by the Collegiate of State Entities of Architects and Urban Planners of CAU-SP
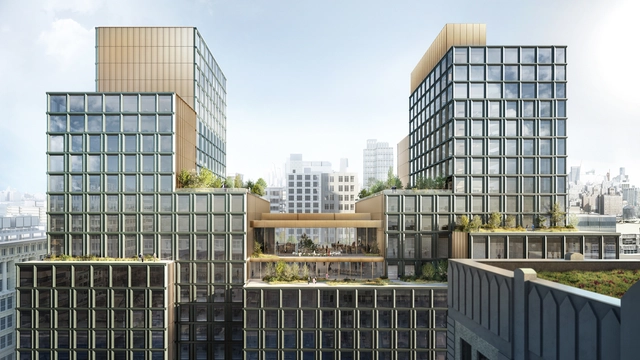
SOM Reveals Design for Walt Disney's New Headquarters in New York

4 Hudson Square is Walt Disney’s new headquarters in the Big Apple, designed by Skidmore, Owings & Merrill LLP (SOM). Located in the Lower Manhattan district, in the neighborhood of Hudson Square, the project will create a space for the company’s New York operations.

Hotel Conil / Kauh Arquitectos

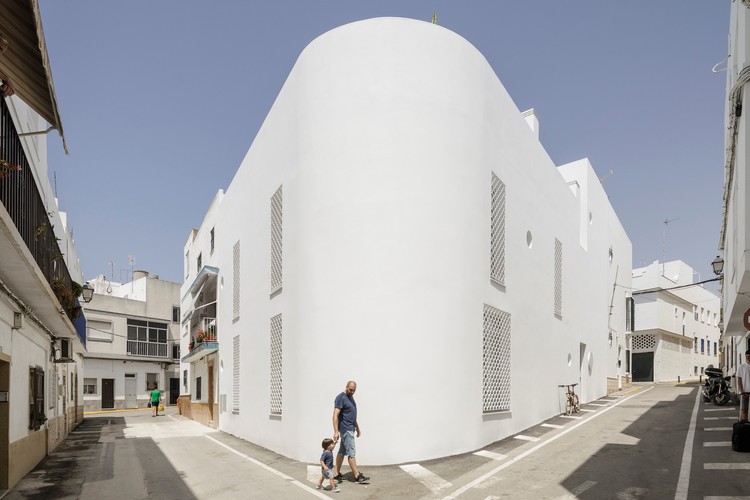
Hotel Conil / Kauh Arquitectos - Interior Photography, Hotels, FacadeHotel Conil / Kauh Arquitectos - Interior Photography, Hotels, FacadeHotel Conil / Kauh Arquitectos - Interior Photography, Hotels, FacadeHotel Conil / Kauh Arquitectos - Interior Photography, Hotels, FacadeHotel Conil / Kauh Arquitectos - More Images+ 31

•
Conil de la Frontera, Spain
  • Architects: Kauh Arquitectos
  • Area Area of this architecture project Area:  495 m²
  • Year Completion year of this architecture project Year:  2019
  • Manufacturers Brands with products used in this architecture project
    Manufacturers:  Clever, Duravit, Roca, Astroligthing, BRUMA, +16

Final meeting of the 2019 Open Doors program

On November 26, from 6:00 PM to 8:00 PM, the fourth and final meeting of the Portas Abertas (Open Doors) program, hosted by Escola da Cidade, will take place. The program is intended for prospective students interested in enrolling in an Architecture and Urbanism course.

Educating Cities

Future Architecture Platform Announces 2020 Call for Ideas

Future Architecture Platform Announces 2020 Call for Ideas - Imagen 1 de 4
via Future Architecture

The Future Architecture Platform has issued its 5th Call for Ideas asking multi-disciplinary creatives who work on transformative projects and ideas for the future of architecture to apply for participation in the 2020 European Architecture Program. The Future Architecture Platform acts as a platform for exchange and networking for European architecture and integrates some of Europe’s most important architectural events.
Subscriber Access

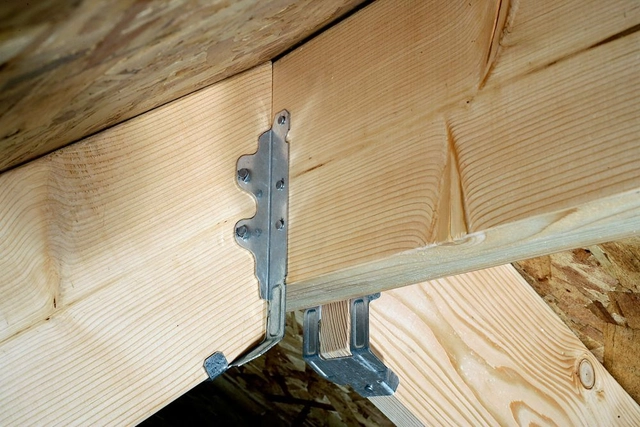
How to Join Wooden Elements: 6 Tips to Build Safe and Strong Structures

Wood is a very easy-to-work material, allowing professional and amateur builders to manufacture simple objects and structures without major problems. However, when thinking about larger-scale housing or buildings, it's important to take certain precautions that ensure good quality and good construction behavior. To this end, it's essential to evaluate every project and analyze which connection system best suits its structural and aesthetic needs.

We spoke with the experts of Simpson Strong Tie, a leading company in structural connectors, anchors, and fastening systems, to learn more about these topics. Here are six important lessons and tips for building safer and more resistant wooden houses and buildings.

K House / Blatman Cohen architecture design

K House / Blatman Cohen architecture design - Interior Photography, Houses, TableK House / Blatman Cohen architecture design - HousesK House / Blatman Cohen architecture design - HousesK House / Blatman Cohen architecture design - HousesK House / Blatman Cohen architecture design - More Images+ 23

•
Moshav Herut, Israel

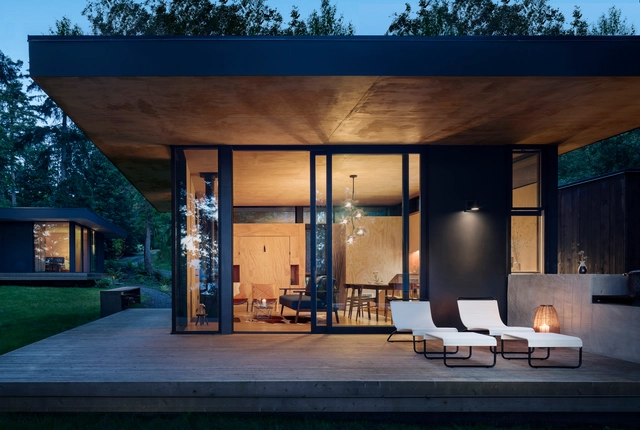
Hood River Retreat / Wittman Estes

Hood River Retreat / Wittman Estes - Cabins & LodgesHood River Retreat / Wittman Estes - Interior Photography, Cabins & Lodges, Kitchen, Table, CountertopHood River Retreat / Wittman Estes - Exterior Photography, Cabins & LodgesHood River Retreat / Wittman Estes - Cabins & LodgesHood River Retreat / Wittman Estes - More Images+ 22

Slit House / Architects H2L

Slit House / Architects H2L - Interior Photography, Houses, Kitchen, CountertopSlit House / Architects H2L - HousesSlit House / Architects H2L - HousesSlit House / Architects H2L - HousesSlit House / Architects H2L - More Images+ 27

Taihang Village Co-living Space / f.i.t.
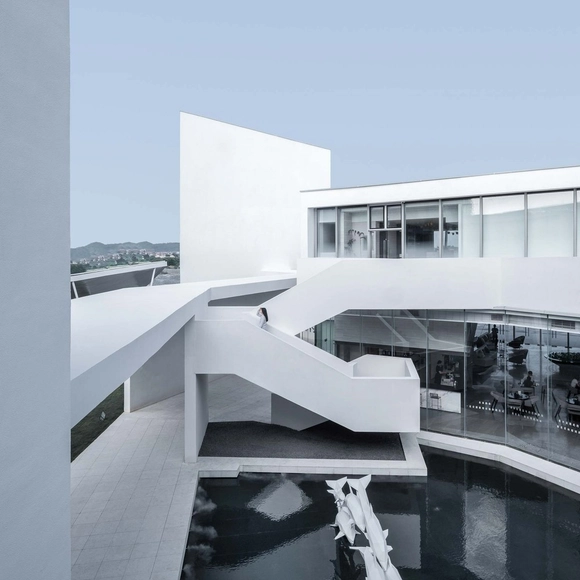
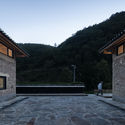
Taihang Village Co-living Space / f.i.t. - ColivingTaihang Village Co-living Space / f.i.t. - ColivingTaihang Village Co-living Space / f.i.t. - ColivingTaihang Village Co-living Space / f.i.t. - ColivingTaihang Village Co-living Space / f.i.t. - More Images+ 22

  • Architects: f.i.t.
  • Area Area of this architecture project Area:  450 m²
  • Year Completion year of this architecture project Year:  2019

Frame House / Royal House Co.

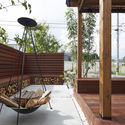
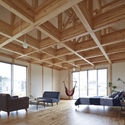
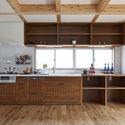
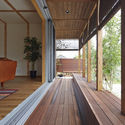
Frame House / Royal House Co. - Interior Photography, House Interiors, DeckFrame House / Royal House Co. - Interior Photography, House Interiors, Beam, Table, ChairFrame House / Royal House Co. - Interior Photography, House Interiors, Kitchen, Beam, Countertop, SinkFrame House / Royal House Co. - Interior Photography, House Interiors, BeamFrame House / Royal House Co. - More Images+ 25

•
Kitakyūshū, Japan
  • Architects: Royal House Co.
  • Area Area of this architecture project Area:  98 m²
  • Year Completion year of this architecture project Year:  2015

Media Future Center / XAA

Media Future Center / XAA - Exhibition CenterMedia Future Center / XAA - Exhibition CenterMedia Future Center / XAA - Exhibition CenterMedia Future Center / XAA - Exhibition CenterMedia Future Center / XAA - More Images+ 26

You've started following your first account!

Did you know?

You'll now receive updates based on what you follow! Personalize your stream and start following your favorite authors, offices and users.