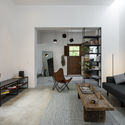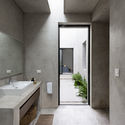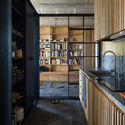
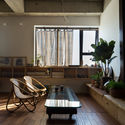
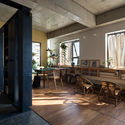
1110 apartment / Atelier 12

1110 apartment / Atelier 12 - Interior Photography, Apartment Interiors, Beam, Chair1110 apartment / Atelier 12 - Interior Photography, Apartment Interiors, Kitchen, Beam, Countertop1110 apartment / Atelier 12 - Interior Photography, Apartment Interiors1110 apartment / Atelier 12 - Interior Photography, Apartment Interiors, Door, Beam, Table, Chair1110 apartment / Atelier 12 - More Images+ 17

  • Architects: Atelier 12
  • Area Area of this architecture project Area:  62 m²
  • Year Completion year of this architecture project Year:  2019
  • Manufacturers Brands with products used in this architecture project
    Manufacturers:  CARINY, Dulux, Fran Aluminum, KINGLED, New Wood, +2
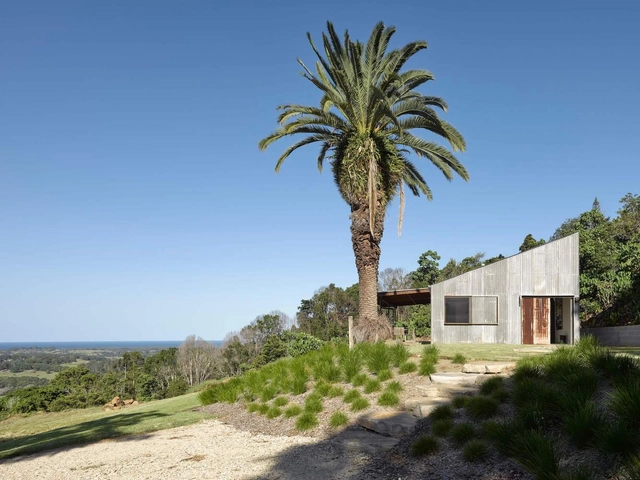
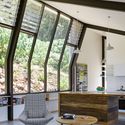
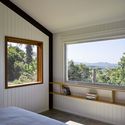
Possum Shoot Shed / DFJ Architects

Possum Shoot Shed / DFJ Architects - Interior Photography, Cabins & Lodges, KitchenPossum Shoot Shed / DFJ Architects - Interior Photography, Cabins & LodgesPossum Shoot Shed / DFJ Architects - Interior Photography, Cabins & LodgesPossum Shoot Shed / DFJ Architects - Interior Photography, Cabins & Lodges, Bedroom, BedPossum Shoot Shed / DFJ Architects - More Images+ 3

Victoria Residence / naturehumaine architecture

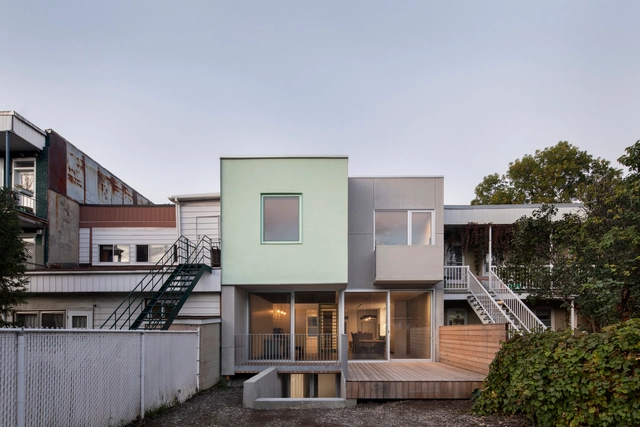
Victoria Residence  / naturehumaine architecture - Interior Photography, Renovation, KitchenVictoria Residence  / naturehumaine architecture - Exterior Photography, Renovation, Facade, StairsVictoria Residence  / naturehumaine architecture - Interior Photography, Renovation, Kitchen, Stairs, CountertopVictoria Residence  / naturehumaine architecture - Interior Photography, Renovation, StairsVictoria Residence  / naturehumaine architecture - More Images+ 17

•
Montreal, Canada

Loft on 72nd Street / Nauzet Rodríguez

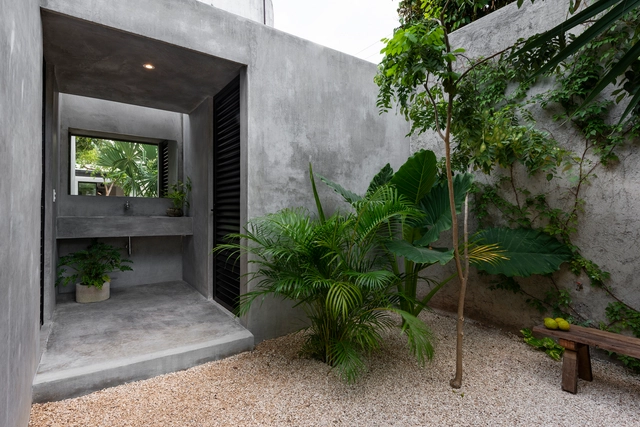
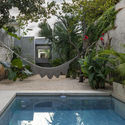
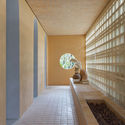
Loft on 72nd Street  / Nauzet Rodríguez - Interior Photography, Loft, Chair, TableLoft on 72nd Street  / Nauzet Rodríguez - Interior Photography, Loft, Table, ChairLoft on 72nd Street  / Nauzet Rodríguez - Interior Photography, Loft, Bathroom, Sink, BathtubLoft on 72nd Street  / Nauzet Rodríguez - Exterior Photography, Loft, CourtyardLoft on 72nd Street  / Nauzet Rodríguez - More Images+ 25

•
Mérida, Mexico
  • Architects: Nauzet Rodríguez
  • Area Area of this architecture project Area:  110 m²
  • Year Completion year of this architecture project Year:  2020
  • Manufacturers Brands with products used in this architecture project
    Manufacturers:  AutoDesk, CASTEL, Helvex, Kimikolor, Magg, +5

House of Arches / Leo Shehtman Arquitetura e Design

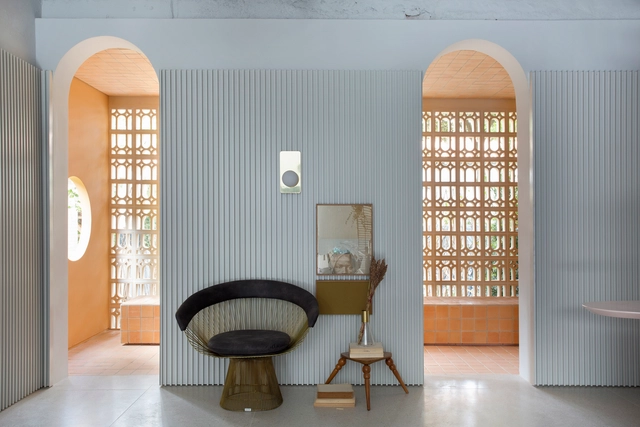
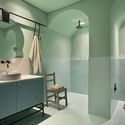
House of Arches / Leo Shehtman Arquitetura e Design - Interior Photography, House Interiors, Bedroom, LightingHouse of Arches / Leo Shehtman Arquitetura e Design - Interior Photography, House Interiors, Bathroom, SinkHouse of Arches / Leo Shehtman Arquitetura e Design - Interior Photography, House Interiors, StairsHouse of Arches / Leo Shehtman Arquitetura e Design - Interior Photography, House Interiors, Kitchen, Table, CountertopHouse of Arches / Leo Shehtman Arquitetura e Design - More Images+ 30

•
Cidade Jardim, Brazil
  • Architects: Léo Shehtman Arquitetura e Design
  • Area Area of this architecture project Area:  1668 ft²
  • Year Completion year of this architecture project Year:  2018
  • Manufacturers Brands with products used in this architecture project
    Manufacturers:  LG Electronics, Amazonas Jaguaré, Archluce, By Kamy, Carol Gay, +26

Los Angeles Modernism Revisited: Houses by Neutra, Schindler, Ain and Contemporaries

Description via Amazon. California is a mecca of midcentury modern architecture, with a wealth of homes that stand as masterpieces of the modern style by leading architects of the time. Yet relatively few are aware that two Austrian designers left their indelible mark on Los Angeles’s architecture from the 1930s to the 1960s. Richard Neutra (1892–1970) and Rudolph M. Schindler (1887–1953) combined modern form with inventive construction and new materials to create a truly modern vision of living that remains inspirational to the present day.Los Angeles Modernism Revisited features nineteen famous and lesser-known houses designed by Neutra and Schindler, as well as other architects who were directly influenced by their work, such as leftist Los Angeles architect Gregory Ain. Each of the featured houses is marked by a minimalist aesthetic, economical use of space, and ideal adaptations to climatic conditions. Monuments of their time yet timeless models for contemporary and future architecture, the houses are shown in their present state in stunning photographs by David Schreyer, completed by newly drawn floor plans. Drawing on interviews with the houses’ current inhabitants, Andreas Nierhaus explores what the houses mean to them.
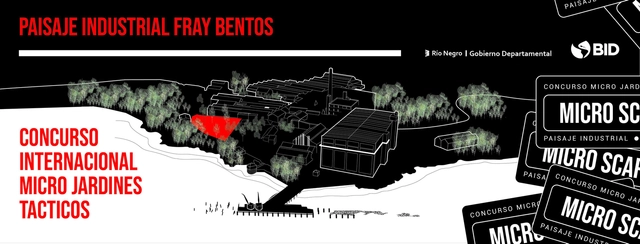
Micro Scapes – Micro Jardines Tácticos

MICROSCAPES is an international architecture, art, and design competition organized by the Inter-American Development Bank and the Municipality of Rio Negro, Uruguay, in Fray Bentos, an ex-industrial site declared UNESCO World Heritage Site since 2015.

Tamayouz International Graduation Projects Award

Tamayouz is delighted to invite students of architecture, urban design, urban planning, architecture technology and landscape design worldwide to register and submit their graduation projects. An independent international jury will review all entries and select the winners of Tamayouz International Graduation Projects Award.
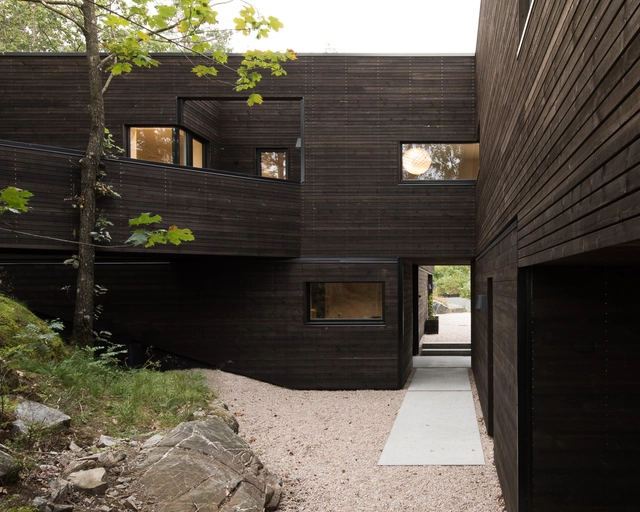
Villa Bamble / Aslak Haanshuus Arkitekter

  • Area Area of this architecture project Area:  375 m²
  • Year Completion year of this architecture project Year:  2019
  • Manufacturers Brands with products used in this architecture project
    Manufacturers:  GRAPHISOFT, Glocal, Nordpeis, Norwin, Talgø
Subscriber Access

Domus: Bamboo construction programs for vulnerable populations in Peru

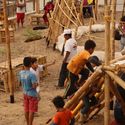
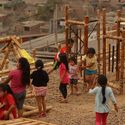
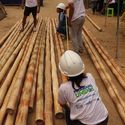
Domus: Bamboo construction programs for vulnerable populations in Peru - Imagen 1 de 4Domus: Bamboo construction programs for vulnerable populations in Peru - Imagen 2 de 4Domus: Bamboo construction programs for vulnerable populations in Peru - Imagen 3 de 4Domus: Bamboo construction programs for vulnerable populations in Peru - Imagen 4 de 4Domus: Bamboo construction programs for vulnerable populations in Peru - More Images+ 15

Domus is an initiative of the Faculty of Architecture and Design of the Universidad Privada del Norte that seeks to bring knowledge of sustainable construction techniques to vulnerable populations in Peru, linking the academic sphere with real-world urban issues. With the participation of faculty, administrative staff, and students, and the collaboration of the Action Against Hunger Foundation, a total of 500 people worked together to train 70 low-income families living on the hillsides of the Virgen de las Mercedes settlement (Comas district, Lima, Peru) in bamboo construction. Sharing knowledge about best practices aims to significantly reduce the inherent hazards of construction processes carried out in very high-risk areas.

People Power: 19 Public Buildings that Generate Renewable Energy

People Power: 19 Public Buildings that Generate Renewable Energy  - Featured Image
Powerhouse Brattørkaia / Snøhetta. Image: © Ivar Kvaal

The global climate crisis is one that requires discussion in many areas of life, from planning for containment to the prevention of consequences. One of the main factors in this debate involves our means of energy production that, historically, were responsible for severe damage to the environment. This was due to the lack of concern to seek renewable and sustainable sources to generate electricity, and also the lack of technology. In general, traditional methods of electrical energy are ones that produce waste, release atmospheric and water pollutants, and use non-renewable resources. 

Kita L Child Care / Irlenbusch von Hantelmann Architekten

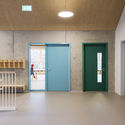
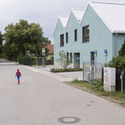
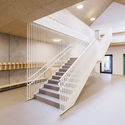
Kita L Child Care / Irlenbusch von Hantelmann Architekten - Interior Photography, Day CareKita L Child Care / Irlenbusch von Hantelmann Architekten - Interior Photography, Day Care, Door, HandrailKita L Child Care / Irlenbusch von Hantelmann Architekten - Exterior Photography, Day CareKita L Child Care / Irlenbusch von Hantelmann Architekten - Interior Photography, Day Care, StairsKita L Child Care / Irlenbusch von Hantelmann Architekten - More Images+ 13

•
Leipzig, Germany

MC A Creates Mixed-Use Statement Building with Green Oasis in Tirana, Albania

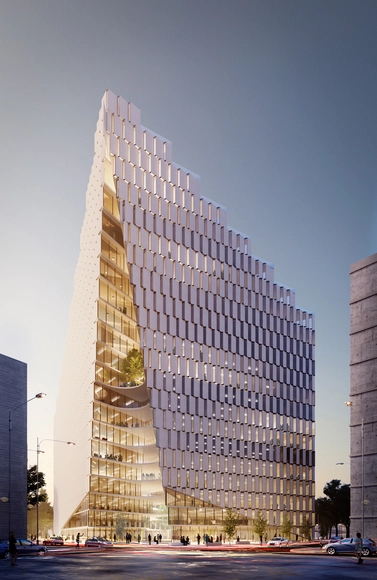
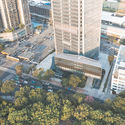
Mario Cucinella Architects (MC A) has just received the go-ahead for the Ekspozita Building, an urban oasis in the center of Tirana, Albania. Comprising commercial, residential and public amenity spaces, the 93m tall mixed-use statement building is scheduled for completion by 2023.

MC A Creates Mixed-Use Statement Building with Green Oasis in Tirana, Albania - Image 1 of 4MC A Creates Mixed-Use Statement Building with Green Oasis in Tirana, Albania - Image 2 of 4MC A Creates Mixed-Use Statement Building with Green Oasis in Tirana, Albania - Image 3 of 4MC A Creates Mixed-Use Statement Building with Green Oasis in Tirana, Albania - Image 4 of 4MC A Creates Mixed-Use Statement Building with Green Oasis in Tirana, Albania - More Images+ 7

Winners of the ArchDaily Building of the Year 2020 Awards

Winners of the ArchDaily Building of the Year 2020 Awards  - Featured Image

Another year, another successful ArchDaily Building of the Year Awards! With more than 95,000 votes gathered over the past 20 days, the results of the 2020 edition are in! Once more, the award has proved to be the largest architecture prize centered around people’s opinion. Crowdsourced, the most relevant projects of the year were both nominated and selected by our readers.
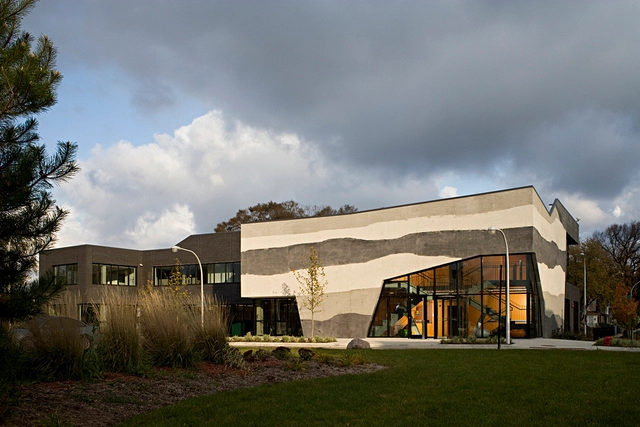
Is It Possible to Recycle Concrete?

Having been utilized as early as the Roman era in buildings of almost every scale, it is almost impossible to think of a building that does not have at least one concrete element. In fact, it is the most widely used construction material in the world, due to its versatility, resistance, ease of handling, accessibility, aesthetics, and other factors. At the same time, its manufacture is also one of the main polluters in the atmosphere, mainly due to the fact that the cement industry emits around 8% of all global emissions of carbon dioxide (CO2).

In addition to its intensive production, concrete is an extremely rigid material, heavy and composed of cement, water, stone, and sand. Thus, would it be possible to continue to use concrete sustainably after demolition, eliminating its disposal as mere waste and overloading landfills?

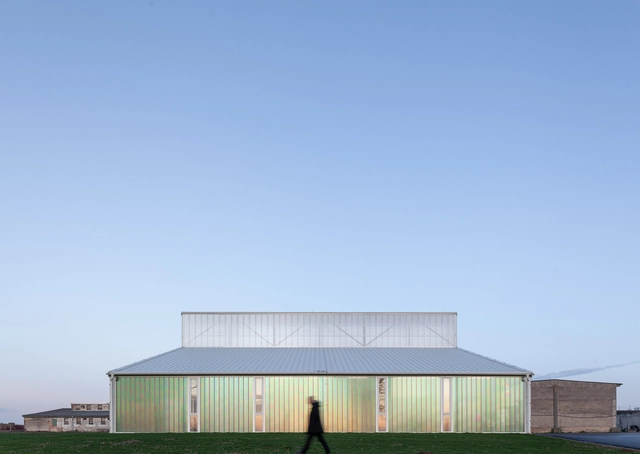
Nile Safari Lodge / Localworks

Nile Safari Lodge / Localworks - Exterior Photography, Cabins & LodgesNile Safari Lodge / Localworks - Exterior Photography, Cabins & Lodges, DoorNile Safari Lodge / Localworks - Interior Photography, Cabins & Lodges, Beam, Chair, TableNile Safari Lodge / Localworks - Interior Photography, Cabins & Lodges, BeamNile Safari Lodge / Localworks - More Images+ 29

White Shed / Atelier 111 Architekti

•
Opatov, Czechia

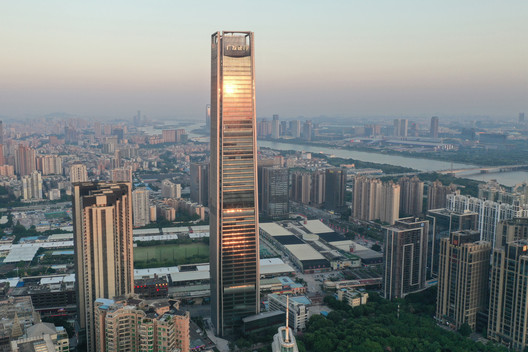
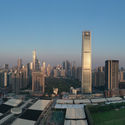
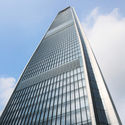
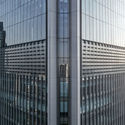
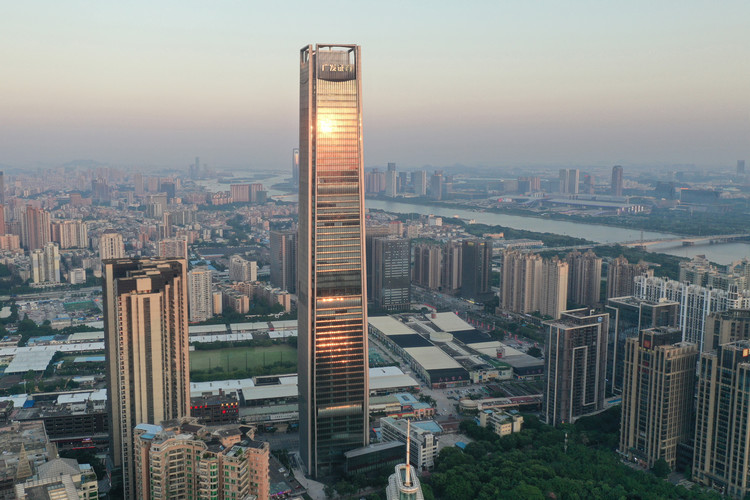
JKP Architects completes Guangfa Securities Headquarters

Located in the Zhujiang New Town district of Guangzhou, the Guangfa Securities Headquarters has just been completed. Designed by Jaeger Kahlen Partner, the 308-meter tall super high rise is the latest addition to the skyline of the city.
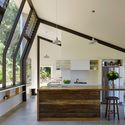
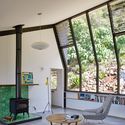
JKP Architects completes Guangfa Securities Headquarters - Image 1 of 4JKP Architects completes Guangfa Securities Headquarters - Image 2 of 4JKP Architects completes Guangfa Securities Headquarters - Image 3 of 4JKP Architects completes Guangfa Securities Headquarters - Image 4 of 4JKP Architects completes Guangfa Securities Headquarters - More Images+ 17

You've started following your first account!

Did you know?

You'll now receive updates based on what you follow! Personalize your stream and start following your favorite authors, offices and users.