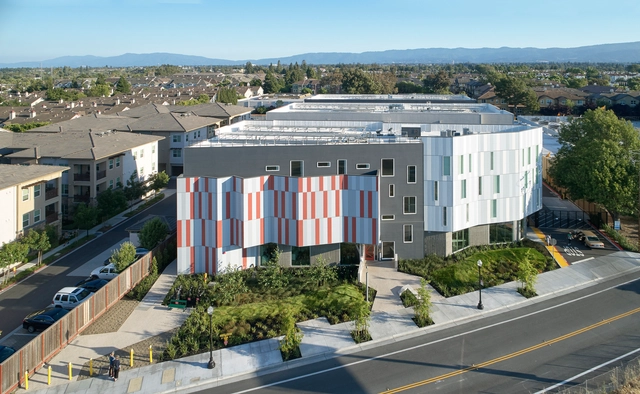
© Bruce Damonte + 34
Area
Area of this architecture project
Area:
110 m²
Year
Completion year of this architecture project
Year:
2019
Manufacturers
Brands with products used in this architecture project
Manufacturers: Assa Abloy AutoDesk Owens Corning Sika Dow Building Solutions , +68 DuPont Schluter Sherwin-Williams 9Wood , American Chute , American Hydrotech , Armstrong Ceilings , Armstrong Flooring , Balco , Bobrick Washroom Equipment , Burke Flooring , Califi , Cemco , ClarkDietrich , Cornell Cookson , Daltile , Delta Light , Diablo Valley Cabinetry , Door King , Edison Coatings , Elkay , Enkasonic , Fleetwood , Flexco Floors , Florence Corp , GACO WESTERN , GE Lighting , Georgia-Pacific , Haley Architectural wood doors , InSinkErator , Ives , James Hardie , Jensen , Johns Manville , Johnson Hardware , KOMPAN , Karndean , Kawneer , Kohler , LCN , Lochnivar , Marlite , Maxxon , Metzger McGuire , Milgard , Mitsubishi Electric , Nice Planter , Nichi Products , OrganizedLiving , Otis , Pacassa Studios , Palmer Group , Patcraft , Pemko , Prosoco , ROCKWOOL , Roppe Corporation , SIGNS OF SUCCESS , SWF Contract , Sanden , Schlage , Sun Light & Power , Surface America , Taymor , Therma Tru , Thermafiber , Velkem , Von Duprin -68
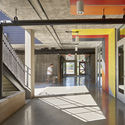
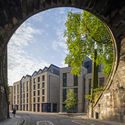
https://www.archdaily.com/934992/edwina-benner-plaza-david-baker-architects Andreas Luco
https://www.archdaily.com/626465/vila-franca-de-xira-municipal-library-miguel-arruda-arquitectos-associados Victor Delaqua
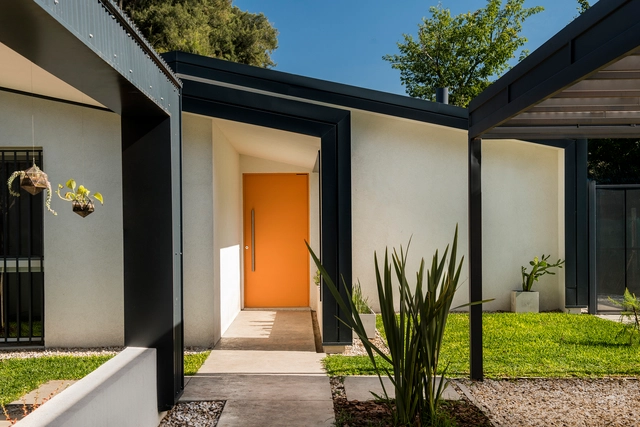
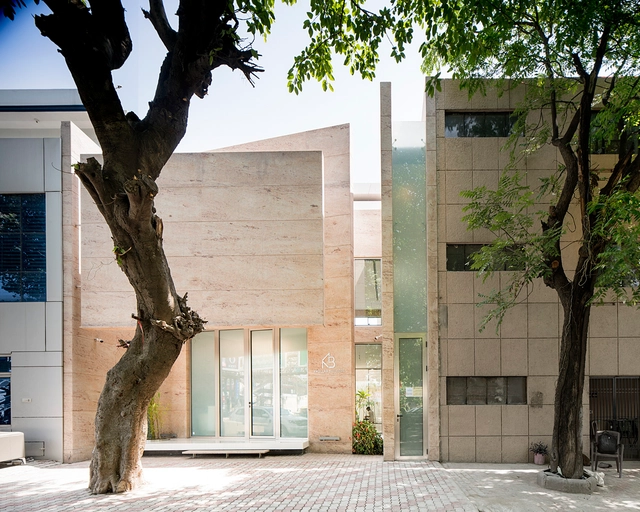
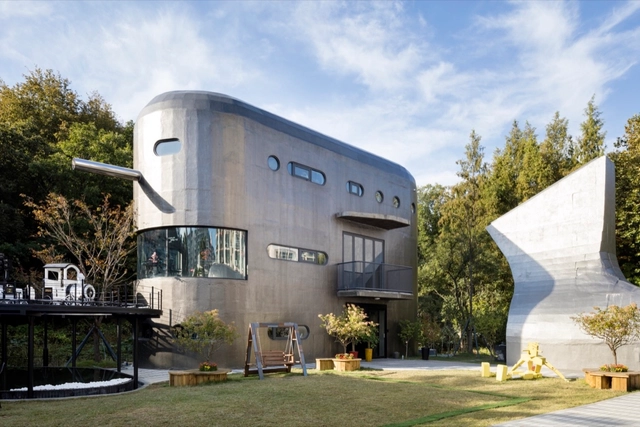
https://www.archdaily.com/799660/pino-familia-moon-hoon Valentina Villa
https://www.archdaily.com/934957/installation-catalyst-cube-will-sandy-design-studio-plus-incursiones Clara Ott
https://www.archdaily.com/934892/tjr-workshop-living-place-masconceptual Pilar Caballero
https://www.archdaily.com/935026/rene-cassin-school-complex-agence-mw Pilar Caballero
Subscriber Access
Videos
Yvonne Farrell e Shelley McNamara, Diretoras da Bienal de Veneza 2018 – "Freespace". Image © Andrea Avezzu. Cortesia de La Biennale di Venezia
Yesterday Yvonne Farrell and Shelley McNamara , co-founders of Grafton Architects , received the 2020 Pritzker Prize . The first women to be jointly recognized for the award also received the Royal Gold Medal 2020 from RIBA earlier this year.
https://www.archdaily.com/934949/architectural-thinking-of-grafton-architects-the-pritzker-2020-laureates Victor Delaqua
https://www.archdaily.com/900856/what-it-means-to-build-without-bias-questioning-the-role-of-gender-in-architecture Ella Comberg
© Paul Zanre + 17
Area
Area of this architecture project
Area:
5797 m²
Year
Completion year of this architecture project
Year:
2019
Manufacturers
Brands with products used in this architecture project
Manufacturers: AutoDesk Louis Poulsen Sto Adobe Systems Incorporated , CREST , +9 Cambrian Stone , Cordillera/Crest , Euroclad , Havwoods , Karndean , Kawneer , McNeel , SSQ Slate , Trimble -9
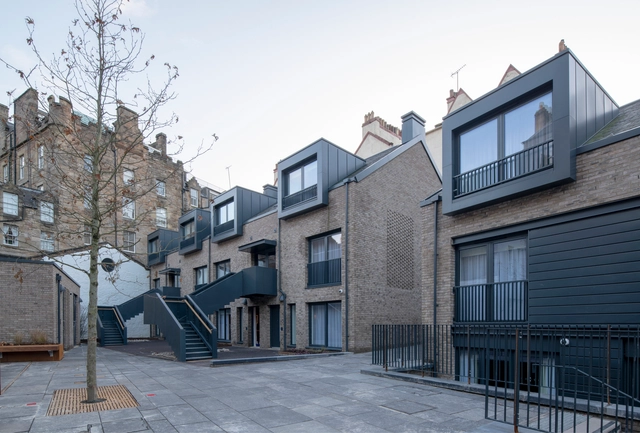
https://www.archdaily.com/935072/kings-stables-road-fletcher-priest-architects Andreas Luco
Subscriber Access
Videos
Mashhad C.E.O Headquarters. Image Courtesy of NEXT Office
In this interview by Parametric Architecture , NEXT Office's founder, Iranian architect Alireza Taghaboni, talks about his approach to design, describing how he reinterprets the principles of traditional Iranian architecture and translates the cultural and climatic context into his work. The interview covers the conceptual thinking behind several projects, as the architect discusses dichotomies such as mass-void, introversion-extroversion as being the recurrent themes of his designs.
https://www.archdaily.com/934972/working-with-contradictions-in-conversation-with-alireza-taghaboni Andreea Cutieru
© Guilherme Pucci + 31
Area
Area of this architecture project
Area:
1184 ft²
Year
Completion year of this architecture project
Year:
2019
Manufacturers
Brands with products used in this architecture project
Manufacturers: Terracor Arqlinea Móveis , Cia da Iluminação , Cota Construções , Dpot , +11 JRJ Tecidos , Jacqueline Terpins , Katmandu , Marluce Cortinas , Officio Marcenaria , Pedras Bellas Artes , RB Pisos , SCA Planejados , Sollos , Tecer Tapetes , reka iluminacao -11 https://www.archdaily.com/935143/nomad-33-felipe-ss-rodrigues Pilar Caballero
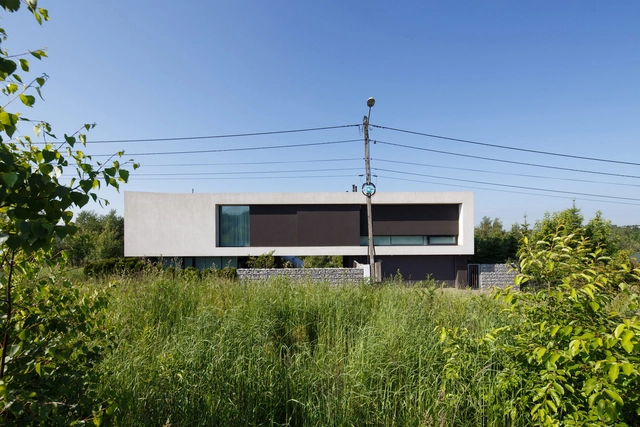
https://www.archdaily.com/934345/house-with-the-hole-rs-plus-robert-skitek Pilar Caballero
https://www.archdaily.com/935013/moye-fun-unit-design Collin Chen
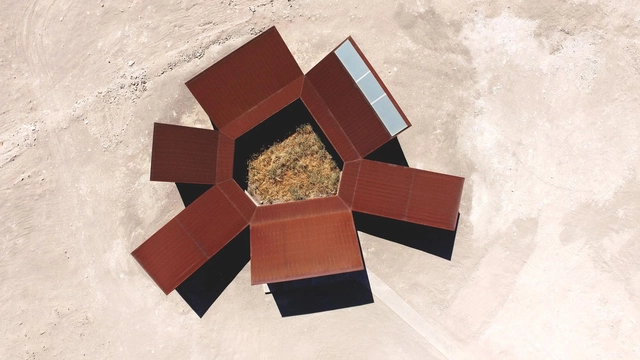
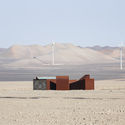
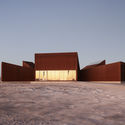
https://www.archdaily.com/883369/desert-interpretation-center-emilio-marin-juan-carlos-lopez Cristobal Rojas
+ 11
Area
Area of this architecture project
Area:
1820 m²
Year
Completion year of this architecture project
Year:
2019
Manufacturers
Brands with products used in this architecture project
Manufacturers: AutoDesk dormakaba 3M Armstrong Ceilings Interface , +17 B&D , Birrus Matting Systems , Boral , Britex , Daikin , Dulux , Enware , Fantech , Johnson Tiles , Kingspan Insulated Panels , LOCKER GROUP , Laminex , MODWOOD , Masonite , Rondo , Vertilux Pty , Viridian -17
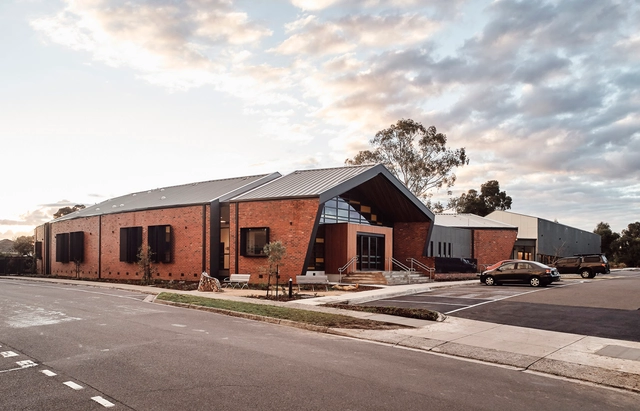
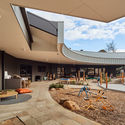
https://www.archdaily.com/935049/bayswater-early-years-hub-k20-architecture Valeria Silva
https://www.archdaily.com/934835/office-543-charged-voids Hana Abdel
© Mark Woods + 8
Year
Completion year of this architecture project
Year:
2019
Manufacturers
Brands with products used in this architecture project
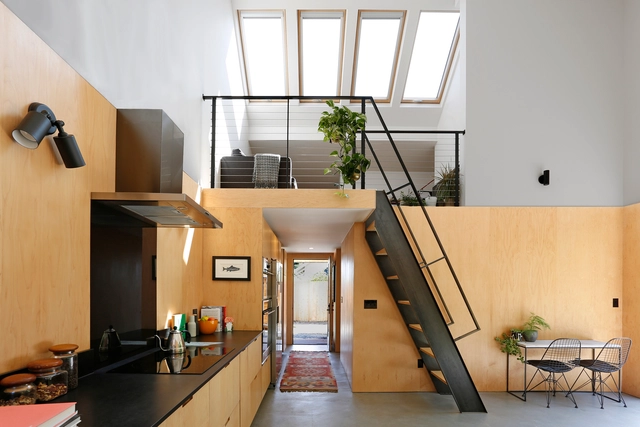
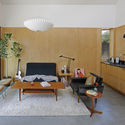
Manufacturers: FAKRO Hansgrohe Acor , Andersen Windows & Doors , Eames , +8 Ikea , LaCantina Doors , Modern Forms , Nelson Saucer , Nu-Ray Metals , Salvaged , Talis S , Toto -8 https://www.archdaily.com/935045/lley-cat-backyard-home-shed-architecture-and-design Andreas Luco
© Lukasz Michalak / Estudio Perplejo
Curated by Ethel Baraona Pohl with the collaboration of César Reyes, the exhibition "Twelve Urban Fables" will be on view from February 13 to July 19, 2020, at Matadero Madrid, proposing new narratives for how we talk about the city.
https://www.archdaily.com/1051652/twelve-urban-fables-exhibition-at-matadero-madrid Fabian Dejtiar
Discover more
Did you know? You'll now receive updates based on what you follow! Personalize your stream and start following your favorite authors, offices and users.