
Subscriber Access

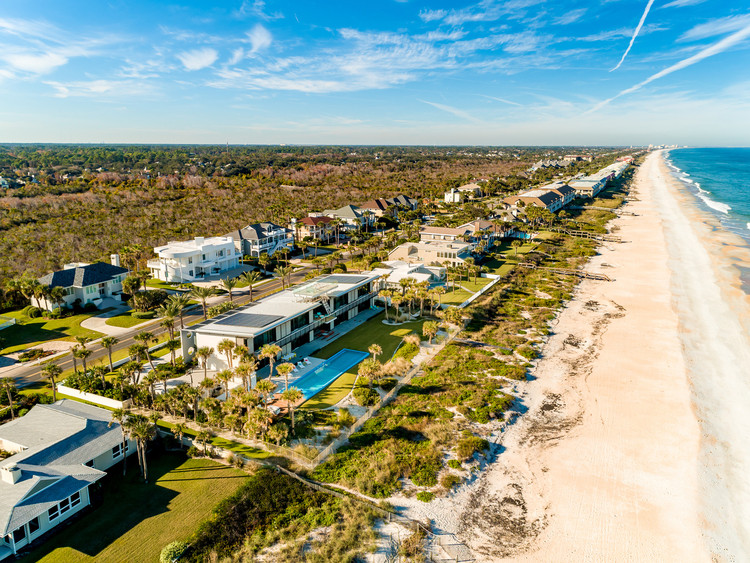
Florida's Residential Architecture: Understanding the Landscapes of American South

Florida's Residential Architecture: Understanding the Landscapes of American South - Imagen 1 de 4Florida's Residential Architecture: Understanding the Landscapes of American South - Imagen 2 de 4Florida's Residential Architecture: Understanding the Landscapes of American South - Imagen 3 de 4Florida's Residential Architecture: Understanding the Landscapes of American South - Imagen 4 de 4Florida's Residential Architecture: Understanding the Landscapes of American South - More Images+ 12

Located in the southern region of the United States, the state of Florida is one of the most populous states and the 22nd largest. The state hosts some of the most populated areas in the country, such as Jacksonville and the Miami Metropolitan Area.
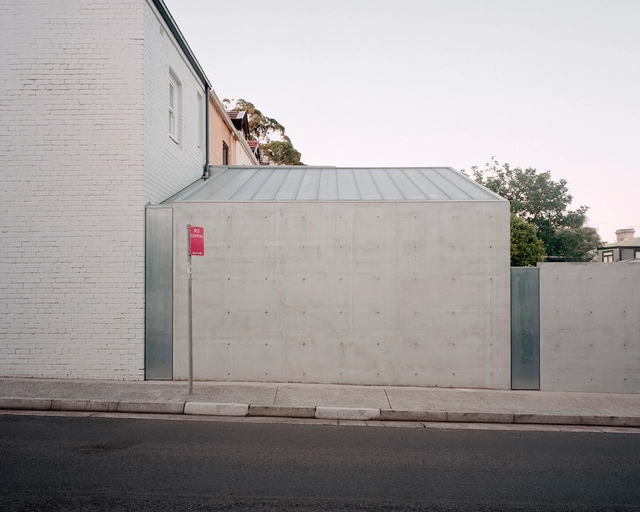
Concert Hall House / Pandolfini Architects

Concert Hall House / Pandolfini Architects - Interior Photography, Houses, BeamConcert Hall House / Pandolfini Architects - Interior Photography, Houses, FacadeConcert Hall House / Pandolfini Architects - Exterior Photography, HousesConcert Hall House / Pandolfini Architects - Exterior Photography, HousesConcert Hall House / Pandolfini Architects - More Images+ 24

•
Paddington, Australia

ATH60 Building / Cubero Rubio

ATH60 Building / Cubero Rubio - Exterior Photography, Apartments, Facade
© Ramiro Sosa

ATH60 Building / Cubero Rubio - Interior Photography, Apartments, Facade, BalconyATH60 Building / Cubero Rubio - Interior Photography, ApartmentsATH60 Building / Cubero Rubio - Exterior Photography, Apartments, Handrail, Balcony, StairsATH60 Building / Cubero Rubio - Exterior Photography, Apartments, FacadeATH60 Building / Cubero Rubio - More Images+ 31

•
Chacarita, Argentina
  • Architects: Cubero Rubio
  • Area Area of this architecture project Area:  2086 m²
  • Year Completion year of this architecture project Year:  2018
  • Manufacturers Brands with products used in this architecture project
    Manufacturers:  Abelson, Arienclima, Armaferro, Aserradero Vagol, Calera Buenos Aires, +7
Subscriber Access

Lockdown: Airlines Grounded as COVID-19 Transforms Aviation

The COVID-19 pandemic has transformed how we travel and come together. As streets and buildings became empty and people practice social distancing, so too have airports experienced a tremendous decline in passengers and flights. As the aviation industry shaped globalization, it has also contributed to how quickly the disease spread. In a new aerial series, photographer Tom Hegen explores the pandemic's impact on aviation from above.
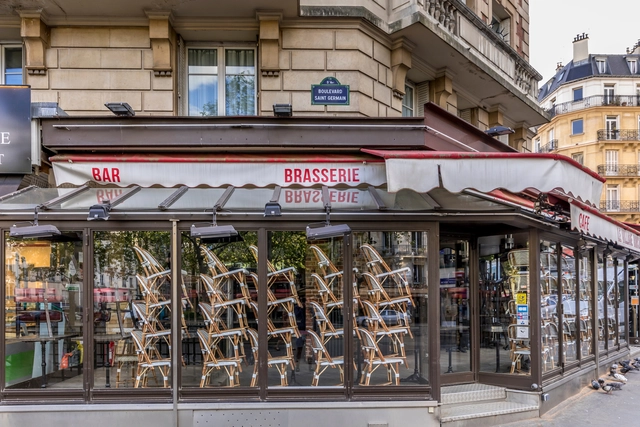
Lockdown: Airlines Grounded as COVID-19 Transforms Aviation - Image 1 of 4Lockdown: Airlines Grounded as COVID-19 Transforms Aviation - Image 2 of 4Lockdown: Airlines Grounded as COVID-19 Transforms Aviation - Image 3 of 4Lockdown: Airlines Grounded as COVID-19 Transforms Aviation - Image 4 of 4Lockdown: Airlines Grounded as COVID-19 Transforms Aviation - More Images+ 18

MASS Releases Spatial Strategies for Restaurants in Response to COVID-19

MASS Design Group has released a guideline for restaurants in response to the coronavirus pandemic, to help these business reopen safely, viably, and vibrantly. Based on world health recommendations, the drafted protocols aim to keep both staff and customers safe, as well as facilitate operations.
Subscriber Access

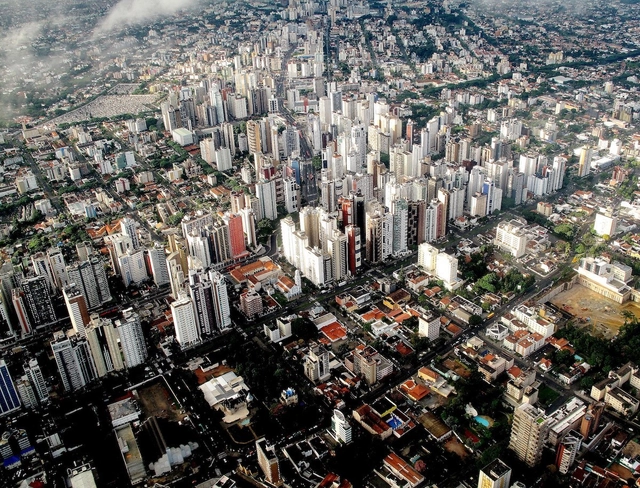
Which cities build the most housing?

One of the main objectives of this website is to disseminate ideas that enable cities to have more affordable housing. There are several indicators that can be useful in observing and analyzing a city's housing market, such as the price-to-income ratio, which we covered in a previous article. While no single indicator is perfect, they can provide guidance regarding the scale or direction of a given real estate market.
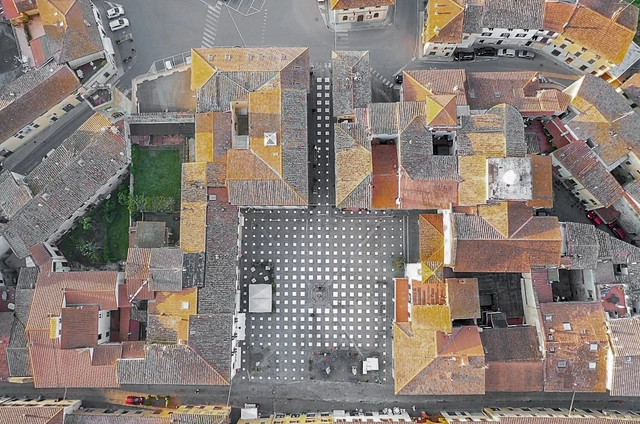
Caret Studio Reactivates Italian Plaza While Respecting Social Distancing Measures

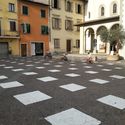
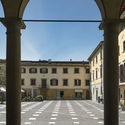
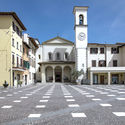
As architects around the world reimagine public spaces in the midst of the coronavirus, Italian architecture firm Caret Studio has envisioned the “StoDistante” installation. Searching to reconcile people with the outdoors, and allowing theses spaces to reopen safely while respecting the social distancing measures, Caret Studio created a temporary installation that reflects our current situation.
Caret Studio Reactivates Italian Plaza While Respecting Social Distancing Measures - Image 1 of 4Caret Studio Reactivates Italian Plaza While Respecting Social Distancing Measures - Image 2 of 4Caret Studio Reactivates Italian Plaza While Respecting Social Distancing Measures - Image 3 of 4Caret Studio Reactivates Italian Plaza While Respecting Social Distancing Measures - Image 4 of 4Caret Studio Reactivates Italian Plaza While Respecting Social Distancing Measures - More Images+ 3

Diller Scofidio + Renfro's Hungarian Museum of Transport to Move Forward

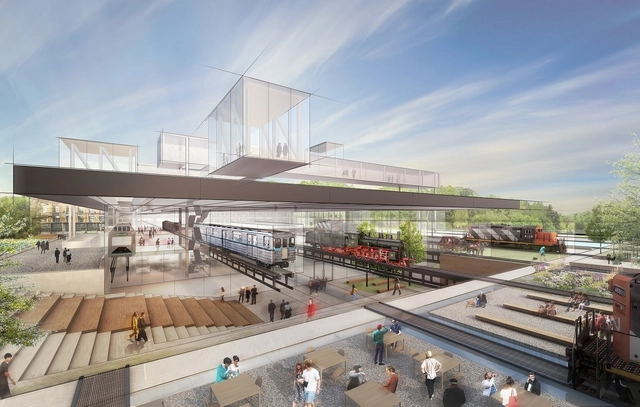
The Hungarian Government has decided to continue the design process for Diller Scofidio + Renfro's new Museum of Transport in Budapest. During the past few months, the COVID-19 pandemic cast doubt on the continuation of the project, and this latest news is a sign of support for the team's planning, design and preparatory work necessary for starting construction.

Diller Scofidio + Renfro's Hungarian Museum of Transport to Move Forward - Image 1 of 4Diller Scofidio + Renfro's Hungarian Museum of Transport to Move Forward - Image 2 of 4Diller Scofidio + Renfro's Hungarian Museum of Transport to Move Forward - Image 3 of 4Diller Scofidio + Renfro's Hungarian Museum of Transport to Move Forward - Image 4 of 4Diller Scofidio + Renfro's Hungarian Museum of Transport to Move Forward - More Images+ 1

Architects, not Architecture: Tatiana Bilbao

Architects, not Architecture decided to open their archive to help us cope with the current situation of not being able to go out as usual and create a source of inspiration and entertainment through sharing one of the unique talks from their previous 35 events, which have never been published before – including those of architects like Daniel Libeskind, Peter Cook, Richard Rogers, Massimiliano Fuksas, Kim Herforth Nielsen, Ben van Berkel, Benedetta Tagliabue, Mario Botta, Anupama Kundoo, and Sadie Morgan.

Every week, Archdaily will be sharing one of the Architects, not Architecture. talks which they are currently publishing online in the form of daily full-length video uploads as part of their “new event”: Home Edition 2020

House Ca la Maña / Fent Estudi Coop V

House Ca la Maña / Fent Estudi Coop V - Interior Photography, Restoration, DoorHouse Ca la Maña / Fent Estudi Coop V - Interior Photography, Restoration, KitchenHouse Ca la Maña / Fent Estudi Coop V - Exterior Photography, Restoration, Stairs, Balcony, HandrailHouse Ca la Maña / Fent Estudi Coop V - Exterior Photography, Restoration, Facade, DoorHouse Ca la Maña / Fent Estudi Coop V - More Images+ 10

•
Torrente, Spain
  • Architects: Fent Estudi Coop V
  • Area Area of this architecture project Area:  1905 ft²
  • Year Completion year of this architecture project Year:  2018
  • Manufacturers Brands with products used in this architecture project
    Manufacturers:  AutoDesk, Adobe Systems Incorporated, Baxi, Carpintería Muycarp, Derribos Andrés, +5

Badari Residence / Cadence

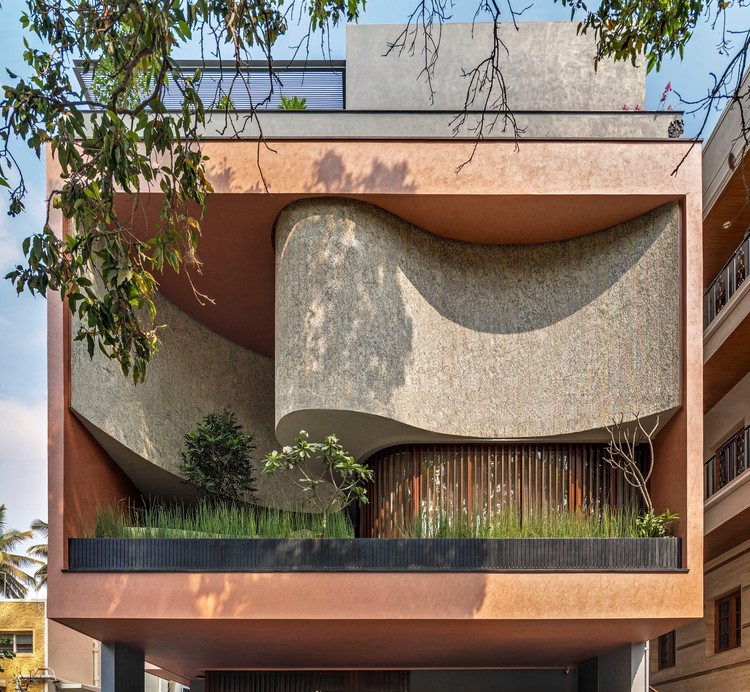
Badari Residence / Cadence - Exterior Photography, House Interiors, Facade
© Shamanth Patil

Badari Residence / Cadence - Interior Photography, House Interiors, Table, ChairBadari Residence / Cadence - Interior Photography, House Interiors, Facade, Table, ChairBadari Residence / Cadence - Interior Photography, House InteriorsBadari Residence / Cadence - Exterior Photography, House InteriorsBadari Residence / Cadence - More Images+ 22

  • Architects: Cadence
  • Area Area of this architecture project Area:  5500 ft²
  • Year Completion year of this architecture project Year:  2019
  • Manufacturers Brands with products used in this architecture project
    Manufacturers:  AutoDesk, Adobe Systems Incorporated, Estiluz, Jaquar, Kohler, +3
  • Professionals: Bays, Suyog, Babbler

2019 UABB Yiantian Sub-Venue - Installation And Exhibition / Rito RUA + Studio Paola Viganò

2019 UABB Yiantian Sub-Venue - Installation And Exhibition / Rito RUA + Studio Paola Viganò - Exterior Photography, Installation2019 UABB Yiantian Sub-Venue - Installation And Exhibition / Rito RUA + Studio Paola Viganò - Exterior Photography, Installation2019 UABB Yiantian Sub-Venue - Installation And Exhibition / Rito RUA + Studio Paola Viganò - Exterior Photography, Installation, Facade2019 UABB Yiantian Sub-Venue - Installation And Exhibition / Rito RUA + Studio Paola Viganò - Interior Photography, Installation2019 UABB Yiantian Sub-Venue - Installation And Exhibition / Rito RUA + Studio Paola Viganò - More Images+ 31

The Urban Village / TEAM_BLDG

The Urban Village / TEAM_BLDG - Exterior Photography, Renovation
Building façade after the renovation. Image © Jonathan Leijonhufvud

The Urban Village / TEAM_BLDG - Exterior Photography, Renovation, FacadeThe Urban Village / TEAM_BLDG - Exterior Photography, RenovationThe Urban Village / TEAM_BLDG - Interior Photography, Renovation, FacadeThe Urban Village / TEAM_BLDG - Interior Photography, Renovation, KitchenThe Urban Village / TEAM_BLDG - More Images+ 41

  • Architects: TEAM_BLDG
  • Area Area of this architecture project Area:  6000 m²
  • Year Completion year of this architecture project Year:  2019
  • Manufacturers Brands with products used in this architecture project
    Manufacturers:  Electrolux, Magis

The Hovering Gardens House / Niraj Doshi Design Consultancy

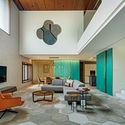
The Hovering Gardens House / Niraj Doshi Design Consultancy - Interior Photography, House Interiors, Table, ChairThe Hovering Gardens House / Niraj Doshi Design Consultancy - Interior Photography, House InteriorsThe Hovering Gardens House / Niraj Doshi Design Consultancy - Exterior Photography, House Interiors, FacadeThe Hovering Gardens House / Niraj Doshi Design Consultancy - Exterior Photography, House Interiors, GardenThe Hovering Gardens House / Niraj Doshi Design Consultancy - More Images+ 28

Xiao Shannan Restaurant / Yue-Design Space Design Studio

Xiao Shannan Restaurant / Yue-Design Space Design Studio - Interior Photography, RestaurantXiao Shannan Restaurant / Yue-Design Space Design Studio - Interior Photography, RestaurantXiao Shannan Restaurant / Yue-Design Space Design Studio - Interior Photography, Restaurant, BalconyXiao Shannan Restaurant / Yue-Design Space Design Studio - Interior Photography, RestaurantXiao Shannan Restaurant / Yue-Design Space Design Studio - More Images+ 16

•
Nanjing, China

Tresno House / Realrich Architecture Workshop

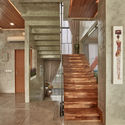
 Tresno House / Realrich Architecture Workshop - Exterior Photography, House Interiors, Garden Tresno House / Realrich Architecture Workshop - Interior Photography, House Interiors, Beam, Table Tresno House / Realrich Architecture Workshop - Interior Photography, House Interiors, Stairs, Beam, Facade, Handrail Tresno House / Realrich Architecture Workshop - Exterior Photography, House Interiors, Garden Tresno House / Realrich Architecture Workshop - More Images+ 24

•
Kecamatan Kembangan, Indonesia

Shenzhen Shenwan Street Park / AUBE CONCEPTION

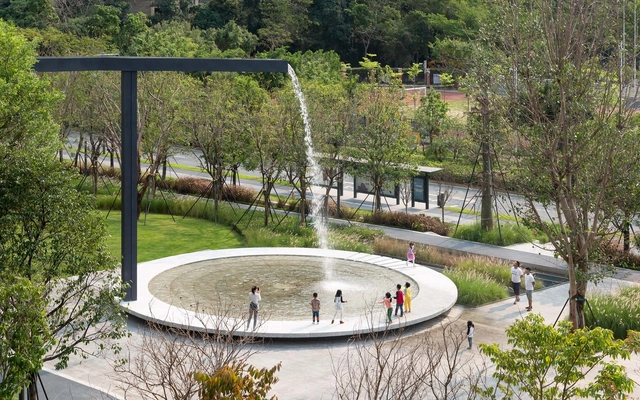
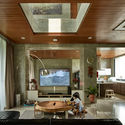
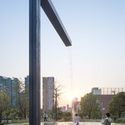
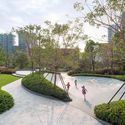
Shenzhen Shenwan Street Park / AUBE CONCEPTION - Exterior Photography, Park, Garden, Facade, CityscapeShenzhen Shenwan Street Park / AUBE CONCEPTION - Exterior Photography, Park, Facade, ColumnShenzhen Shenwan Street Park / AUBE CONCEPTION - Exterior Photography, Park, GardenShenzhen Shenwan Street Park / AUBE CONCEPTION - Exterior Photography, Park, GardenShenzhen Shenwan Street Park / AUBE CONCEPTION - More Images+ 15

•
Shenzhen, China

Villa Trisano / Bodà Architetti

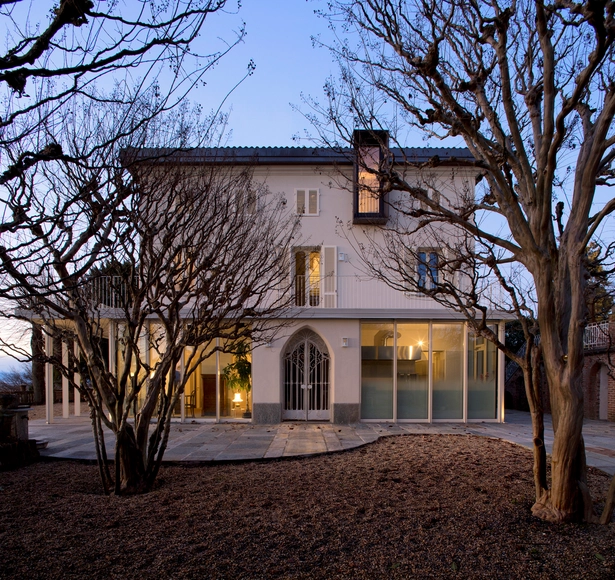
Villa Trisano / Bodà Architetti - Exterior Photography, Houses, FacadeVilla Trisano / Bodà Architetti - Interior Photography, HousesVilla Trisano / Bodà Architetti - Interior Photography, HousesVilla Trisano / Bodà Architetti - Interior Photography, HousesVilla Trisano / Bodà Architetti - More Images+ 31

•
Bra, Italy
  • Architects: Bodà Architetti
  • Area Area of this architecture project Area:  570 m²
  • Year Completion year of this architecture project Year:  2020
  • Manufacturers Brands with products used in this architecture project
    Manufacturers:  TECU®, Aeropan, Schüco, Weber

You've started following your first account!

Did you know?

You'll now receive updates based on what you follow! Personalize your stream and start following your favorite authors, offices and users.