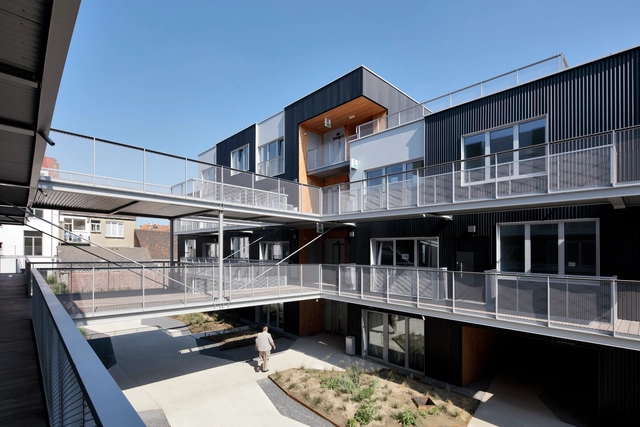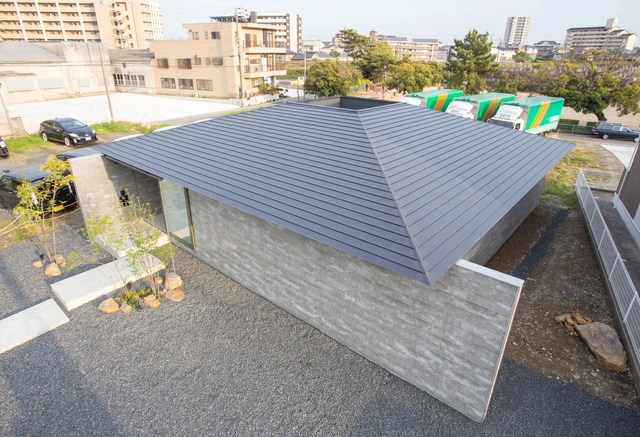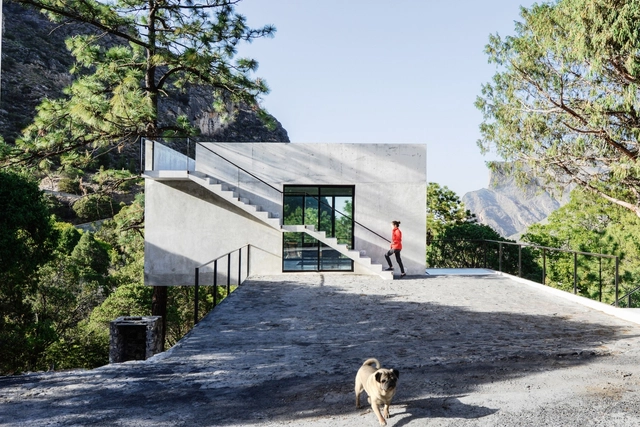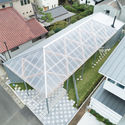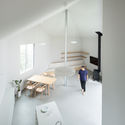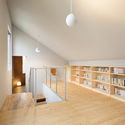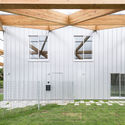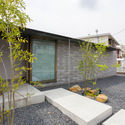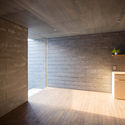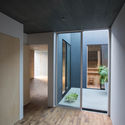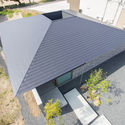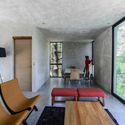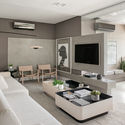
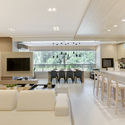
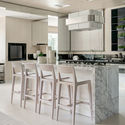
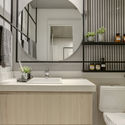
Lumini Apartment / Bohrer Architects

Lumini Apartment / Bohrer Architects - Interior Photography, Apartment InteriorsLumini Apartment / Bohrer Architects - Interior Photography, Apartment InteriorsLumini Apartment / Bohrer Architects - Interior Photography, Apartment Interiors, KitchenLumini Apartment / Bohrer Architects - Interior Photography, Apartment Interiors, BathroomLumini Apartment / Bohrer Architects - More Images+ 24

•
Vila Serradinho, Brazil
  • Architects: Bohrer Arquitetos
  • Area Area of this architecture project Area:  159 m²
  • Year Completion year of this architecture project Year:  2019
  • Manufacturers Brands with products used in this architecture project
    Manufacturers:  AutoDesk, CONDEC PREMIUM, Docol, Dsgnselo, Durafloor, +7
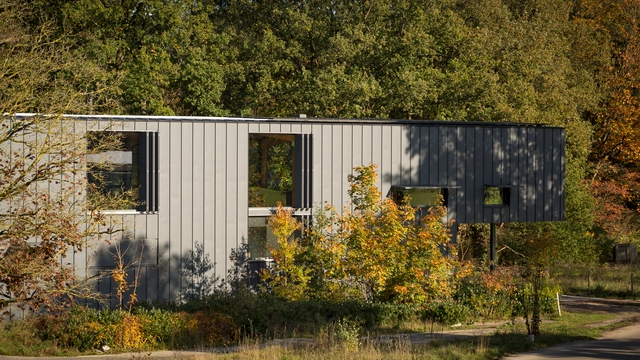
Transformation The Hinge / Niels Olivier Architect

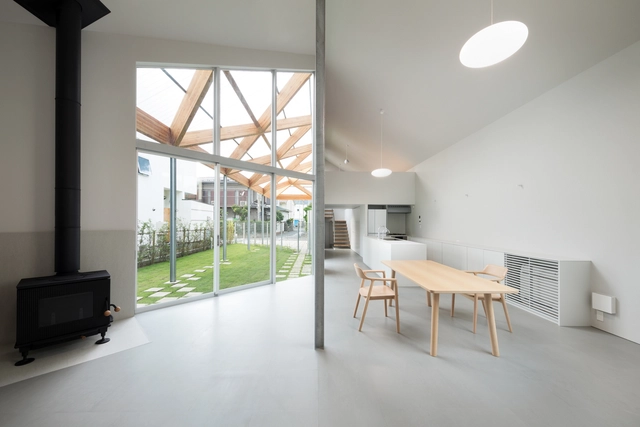
Transformation The Hinge / Niels Olivier Architect - Exterior Photography, Houses, FacadeTransformation The Hinge / Niels Olivier Architect - Exterior Photography, Houses, Garden, DoorTransformation The Hinge / Niels Olivier Architect - Interior Photography, Houses, ChairTransformation The Hinge / Niels Olivier Architect - Interior Photography, Houses, Kitchen, Beam, Table, Lighting, Countertop, ChairTransformation The Hinge / Niels Olivier Architect - More Images+ 21

NK House / ZALC Architecture + Rua 141 Architecture

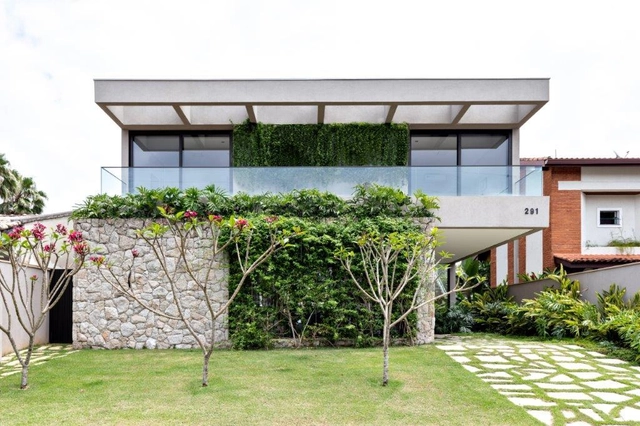
NK House / ZALC Architecture + Rua 141 Architecture - Exterior Photography, Houses, GardenNK House / ZALC Architecture + Rua 141 Architecture - Interior Photography, HousesNK House / ZALC Architecture + Rua 141 Architecture - Interior Photography, HousesNK House / ZALC Architecture + Rua 141 Architecture - Interior Photography, Houses, KitchenNK House / ZALC Architecture + Rua 141 Architecture - More Images+ 30

•
Guarujá, Brazil
  • Area Area of this architecture project Area:  400 m²
  • Year Completion year of this architecture project Year:  2019
  • Manufacturers Brands with products used in this architecture project
    Manufacturers:  Alonso Mármore, Blue Gardenia, Breton, Bruno De Carvalho, Marche Art de vie, designer, Codex Home, +23
Subscriber Access

20 Examples of Floor Plans for Social Housing

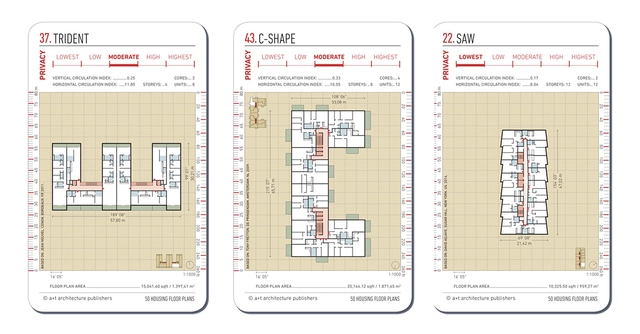
Following up on their series of urban block flashcards, Spanish publisher a+t architecture publishers launched in 2018 a new deck of cards featuring collective living floor plans as part of one of their series of cards about urban density, Density. As a courtesy to ArchDaily, the publishing house shared some of these expanded cards, both typical floor plans, and each unit, where you can see the designs and privacy parameters and openings to the outside of each project.
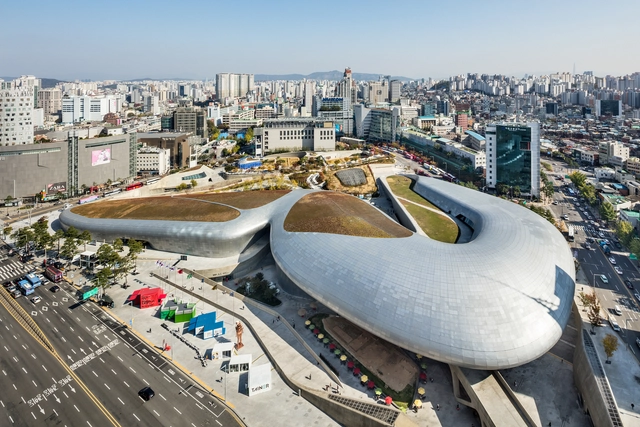
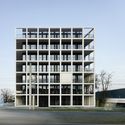
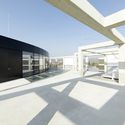
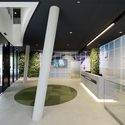
C&P Corporate Headquarters / INNOCAD

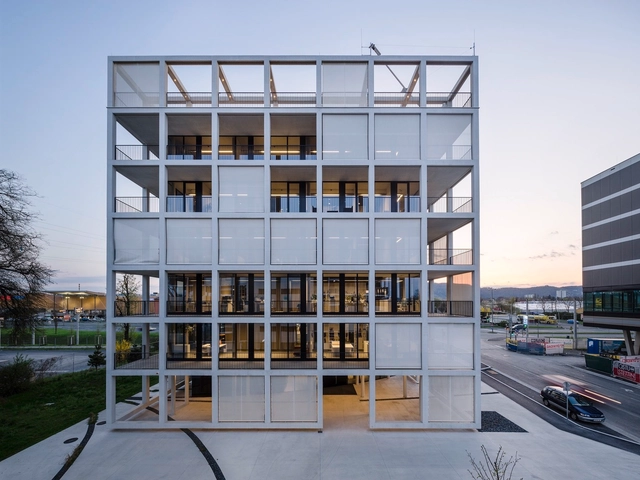
C&P Corporate Headquarters / INNOCAD - Institutional Buildings, FacadeC&P Corporate Headquarters / INNOCAD - Institutional Buildings, FacadeC&P Corporate Headquarters / INNOCAD - Institutional Buildings, Facade, BeamC&P Corporate Headquarters / INNOCAD - Institutional Buildings, FacadeC&P Corporate Headquarters / INNOCAD - More Images+ 43

  • Architects: INNOCAD
  • Area Area of this architecture project Area:  2465 m²
  • Year Completion year of this architecture project Year:  2017

Call for Proposals: Seoul Biennale of Architecture and Urbanism 2021

Exploring the evolution of the world’s cities and metropolises, the third edition of the Seoul Biennale of Architecture and Urbanism (SBAU 2021), will be led by Dominique Perrault. Scheduled to be held from September to November 2021, the biennale entitled “CROSSROADS Building the Resilient City” is holding an International Call for Proposals from May 29th till July 31st, 2020.
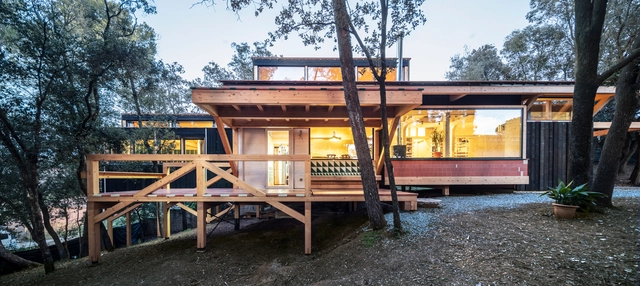
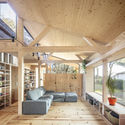
Bosc House / Joan Poca Arquitecte

Bosc House / Joan Poca Arquitecte - Exterior Photography, HousesBosc House / Joan Poca Arquitecte - Interior Photography, Houses, BeamBosc House / Joan Poca Arquitecte - Interior Photography, Houses, BeamBosc House / Joan Poca Arquitecte - Exterior Photography, Houses, Deck, BeamBosc House / Joan Poca Arquitecte - More Images+ 23

  • Area Area of this architecture project Area:  203 m²
  • Year Completion year of this architecture project Year:  2019
  • Manufacturers Brands with products used in this architecture project
    Manufacturers:  JUNG, Rothoblaas, Aduro, Binderholz, Ceràmica Ferres, +3
Subscriber Access

The work-from-home routine: challenges, opportunities, and reflections

Amid the pandemic, it is estimated that 900 million people are or have been under home quarantine during the first half of 2020. Quarantine, imposed by the need for physical distancing, demanded a reorganization of routines, work relations, and, consequently, the spaces that previously accommodated these dynamics. Working from home is nothing new in many professions, including for some architects accustomed to independent design practice or research. However, the unprecedented nature of the pandemic has brought a series of challenges to performing different functions that must now take place in the same location, at the same time, and often by different family members (parents, children, grandparents).
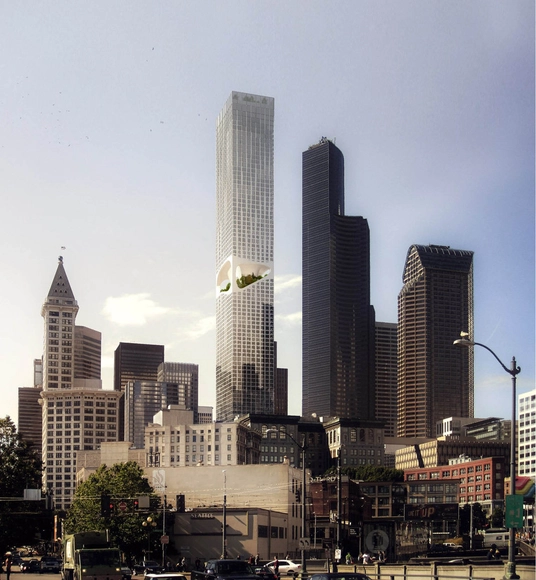
ODA Introduces New Approach to Tower Building in Seattle

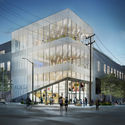
ODA released images of its 1,185’ mixed-use tower in downtown Seattle. Showcasing a novelty in high-rise design, the project underlines the value and importance of outdoor space. Carving out a void in the middle of the tower, the design creates a shared outdoor amenity space with impressive views to Mt. Rainier.
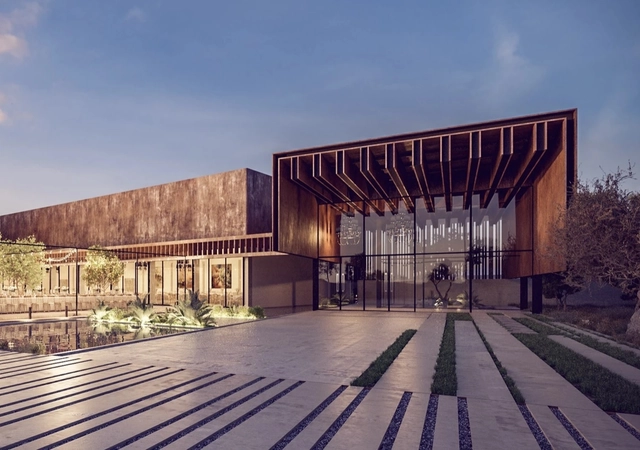
Europe's Best Emerging Architects and Designers Announced

The European Centre for Architecture Art Design and Urban Studies and The Chicago Athenaeum have announced the winners of the "Europe 40 Under 40" for 2019. The annual program is initiated by The European Centre to spotlight and distinguish the next generation of architects and designers who will impact future living and working environments, cities, and rural areas.
Europe's Best Emerging Architects and Designers Announced - Imagen 1 de 4Europe's Best Emerging Architects and Designers Announced - Imagen 2 de 4Europe's Best Emerging Architects and Designers Announced - Imagen 3 de 4Europe's Best Emerging Architects and Designers Announced - Imagen 4 de 4Europe's Best Emerging Architects and Designers Announced - More Images

Subscriber Access

"We Must Bring Beauty to Everyday Life": EHDD's Brad Jacobson on Building a Climate Positive Future

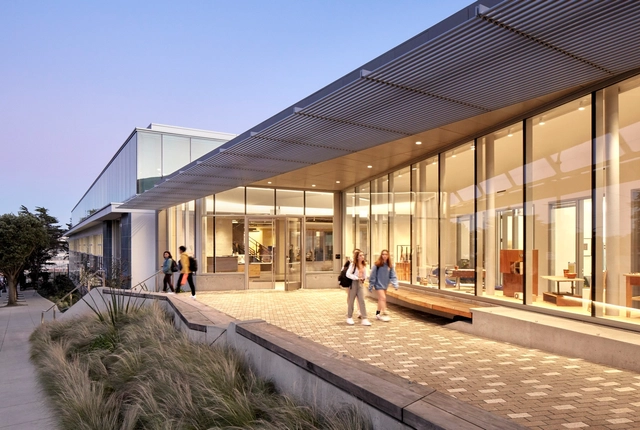
Architecture has an inherent role to the play in the global climate crisis. Buildings and their construction together account for 36 percent of global energy use and 39 percent of energy-related carbon dioxide emissions annually. Brad Jacobson is a principal at EHDD and a leader working to implement climate responsive design. Designing for the future, Brad synthesizes diverse perspectives to craft high performance solutions.
"We Must Bring Beauty to Everyday Life": EHDD's Brad Jacobson on Building a Climate Positive Future - Arch Daily Interviews"We Must Bring Beauty to Everyday Life": EHDD's Brad Jacobson on Building a Climate Positive Future - Arch Daily Interviews"We Must Bring Beauty to Everyday Life": EHDD's Brad Jacobson on Building a Climate Positive Future - Arch Daily Interviews"We Must Bring Beauty to Everyday Life": EHDD's Brad Jacobson on Building a Climate Positive Future - Arch Daily InterviewsWe Must Bring Beauty to Everyday Life: EHDD's Brad Jacobson on Building a Climate Positive Future - More Images+ 1

7 Young Architecture Practices Emerging in Europe

New Generations is a European platform that analyses the most innovative emerging practices at the European level, providing a new space for the exchange of knowledge and confrontation, theory, and production. Since 2013, New Generations has involved more than 300 practices in a diverse program of cultural activities, such as festivals, exhibitions, open calls, video-interviews, workshops, and experimental formats.

New Generations has launched a fresh new media platform, offering a unique space where emerging architects can meet, exchange ideas, get inspired, and collaborate. Recent projects, job opportunities, insights, news, and profiles will be published every day. The section ‘profiles’ provides a space to those who would like to join the network of emerging practices, and present themselves to the wide community of studios involved in the cultural agenda developed by New Generations.

Archdaily and New Generations join forces! Every two weeks Archdaily publishes a selection of studio profiles chosen from the platform of New Generations.

LEEDO SAU Coffee / ATMOROUND

LEEDO SAU Coffee / ATMOROUND - Interior Photography, Coffee ShopLEEDO SAU Coffee / ATMOROUND - Interior Photography, Coffee Shop, FacadeLEEDO SAU Coffee / ATMOROUND - Interior Photography, Coffee ShopLEEDO SAU Coffee / ATMOROUND - Exterior Photography, Coffee Shop, FacadeLEEDO SAU Coffee / ATMOROUND - More Images+ 39

•
Yeongi-gun, South Korea
  • Architects: ATMOROUND
  • Area Area of this architecture project Area:  296 m²
  • Year Completion year of this architecture project Year:  2020
  • Manufacturers Brands with products used in this architecture project
    Manufacturers:  AutoDesk, Daeil, Haehoon, JEVISCO, Kumchang, +1
  • Professionals: ATMOROUND, Anmadang the lab

Giant House in Oiso / Fumiko Takahama Architects

Giant House in Oiso / Fumiko Takahama Architects - Drawings, HousesGiant House in Oiso / Fumiko Takahama Architects - Interior Photography, Houses, Chair, TableGiant House in Oiso / Fumiko Takahama Architects - Interior Photography, Houses, StairsGiant House in Oiso / Fumiko Takahama Architects - Exterior Photography, Houses, BeamGiant House in Oiso / Fumiko Takahama Architects - More Images+ 13

•
Yokohama, Japan

Lochten Sustainable Micro Neighbourhood / Urban Platform

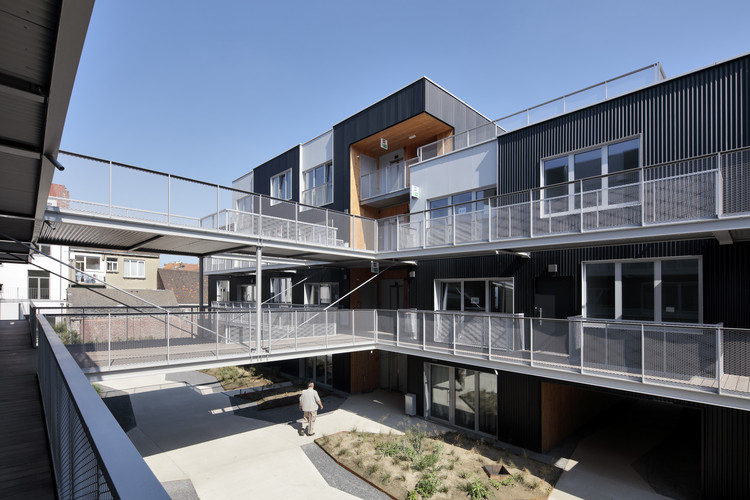
Lochten Sustainable Micro Neighbourhood / Urban Platform - Exterior Photography, Apartments, FacadeLochten Sustainable Micro Neighbourhood / Urban Platform - Exterior Photography, Apartments, FacadeLochten Sustainable Micro Neighbourhood / Urban Platform - Exterior Photography, Apartments, Deck, FacadeLochten Sustainable Micro Neighbourhood / Urban Platform - Exterior Photography, ApartmentsLochten Sustainable Micro Neighbourhood / Urban Platform - More Images+ 23

Hideout Horizon Bamboo House / Studio WNA

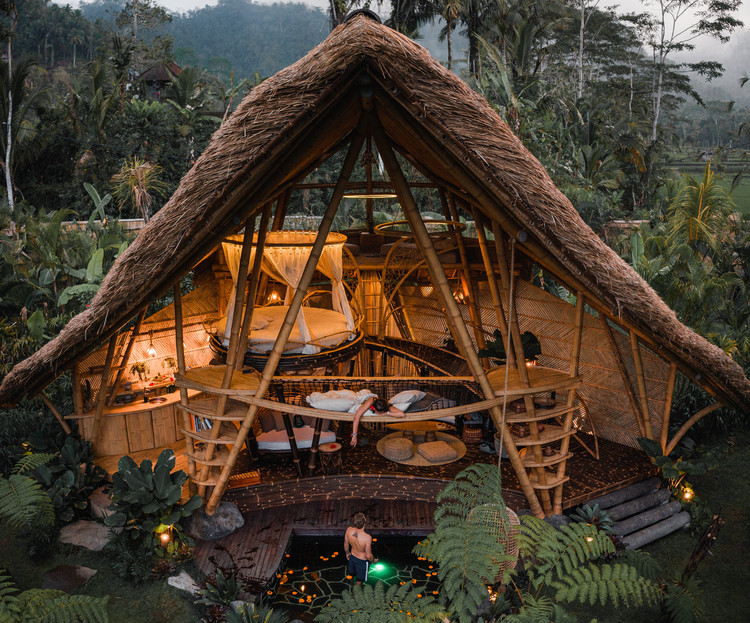
Hideout Horizon Bamboo House / Studio WNA - Exterior Photography, Houses
© The Freedom Complex

Hideout Horizon Bamboo House / Studio WNA - Exterior Photography, HousesHideout Horizon Bamboo House / Studio WNA - Interior Photography, Houses, GardenHideout Horizon Bamboo House / Studio WNA - Interior Photography, Houses, ForestHideout Horizon Bamboo House / Studio WNA - Interior Photography, Houses, BeamHideout Horizon Bamboo House / Studio WNA - More Images+ 30

  • Architects: Studio WNA
  • Area Area of this architecture project Area:  70 m²
  • Year Completion year of this architecture project Year:  2019
  • Manufacturers Brands with products used in this architecture project
    Manufacturers:  Freemite, ISEH Bambu Bali, Local trader

House SM / 1-1 Architects

House SM / 1-1 Architects - Exterior Photography, House Interiors, FacadeHouse SM / 1-1 Architects - Interior Photography, House Interiors, Kitchen, CountertopHouse SM / 1-1 Architects - Interior Photography, House Interiors, Door, FacadeHouse SM / 1-1 Architects - Exterior Photography, House InteriorsHouse SM / 1-1 Architects - More Images+ 15

2I4E House / P+0 Architecture + David Pedroza Castañeda

2I4E House / P+0 Architecture + David Pedroza Castañeda  - Houses Interiors2I4E House / P+0 Architecture + David Pedroza Castañeda  - Houses Interiors2I4E House / P+0 Architecture + David Pedroza Castañeda  - Houses Interiors2I4E House / P+0 Architecture + David Pedroza Castañeda  - Houses Interiors2I4E House / P+0 Architecture + David Pedroza Castañeda  - More Images+ 15

•
Santa Catarina, Mexico

You've started following your first account!

Did you know?

You'll now receive updates based on what you follow! Personalize your stream and start following your favorite authors, offices and users.