Architecture students build a lookout with local materials and techniques in San Juan, Chiloé

Architecture students build a lookout with local materials and techniques in San Juan, Chiloé - Image 36 of 4
© Julio Moncada, José Ángel Brunel

Architecture students build a lookout with local materials and techniques in San Juan, Chiloé - Image 1 of 4Architecture students build a lookout with local materials and techniques in San Juan, Chiloé - Image 2 of 4Architecture students build a lookout with local materials and techniques in San Juan, Chiloé - Image 3 of 4Architecture students build a lookout with local materials and techniques in San Juan, Chiloé - Image 4 of 4Architecture students build a lookout with local materials and techniques in San Juan, Chiloé - More Images+ 33

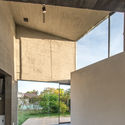
In 2019, third-year architecture students from the Universidad del Desarrollo in Concepción, Chile, traveled to the town of San Juan on Chiloé Island to build the Piuche Lookout. In this project, students faced the realities of construction processes—experiencing challenges associated with adverse weather and physical fatigue—working with the community and interpreting the territory, materials, and local crafts to realize a full-scale project. This activity, which began with a blank page and culminated in a built idea, serves as the students' first hands-on experience with developing an architectural project. Piuche is positioned vertically along a coastline south of the town, in dialogue with the natural elements: the hills, the sky, and the water.

Fibras Orientadas Office / Juan Alberto Andrade + María José Vascones

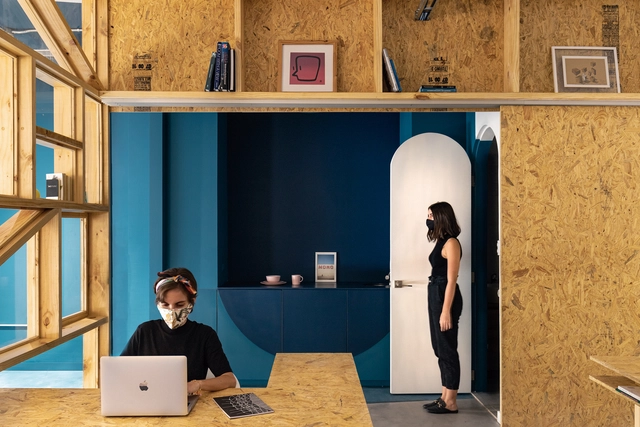
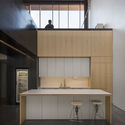
Fibras Orientadas Office / Juan Alberto Andrade + María José Vascones - Interior Photography, Offices Interiors, Door, FacadeFibras Orientadas Office / Juan Alberto Andrade + María José Vascones - Interior Photography, Offices Interiors, Door, FacadeFibras Orientadas Office / Juan Alberto Andrade + María José Vascones - Interior Photography, Offices Interiors, ChairFibras Orientadas Office / Juan Alberto Andrade + María José Vascones - Interior Photography, Offices Interiors, Table, ChairFibras Orientadas Office / Juan Alberto Andrade + María José Vascones - More Images+ 26

  • Area Area of this architecture project Area:  80 m²
  • Year Completion year of this architecture project Year:  2020
  • Manufacturers Brands with products used in this architecture project
    Manufacturers:  Masisa, Importadora Alicia, Unicolor
Subscriber Access

What kind of city do we want, and what are we going to do to achieve it?

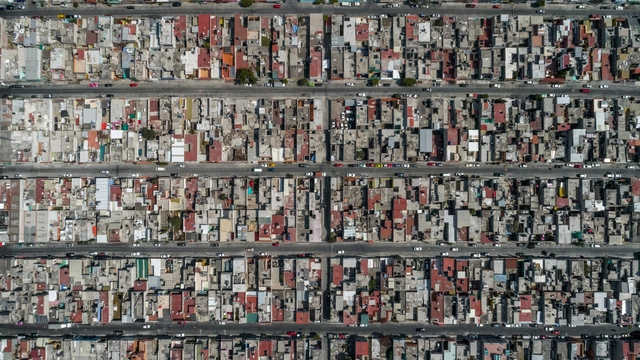
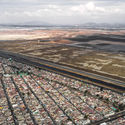
What kind of city do we want, and what are we going to do to achieve it? - Image 1 of 4What kind of city do we want, and what are we going to do to achieve it? - Image 2 of 4What kind of city do we want, and what are we going to do to achieve it? - Image 3 of 4What kind of city do we want, and what are we going to do to achieve it? - Image 4 of 4What kind of city do we want, and what are we going to do to achieve it? - More Images+ 3

This article on housing in Mexico aims to understand the city we have experienced. The guidance of specialists was crucial to grasping some of its complexity. Special thanks to Josefina McGregor, Andrés Sañudo, and Rosalba Loyde for sharing their knowledge for the realization of this article.

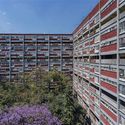
When lockdown reached Mexico in March due to COVID-19, the hashtag #YoMeQuedoEnCasa became more relevant than ever. Yet, as the days passed, the slogan was replaced by #ParaQuedarseEnCasaHayQueTenerUna after several media outlets and citizen collectives denounced the attempted eviction of an elderly person from their apartment in the Trevi Building in the middle of quarantine. These evictions have occurred gradually, such as that of reporter Carlos Acuña in August 2019.

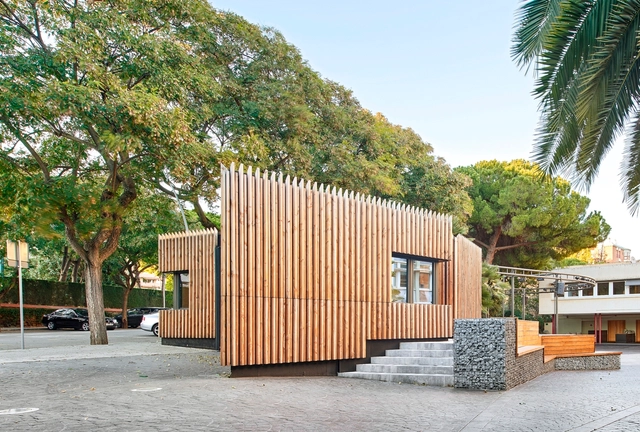
Access Pavilion at the Lycée Français in Barcelona / COMA Arquitectura

Access Pavilion at the Lycée Français in Barcelona  / COMA Arquitectura - Exterior Photography, Schools Access Pavilion at the Lycée Français in Barcelona  / COMA Arquitectura - Exterior Photography, Schools Access Pavilion at the Lycée Français in Barcelona  / COMA Arquitectura - Exterior Photography, Schools , GardenAccess Pavilion at the Lycée Français in Barcelona  / COMA Arquitectura - Exterior Photography, Schools Access Pavilion at the Lycée Français in Barcelona  / COMA Arquitectura - More Images+ 18

•
Barcelona, Spain
  • Architects: COMA Arquitectura
  • Area Area of this architecture project Area:  1545 m²
  • Year Completion year of this architecture project Year:  2018
  • Manufacturers Brands with products used in this architecture project
    Manufacturers:  Arquima, Breinco, Ferrimax, K-Line France, Lamp Lighting, +1

5th International Forum on Urban Interventions FIIU 5: Urban Resilience

The quarantine has highlighted the importance of the role that public space plays in our quality of life. International and regional experts will debate the planning, design, and management of public space in this new context during the 5th International Forum on Urban Interventions (FIIU 5): Urban Resilience. The event will be held virtually from August 14 to 16.

Apartment XVII / Studio Razavi architecture

Apartment XVII / Studio Razavi architecture - Interior Photography, Apartments, DoorApartment XVII / Studio Razavi architecture - Interior Photography, Apartments, Beam, ArchApartment XVII / Studio Razavi architecture - Interior Photography, Apartments, StairsApartment XVII / Studio Razavi architecture - Interior Photography, Apartments, Facade, BeamApartment XVII / Studio Razavi architecture - More Images+ 14

SU House / Marcos Bertoldi Arquitetos

SU House / Marcos Bertoldi Arquitetos - Exterior Photography, House Interiors, Facade, StairsSU House / Marcos Bertoldi Arquitetos - Interior Photography, House InteriorsSU House / Marcos Bertoldi Arquitetos - Interior Photography, House InteriorsSU House / Marcos Bertoldi Arquitetos - Exterior Photography, House Interiors, GardenSU House / Marcos Bertoldi Arquitetos - More Images+ 25

  • Area Area of this architecture project Area:  619 m²
  • Year Completion year of this architecture project Year:  2007
  • Manufacturers Brands with products used in this architecture project
    Manufacturers:  Deca, Npk Mármores, Punto, Tempo de Viver, iluminar
Subscriber Access

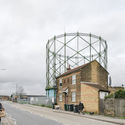
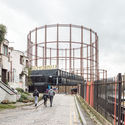
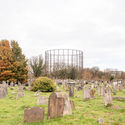
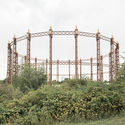
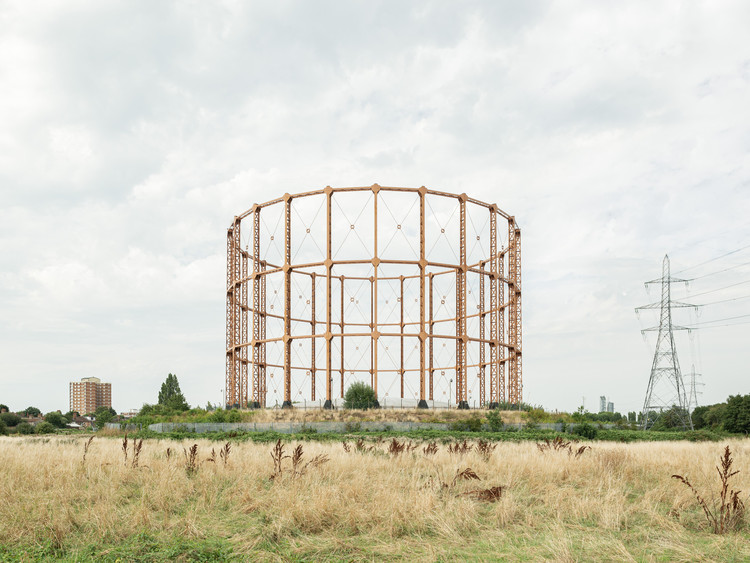
The Gas Holders of London Documented by Photographer Francesco Russo

As remnants of the Industrial Age, the London gas holders are a fascinating presence across the urban landscape, one which is on the verge of disappearing. The photographic essay Ruin or Rust portrays the uncanny structures as the backdrop of everyday life, capturing their relationship to the urban context. The result of a two-year-long endeavor, this personal project of London-based photographer Francesco Russo frames the dialogue between these elements of the cityscape and the life going on around them, investigating their role in contemporary society and the urban fabric.

The Gas Holders of London Documented by Photographer Francesco Russo - Films & ArchitectureThe Gas Holders of London Documented by Photographer Francesco Russo - Films & ArchitectureThe Gas Holders of London Documented by Photographer Francesco Russo - Films & ArchitectureThe Gas Holders of London Documented by Photographer Francesco Russo - Films & ArchitectureThe Gas Holders of London Documented by Photographer Francesco Russo - More Images+ 13

SR-1 House / SPNG Architects

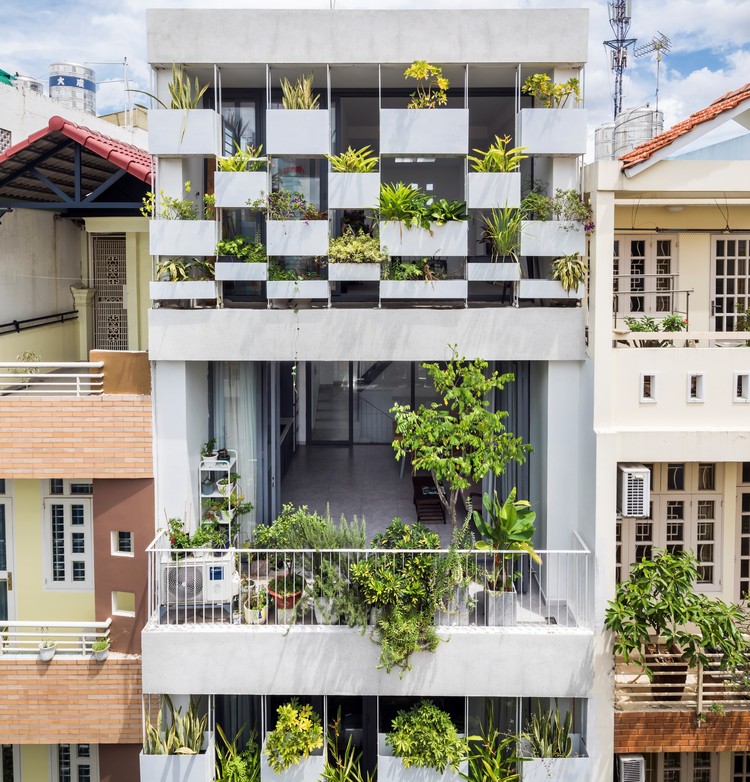
SR-1 House / SPNG Architects - Exterior Photography, Houses, Facade, Balcony
© Hiroyuki Oki

SR-1 House / SPNG Architects - Interior Photography, Houses, Facade, Table, ChairSR-1 House / SPNG Architects - Interior Photography, Houses, Kitchen, Table, Countertop, LightingSR-1 House / SPNG Architects - Interior Photography, Houses, Facade, BalconySR-1 House / SPNG Architects - Exterior Photography, Houses, FacadeSR-1 House / SPNG Architects - More Images+ 29

•
phường 14, Vietnam
  • Architects: SPNG Architects
  • Area Area of this architecture project Area:  162 m²
  • Year Completion year of this architecture project Year:  2017
  • Manufacturers Brands with products used in this architecture project
    Manufacturers:  Dong Tam, Dulux, Panasonic, Philips Lights, Toto
  • Professionals: Phu Thinh Hoang Company

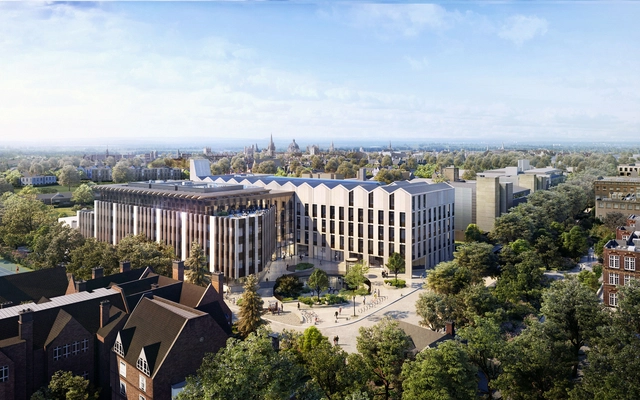
University of Oxford Announces Largest Project in its History, Designed by NBBJ

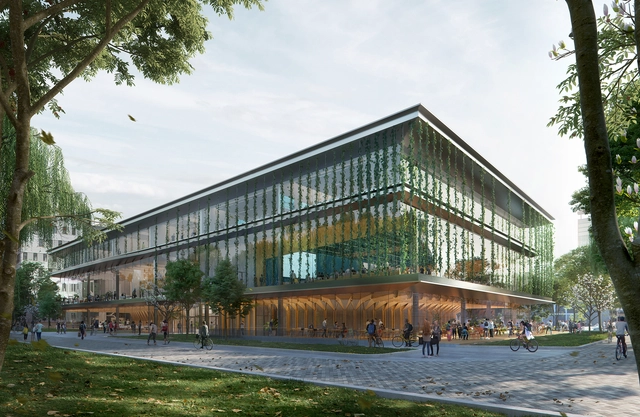
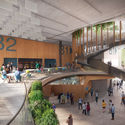
The University of Oxford and internationally-renowned architecture practice NBBJ have unveiled images of the new Life and Mind Building. The development, the University’s largest building project in its history, will be the new home of the Departments of Experimental Psychology and Biology, including Plant Sciences and Zoology, accommodating 800 students and 1,200 researchers.

Casa en la Huerta / WOHA by Antonio Maciá

Casa en la Huerta / WOHA by Antonio Maciá - Exterior Photography, House InteriorsCasa en la Huerta / WOHA by Antonio Maciá - Interior Photography, House Interiors, Facade, Countertop, Sink, ChairCasa en la Huerta / WOHA by Antonio Maciá - Interior Photography, House Interiors, LightingCasa en la Huerta / WOHA by Antonio Maciá - Interior Photography, House Interiors, Chair, TableCasa en la Huerta / WOHA by Antonio Maciá - More Images+ 21

  • Area Area of this architecture project Area:  229 m²
  • Year Completion year of this architecture project Year:  2019
  • Manufacturers Brands with products used in this architecture project
    Manufacturers:  Finsa, Sido Madera

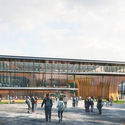
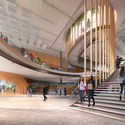
UNStudio Designs a Multifunctional and Flexible Education Building for TU Delft in the Netherlands

Part of Delft University of Technology (TU Delft), in the Netherlands, Echo is a new multifunctional and flexible inter-faculty building, now under construction and due for completion in Dec 2021. Designed by UNStudio, in collaboration with Arup and BBN, the future-proof facility meets the needs of the ever-increasing numbers of students.

UNStudio Designs a Multifunctional and Flexible Education Building for TU Delft in the Netherlands - Image 1 of 4UNStudio Designs a Multifunctional and Flexible Education Building for TU Delft in the Netherlands - Image 2 of 4UNStudio Designs a Multifunctional and Flexible Education Building for TU Delft in the Netherlands - Image 3 of 4UNStudio Designs a Multifunctional and Flexible Education Building for TU Delft in the Netherlands - Image 4 of 4UNStudio Designs a Multifunctional and Flexible Education Building for TU Delft in the Netherlands - More Images+ 7

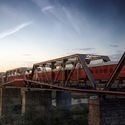
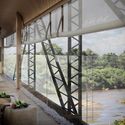
1950s Train Cars to Become Boutique Hotel Above South Africa's Sabie River

A new boutique hotel in South Africa will re-purpose train cars as guest rooms on a bridge above the Sabie River. Each car has been converted to house 31 luxury guest rooms made to highlight local culture. Called the Kruger Shalati, the train scheme aims to celebrate where the first visits to Kruger National Park were allowed in the early 1920s.

1950s Train Cars to Become Boutique Hotel Above South Africa's Sabie River - Image 1 of 41950s Train Cars to Become Boutique Hotel Above South Africa's Sabie River - Image 2 of 41950s Train Cars to Become Boutique Hotel Above South Africa's Sabie River - Image 3 of 41950s Train Cars to Become Boutique Hotel Above South Africa's Sabie River - Image 4 of 41950s Train Cars to Become Boutique Hotel Above South Africa's Sabie River - More Images

12 Ways to Reform Architectural Education

This article was originally published on Common Edge.

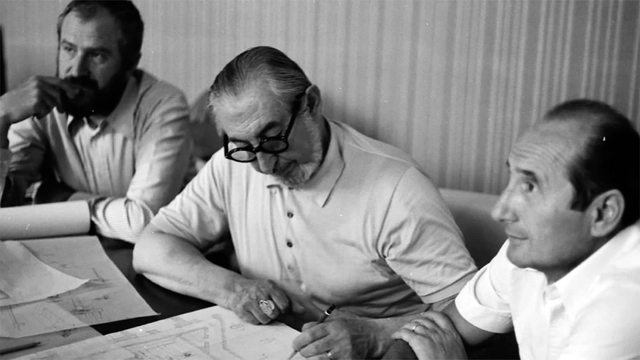
This essay is an excerpt from the final chapter of Draw in Order to See: A cognitive history of architectural design, which outlines recommendations for reforming architectural education and practice. It uses the theory of embodied cognition—the science behind how our brains take in the built environment—to underscore the need for designers to reject the alienating legacy of Enlightenment rationalism that has pushed architects away from artisanal literacy since the industrial revolution. Although some of these practices and methods are already employed by individual educators and included in some curricula, they are neither widespread nor (more important) mandated in NCARB standards.

Cubo House / D' Argenio Saravi Arquitectos

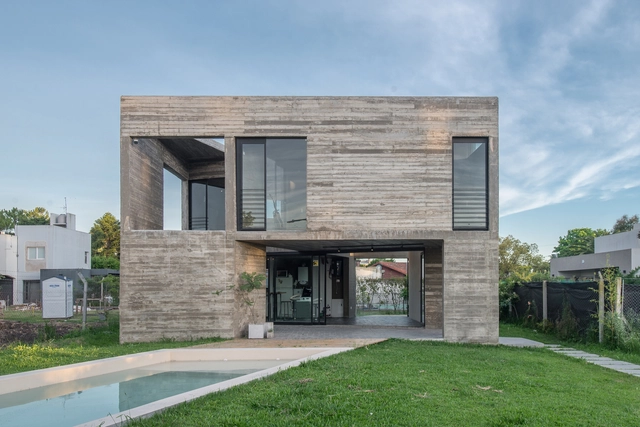
Cubo House / D' Argenio Saravi Arquitectos - Exterior Photography, HousesCubo House / D' Argenio Saravi Arquitectos - Interior Photography, Houses, FacadeCubo House / D' Argenio Saravi Arquitectos - Interior Photography, Houses, FacadeCubo House / D' Argenio Saravi Arquitectos - Interior Photography, Houses, Kitchen, Table, ChairCubo House / D' Argenio Saravi Arquitectos - More Images+ 24

•
Ensenada, Argentina
  • Area Area of this architecture project Area:  105 m²
  • Year Completion year of this architecture project Year:  2018
  • Manufacturers Brands with products used in this architecture project
    Manufacturers:  ALEJANDRO LO GRASSO CASA DE LUZ, Ariston, Cañoplast, Climaplat, DAMITECH, +11

Canal Street Office Transformation in Fremont / Heliotrope Architects

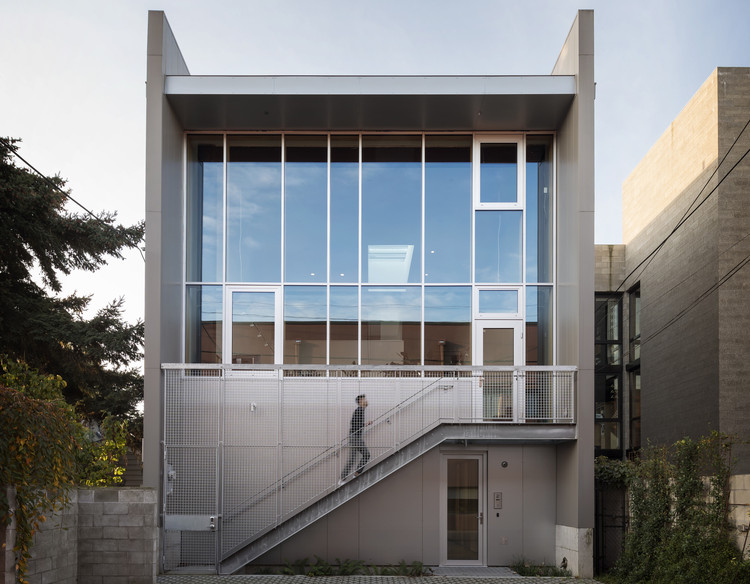
Canal Street Office Transformation in Fremont / Heliotrope Architects - Exterior Photography, Renovation, Stairs, Facade
© Aaron Leitz

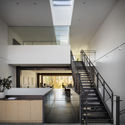
Canal Street Office Transformation in Fremont / Heliotrope Architects - Interior Photography, Renovation, Kitchen, Facade, Table, Lighting, ChairCanal Street Office Transformation in Fremont / Heliotrope Architects - Interior Photography, Renovation, KitchenCanal Street Office Transformation in Fremont / Heliotrope Architects - Interior Photography, Renovation, Table, ChairCanal Street Office Transformation in Fremont / Heliotrope Architects - Interior Photography, Renovation, Kitchen, Stairs, Facade, Door, Handrail, LightingCanal Street Office Transformation in Fremont / Heliotrope Architects - More Images+ 12

PUG Dental Clinic / RAUM 4142 Architecture Office

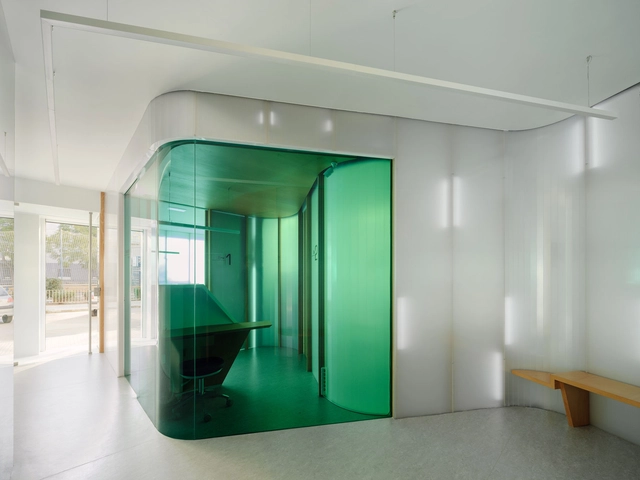
PUG Dental Clinic / RAUM 4142 Architecture Office - Interior Photography, Renovation, BathroomPUG Dental Clinic / RAUM 4142 Architecture Office - Interior Photography, RenovationPUG Dental Clinic / RAUM 4142 Architecture Office - Interior Photography, Renovation, BathroomPUG Dental Clinic / RAUM 4142 Architecture Office - Interior Photography, RenovationPUG Dental Clinic / RAUM 4142 Architecture Office - More Images+ 12

  • Area Area of this architecture project Area:  54 m²
  • Year Completion year of this architecture project Year:  2019
  • Manufacturers Brands with products used in this architecture project
    Manufacturers:  Tarkett, AISLUX, Estudio 2.0, ILUTREK, Roca

Hale Lana House / Olson Kundig

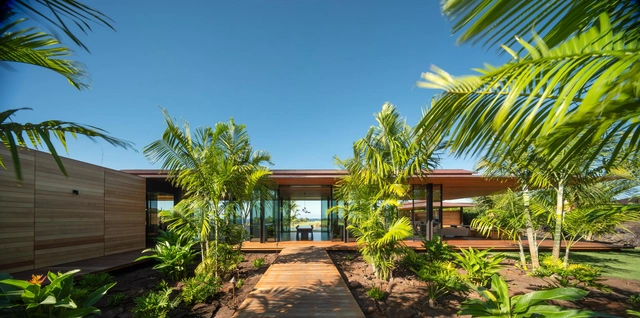
Hale Lana House / Olson Kundig - Interior Photography, Houses, Chair, TableHale Lana House / Olson Kundig - Interior Photography, HousesHale Lana House / Olson Kundig - Interior Photography, Houses, BeamHale Lana House / Olson Kundig - Interior Photography, HousesHale Lana House / Olson Kundig - More Images+ 10

You've started following your first account!

Did you know?

You'll now receive updates based on what you follow! Personalize your stream and start following your favorite authors, offices and users.