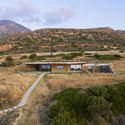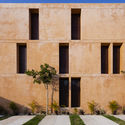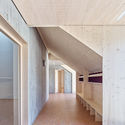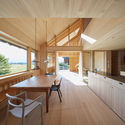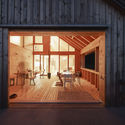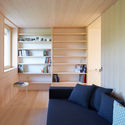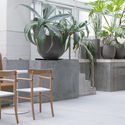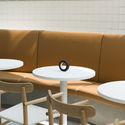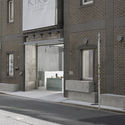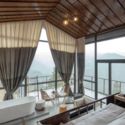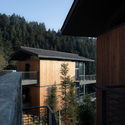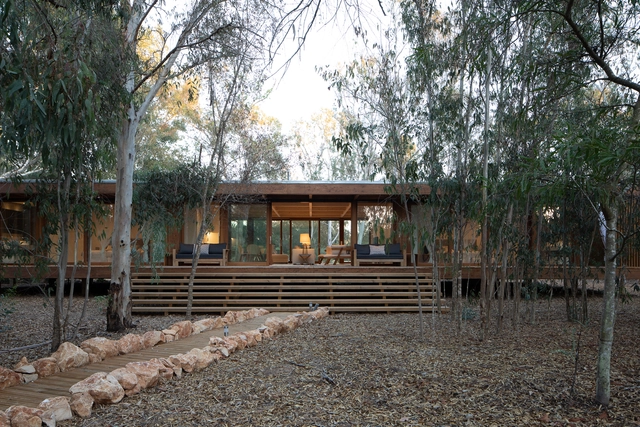
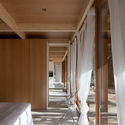
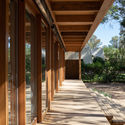
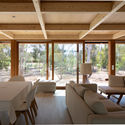
Mima House / Marta Brandão + Mário Sousa

Mima House / Marta Brandão + Mário Sousa - Exterior Photography, HousesMima House / Marta Brandão + Mário Sousa - Interior Photography, Houses, Door, ColumnMima House / Marta Brandão + Mário Sousa - Interior Photography, Houses, BeamMima House / Marta Brandão + Mário Sousa - Interior Photography, Houses, Beam, Table, ChairMima House / Marta Brandão + Mário Sousa - More Images+ 21

  • Architects: Marta Brandao, Mário Souza
  • Year Completion year of this architecture project Year:  2021

CUBE Temporary Exhibition Pavilion / urban curators + Iegor Shtefan

CUBE Temporary Exhibition Pavilion / urban curators + Iegor Shtefan - Drawings, Cultural Center, BeamCUBE Temporary Exhibition Pavilion / urban curators + Iegor Shtefan - Exterior Photography, Cultural CenterCUBE Temporary Exhibition Pavilion / urban curators + Iegor Shtefan - Drawings, Cultural CenterCUBE Temporary Exhibition Pavilion / urban curators + Iegor Shtefan - Drawings, Cultural Center, FacadeCUBE Temporary Exhibition Pavilion / urban curators + Iegor Shtefan - More Images+ 15

ArchDaily China's 2021 Building of the Year Awards are Now Open for Nominations

As we successfully launched our 12th Building of the Year Awards earlier this year, we want to thank you for being part of our community for over 10 years. Together we have been growing and contributing to the architectural scene, aiming for a better world.

Now, we are proud to announce the 5th edition of The ArchDaily Building of the Year China, celebrating the best architecture in China, as chosen by you, the reader.

By nominating and voting, you form part of an interdependent, impartial, distributed network of jurors and peers that has consistently helped us celebrate architecture of every scale, purpose, and condition, and architects of all profiles. Over the coming weeks, your votes will result in 700 Chinese projects filtered down to just 10 best projects in China.

The 2021 Building of the Year Awards China is brought to you thanks to Dornbracht, renowned for leading designs for architecture, which can be found internationally in bathrooms and kitchens.

Hourglass Corral House / decaARCHITECTURE

Hourglass Corral House  / decaARCHITECTURE - Exterior Photography, HousesHourglass Corral House  / decaARCHITECTURE - Exterior Photography, HousesHourglass Corral House  / decaARCHITECTURE - Exterior Photography, HousesHourglass Corral House  / decaARCHITECTURE - Exterior Photography, HousesHourglass Corral House  / decaARCHITECTURE - More Images+ 34

Urban Waterways: The Dynamics of Canal Architecture

Subscriber Access | 

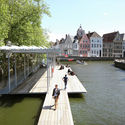
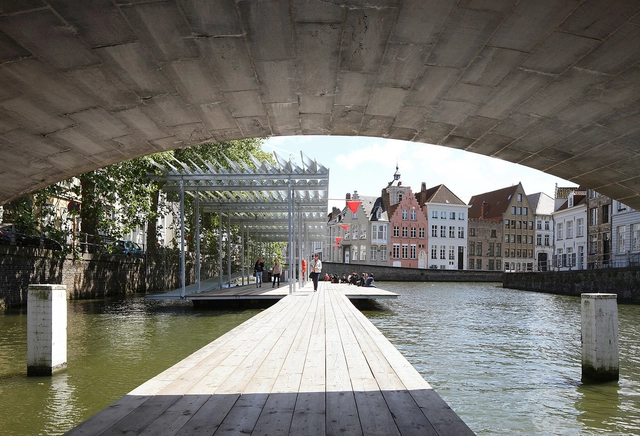
Architecture remains in constant tension with natural forces. Designed around gravity, climate, and time, buildings are always part of larger systems. Throughout the world, designers have tried to mitigate natural forces by constructing hybrid spaces and structures, artificial areas where nature meets the manmade. Embodying this relationship, canals reflect a desire to direct nature and its flows. Today, these fluid spaces are opening up to new programs, projects that explore modern life and urban vitality.

Urban Waterways: The Dynamics of Canal Architecture - Image 1 of 4Urban Waterways: The Dynamics of Canal Architecture - Image 2 of 4Urban Waterways: The Dynamics of Canal Architecture - Image 3 of 4Urban Waterways: The Dynamics of Canal Architecture - Image 4 of 4Urban Waterways: The Dynamics of Canal Architecture - More Images+ 4

Housing Complex Corazón de Tierra / P11 Arquitectos

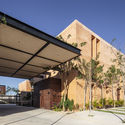
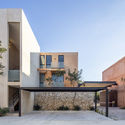
Housing Complex Corazón de Tierra / P11 Arquitectos - Exterior Photography, ApartmentsHousing Complex Corazón de Tierra / P11 Arquitectos - Exterior Photography, ApartmentsHousing Complex Corazón de Tierra / P11 Arquitectos - Exterior Photography, ApartmentsHousing Complex Corazón de Tierra / P11 Arquitectos - Exterior Photography, ApartmentsHousing Complex Corazón de Tierra / P11 Arquitectos - More Images+ 32

Chablekal, Mexico
  • Architects: P11 Arquitectos
  • Area Area of this architecture project Area:  5780
  • Year Completion year of this architecture project Year:  2021
  • Manufacturers Brands with products used in this architecture project
    Manufacturers:  AutoCAD, Boxito, Elemetic

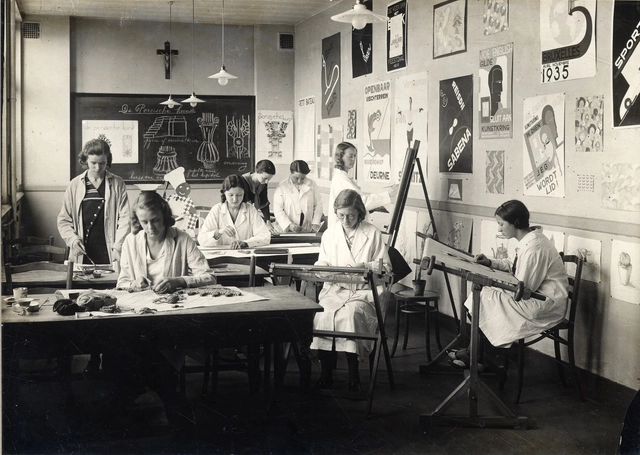
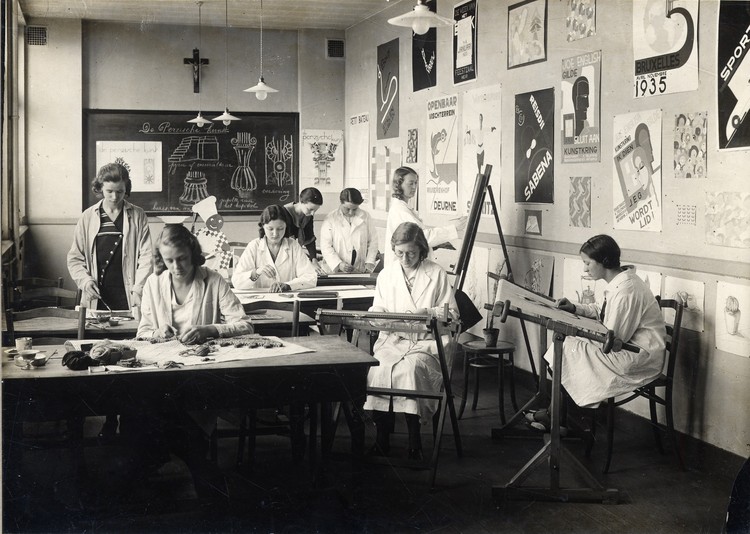
Wiki Women Design: Unlocking the Contributions of Belgian Female Designers on Wikipedia

The Flanders Architecture Institute has been working to bring “women who have left their mark on Belgium's design heritage out of the shadows”, through Wiki Women Design. Using Wikipedia as a platform, the initiative aims to organize edit-a-thons or writing sessions, to make up for this backlog.

Wiki Women Design: Unlocking the Contributions of Belgian Female Designers on Wikipedia - Image 1 of 4Wiki Women Design: Unlocking the Contributions of Belgian Female Designers on Wikipedia - Image 2 of 4Wiki Women Design: Unlocking the Contributions of Belgian Female Designers on Wikipedia - Image 3 of 4Wiki Women Design: Unlocking the Contributions of Belgian Female Designers on Wikipedia - Image 4 of 4Wiki Women Design: Unlocking the Contributions of Belgian Female Designers on Wikipedia - More Images+ 11

Kura Kura Badminton Courts / IBUKU + Studio Jencquel

Kura Kura Badminton Courts / IBUKU + Studio Jencquel - Exterior Photography, Sports ArchitectureKura Kura Badminton Courts / IBUKU + Studio Jencquel - Interior Photography, Sports Architecture, BeamKura Kura Badminton Courts / IBUKU + Studio Jencquel - Interior Photography, Sports Architecture, BeamKura Kura Badminton Courts / IBUKU + Studio Jencquel - Interior Photography, Sports Architecture, BeamKura Kura Badminton Courts / IBUKU + Studio Jencquel - More Images+ 12

  • Architects: IBUKU, Studio Jencquel
  • Area Area of this architecture project Area:  300
  • Year Completion year of this architecture project Year:  2016

KCAP Designs Three Round Towers for the Netherlands

KCAP Architects & Planners have designed a proposal for three round, residential towers on the former Brabantbad site in the Netherlands. The team's project includes slender volumes atop transparent plinths adjacent to Prins Hendrikpark in 's-Hertogenbosch. The park embraces the IIzeren Vrouw, a former sand extraction lake, while also aiming to improve upon the current zoning plan.
Sacred Spaces: What Can Cemeteries Teach Us About Our History and Society?

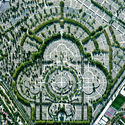
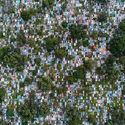
Sacred Spaces: What Can Cemeteries Teach Us About Our History and Society? - Image 1 of 4Sacred Spaces: What Can Cemeteries Teach Us About Our History and Society? - Image 2 of 4Sacred Spaces: What Can Cemeteries Teach Us About Our History and Society? - Image 3 of 4Sacred Spaces: What Can Cemeteries Teach Us About Our History and Society? - Image 4 of 4Sacred Spaces: What Can Cemeteries Teach Us About Our History and Society? - More Images+ 2

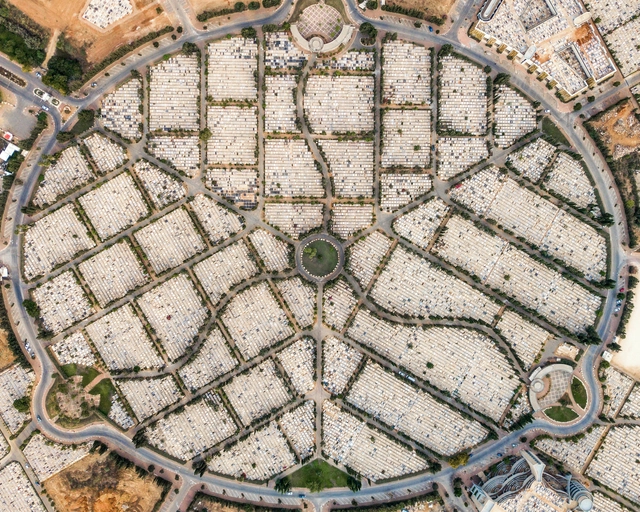
Memento mori is an ancient Latin expression that means "remember that you are mortal." The Roman people used it not to represent a fatalistic approach to death but rather as a way of valuing life.

A few centuries later, as we arrive at our current context and the world reaches the terrifying figure of 2 million deaths as a result of the Covid-19 pandemic, memento mori is more relevant than ever.
How to Structure Buildings as Bridges

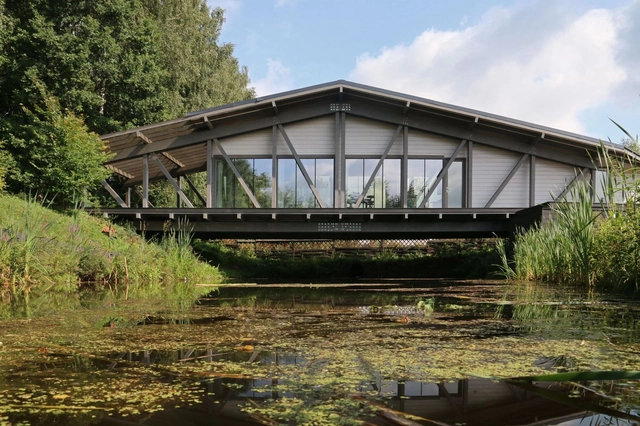
Metaphorically, building bridges equates to creating new opportunities, connections, and paths. The first bridges likely formed naturally with logs falling across rivers and natural depressions, though humans have also been building rudimentary structures to overcome obstacles since prehistory. Today, technological advances have made it possible to erect bridges that are both impressive and sculptural, playing a key role in transportation and connectivity. Usually needing to overcome large spans, with few points of support, bridges can be quite difficult to structure. But when is the bridge more than a connection between two points, instead resembling a building with a complex program? How can these 'bridge houses' be structured?
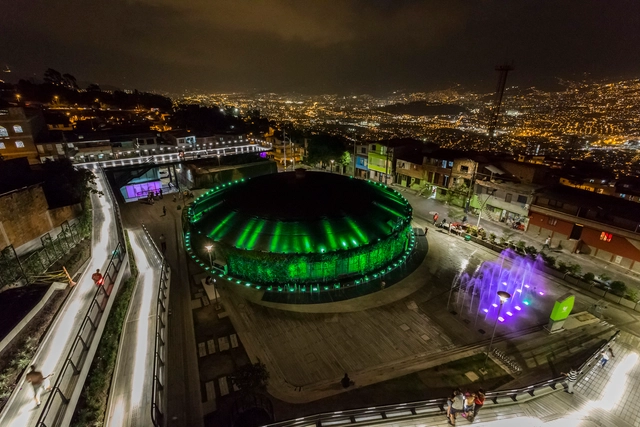
Social Urbanism: From the Medellín Model to a New Global Movement

Social Urbanism: Reframing Spatial Design – Discourses from Latin America, a new book by Maria Bellalta, ASLA, dean of the School of Landscape Architecture at the Boston Architectural College, is a welcome addition to the growing number of publications on the social justice-oriented form of urbanism, architecture, and public space emanating from Medellín and Colombia. The achievements of social urbanism have rightfully become synonymous with Medellín in the world of landscape architecture, urban planning and design, and architecture.

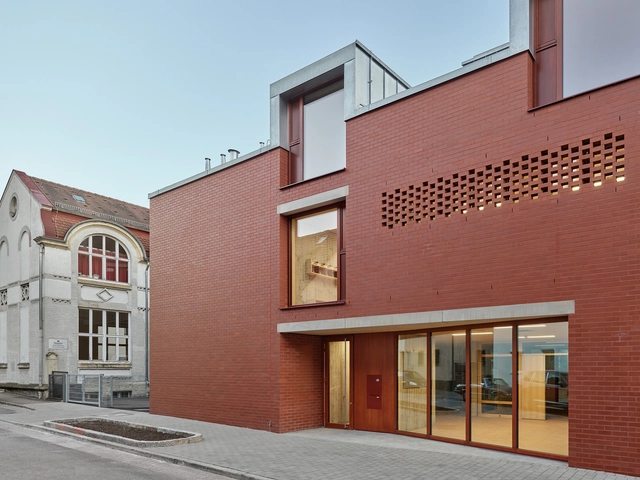
New Brick Daycare Center / se\arch architekten

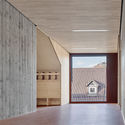
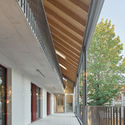
New Brick Daycare Center  / se\arch architekten - Exterior Photography, KindergartenNew Brick Daycare Center  / se\arch architekten - Interior Photography, KindergartenNew Brick Daycare Center  / se\arch architekten - Interior Photography, KindergartenNew Brick Daycare Center  / se\arch architekten - Interior Photography, Kindergarten, FacadeNew Brick Daycare Center  / se\arch architekten - More Images+ 6

Stuttgart, Germany
  • Area Area of this architecture project Area:  1550
  • Year Completion year of this architecture project Year:  2020
  • Manufacturers Brands with products used in this architecture project
    Manufacturers:  Villeroy & Boch Tiles, ADLER, Forbo, Hagemeister, Resopal, +1

Obsidian Gallery / Midnight Green

Obsidian Gallery / Midnight Green - Interior Photography, GalleryObsidian Gallery / Midnight Green - Interior Photography, GalleryObsidian Gallery / Midnight Green - Interior Photography, GalleryObsidian Gallery / Midnight Green - Interior Photography, Gallery, FacadeObsidian Gallery / Midnight Green - More Images+ 14

Hehl Tenne House / OEOOO

Hehl Tenne House / OEOOO - Exterior Photography, Houses, DoorHehl Tenne House / OEOOO - Interior Photography, Houses, Kitchen, Beam, Table, ChairHehl Tenne House / OEOOO - Interior Photography, Houses, Beam, Facade, TableHehl Tenne House / OEOOO - Interior Photography, HousesHehl Tenne House / OEOOO - More Images+ 21

Lingenau, Austria
  • Architects: OEOOO
  • Area Area of this architecture project Area:  115
  • Year Completion year of this architecture project Year:  2018
  • Manufacturers Brands with products used in this architecture project
    Manufacturers:  Hagspieldach, Ofenbau Voppichler, Timo

Hotel Kiro Hiroshima / Hiroyuki Tanaka Architects

Hotel Kiro Hiroshima / Hiroyuki Tanaka Architects - Interior Photography, Hotels InteriorsHotel Kiro Hiroshima / Hiroyuki Tanaka Architects - Interior Photography, Hotels InteriorsHotel Kiro Hiroshima / Hiroyuki Tanaka Architects - Interior Photography, Hotels InteriorsHotel Kiro Hiroshima / Hiroyuki Tanaka Architects - Exterior Photography, Hotels InteriorsHotel Kiro Hiroshima / Hiroyuki Tanaka Architects - More Images+ 11

Guizhou Longtang Targeted Poverty Alleviation Project / gad·line+ studio

Guizhou Longtang Targeted Poverty Alleviation Project / gad·line+ studio - Exterior Photography, RenovationGuizhou Longtang Targeted Poverty Alleviation Project / gad·line+ studio - Interior Photography, RenovationGuizhou Longtang Targeted Poverty Alleviation Project / gad·line+ studio - Exterior Photography, RenovationGuizhou Longtang Targeted Poverty Alleviation Project / gad·line+ studio - Exterior Photography, RenovationGuizhou Longtang Targeted Poverty Alleviation Project / gad·line+ studio - More Images+ 38

  • Architects: gad·line+ studio
  • Area Area of this architecture project Area:  2400
  • Year Completion year of this architecture project Year:  2020

UniFun Tianfu Chengdu / CLOU Architects

UniFun Tianfu Chengdu / CLOU Architects - Exterior Photography, Shopping Centers, FacadeUniFun Tianfu Chengdu / CLOU Architects - Exterior Photography, Shopping CentersUniFun Tianfu Chengdu / CLOU Architects - Exterior Photography, Shopping Centers, FacadeUniFun Tianfu Chengdu / CLOU Architects - Exterior Photography, Shopping CentersUniFun Tianfu Chengdu / CLOU Architects - More Images+ 23

You've started following your first account!

Did you know?

You'll now receive updates based on what you follow! Personalize your stream and start following your favorite authors, offices and users.