How to Develop a Residential Design Concept

 | Sponsored Content

This guide covers a workflow that moves from project parameters to generated floor plans, 3D perspective views, exterior design exploration, and site context visualization, using AI tools in place of preliminary CAD and rendering work.
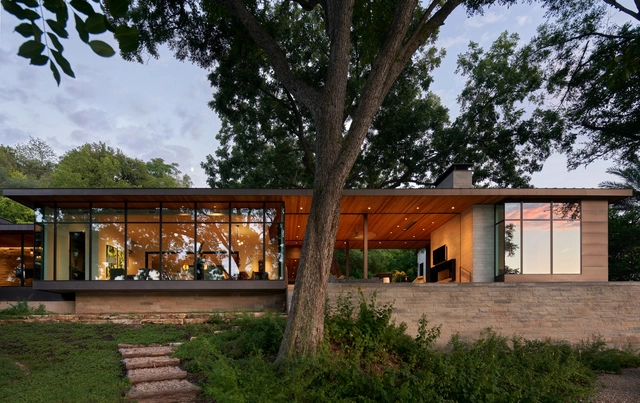
Ski Slope Residence / LaRue Architects

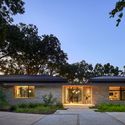
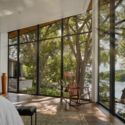
Ski Slope Residence / LaRue Architects - Exterior Photography, HousesSki Slope Residence / LaRue Architects - Exterior Photography, HousesSki Slope Residence / LaRue Architects - Exterior Photography, HousesSki Slope Residence / LaRue Architects - Interior Photography, Houses, Bedroom, Door, Chair, TableSki Slope Residence / LaRue Architects - More Images+ 13

  • Architects: LaRue Architects
  • Area Area of this architecture project Area:  4100 ft²
  • Year Completion year of this architecture project Year:  2020
  • Manufacturers Brands with products used in this architecture project
    Manufacturers:  Hope's Windows, Eggersmann, Loewen

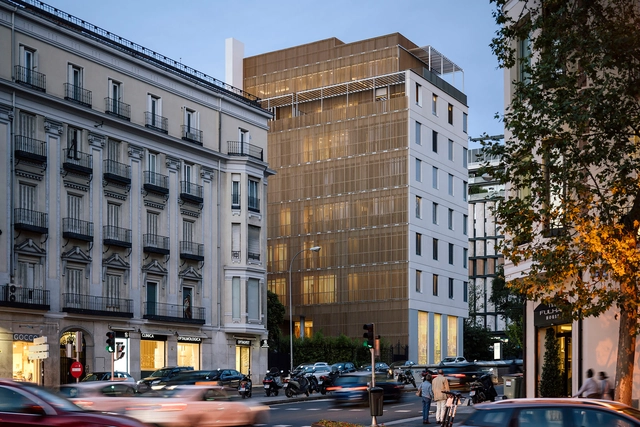
Claudio Coello 121 Residential Building / Arenas Basabe Palacios

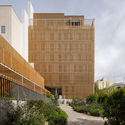
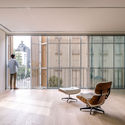
Claudio Coello 121 Residential Building / Arenas Basabe Palacios - Interior Photography, Residential, Table, ChairClaudio Coello 121 Residential Building / Arenas Basabe Palacios - Exterior Photography, ResidentialClaudio Coello 121 Residential Building / Arenas Basabe Palacios - Interior Photography, Residential, Facade, ChairClaudio Coello 121 Residential Building / Arenas Basabe Palacios - Interior Photography, Residential, Door, Chair, TableClaudio Coello 121 Residential Building / Arenas Basabe Palacios - More Images+ 12

Road to BIALIMA 2021 - Noise Tuesdays: Architecture and Childhood, Childhood in the Creation of the City

Martes de Ruido is a brief, informal conversation series lasting approximately 30 minutes. Featuring up to three sessions per day, it brings together national and international guests to address specific topics and foster discussion and reflection.

L’Industreet Campus / Atelier WOA

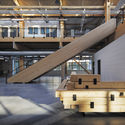
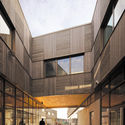
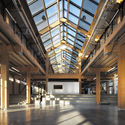
L’Industreet Campus / Atelier WOA - Interior Photography, Elementary & Middle School, Stairs, Beam, FacadeL’Industreet Campus / Atelier WOA - Exterior Photography, Elementary & Middle School, FacadeL’Industreet Campus / Atelier WOA - Interior Photography, Elementary & Middle School, Beam, FacadeL’Industreet Campus / Atelier WOA - Interior Photography, Elementary & Middle School, BeamL’Industreet Campus / Atelier WOA - More Images+ 8

Open House Madrid 2021: Architecture and City Festival

The 7th edition of Open House Madrid will take place from September 24 to 26. The international architecture festival offers guided tours of a hundred spaces in Madrid that are typically closed to the public. It is the premier open house event for Madrid's architecture.
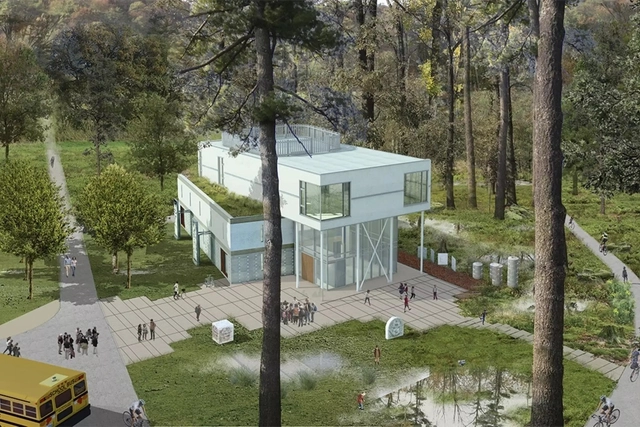
Taylor Hazell Designs New Clark Centre for the Arts in Toronto

The Clark Centre for the Arts is undergoing a revitalization as part of the Guild Park and Gardens in Toronto. Designed by Taylor Hazell Architects, the new multipurpose facility will house art studios and be home to creative programs for residents and visitors. Clark Centre for the Arts (CCA) will offer a public gallery, five specialized art studios and two on-site cabins, providing over 6,000 square feet of new, dedicated studio, exhibition and event space.

Garden Cafe / Steyn Studio + Meyer & Associates Architects + Square One Landscape Architects

Garden Cafe / Steyn Studio + Meyer & Associates Architects + Square One Landscape Architects - Exterior Photography, Landscape ArchitectureGarden Cafe / Steyn Studio + Meyer & Associates Architects + Square One Landscape Architects - Interior Photography, Landscape ArchitectureGarden Cafe / Steyn Studio + Meyer & Associates Architects + Square One Landscape Architects - Exterior Photography, Landscape ArchitectureGarden Cafe / Steyn Studio + Meyer & Associates Architects + Square One Landscape Architects - Exterior Photography, Landscape ArchitectureGarden Cafe / Steyn Studio + Meyer & Associates Architects + Square One Landscape Architects - More Images+ 25

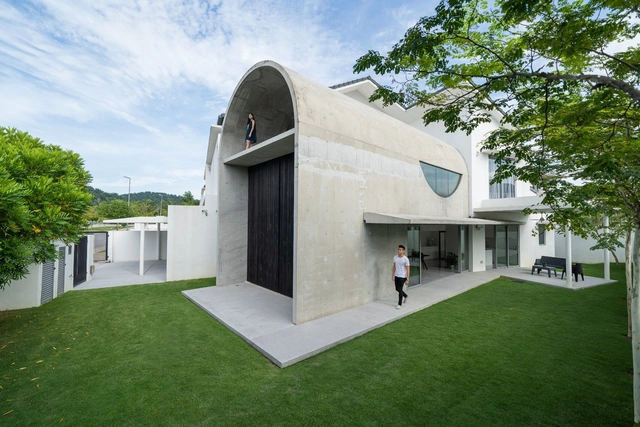
Bewboc House / Fabian Tan Architect

Bewboc House / Fabian Tan Architect - Interior Photography, HousesBewboc House / Fabian Tan Architect - Interior Photography, Houses, Table, Chair, LightingBewboc House / Fabian Tan Architect - Interior Photography, Houses, TableBewboc House / Fabian Tan Architect - Exterior Photography, HousesBewboc House / Fabian Tan Architect - More Images+ 38

Kuala Lumpur, Malaysia

The Polish Pavilion at the 2021 Venice Biennale, Curated by PROLOG +1, Explores the Future of the Countryside

Titled "Trouble in Paradise", the Polish pavilion at the 17th International Architecture Exhibition – La Biennale di Venezia, will explore the countryside and observe how rural areas are an important element of building sustainable human environments, given the crises the world is surrounded with today. Curated by PROLOG +1 along with an international group of architects and artists, the national pavilion will be on physical display at the Giardini di Venezia, and online from May 22nd to November 21st, 2021.

The Polish Pavilion at the 2021 Venice Biennale, Curated by PROLOG +1, Explores the Future of the Countryside - Imagem 1 de 4The Polish Pavilion at the 2021 Venice Biennale, Curated by PROLOG +1, Explores the Future of the Countryside - Imagem 2 de 4The Polish Pavilion at the 2021 Venice Biennale, Curated by PROLOG +1, Explores the Future of the Countryside - Imagem 3 de 4The Polish Pavilion at the 2021 Venice Biennale, Curated by PROLOG +1, Explores the Future of the Countryside - Imagem 4 de 4The Polish Pavilion at the 2021 Venice Biennale, Curated by PROLOG +1, Explores the Future of the Countryside - More Images+ 8

RCC Headquarters / Foster + Partners

RCC Headquarters / Foster + Partners - Interior Photography, Office Buildings, Door, ChairRCC Headquarters / Foster + Partners - Interior Photography, Office Buildings, StairsRCC Headquarters / Foster + Partners - Exterior Photography, Office BuildingsRCC Headquarters / Foster + Partners - Interior Photography, Office Buildings, Stairs, Beam, HandrailRCC Headquarters / Foster + Partners - More Images+ 43

Yekaterinburg, Russia

PLP Architecture Reveals Design for Residential Development in Singapore

PLP revealed its design for a luxury residential tower in Singapore, featuring a lush vertical garden inspired by the city’s greenery. The biophilic design that blurs the line between indoor living areas and outdoor spaces strives to redefine metropolitan living by promoting health and wellbeing.
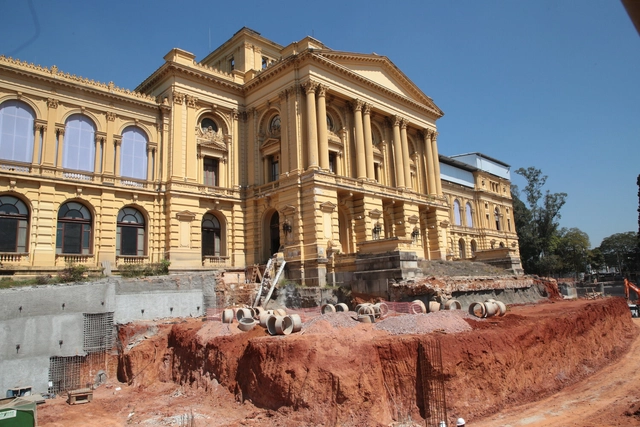
Follow the restoration work of the Ipiranga Museum in this 360° virtual tour.

The Ipiranga Museum, located in São Paulo's south zone, has launched a virtual tour that allows users to follow the progress of the restoration and expansion of the building and its immediate surroundings. The digital tour features 360-degree camera footage captured across various spaces of the building and construction site, providing an overview of the renovation's progress.

Online Masterclass: Connecting People, Buildings and Cities by Tom Redmayne

Building on the success of the previous NextGen On the Spot events, IE School of Architecture and Design and ArchDaily would like to invite you to the next one on the series, this time led by Tom Redmayne, North America Managing Director at WiredScore.
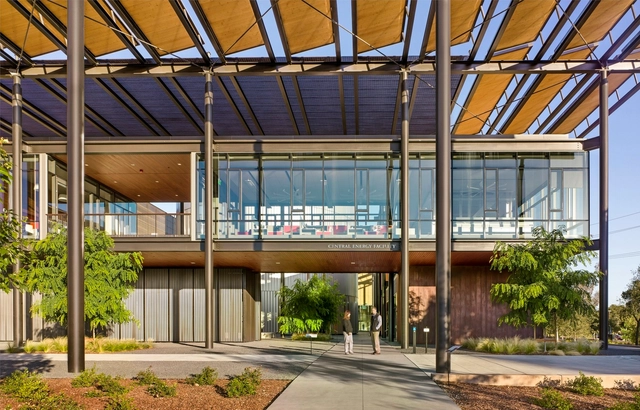
Solar Design: How Architecture and Energy Come Together

Subscriber Access | 

Solar design in contemporary architecture is rooted in the profession's sustainable turn. The relationship between architecture and energy is tied to both passive strategies and performance via more recent innovations in technology. As one way to begin addressing the global climate crisis and greenhouse gas emissions, solar design is reshaping cities and architecture around the world.
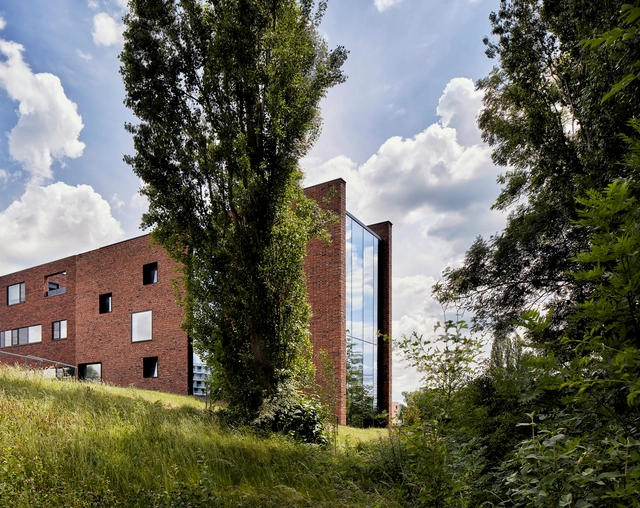
Solar Design: How Architecture and Energy Come Together - Image 1 of 4Solar Design: How Architecture and Energy Come Together - Image 2 of 4Solar Design: How Architecture and Energy Come Together - Image 3 of 4Solar Design: How Architecture and Energy Come Together - Image 4 of 4Solar Design: How Architecture and Energy Come Together - More Images+ 9

Circular Brick House with Rammed Earth Wall / AST 77 Architecten

Circular Brick House with Rammed Earth Wall / AST 77 Architecten - Interior Photography, Housing, Beam, TableCircular Brick House with Rammed Earth Wall / AST 77 Architecten - Exterior Photography, HousingCircular Brick House with Rammed Earth Wall / AST 77 Architecten - Interior Photography, Housing, Door, Facade, ArchCircular Brick House with Rammed Earth Wall / AST 77 Architecten - Interior Photography, Housing, BedroomCircular Brick House with Rammed Earth Wall / AST 77 Architecten - More Images+ 41

  • Architects: AST 77 Architecten
  • Area Area of this architecture project Area:  250
  • Year Completion year of this architecture project Year:  2020
  • Manufacturers Brands with products used in this architecture project
    Manufacturers:  BC materials, Bealstone, Metsawood, Quooker, Sapa, +2

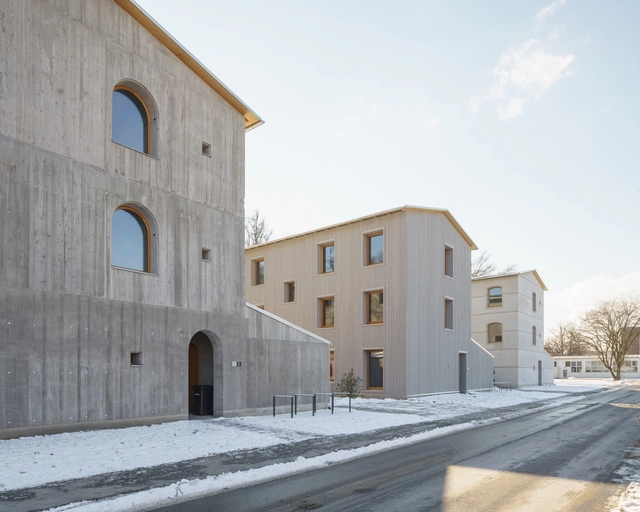
Research Houses Bad Aibling / Florian Nagler Architekten

Research Houses Bad Aibling / Florian Nagler Architekten - Exterior Photography, ResidentialResearch Houses Bad Aibling / Florian Nagler Architekten - Interior Photography, Residential, Facade, Arch, ColumnResearch Houses Bad Aibling / Florian Nagler Architekten - Interior Photography, Residential, Beam, FacadeResearch Houses Bad Aibling / Florian Nagler Architekten - Exterior Photography, Residential, Door, FacadeResearch Houses Bad Aibling / Florian Nagler Architekten - More Images+ 27

Bad Aibling, Germany

Multifunctional Mobility Beyond the Kitchen with next125’s ‘Trolley'

 | Sponsored Content

Premium kitchen brand next125’s award-winning ‘Trolley’ brings multifunctional mobility beyond the kitchen and into other increasingly connected home spaces.


ARCA House / Atelier Marko Brajovic

ARCA House / Atelier Marko Brajovic - Houses, Kitchen, Arch, Beam, Table, ChairARCA House / Atelier Marko Brajovic - Houses, Deck, Facade, Handrail, ForestARCA House / Atelier Marko Brajovic - HousesARCA House / Atelier Marko Brajovic - Houses, ForestARCA House / Atelier Marko Brajovic - More Images+ 14

Paraty, Brazil

You've started following your first account!

Did you know?

You'll now receive updates based on what you follow! Personalize your stream and start following your favorite authors, offices and users.