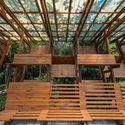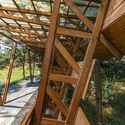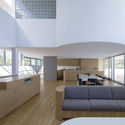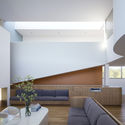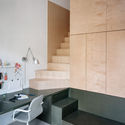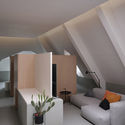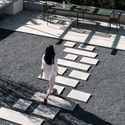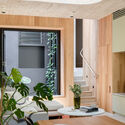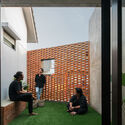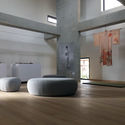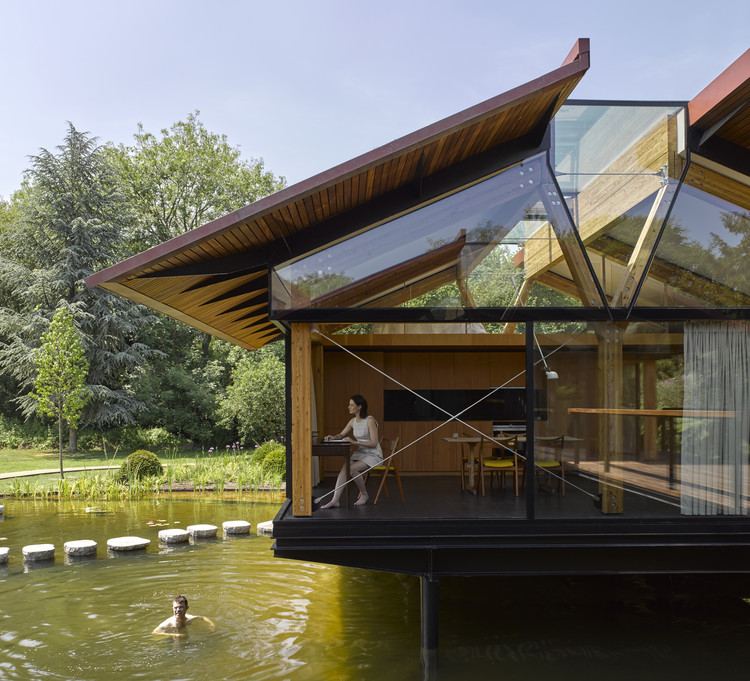
WAT Store / TOPOS DESIGN

WAT Store / TOPOS DESIGN - Drawings, Restaurant & Bar Interiors, FacadeWAT Store / TOPOS DESIGN - Restaurant & Bar InteriorsWAT Store / TOPOS DESIGN - Interior Photography, Restaurant & Bar InteriorsWAT Store / TOPOS DESIGN - Interior Photography, Restaurant & Bar InteriorsWAT Store / TOPOS DESIGN - More Images+ 18

  • Architects: TOPOS DESIGN
  • Area Area of this architecture project Area:  42
  • Year Completion year of this architecture project Year:  2021
  • Manufacturers Brands with products used in this architecture project
    Manufacturers:  Changyun, Jinqiao, Xiehe
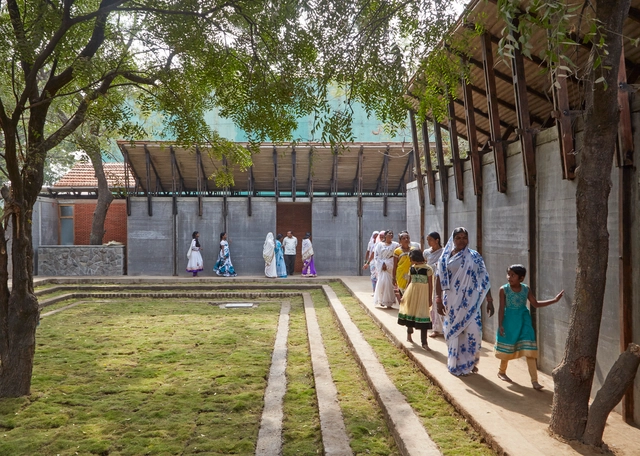
Jetavan Spiritual Center / Sameep Padora & Associates

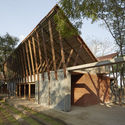
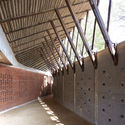
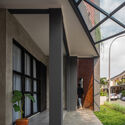
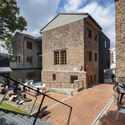
Jetavan Spiritual Center / Sameep Padora & Associates - Monastery, Beam, FacadeJetavan Spiritual Center / Sameep Padora & Associates - Monastery, FacadeJetavan Spiritual Center / Sameep Padora & Associates - Monastery, Facade, BeamJetavan Spiritual Center / Sameep Padora & Associates - Monastery, Beam, Arch, Facade, HandrailJetavan Spiritual Center / Sameep Padora & Associates - More Images+ 14

Maker-Space Sungwon / GUBO Architects

Maker-Space Sungwon / GUBO Architects - Interior Photography, Other FacilitiesMaker-Space Sungwon / GUBO Architects - Interior Photography, Other Facilities, Stairs, Arch, FacadeMaker-Space Sungwon / GUBO Architects - Interior Photography, Other Facilities, Table, BenchMaker-Space Sungwon / GUBO Architects - Interior Photography, Other FacilitiesMaker-Space Sungwon / GUBO Architects - More Images+ 10

Light-Wood Waterside Pavilion / Han Xiaofeng Design Studio, SEU-ARCH

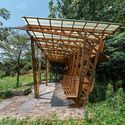
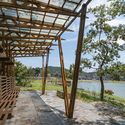
Light-Wood Waterside Pavilion / Han Xiaofeng Design Studio, SEU-ARCH - Exterior Photography, Installations & StructuresLight-Wood Waterside Pavilion / Han Xiaofeng Design Studio, SEU-ARCH - Exterior Photography, Installations & StructuresLight-Wood Waterside Pavilion / Han Xiaofeng Design Studio, SEU-ARCH - Interior Photography, Installations & Structures, BeamLight-Wood Waterside Pavilion / Han Xiaofeng Design Studio, SEU-ARCH - Interior Photography, Installations & Structures, BeamLight-Wood Waterside Pavilion / Han Xiaofeng Design Studio, SEU-ARCH - More Images+ 30

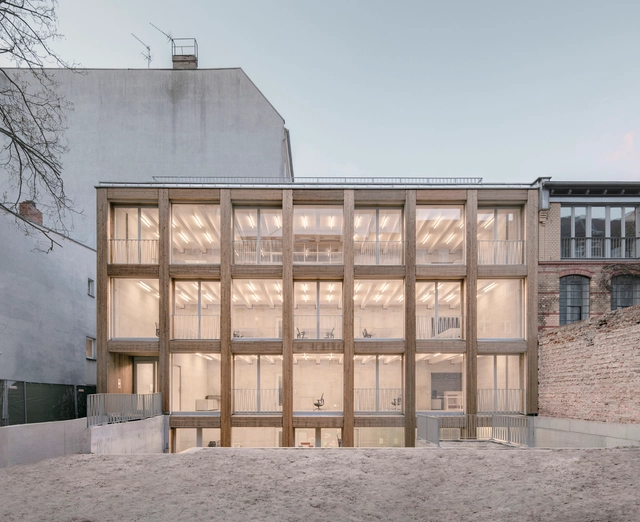
Remise Immanuelkirchstrasse Workspace / JWA Berlin + Ralf Wilkening Architect

Remise Immanuelkirchstrasse Workspace / JWA Berlin + Ralf Wilkening Architect - Interior Photography, Office Buildings, FacadeRemise Immanuelkirchstrasse Workspace / JWA Berlin + Ralf Wilkening Architect - Interior Photography, Office Buildings, Facade, ChairRemise Immanuelkirchstrasse Workspace / JWA Berlin + Ralf Wilkening Architect - Interior Photography, Office Buildings, Kitchen, FacadeRemise Immanuelkirchstrasse Workspace / JWA Berlin + Ralf Wilkening Architect - Exterior Photography, Office Buildings, FacadeRemise Immanuelkirchstrasse Workspace / JWA Berlin + Ralf Wilkening Architect - More Images+ 15

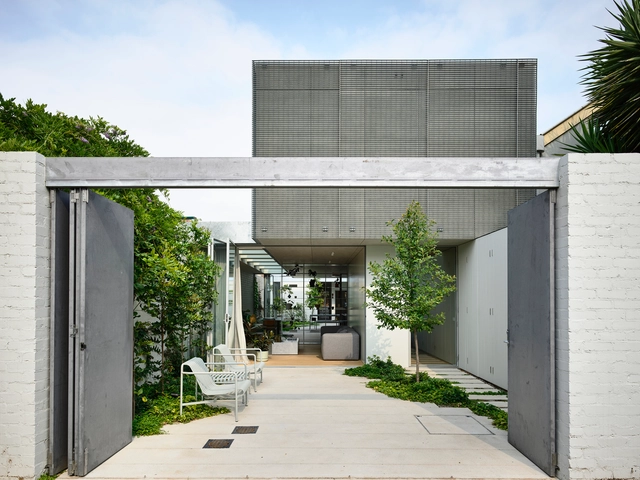
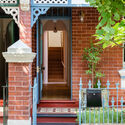
Fitzroy North House 02 / Rob Kennon Architects

Fitzroy North House 02 / Rob Kennon Architects - Interior Photography, HousesFitzroy North House 02 / Rob Kennon Architects - Exterior Photography, Houses, Courtyard, FacadeFitzroy North House 02 / Rob Kennon Architects - Exterior Photography, Houses, FacadeFitzroy North House 02 / Rob Kennon Architects - Interior Photography, Houses, Facade, Door, ChairFitzroy North House 02 / Rob Kennon Architects - More Images+ 31

Fitzroy North, Australia

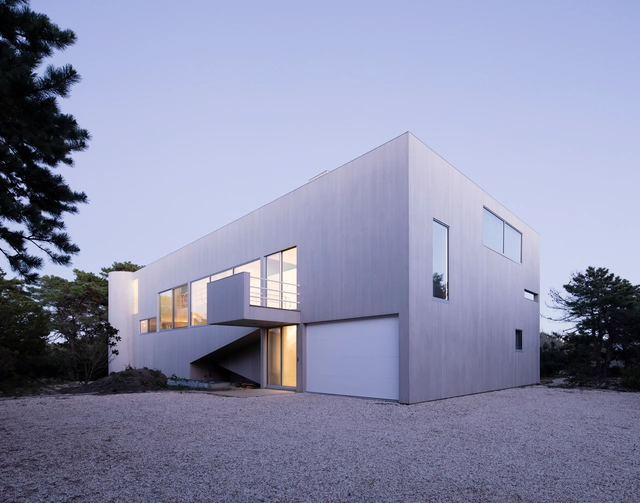
House in the Dunes / Worrell Yeung Architecture

House in the Dunes / Worrell Yeung Architecture - Interior Photography, RenovationHouse in the Dunes / Worrell Yeung Architecture - Interior Photography, RenovationHouse in the Dunes / Worrell Yeung Architecture - Exterior Photography, RenovationHouse in the Dunes / Worrell Yeung Architecture - Exterior Photography, Renovation, FacadeHouse in the Dunes / Worrell Yeung Architecture - More Images+ 28

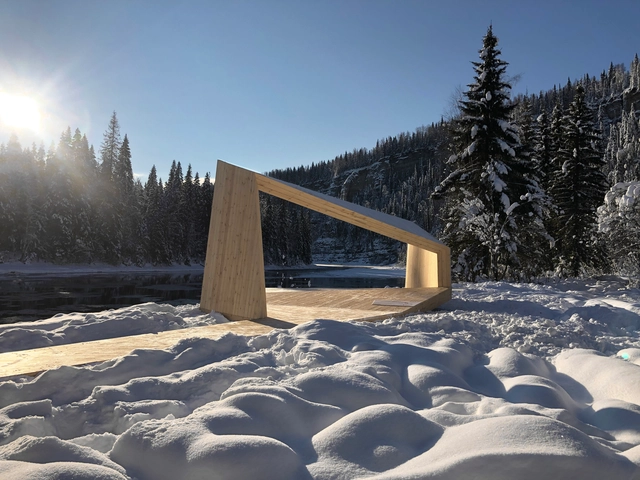
Usva Viewpoint / Ad Hoc Architecture

Usva Viewpoint / Ad Hoc Architecture - Exterior Photography, Other StructuresUsva Viewpoint / Ad Hoc Architecture - Interior Photography, Other StructuresUsva Viewpoint / Ad Hoc Architecture - Exterior Photography, Other StructuresUsva Viewpoint / Ad Hoc Architecture - Exterior Photography, Other StructuresUsva Viewpoint / Ad Hoc Architecture - More Images+ 21

  • Area Area of this architecture project Area:  300
  • Year Completion year of this architecture project Year:  2020

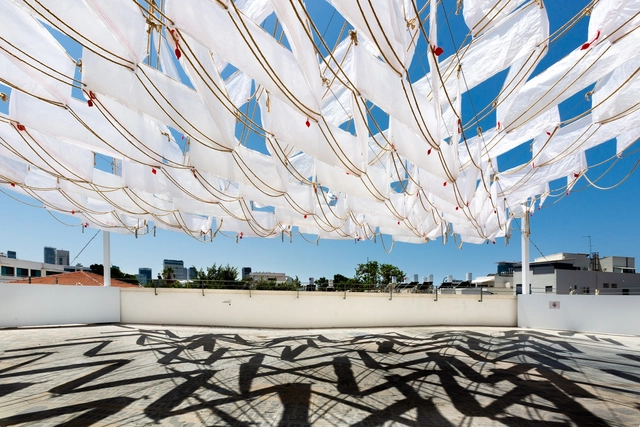
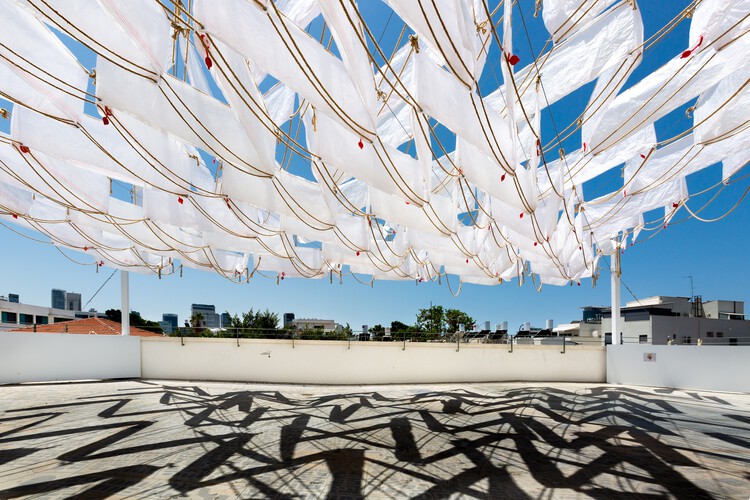
The Fifth Space Installation at Lieblinghaus / SZCZ Jakub Szczesny + Hadas Tuval

The Fifth Space Installation at Lieblinghaus / SZCZ Jakub Szczesny + Hadas Tuval - Exterior Photography, Community The Fifth Space Installation at Lieblinghaus / SZCZ Jakub Szczesny + Hadas Tuval - Interior Photography, Community The Fifth Space Installation at Lieblinghaus / SZCZ Jakub Szczesny + Hadas Tuval - Exterior Photography, Community The Fifth Space Installation at Lieblinghaus / SZCZ Jakub Szczesny + Hadas Tuval - Interior Photography, Community , ChairThe Fifth Space Installation at Lieblinghaus / SZCZ Jakub Szczesny + Hadas Tuval - More Images+ 15

Tel Aviv-Yafo, Israel

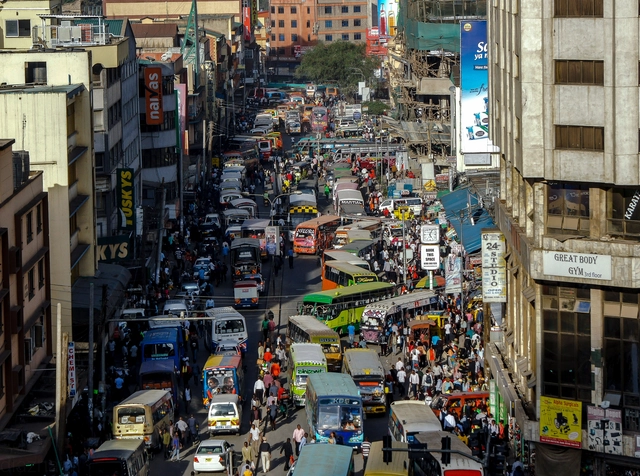
A Climate Conversation: The Role of Architecture in Shaping a Sustainable African Future

When we think of migration, we think of movement. We think of the movement of people simply looking for greener pastures – a better life for themselves. But we also think of war, of conflict, of an unstable situation in a specific place forcing the hand of a location’s residents to seek safety elsewhere. Historically and into present day, war has been the reason for the increased presence of refugees. Instability in places such as Syria, Iraq, or the Central African Republic have caused millions to flee their homes. Lurking amongst this migration due to conflict, however, is the migration of people at mercy of the changing environmental conditions of the Earth – climate migration.

A Climate Conversation: The Role of Architecture in Shaping a Sustainable African Future  - Image 1 of 4A Climate Conversation: The Role of Architecture in Shaping a Sustainable African Future  - Image 2 of 4A Climate Conversation: The Role of Architecture in Shaping a Sustainable African Future  - Image 3 of 4A Climate Conversation: The Role of Architecture in Shaping a Sustainable African Future  - Image 4 of 4A Climate Conversation: The Role of Architecture in Shaping a Sustainable African Future  - More Images+ 4

House HD / MDDM STUDIO

House HD / MDDM STUDIO - Interior Photography, House Interiors, Table, ChairHouse HD / MDDM STUDIO - Interior Photography, House Interiors, Stairs, ChairHouse HD / MDDM STUDIO - Interior Photography, House Interiors, LightingHouse HD / MDDM STUDIO - Drawings, House InteriorsHouse HD / MDDM STUDIO - More Images+ 29

  • Architects: MDDM STUDIO
  • Area Area of this architecture project Area:  600
  • Year Completion year of this architecture project Year:  2021
  • Manufacturers Brands with products used in this architecture project
    Manufacturers:  HAY

The Second Studio Podcast on "Why Hire an Architect?"

The Second Studio (formerly The Midnight Charette) is an explicit podcast about design, architecture, and the everyday. Hosted by Architects David Lee and Marina Bourderonnet, it features different creative professionals in unscripted conversations that allow for thoughtful takes and personal discussions.

A variety of subjects are covered with honesty and humor: some episodes are interviews, while others are tips for fellow designers, reviews of buildings and other projects, or casual explorations of everyday life and design. The Second Studio is also available on iTunes, Spotify, and YouTube.

This week David and Marina discuss the different reasons for hiring an architect and establishing a good client-architect relationship: The pros and cons of hiring an interior designer or contractor instead of an architect, design-build services, the difference between drafting and designing, whether or not a licensed architect is needed for certain projects, common fee structures, finding the right architect and what to look for in an architect, why the client and architect relationship is important to the project, and common problems that occur when the right architect is not hired and tips for avoiding them.

Concrete Blonde House / Carter Williamson Architects

Concrete Blonde House / Carter Williamson Architects - Interior Photography, Houses, TableConcrete Blonde House / Carter Williamson Architects - Interior Photography, Houses, TableConcrete Blonde House / Carter Williamson Architects - Interior Photography, Houses, Door, Stairs, Facade, ArchConcrete Blonde House / Carter Williamson Architects - Interior Photography, Houses, Table, Lighting, ChairConcrete Blonde House / Carter Williamson Architects - More Images+ 25

Annandale, Australia

DJ House / STUDIÉ

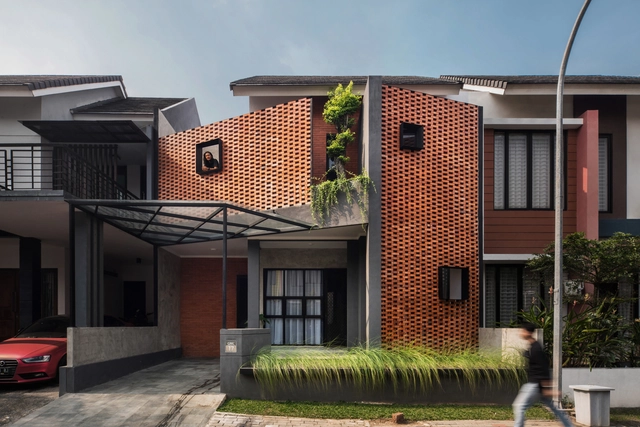
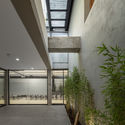
DJ House / STUDIÉ - Exterior Photography, HousesDJ House / STUDIÉ - Interior Photography, Houses, Facade, ChairDJ House / STUDIÉ - Interior Photography, Houses, FacadeDJ House / STUDIÉ - Interior Photography, Houses, Facade, StairsDJ House / STUDIÉ - More Images+ 10

Tangerang, Indonesia
  • Architects: STUDIE
  • Area Area of this architecture project Area:  164
  • Year Completion year of this architecture project Year:  2021
  • Manufacturers Brands with products used in this architecture project
    Manufacturers:  Alexindo, American Standard, In-Lite, Infinity, Panasonic, +1
  • Professionals: Studié

Space Improvement Plan for Zaiwan Village / 3andwich Design / He Wei Studio

Space Improvement Plan for Zaiwan Village / 3andwich Design / He Wei Studio - Exterior Photography, Cultural CenterSpace Improvement Plan for Zaiwan Village / 3andwich Design / He Wei Studio - Exterior Photography, Cultural CenterSpace Improvement Plan for Zaiwan Village / 3andwich Design / He Wei Studio - Exterior Photography, Cultural CenterSpace Improvement Plan for Zaiwan Village / 3andwich Design / He Wei Studio - Exterior Photography, Cultural Center, FacadeSpace Improvement Plan for Zaiwan Village / 3andwich Design / He Wei Studio - More Images+ 36

Aaron’s Courtyard / The Design Room

Aaron’s Courtyard / The Design Room - Interior Photography, Houses, Facade, BeamAaron’s Courtyard / The Design Room - Interior Photography, Houses, Table, ChairAaron’s Courtyard / The Design Room - Interior Photography, Houses, Stairs, Handrail, ChairAaron’s Courtyard / The Design Room - Exterior Photography, Houses, FacadeAaron’s Courtyard / The Design Room - More Images+ 17

Kollam, India
  • Architects: The Design Room
  • Area Area of this architecture project Area:  3200 ft²
  • Year Completion year of this architecture project Year:  2019
  • Manufacturers Brands with products used in this architecture project
    Manufacturers:  Duravit, Dtale, Hafele, Laterite blocks, Legrand, +2
  • Professionals: Palathara Constructions

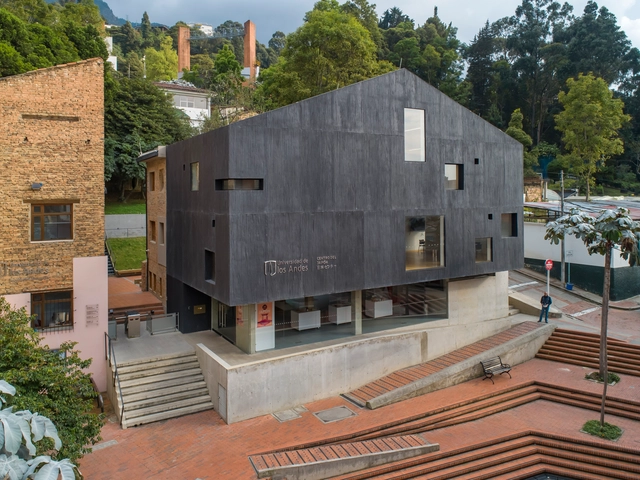
Center for the Japanese Culture / Álvaro Bohórquez Rivero + Maribel Moreno Cantillo

Center for the Japanese Culture / Álvaro Bohórquez Rivero + Maribel Moreno Cantillo - Interior Photography, Cultural CenterCenter for the Japanese Culture / Álvaro Bohórquez Rivero + Maribel Moreno Cantillo - Interior Photography, Cultural Center, FacadeCenter for the Japanese Culture / Álvaro Bohórquez Rivero + Maribel Moreno Cantillo - Exterior Photography, Cultural Center, FacadeCenter for the Japanese Culture / Álvaro Bohórquez Rivero + Maribel Moreno Cantillo - Interior Photography, Cultural Center, TableCenter for the Japanese Culture / Álvaro Bohórquez Rivero + Maribel Moreno Cantillo - More Images+ 33

  • Area Area of this architecture project Area:  1050
  • Year Completion year of this architecture project Year:  2018
  • Manufacturers Brands with products used in this architecture project
    Manufacturers:  AutoDesk, Adobe Systems Incorporated, Argos, Exiplast, Mitsubishi Electric, +3

Stepping Stone House / HAMISH&LYONS

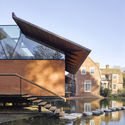
Stepping Stone House / HAMISH&LYONS - Exterior Photography, Houses
© James Brittain Photography

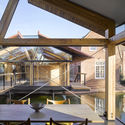
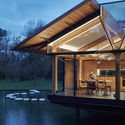
Stepping Stone House / HAMISH&LYONS - Exterior Photography, HousesStepping Stone House / HAMISH&LYONS - Exterior Photography, HousesStepping Stone House / HAMISH&LYONS - Interior Photography, Houses, Beam, Facade, Chair, TableStepping Stone House / HAMISH&LYONS - Exterior Photography, HousesStepping Stone House / HAMISH&LYONS - More Images+ 26

You've started following your first account!

Did you know?

You'll now receive updates based on what you follow! Personalize your stream and start following your favorite authors, offices and users.