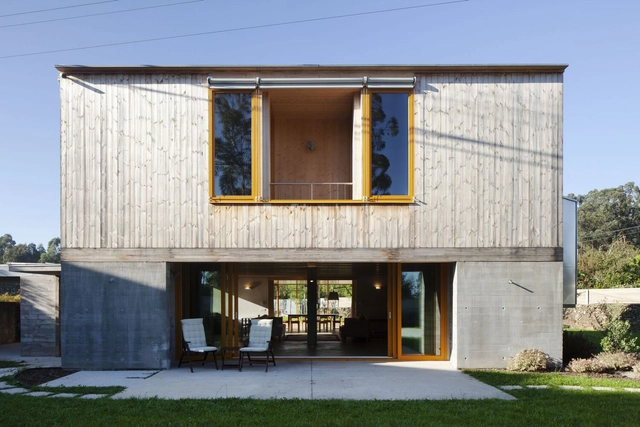
Emerging from the vivid landscape of California’s Central Valley, architect Maria Ogrydziak’s iconic, light-filled houses reflect a region where growth abounds, rich soil runs deep, and blue sky goes on and on. She designs for a new California dream, outside the hustle of the big cities, far from the deep turquoise of the Pacific.
As you crest the ridge, the green valley below and the ocean beyond come into view. This is Shobac, a seaside village featuring an ensemble of buildings that, on first glance, looks like a monumental work of Land Art. What is this place? A fishing village from the future? A monastery teleported here from another planet? A utopian colony with a message for the world?
In a world that fetishizes aesthetic frivolity and iconographic bombast at the expense of substance and nuance, the critically acclaimed work of Johnsen Schmaling Architects stands out for its conceptual rigor, profound simplicity, and quiet repose. Formally restrained and informed by innovative tectonic and material experimentations, Johnsen Schmaling’s precisely crafted architecture creates poetic atmospheres of enduring clarity.
Within the human-machine collaborations cultivated in the digital age, crafts and materials are playing an increasingly important role in forming various ways of matter aggregation for architecture. Based on the pedagogical exploration of the design studio—Matter Aggregation at UVA, the book seeks new values of wood craft for contemporary architectural design, by introducing digital design and robotic fabrication techniques into the design process for timber building. The book integrates explorations of traditional crafts with digital fabrication technique, establishing a digital crafting as a new field for contemporary practice. The book explores the computational mechanisms and diagrammatic grammar within these craft-based aggregation systems, paying close attention to geometrical configurations, material effects and fabrication details and take advantage of these qualities to produce a unique spatiality.
The book tells the story of Sullivan’s development as an artist using architecture as his medium. It includes essays on his views of architectural design, which have been shaped by his personal history in the landscapes and the architecture of New England and Japan. Sullivan’s training as a potter informs his architecture in its interpretation of houses as “vessels of experience” and in his work’s focus on materiality and the craft of construction.
How does one envision architecture? Forays gathers the work of Joe Day and Deegan-Day Design into six diptychs, unified by this question. Working in a wide range of media and scales, Day’s work mines the differentials between perspective and projection. Forays is organized in six “diptychs,” the first two paired projects are books in their own right; the second pair, a clothing line and a first building; the third, two houses; the fourth, two plays on brand identity and design methodology; the fifth, permanent and transient cinema proposals; and the sixth, two series of speculative work in local and global registers. Modeled on a comparison of two classic cameras—the Leica M3 and Polaroid SX-70—each diptych includes a project with more “Leica” to it—a more bounded, Cartesian clarity or distilled focus—and another closer to an SX-70 in its moving or folding parts, its shape-shifting adaptability.
The region of Bundelkhand in India faces enormous challenges in development. With a population of 18 million people, it has one of the lowest human development indices in India. Groundwater, which the vast majority of people rely on for domestic and agricultural purposes, is being rapidly depleted, while droughts have become more frequent and severe. Livelihood options are narrowing quickly. A lack of public services, infrastructure, and market access has made the situation unlivable for many. The state and central governments carry out initiatives that are extremely expensive but highly ineffective.
Rooted in the modernist tradition, Erdy McHenry Architecture brings uncommon rigor to their work. Recognized for their uniquely diverse portfolio of mixed-use, institutional, office, agricultural, and residential design, Erdy McHenry Architecture presents this monograph as a window into projects developed throughout the firm’s twenty-year history. With an appreciation for place and creative constraints, Erdy McHenry Architecture considers each project challenge as an opportunity: how can architecture make great places? How can design elevate the human experience? How can a project team address the realities of construction without sacrificing programmatic intent? For each case study presented in this monograph, Erdy McHenry Architecture provides a brief narrative of the project’s design intent and evolution. Whether it is a tower, a school, or an office headquarters, Erdy McHenry Architecture leverages the challenges and opportunities of site, scale, and social context to reveal solutions that enable design as an outcome more than an objective.
As the number and distinctiveness of design directions in contemporary architecture expands, an outcome has emerged of a contradictory nature. While many of these directions hold great intrigue, a troubling aspect arises in that in their realization an “incompleteness” is often exhibited, one expressing a less developed architectural richness often expressed in an under-utilized nature of the architectural language itself.
The vast medium of jewelry and fashion artifact design continues to be a central pillar of fashion luxury goods industries and artistic practice, but there is a lack of discussions on the researches, value, and roles of it. Design is an expression of values and attitudes, and a tangible form of guiding the thoughts and desires of individuals and members of society. In the contemporary society, when science, technology, and craftsmanship reach a stage, whether products and services become luxurious or not, its quality, uniqueness, artistry, and rarity are all achieved through design. This book represents the articles from 20 outstanding design researchers from 11 countries, including many works from international designers, who are engaging with and pushing the boundaries of the medium. It contributes to these international debates on contemporary fashion and jewelry design while providing an accessible overview and a concise reference book.
The Infinuts Plaza headquarters designed by Zaha Hadid Architects was inaugurated today, proposing a gateway for the new Baiyun Central Business District in Guangzhou, China. Developed on the site of a decommissioned airport traversed by a metro tunnel, the project proposes two distinct volumes with central atria that connect at multiple levels, resembling an infinity loop. Bringing together offices, research facilities, labs and a learning centre, the design proposes a work environment centred around connectivity and adaptability.
Anti-trend investigates resilient, anti-trendy living and design as viable alternatives to the insatiable “more wants more” mantra of consumerism. The overall purpose with this book is to encourage designers and consumers to take responsibility for overproduction and overconsumption, and to alter unsustainable production and behavioral patterns.
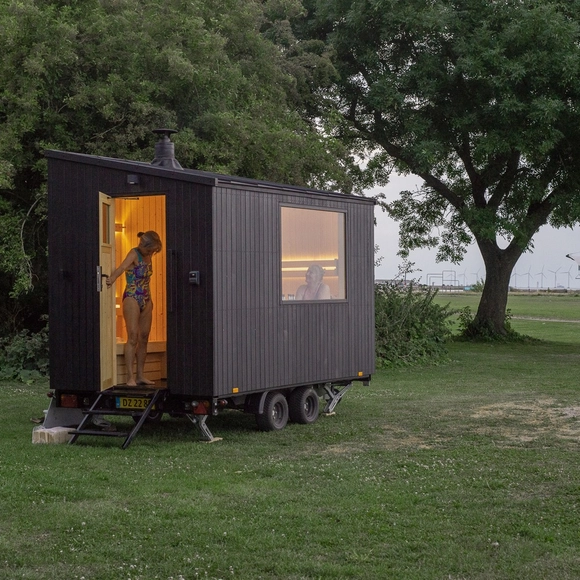
Saunas are inseparable from the culture of Nordic countries and they are increasing in popularity as a result of their many physical and mental health benefits. Their projects are usually quite archetypal, combining efficiency and sobriety.
We spoke with Jakob Gate, co-founder of Native Narrative & Scandinavian Sauna, who has been developing sauna projects that combine the flexibility of being transported anywhere, with the expertise and tradition of Scandinavian design. They work without electricity, heated by wood, while LED lighting is provided by a rechargeable battery. Learn more in the following interview:
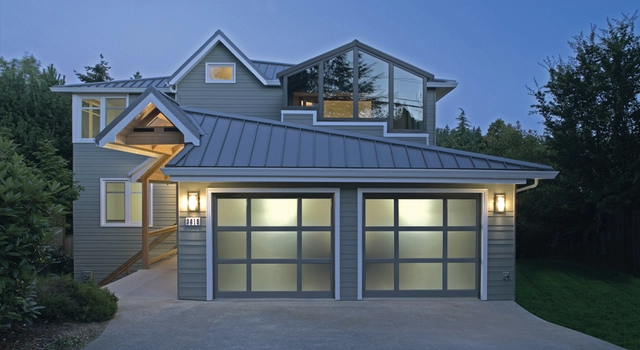
In residential architecture, the garage is a space that is mainly used for storage and car parking. Although the garage door is usually not a very thought-out part of the design of a residential project, it often occupies a large part of the front elevation of a house, and can play an important role in its general curb appeal.
The garage door is typically a large door that is opened manually or by an electric motor, and its size and design are determined by the vehicles that will need to pass through it. Raynor, a North American company that specializes in garage doors, describes several of the most important factors that go into choosing the right garage door.
Studio Gang has revealed 63rd House, its design for Blue Tin Production's new manufacturing studio in the heart of Chicago’s southwest side. The new headquarters, which is an adaptive reuse project of Chicago's two-story brick post office that was built in 1920, will feature a mix of meeting and artist spaces around a central community room, "centralizing workers’ well-being, deepening connections with neighborhood residents and partners, and building long-term economic mobility and racial equity across the city".













StudioGang.jpg?1636447310&format=webp&width=640&height=580)
StudioGang.jpg?1636447390 "Courtesy of Studio Gang")
StudioGang.jpg?1636447331 "Courtesy of Studio Gang")
StudioGang.jpg?1636447289 "Courtesy of Studio Gang")
StudioGang.jpg?1636447383 "Courtesy of Studio Gang")
StudioGang.jpg?1636447310)