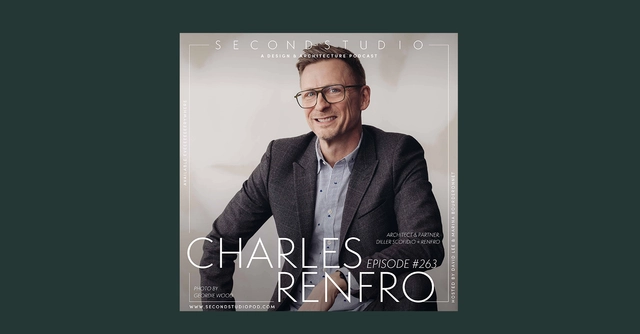
The Second Studio Podcast: Interview with Charles Renfro

The Second Studio (formerly The Midnight Charette) is an explicit podcast about design, architecture, and the everyday. Hosted by Architects David Lee and Marina Bourderonnet, it features different creative professionals in unscripted conversations that allow for thoughtful takes and personal discussions.

A variety of subjects are covered with honesty and humor: some episodes are interviews, while others are tips for fellow designers, reviews of buildings and other projects, or casual explorations of everyday life and design. The Second Studio is also available on iTunes, Spotify, and YouTube.

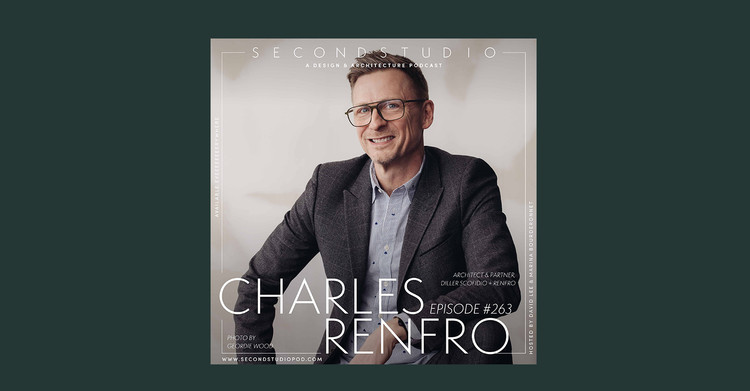
This week David and Marina are joined by Charles Renfro, Partner at Diller Scofidio + Renfro, to discuss Charles’ childhood and early interests in architecture, his education and linking ideas of sexual freedom with architecture, joining Elizabeth Diller and Ricardo Scofidio, becoming a partner at his office, his design philosophy, how New York has changed, and more.

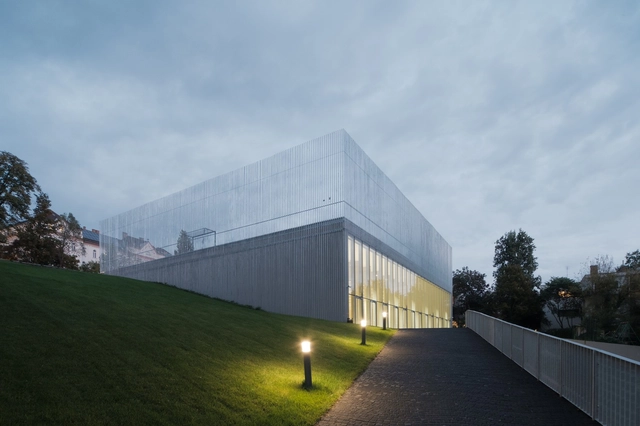
The Second Studio Podcast: Interview with Charles Renfro - Image 1 of 4The Second Studio Podcast: Interview with Charles Renfro - Image 2 of 4The Second Studio Podcast: Interview with Charles Renfro - Image 3 of 4The Second Studio Podcast: Interview with Charles Renfro - Image 4 of 4The Second Studio Podcast: Interview with Charles Renfro - More Images+ 5

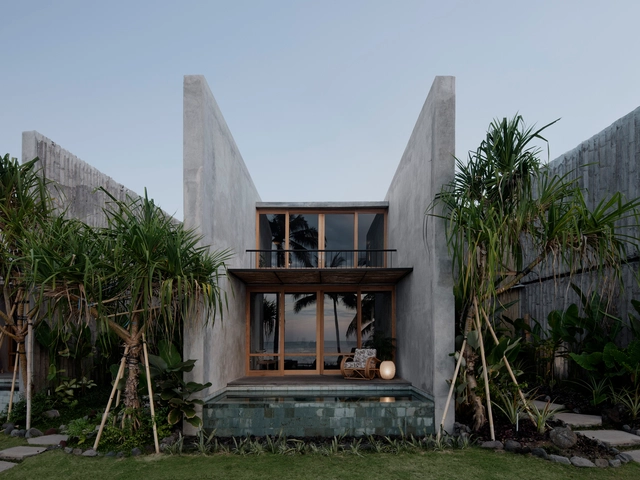
The Tiing Hotel / Nic Brunsdon + MANGUNING

The Tiing Hotel / Nic Brunsdon + MANGUNING - Interior Photography, HotelsThe Tiing Hotel / Nic Brunsdon + MANGUNING - Exterior Photography, Hotels, StairsThe Tiing Hotel / Nic Brunsdon + MANGUNING - Exterior Photography, Hotels, GardenThe Tiing Hotel / Nic Brunsdon + MANGUNING - Exterior Photography, Hotels, GardenThe Tiing Hotel / Nic Brunsdon + MANGUNING - More Images+ 38

  • Architects: MANGUNING, Nic Brunsdon
  • Area Area of this architecture project Area:  2000 m²
  • Year Completion year of this architecture project Year:  2019

WA ART. ARCHITECTURE Museum / llLab.

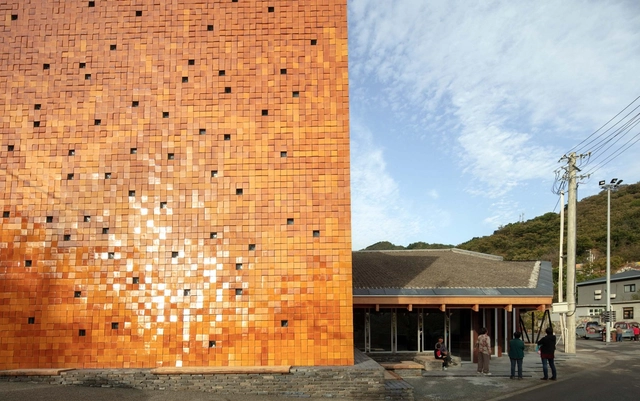
WA ART. ARCHITECTURE Museum / llLab. - Exterior Photography, Gallery, FacadeWA ART. ARCHITECTURE Museum / llLab. - Exterior Photography, GalleryWA ART. ARCHITECTURE Museum / llLab. - Interior Photography, Gallery, FacadeWA ART. ARCHITECTURE Museum / llLab. - Interior Photography, Gallery, StairsWA ART. ARCHITECTURE Museum / llLab. - More Images+ 65

•
Beijing, China

House in Tsukimiyama / Peak Studio

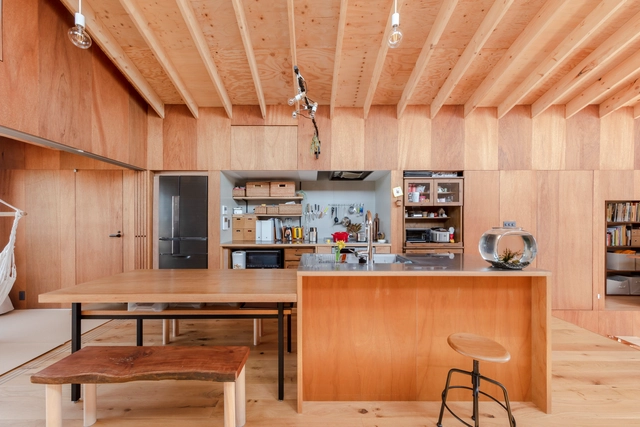
House in Tsukimiyama / Peak Studio - Interior Photography, Houses, Stairs, BeamHouse in Tsukimiyama / Peak Studio - Interior Photography, Houses, Kitchen, Door, Beam, ChairHouse in Tsukimiyama / Peak Studio - Exterior Photography, Houses, Stairs, FacadeHouse in Tsukimiyama / Peak Studio - Exterior Photography, HousesHouse in Tsukimiyama / Peak Studio - More Images+ 20

•
Hiroshima, Japan
  • Architects: Peak Studio
  • Area Area of this architecture project Area:  95 m²
  • Year Completion year of this architecture project Year:  2020
  • Manufacturers Brands with products used in this architecture project
    Manufacturers:  YKK AP Asia
  • Professionals: Graph Studio

Urban Revivo Store / Jakob + Macfarlane Architects

•
Shanghai, China

Saint Gellért Hall / Építész Stúdió

Saint Gellért Hall  / Építész Stúdió - Exterior Photography, Elementary & Middle School, FacadeSaint Gellért Hall  / Építész Stúdió - Exterior Photography, Elementary & Middle School, FacadeSaint Gellért Hall  / Építész Stúdió - Exterior Photography, Elementary & Middle School, FacadeSaint Gellért Hall  / Építész Stúdió - Interior Photography, Elementary & Middle SchoolSaint Gellért Hall  / Építész Stúdió - More Images+ 32

Subscriber Access

History of Brazilian railway heritage

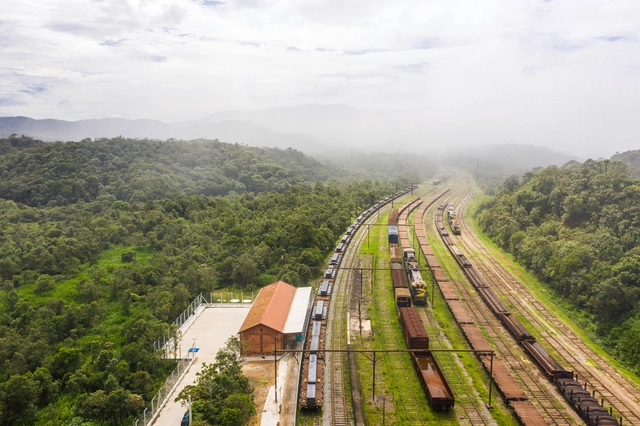
As one of the primary modes of transport in history, rail transportation has helped move people, raw materials, and products since the Industrial Revolution. Widely used throughout the world, railways had their first trial in Brazil during the 1850s in Rio de Janeiro, expanding across the territory until they were gradually phased out over time. Today, we face a major challenge in keeping their memory alive. 

History of Brazilian railway heritage - Image 1 of 4History of Brazilian railway heritage - Image 2 of 4History of Brazilian railway heritage - Image 3 of 4History of Brazilian railway heritage - Image 4 of 4History of Brazilian railway heritage - More Images+ 2

International Digital Diploma: Energy-Efficient Building and Adaptive Comfort

As part of the CEELA project, "Strengthening capacities for energy efficiency in buildings in Latin America," we have begun the activation process for our training initiatives. We invite you to participate in the international digital diploma program, "Energy-Efficient Building and Adaptive Comfort." This online course was developed by the CEELA Project and the National Autonomous University of Mexico (UNAM).

RC House / Architects+CO

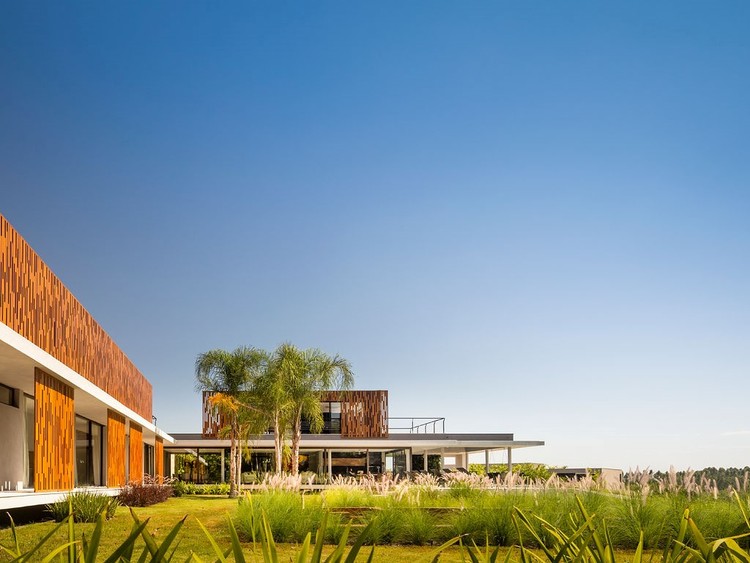
RC House / Architects+CO - Exterior Photography, HousesRC House / Architects+CO - Interior Photography, Houses, Facade, Lighting, ChairRC House / Architects+CO - Interior Photography, HousesRC House / Architects+CO - Exterior Photography, HousesRC House / Architects+CO - More Images+ 15

•
Porto Feliz, Brazil
  • Architects: Architects+CO
  • Area Area of this architecture project Area:  10226 ft²
  • Year Completion year of this architecture project Year:  2020

Ca na Riera / Atzur Arquitectura

Ca na Riera / Atzur Arquitectura - Interior Photography, Renovation
© Judith Casas

Ca na Riera / Atzur Arquitectura - Interior Photography, Renovation, Facade, ArchCa na Riera / Atzur Arquitectura - Interior Photography, Renovation, Chair, Table, LightingCa na Riera / Atzur Arquitectura - Interior Photography, RenovationCa na Riera / Atzur Arquitectura - Interior Photography, Renovation, BathroomCa na Riera / Atzur Arquitectura - More Images+ 10

The Green House / AC ARQUITETURA

The Green House  / AC ARQUITETURA - Exterior Photography, Decoration & Ornament, Garden, FacadeThe Green House  / AC ARQUITETURA - Exterior Photography, Decoration & Ornament, ChairThe Green House  / AC ARQUITETURA - Interior Photography, Decoration & Ornament, Facade, LightingThe Green House  / AC ARQUITETURA - Exterior Photography, Decoration & OrnamentThe Green House  / AC ARQUITETURA - More Images+ 20

  • Architects: AC ARQUITETURA
  • Area Area of this architecture project Area:  454 m²
  • Year Completion year of this architecture project Year:  2020
  • Manufacturers Brands with products used in this architecture project
    Manufacturers:  AutoDesk, Trimble
Subscriber Access

Building Images: Between Nature & Architecture

If “nature” and “architecture” are commonly conceived as opposing entities, representative of human encroachment on the primordially physical image of the world, under which conditions do these two fundamental factors form a strong liaison and which is the ensuing by product? Can this often ignored bond between culture and nature be unearthed and put to light by the use of photography?

Orange Headquarters / Brenac & Gonzalez & Associés

Orange Headquarters  / Brenac & Gonzalez & Associés - Exterior Photography, Offices Interiors
© Sergio Grazia

Orange Headquarters  / Brenac & Gonzalez & Associés - Exterior Photography, Offices InteriorsOrange Headquarters  / Brenac & Gonzalez & Associés - Exterior Photography, Offices InteriorsOrange Headquarters  / Brenac & Gonzalez & Associés - Exterior Photography, Offices InteriorsOrange Headquarters  / Brenac & Gonzalez & Associés - Interior Photography, Offices Interiors, FacadeOrange Headquarters  / Brenac & Gonzalez & Associés - More Images+ 26

Subscriber Access

Intervening in Historic Museums: Interview with João Carlos Santos

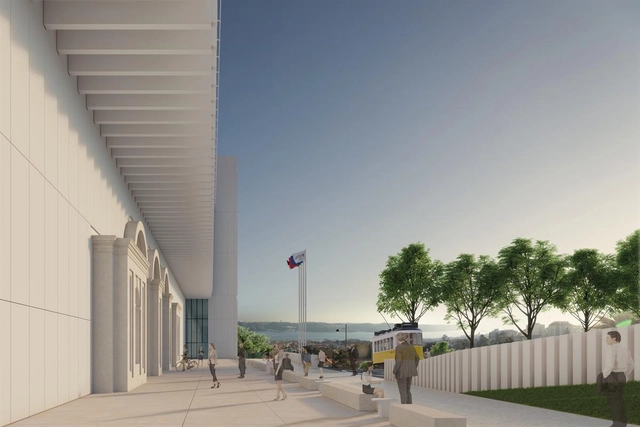
With the goal of getting to know the architects, projects, and stories behind landmark Portuguese architecture, Sara Nunes, from the architectural film production company Building Pictures, launched the podcast No País dos Arquitectos, in which she speaks with prominent figures in contemporary Portuguese architecture.

In this week's episode, Sara talks with architect João Carlos Santos about the project for the Royal Treasure Museum (Museu do Tesouro Real). You can revisit previous interviews from the podcast No Pais dos Arquitectos and read the transcript of the interview with Santos below.

Melown Technologies SE Office / studio AEIOU

Melown Technologies SE Office / studio AEIOU - Interior Photography, Cowork InteriorsMelown Technologies SE Office / studio AEIOU - Interior Photography, Cowork Interiors, Chair, TableMelown Technologies SE Office / studio AEIOU - Interior Photography, Cowork Interiors, Table, ChairMelown Technologies SE Office / studio AEIOU - Interior Photography, Cowork Interiors, ChairMelown Technologies SE Office / studio AEIOU - More Images+ 13

  • Architects: studio AEIOU
  • Area Area of this architecture project Area:  210 m²
  • Year Completion year of this architecture project Year:  2020

Le Tranquil House / Studio WhiteScape

Le Tranquil House / Studio WhiteScape - Exterior Photography, Decoration & Ornament
© PhxIndia

Le Tranquil House / Studio WhiteScape - Exterior Photography, Decoration & OrnamentLe Tranquil House / Studio WhiteScape - Interior Photography, Decoration & Ornament, Facade, Door, BeamLe Tranquil House / Studio WhiteScape - Interior Photography, Decoration & Ornament, TableLe Tranquil House / Studio WhiteScape - Interior Photography, Decoration & Ornament, Beam, FacadeLe Tranquil House / Studio WhiteScape - More Images+ 26

  • Architects: Studio WhiteScape
  • Area Area of this architecture project Area:  6000 ft²
  • Year Completion year of this architecture project Year:  2020
  • Manufacturers Brands with products used in this architecture project
    Manufacturers:  Saint-Gobain, Hafele, Jaquar, Legrand

FSW Coffee / Phoebe Says Wow Architects

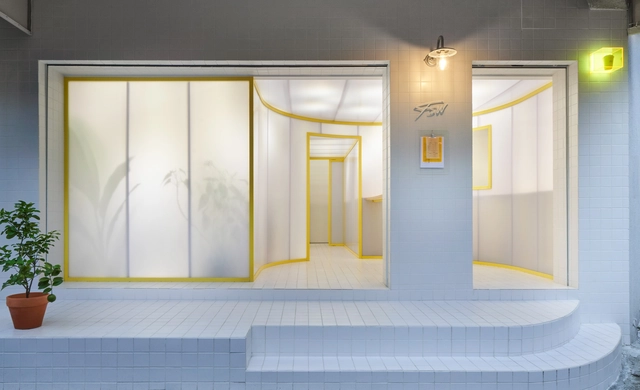
FSW Coffee / Phoebe Says Wow Architects - Interior Photography, Coffee Shop InteriorsFSW Coffee / Phoebe Says Wow Architects - Interior Photography, Coffee Shop Interiors, Kitchen, FacadeFSW Coffee / Phoebe Says Wow Architects - Interior Photography, Coffee Shop InteriorsFSW Coffee / Phoebe Says Wow Architects - Interior Photography, Coffee Shop Interiors, FacadeFSW Coffee / Phoebe Says Wow Architects - More Images+ 11

Fuji Skirt Office / Fukei Co.

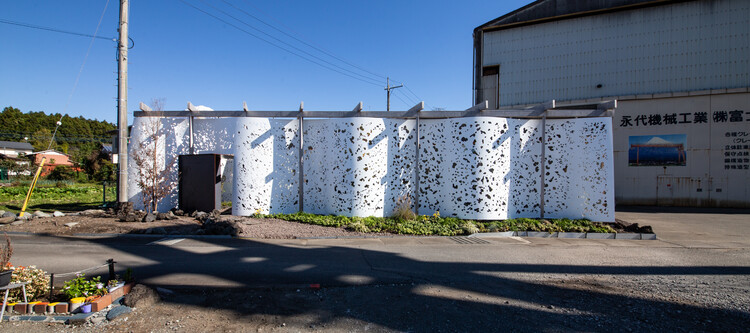
Fuji Skirt Office / Fukei Co. - Interior Photography, Offices Interiors, Kitchen, ChairFuji Skirt Office / Fukei Co. - Exterior Photography, Offices InteriorsFuji Skirt Office / Fukei Co. - Interior Photography, Offices Interiors, Beam, Table, ChairFuji Skirt Office / Fukei Co. - Interior Photography, Offices Interiors, FacadeFuji Skirt Office / Fukei Co. - More Images+ 14

  • Architects: Fukei Co.
  • Area Area of this architecture project Area:  96 m²
  • Year Completion year of this architecture project Year:  2020

You've started following your first account!

Did you know?

You'll now receive updates based on what you follow! Personalize your stream and start following your favorite authors, offices and users.