Architecture Classics: Gilardi House / Luis Barragán

Subscriber Access | 

Architecture Classics: Gilardi House / Luis Barragán - Image 1 of 4Architecture Classics: Gilardi House / Luis Barragán - Image 2 of 4Architecture Classics: Gilardi House / Luis Barragán - Image 3 of 4Architecture Classics: Gilardi House / Luis Barragán - Image 4 of 4Architecture Classics: Gilardi House / Luis Barragán - More Images+ 43

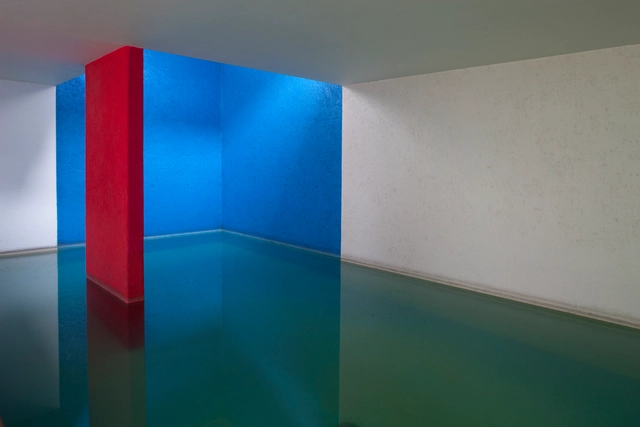
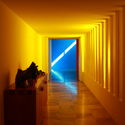
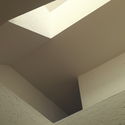
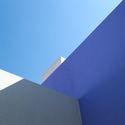
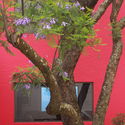
The great architect Luis Barragán, at 80 years of age, and after almost 10 years of inactivity, carried out his last work on a plot of land measuring 10x36 meters, between party walls in Mexico City. A work that reflects the influence of Mexican culture and painters Diego Rivera and Frida Kalho, where the most interesting thing, according to Barragán, was the challenge of the enormous jacaranda tree that had to be maintained, and the pool requested by the owner as part of the program.

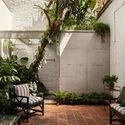
The small pink house, which closes towards the street, reinforcing its interiority, is ordered on the longitudinal axis of the plot. Towards the back, the house is divided into two; the front volume, which contains the services and bedrooms, and the back, where the living room, dining room, and pool are located. These two volumes are joined by a corridor, forming a patio that surrounds the Jacaranda tree.
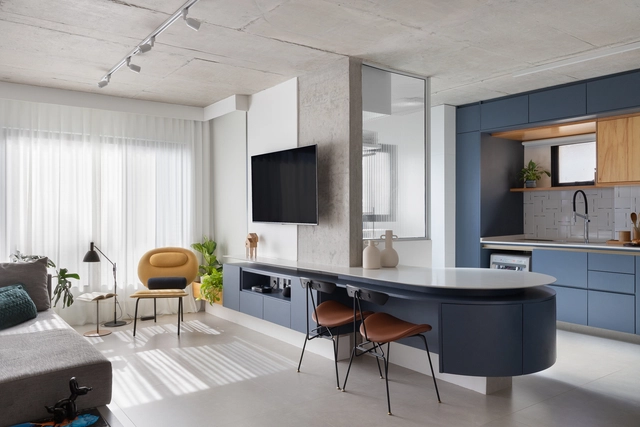
Multifunctional Spaces: Integrating Home Environments With Countertops

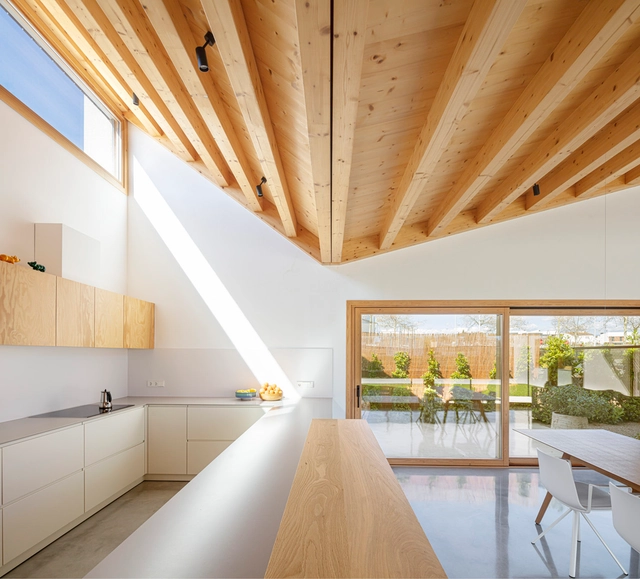
Flexibility and open spaces are themes in contemporary house design. Multifunctional spaces and creative storage solutions are more than welcome when seeking easily adaptable environments to meet owners' constantly changing needs. To give you some fresh inspiration, we have selected ten projects that feature countertops that integrate different programs and serve more than one function in the home.
Multifunctional Spaces: Integrating Home Environments With Countertops - 1 的图像 4Multifunctional Spaces: Integrating Home Environments With Countertops - 2 的图像 4Multifunctional Spaces: Integrating Home Environments With Countertops - 3 的图像 4Multifunctional Spaces: Integrating Home Environments With Countertops - 4 的图像 4Multifunctional Spaces: Integrating Home Environments With Countertops - More Images+ 8

How Could a House Work in a Post Climate Change Scenario?

Climatic conditions are changing around the world, and with more extreme temperatures and limited resources, architectural and urban solutions must also change. How could our homes look and function effectively in a post-climate change scenario? Analyzing in detail the forecasts of these climatic variations, the architects of W-LAB have developed a Low-Tech habitat proposal for humid, hot, and arid climates, incorporating bio-materials, transportable solutions, and configurations that promote life in small and resilient communities.
Transformation of a Protected Barn / Simon Durand architecte

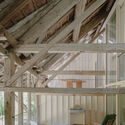
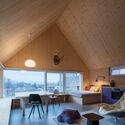
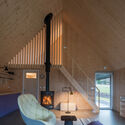
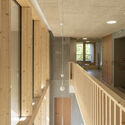
Transformation of a Protected Barn / Simon Durand architecte - Interior Photography, Renovation, Facade, Table, BenchTransformation of a Protected Barn / Simon Durand architecte - Interior Photography, Renovation, Kitchen, Facade, Door, HandrailTransformation of a Protected Barn / Simon Durand architecte - Interior Photography, Renovation, Beam, ChairTransformation of a Protected Barn / Simon Durand architecte - Interior Photography, Renovation, Stairs, Beam, FacadeTransformation of a Protected Barn / Simon Durand architecte - More Images+ 21

Al Naseej Textile Factory / Leopold Banchini Architects

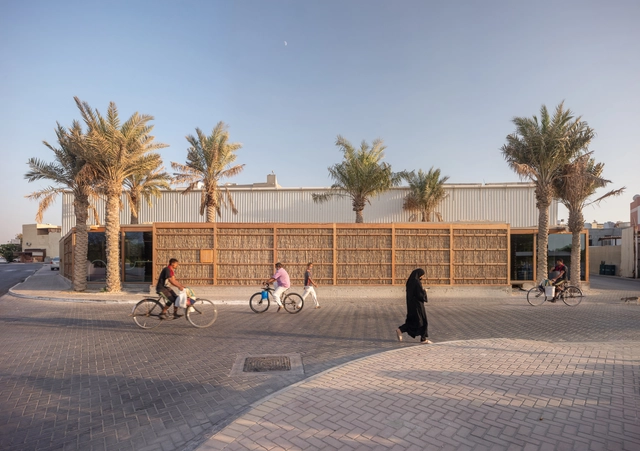
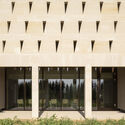
Al Naseej Textile Factory / Leopold Banchini Architects - Exterior Photography, Factory, Facade, Door, ArchAl Naseej Textile Factory / Leopold Banchini Architects - Interior Photography, Factory, Door, Beam, Column, Facade, ArchAl Naseej Textile Factory / Leopold Banchini Architects - Interior Photography, Factory, Beam, Facade, Column, DoorAl Naseej Textile Factory / Leopold Banchini Architects - Interior Photography, Factory, Beam, Column, FacadeAl Naseej Textile Factory / Leopold Banchini Architects - More Images+ 18

Bani Jamra, Bahrain, Bahrain

What’s New in Design? ICFF and WantedDesign Manhattan 2023 Adopt a Shared Vision

 | Sponsored Content

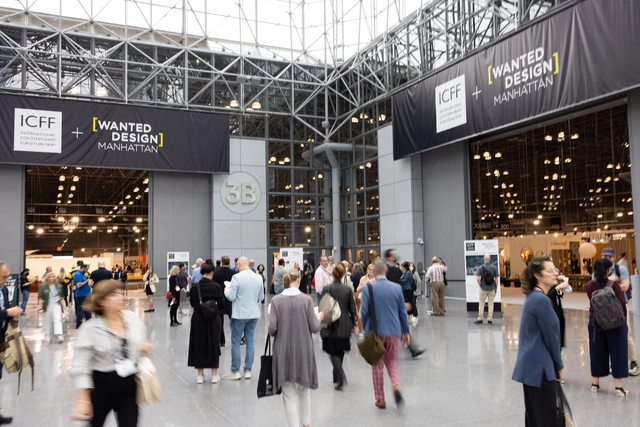
Next month ICFF and WantedDesign Manhattan, New York’s concurrent design fairs that form the backbone of the NYCxDESIGN Festival, come together under the same leadership for the first time. Already under the same roof –that of the Jacob K. Javits Convention Center– since 2021, ICFF, the long-standing platform for established American design and its international peers, and WantedDesign Manhattan, the platform for independent and emerging talent at home and abroad, are now co-ordinated by WantedDesign’s founders, Odile Hainaut and Claire Pijoulat. Integrating agendas and taking the fairs in a new interactive direction, they are looking to unify the vision while retaining the essence and purpose of each.

Caoba House / PAE + Rubén Gómez Gañán

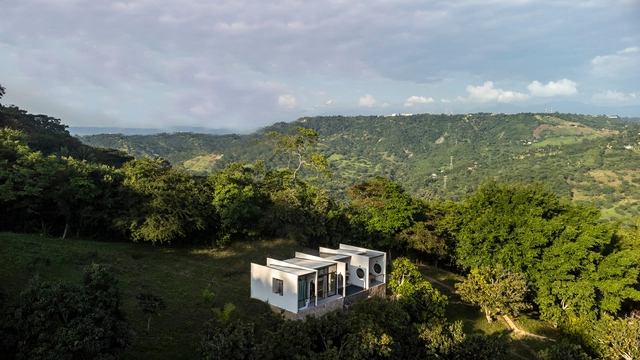
Caoba House / PAE + Rubén Gómez Gañán - Exterior Photography, Houses, Garden, Facade, DoorCaoba House / PAE + Rubén Gómez Gañán - Exterior Photography, Houses, Garden, Door, FacadeCaoba House / PAE + Rubén Gómez Gañán - Interior Photography, Houses, Garden, Facade, LightingCaoba House / PAE + Rubén Gómez Gañán - Interior Photography, Houses, Kitchen, Beam, Facade, Table, ChairCaoba House / PAE + Rubén Gómez Gañán - More Images+ 38

Anapoima, Colombia
  • Area Area of this architecture project Area:  100
  • Year Completion year of this architecture project Year:  2023
  • Manufacturers Brands with products used in this architecture project
    Manufacturers:  ABACOL, AM Ferreteria, Cerâmica Itália, PAE Productos, Tucurinca, +1

Xun Pavilion / Nomos Architects

Xun Pavilion / Nomos Architects - Exterior Photography, Cultural Architecture, FacadeXun Pavilion / Nomos Architects - Exterior Photography, Cultural Architecture, Garden, FacadeXun Pavilion / Nomos Architects - Exterior Photography, Cultural Architecture, Facade, Arch, HandrailXun Pavilion / Nomos Architects - Interior Photography, Cultural Architecture, ColumnXun Pavilion / Nomos Architects - More Images+ 13

  • Architects: Nomos Architects
  • Area Area of this architecture project Area:  1000
  • Year Completion year of this architecture project Year:  2020

CMIP Medical Center / jaq

CMIP Medical Center / jaq - Exterior Photography, Laboratory, Facade, Stairs, Door, Balcony
© Aldo Amoretti

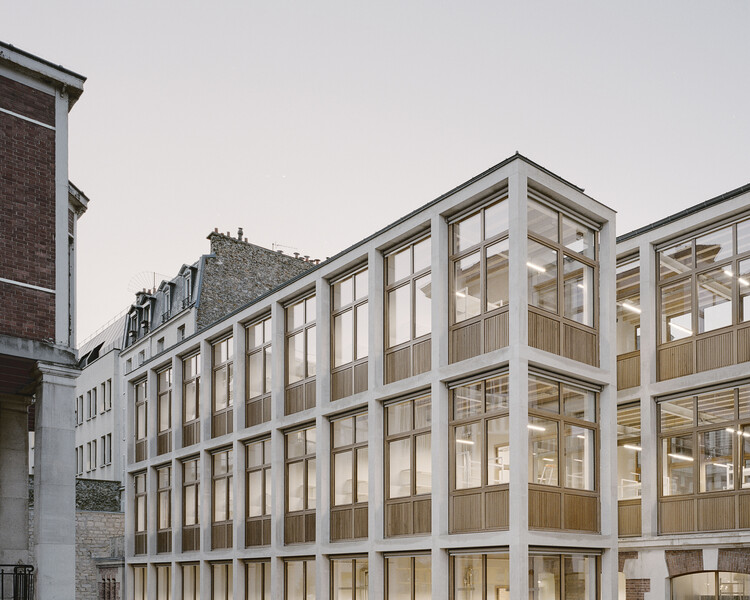
CMIP Medical Center / jaq - Exterior Photography, Laboratory, FacadeCMIP Medical Center / jaq - Exterior Photography, Laboratory, Courtyard, FacadeCMIP Medical Center / jaq - Interior Photography, Laboratory, Beam, Facade, ColumnCMIP Medical Center / jaq - Interior Photography, Laboratory, Facade, Door, BeamCMIP Medical Center / jaq - More Images+ 28

París, France
  • Architects: jaq
  • Area Area of this architecture project Area:  1200
  • Year Completion year of this architecture project Year:  2022
  • Professionals: Batiserf, Peutz, Alayrac

tracing / ambientdesigns

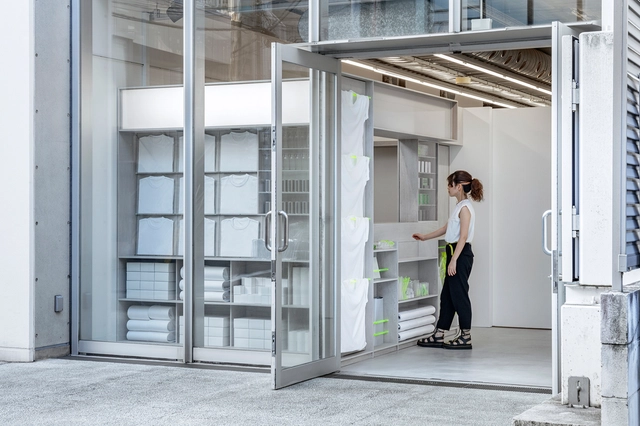
tracing / ambientdesigns - Interior Photography, Retail Interiors, Facade, Door, Handrailtracing / ambientdesigns - Interior Photography, Retail Interiorstracing / ambientdesigns - Interior Photography, Retail Interiors, Facadetracing / ambientdesigns - Interior Photography, Retail Interiors, Bathroomtracing / ambientdesigns - More Images+ 9

Shibuya City, Japan
  • Architects: ambientdesigns
  • Area Area of this architecture project Area:  113
  • Year Completion year of this architecture project Year:  2020
  • Manufacturers Brands with products used in this architecture project
    Manufacturers:  Ashford Japan
  • Professionals: Inoue Industries

OT House / DARP - De Arquitectura y Paisaje

OT House / DARP - De Arquitectura y Paisaje - Exterior Photography, Houses, Garden, Facade, Stairs, DoorOT House / DARP - De Arquitectura y Paisaje - Interior Photography, Houses, Patio, Beam, Facade, Door, Table, Chair, LightingOT House / DARP - De Arquitectura y Paisaje - Interior Photography, Houses, Bedroom, Facade, BeamOT House / DARP - De Arquitectura y Paisaje - Exterior Photography, Houses, Garden, Facade, Door, LightingOT House / DARP - De Arquitectura y Paisaje - More Images+ 25

Envigado, Colombia
  • Architects: DARP (De Arquitectura y Paisaje)
  • Area Area of this architecture project Area:  470
  • Year Completion year of this architecture project Year:  2022
  • Manufacturers Brands with products used in this architecture project
    Manufacturers:  Alfa s.a, Argos, Ladrillera Santafé, Trimble, Willtex

My Usual Home / h3o architects

My Usual Home / h3o architects - Exterior Photography, Renovation, Facade, Arch, BalconyMy Usual Home / h3o architects - Interior Photography, Renovation, Door, Facade, Beam, Arch, StairsMy Usual Home / h3o architects - Interior Photography, Renovation, Door, Facade, Handrail, ArchMy Usual Home / h3o architects - Interior Photography, Renovation, FacadeMy Usual Home / h3o architects - More Images+ 22

Barcelona, Spain

Wooden Cabin in the Jizera Mountains / Markéta Cajthamlová

Wooden Cabin in the Jizera Mountains / Markéta Cajthamlová - Exterior Photography, Houses, ForestWooden Cabin in the Jizera Mountains / Markéta Cajthamlová - Exterior Photography, Houses, Garden, FacadeWooden Cabin in the Jizera Mountains / Markéta Cajthamlová - Interior Photography, Houses, Beam, Table, ChairWooden Cabin in the Jizera Mountains / Markéta Cajthamlová - Interior Photography, HousesWooden Cabin in the Jizera Mountains / Markéta Cajthamlová - More Images+ 27

  • Area Area of this architecture project Area:  140
  • Year Completion year of this architecture project Year:  2022
  • Manufacturers Brands with products used in this architecture project
    Manufacturers:  Novatop, Reglass, Truhlářství Vaněček

Health Municipal Clinic in Audun-Le-Roman / Studiolada

Health Municipal Clinic in Audun-Le-Roman / Studiolada - Exterior Photography, Clinic, FacadeHealth Municipal Clinic in Audun-Le-Roman / Studiolada - Exterior Photography, Clinic, Door, FacadeHealth Municipal Clinic in Audun-Le-Roman / Studiolada - Interior Photography, Clinic, Handrail, Facade, Fence, DoorHealth Municipal Clinic in Audun-Le-Roman / Studiolada - Interior Photography, Clinic, Fence, Column, HandrailHealth Municipal Clinic in Audun-Le-Roman / Studiolada - More Images+ 31

Audun-le-Roman, France
  • Architects: Studiolada
  • Area Area of this architecture project Area:  790
  • Year Completion year of this architecture project Year:  2019

GV House / Alventosa Morell Arquitectes

GV House / Alventosa Morell Arquitectes  - Exterior Photography, Houses, FacadeGV House / Alventosa Morell Arquitectes  - Exterior Photography, Houses, FacadeGV House / Alventosa Morell Arquitectes  - Interior Photography, Houses, Beam, Facade, LightingGV House / Alventosa Morell Arquitectes  - Interior Photography, Houses, Bathroom, Door, SinkGV House / Alventosa Morell Arquitectes  - More Images+ 19

Vinyols i els Arcs, Spain
  • Area Area of this architecture project Area:  218
  • Year Completion year of this architecture project Year:  2022
  • Manufacturers Brands with products used in this architecture project
    Manufacturers:  Badia Energies, Fusteria Jaume Olivé S.L, Jesfer, Metalistería Metcor

Brazilian Houses: Different Functions for the Backyard

Subscriber Access | 

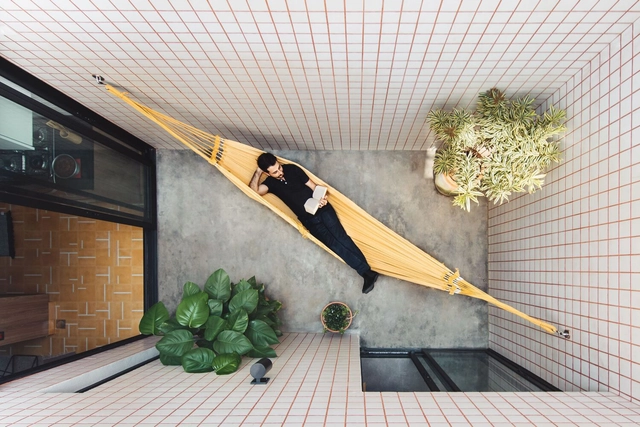
In tropical countries like Brazil, external areas are highly valued in residential projects. The backyards are used differently and configured according to the architectural project. Whether large or small, landscaped, with a pool, or equipped with other features, Brazilian families seek to make the most of their outdoor areas when possible.

Brazilian Houses: Different Functions for the Backyard - Image 1 of 4Brazilian Houses: Different Functions for the Backyard - Image 2 of 4Brazilian Houses: Different Functions for the Backyard - Image 3 of 4Brazilian Houses: Different Functions for the Backyard - Image 4 of 4Brazilian Houses: Different Functions for the Backyard - More Images+ 13

Circular Economy: Designing for Bioregions

Cities are complex ecologies of intersecting natural systems and urban infrastructure. Environmental degradation has brought attention to the asymbiotic relationship between man-made and natural systems. A new economy is emerging where interdependence and environmental stewardship are valued. Designing for a circular economy requires consideration of human habitats not as towns or cities, but as bioregions. 

Circular Economy: Designing for Bioregions - Image 1 of 4Circular Economy: Designing for Bioregions - Image 2 of 4Circular Economy: Designing for Bioregions - Image 3 of 4Circular Economy: Designing for Bioregions - Image 4 of 4Circular Economy: Designing for Bioregions - More Images+ 1

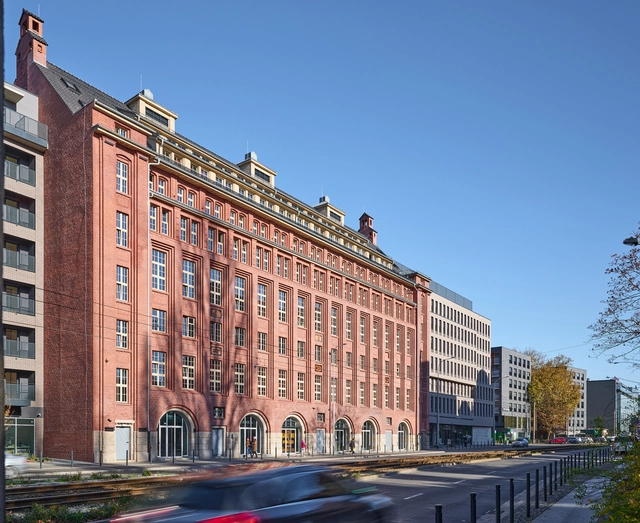
BaseCamp Wrocław / Grupa 5 Architekci

BaseCamp Wrocław / Grupa 5 Architekci - Exterior Photography, Historic Preservation, FacadeBaseCamp Wrocław / Grupa 5 Architekci - Exterior Photography, Historic Preservation, FacadeBaseCamp Wrocław / Grupa 5 Architekci - Interior Photography, Historic Preservation, FacadeBaseCamp Wrocław / Grupa 5 Architekci - Exterior Photography, Historic Preservation, FacadeBaseCamp Wrocław / Grupa 5 Architekci - More Images+ 16

You've started following your first account!

Did you know?

You'll now receive updates based on what you follow! Personalize your stream and start following your favorite authors, offices and users.