It's easy to feel overwhelmed by the massive production of architecture today. Scroll through ArchDaily for more than a minute and even we'd forgive you for losing track of it all. But what seems like an endless scroll of architectural production doesn't quite fit with the popular movements surrounding resource sharing and community.
Hidden among the mass production that has defined architecture in the last century is a germ - one that seems to be marching to the forefront of practice today. More and more designers seem to be taking on locally-focused and/or adaptive reuse works. Award shortlists today highlight not icons by recognizable names, but sensitive international works that are notable for their process as much as their product.
The common image of the architect may be of one obsessed with ego and newness, but practice today doesn't bear that out as much as it used to. This week's news touched on issues of reduction, reuse, and a radical rethink what architecture is in the 21st century.
https://www.archdaily.com/906505/this-week-in-architecture-reduce-reuse-rethinkKatherine Allen
Of Le Corbusier's five points of modern architecture (the ribbon window, free design of the façade and ground plan, a roof garden, and pilotis), pilotis are perhaps the most used element in Brazilian modern architecture.
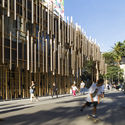
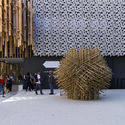
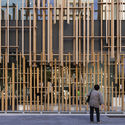
The architects and photographers of studio FLAGRANTE have shared with ArchDaily a series of photographs capturing the recently completed Japan House São Paulo, designed by Kengo Kuma in collaboration with local office FGMF.
Part of a global initiative by the Japanese government to “create a vision of contemporary Japan,” Japan House opened in May 2018, combining art, technology, and business to offer an escape into modern-day Japan.
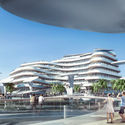
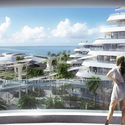
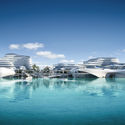
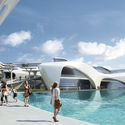
CAA Architects have won first prize in the Maldives Airport Economic Zone competition. Their winning proposal, "Ocean’s Heaven" is a mixed use development made to embrace tropical culture and ocean systems with renewable energy structures in a living belt design. Facing global warming and rising sea levels, the project hopes to create a new model for sustainable development before the Maldives disappear from the world forever.
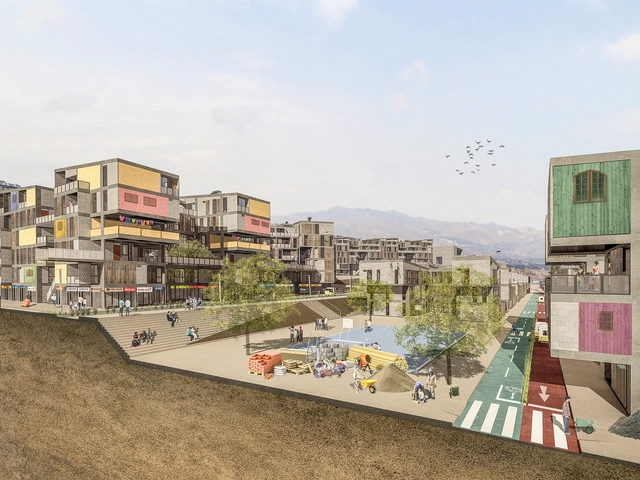
Dedicated to the families affected by natural disasters and to those living on hillsides waiting for alternatives or changes in their habitat.
The hillsides are like a shroud surrounding us, yet in a skewed manner. Lima's fog serves as an excuse for this neglect. Speaking of inhabiting the hillsides can still be synonymous with "uninhabitable" due to the precarious conditions of so many vulnerable homes, which make up 70% of the city's self-built housing. Yet, by virtue of their geography, hillsides offer habitable qualities that we must recognize and rethink to position ourselves wisely within the territory, and thereby reinhabit them with a fresh perspective. Not all self-built homes are "devoid of knowledge"; some offer their own lessons. Most, however, do not. The truth is, this is a field that remains to be explored.
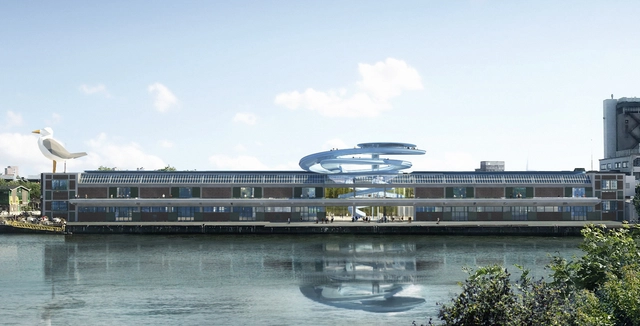
MAD Architects has unveiled images of their proposed panoramic viewpoint for the Fenix Warehouse in Rotterdam, commissioned by the Droom en Daad Foundation. The scheme represents MAD’s first public cultural project in Europe, which sees them tasked with uncovering the forgotten history of what was once one of the biggest warehouses in the world.
The viewpoint is to form part of a restoration project of the historic warehouse itself, to be led by Rotterdam-based Bureau Polderman. The scheme is situated on the site of one of the oldest Chinatowns in Europe, on the southern banks of the port of Rotterdam.
https://www.archdaily.com/906500/mad-architects-design-panoramic-viewpoint-for-historic-warehouse-in-rotterdamNiall Patrick Walsh
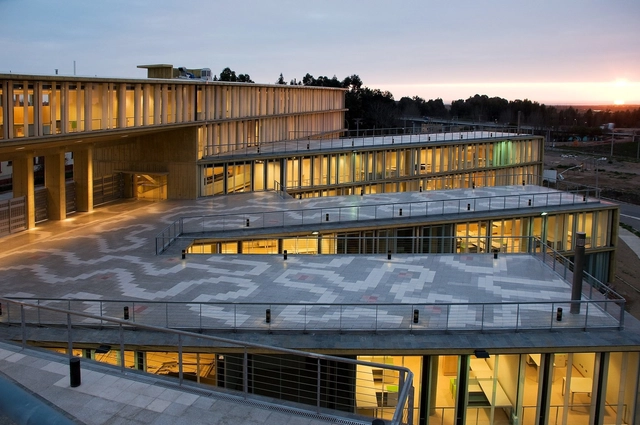
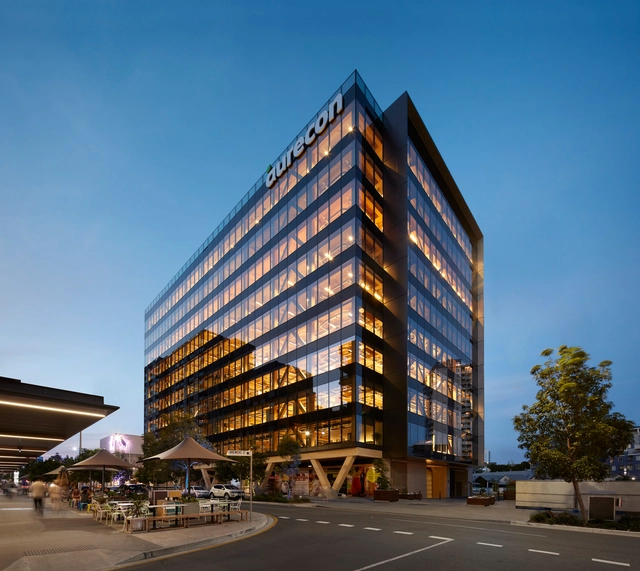
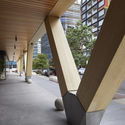
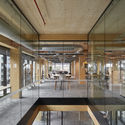
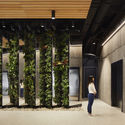
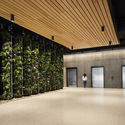
Australia’s largest engineered timber commercial building has opened in Brisbane, designed by Bates Smart. At 10 stories, and 45 meters in height, the “25 King” open plan office complex is the tallest timber structure in Australia, and “establishes new frontiers in the design of commercial buildings.
The scheme’s aesthetic is centered on the goal of “bringing a clear expression of its exposed timber structure to the building’s transparent envelope and promoting a warmer, more natural workplace environment of the future.”
The built atmosphere in which we live has a profound impact on our mood and well-being. For those with mental health issues, this fact is particularly important to understand. This raises the question: can architects successfully design a space that has an overall positive influence on the healing process? What integrated elements of the building, in particular, aid in the process while fighting the prejudice and stigma of mental health issues?
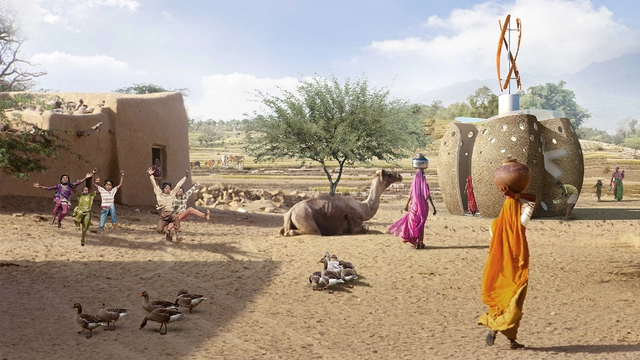
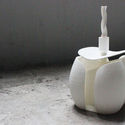
In support of World Toilet Day on November 19, SPARK Architects launched their prototype for a 3D printed toilet module titled, "Big Arse Toilet" alongside a slogan stating that "Sparks gives a sh*t." Though the pun-filled humor is definitely attention-grabbing, the project tackles serious issues of hygiene and sanitation as part of the UN initiative to eliminate open defecation by 2025. With the perpetuating cycle of malnutrition, disease, and poverty, poor sanitation is the leading cause in nearly a third of the deaths in low- and middle-income regions in several countries such as India.
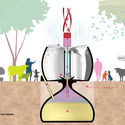
Easily transportable, the toilet module converts human waste into biogas into electricity using a micro combined heat and power (CHP) unit. Essentially producing "free" energy, SPARK's proposal combats the issue of open defecation and uses the abundant natural waste in remote communities in Indian villages where there is low accessibility to electricity.
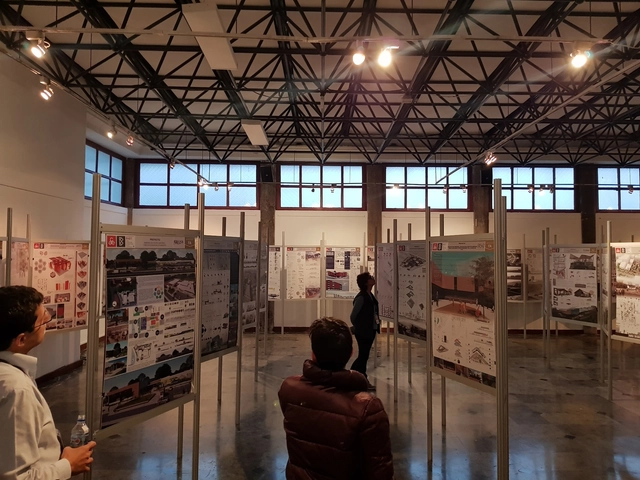
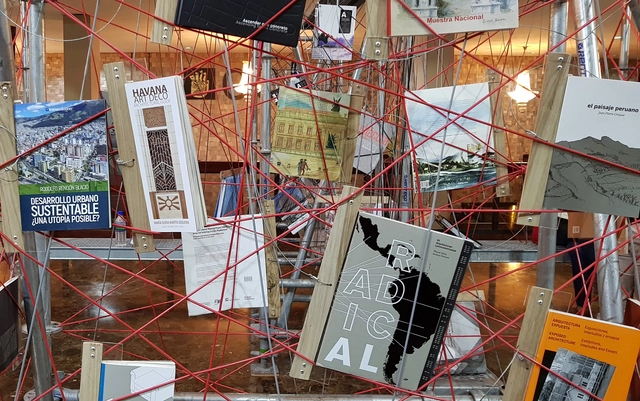
Exhibition of publications at Casa de la Cultura - BAQ2018 . Image
On Wednesday, November 21, the verdict of the competition of the XXI Pan-American Architecture Biennial of Quito - BAQ 2018 was announced.
Divided into six categories, the various juries selected projects and publications that stand out for making a significant contribution to their respective fields, offering relevant lessons for the discipline.
Below, we present the winners in Category (E) Theory, History, and Criticism of Architecture, Urbanism, and Landscape, and Category (F) Specialized Periodical Publications.
Videos
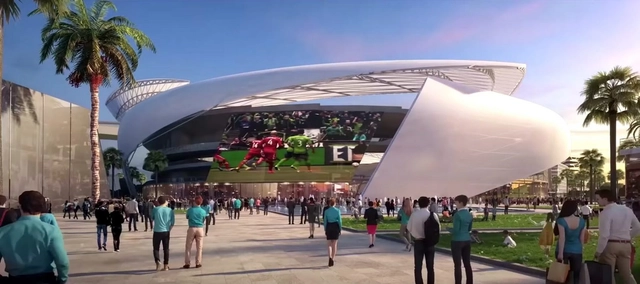
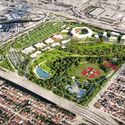
Freedom Park and Soccer Village. Image Courtesy of Beckham Group
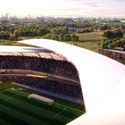
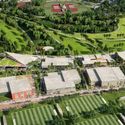
David Beckham's Freedom Park and Soccer Village proposal for Miami has received the public vote supporting the project. Designed by Arquitectonica, the proposal to bring a soccer club to the city has been under development for over five and a half years. The Miami public voted in favor of building the 25,000-seat stadium, community park and public soccer facilities. While negotiation with city officials is still needed, if approved, the project would create a home for the new Internaćional de Fútbol Miami soccer club.
Grimshaw has unveiled its vision for the Eden Project North, following on from its acclaimed domed megastructure in Cornwall, England. The new scheme is to be located in Morecambe, Lancashire, featuring “a series of pavilions inspired by mussels, which could house a variety of environments.”
Eden Project North seeks to combine indoor and outdoor experiences in a “seaside resort for the twenty-first century,” with lidos, gardens, performance spaces, and immersive experiences and observatories.
https://www.archdaily.com/906439/a-first-look-at-grimshaws-next-eden-projectNiall Patrick Walsh
The eighth edition of the 2018 Premios Mayor in Chile has awarded its top prize to Chilean architect Teodoro Fernández, designer of metropolitan projects such as Bicentenario Park in Santiago and the Kaukari Urban Park in Copiapó.
During the ceremony held at the Universidad Mayor School of Architecture in Santiago on November 8, the 2014 National Architecture Prize winner reflected specifically on open space. "Projects undergo processes of growth and decay that are much longer and deeper than in other fields. Understanding this is fundamental, and there are examples in art, such as when Marcel Duchamp allowed dust—which is ultimately the passage of time—to become part of his work *The Large Glass*. That is the balance of ideas we must find space for in cities," Fernández commented.
https://www.archdaily.com/1114843/teodoro-fernandez-smiljan-radic-and-draa-plus-magdalena-besomi-winners-of-the-2018-mayor-awardsArchDaily Team
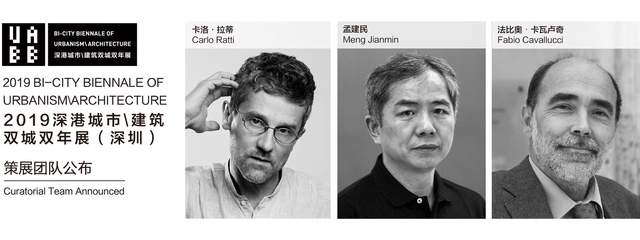
Courtesy of Bi-City Biennale of Urbanism\Architecture (Shenzhen)
The Organizing Committee of the Bi-City Biennale of Urbanism\Architecture (Shenzhen) (“UABB (Shenzhen)”) announced the team of Chief Curators of 2019 UABB (Shenzhen), which includes Architect and Director of MIT Senseable City Lab Carlo Ratti, CAE Academician Meng Jianmin and famous curator and art critic Fabio Cavallucci.
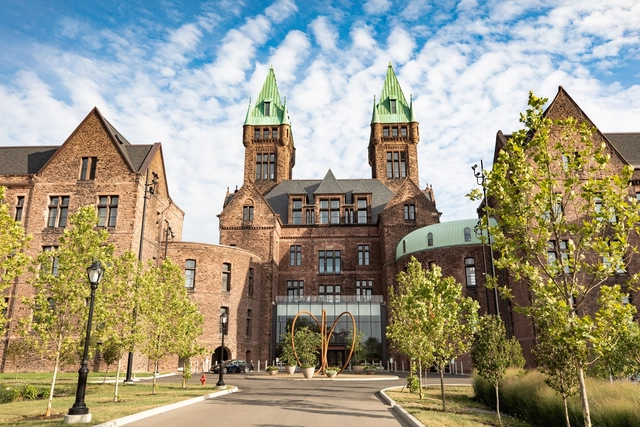
Richardson Olmsted Campus, Buffalo, NY / Henry Hobson Richardson & Fredrick Law Olmsted. Image Courtesy of The National Trust for Historic Preservation’
The National Trust for Historic Preservation has announced the winners of the Richard H. Driehaus Foundation National Preservation Awards, honoring the best projects on 2018 in the field of preservation and adaptive reuse. The three schemes range “from the reimaging of a former asylum to the adaptive reuse of a historic school to the groundbreaking transformation of a 1.5 million square foot mixed-use facility”
The schemes were chosen from a shortlist of 50 nominated projects by a jury led by Pulitzer-Prize-winning architecture critic Paul Goldberger, recognized for demonstrating “excellence in execution and a positive impact on the vitality of their towns and cities.”
https://www.archdaily.com/906425/the-best-refurbishment-projects-in-the-usa-recognized-by-the-richard-h-driehaus-foundationNiall Patrick Walsh
On Wednesday, November 21, the winners of the XXI Pan-American Architecture Biennial of Quito (BAQ2018) were announced in Ecuador.
Divided into six participation categories, the juries selected a series of projects and publications that stand out as meaningful contributions to their respective fields, offering relevant lessons for our discipline. The following are the winners in Category A (Architectural Design), Category B (Urban Design and Landscape Architecture), Category C (Social Habitat and Development), and Category D (Architectural Rehabilitation).
After at least five years of study, the time comes for architecture and urbanism students to complete their final graduation projects—often referred to as TCC, TFG, or Final Projects. In choosing their topics, students highlight civic, urban, or theoretical projects that are of great importance in sparking a debate about the future of our cities, the built environment, urban infrastructure, mobility, and many other fundamental issues shaping how we inhabit space.
Completing these projects requires a major effort in data collection, research, and design development to address complex challenges. Since they are not always recognized as they deserve, we launch an annual call to showcase the best work by students from Portuguese-speaking countries, helping them reach a wider audience and inspire the general public with new ideas.
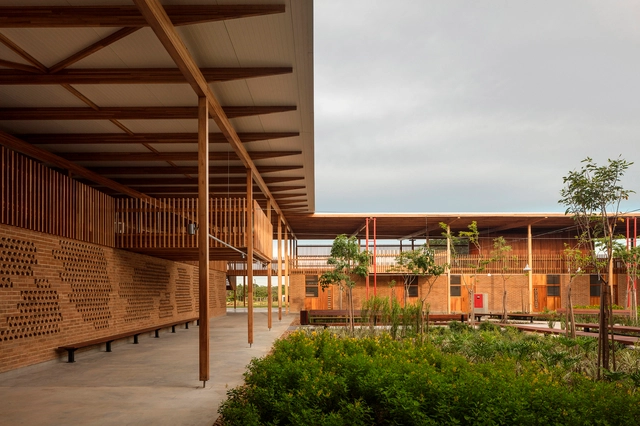
Great school design is more than just a good piece of architecture. Particularly in vulnerable areas with poor public infrastructure, schools symbolize the role of the state and education as a transforming agent for social improvement. They can also become areas for community life, sports, courses, among other uses. Unfortunately, these projects do not always receive the attention they deserve.
Schools require diverse and complex programs and flows, therefore, developing an educational project is one of the greatest challenges for architects. Due to the economy, rationalization, and speed of work, Brazil's largest portion of school projects are designed from prefabricated concrete elements with rigid modulations and, in rare cases, steel. But what may seem to limit at first, can actually become an exercise in structural creativity.
In an attempt to elucidate the systems used to materialize these projects, we've selected a compilation of seven prefabricated schools in plan and section to create incredible spaces for learning.
Home automation, or Domotics, is a set of technologies applied to a residence to control lighting, climate, entertainment systems, and appliances. Its systems allow for efficient management of energy consumption, security, accessibility, and the general comfort of the building, becoming an important issue to consider when designing, building, and living.
Domotic systems are based on the collection of data by sensors, which are then processed to issue precise orders to the executors, varying the environmental quality of each enclosure according to the needs of the user. The pace of current life and the technological advances we have experienced in recent years have led to new ways of living, motivating the design of homes and more human, multifunctional and flexible buildings. What was once a luxury is now a feasible and effective solution for all types of projects.
In this article, we've compiled a collection of smart homes where domotics have been used.
Overall Urban Space Concept. Image Courtesy of Ramboll Studio Dreiseitl+RSAA
In 2017, Ramboll Studio Dreiseitl and RSAA/Büro Ziyu Zhuang were commissioned by Guangdong Zhuguang Group Co., Ltd. to create an ecologically transformative urban design and waterfront landscape along the northern bank of the Pearl River in Guangzhou's CBD. The planning phase of the project spanned nearly a year.
Today, Wednesday, November 21, the winners of the 2018 Gold Medal competition were announced as part of the XXI Pan-American Architecture Biennial of Ecuador (BAQ2018) in Quito.
The jury for the 2018 Gold Medal competition, comprising Astrid Petzold (Venezuela/Mexico), Ana Milovan (Uruguay), and Lucas Fehr (Brazil), determined the winning projects of the contest, which honors the best student work produced at Ecuadorian schools and departments of architecture between November 2016 and October 2018.
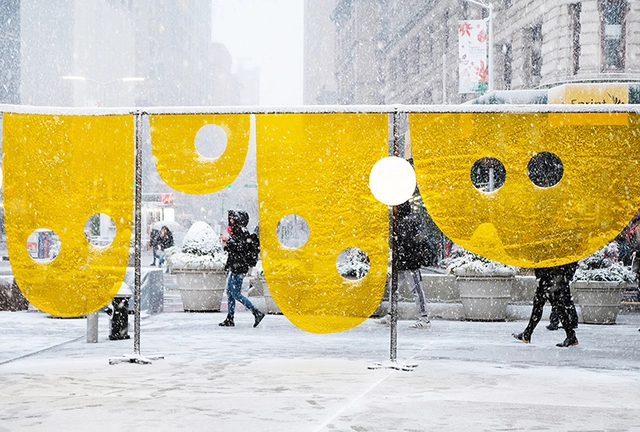
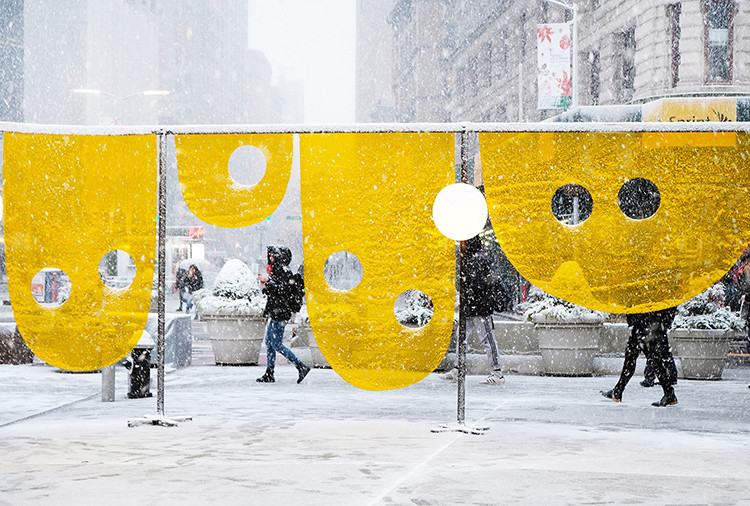
Studio Cadena’s Happy installation has been unveiled in New York's Flatiron Plaza. The project is the winner of the fifth annual Design Competition hosted by the Flatiron/23rd Street Partnership Business Improvement District (BID) and Van Alen Institute. As the centerpiece of the annual holiday program, the installation was selected by a jury with expertise across the worlds of design and public art, including representatives from the Flatiron Partnership, New York City DOT Art, and Van Alen Institute’s board of trustees.
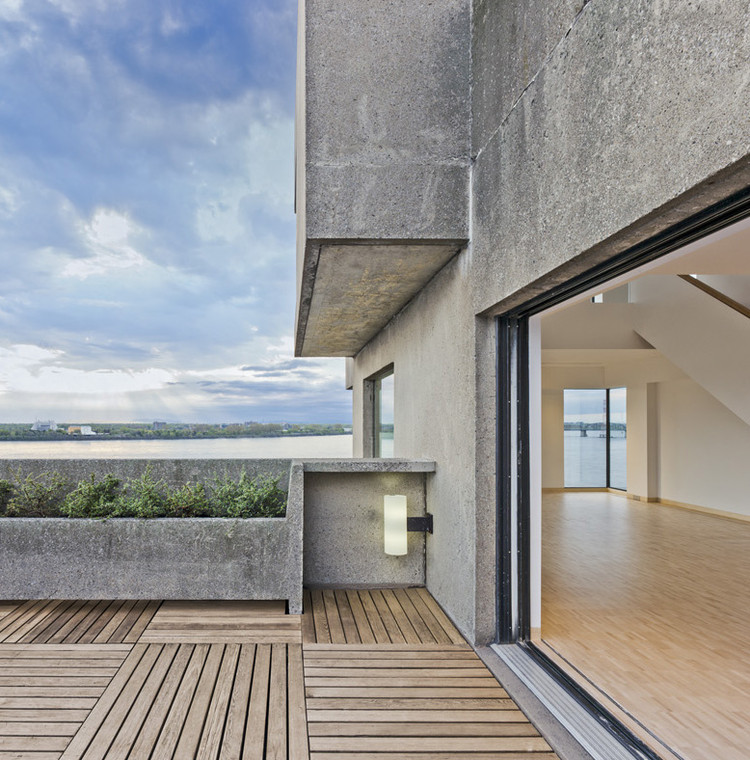
Two years worth of repairs to the duplex unit included addressing decades worth of water damage, extensive interior restoration, and technical upgrades to align the building’s systems to 21st century standards of sustainability and energy conservation.









.jpg?1542902655&format=webp&width=640&height=580)