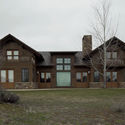
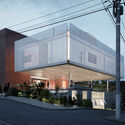
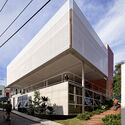
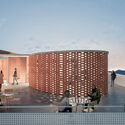
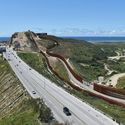
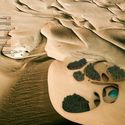
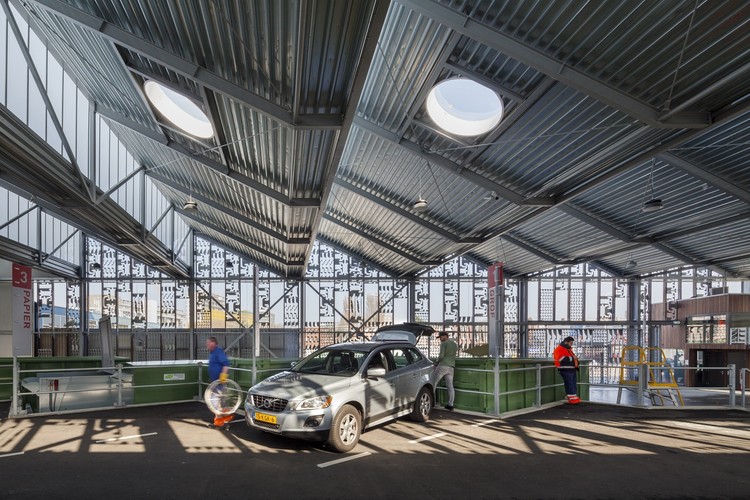
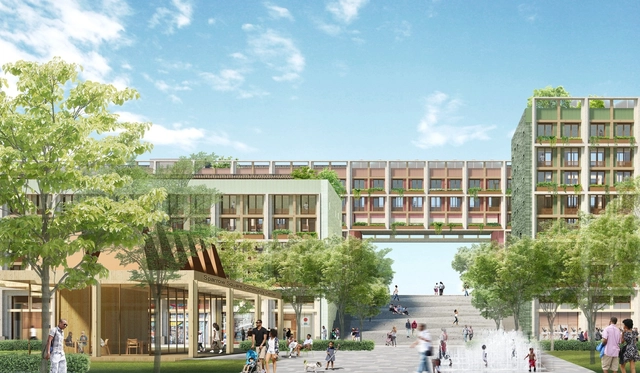
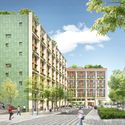
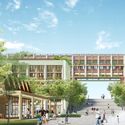
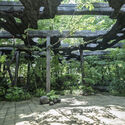
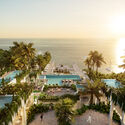
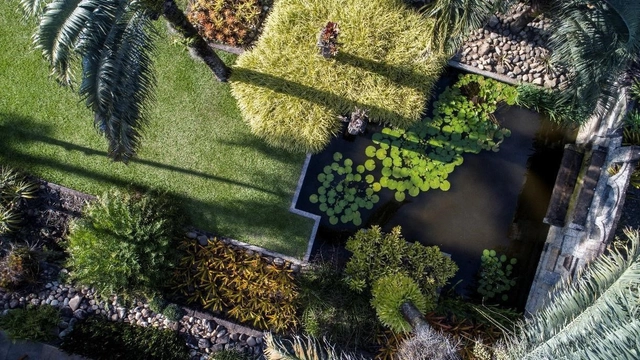
ZAV Architects, Majara Residency, Hormuz island, Iran. Image Courtesy of WAF
Some of the best architecture by today’s foremost practices is revealed as the World Architecture Festival (WAF) Awards announces its 2021 shortlist, celebrating buildings and landscapes to have been completed across the world between 2019 and 2021. The 200-strong shortlist has been selected from over 700 entries from countries ranging from China and Japan to Mexico and Ecuador.
Jeffry Burchard explores in his essay the "opportunity found by extending the life and purpose of viable existing buildings", that have shaped our cities. Arguing that "we have an abundant supply of buildings", the author proposes four essential steps to transform existing buildings.
Over the years, driven by research that has brought once-neglected and marginalized issues to the fore, the debate surrounding self-construction and migratory processes has become increasingly vital for exploring the social phenomena reflected in the architecture of underserved, commonly termed "irregular" areas. While a clear polarization remains regarding what a living space should or should not be, we must observe what already exists—not only to contribute to the discussion but, above all, to listen and learn.
https://www.archdaily.com/1128287/self-construction-and-migration-on-resilience-and-local-knowledge-through-participatory-practiceArchDaily Team
The Museu dos Emboabas Competition, an initiative of the municipality of Caeté, Minas Gerais, seeking architectural proposals to honor the memory of the War of the Emboabas, has selected the firm ARQLIQ arquitetura and architect Laila Bentes, with collaboration from Márcio Motta and Giulia Sgarbi, as the winners. The winning proposal was chosen for its careful attention to both the building's interior, with its spacious and versatile areas, and its surrounding environment.
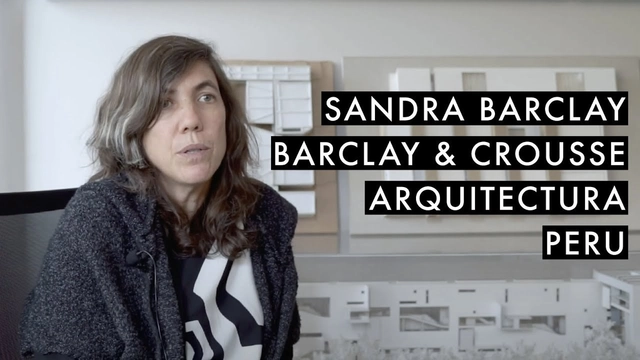
Archivo de Ideas Recibidas is an interdisciplinary research and dissemination project that seeks to document and connect the ideas of individuals who contribute to the contemporary creative ecosystem through art, design, and architecture. It is built on conversations between the team and various creators, delving into themes related to memory, academia, cultural context, their primary influences, and working methodologies.
In this installment, they introduce Sandra Barclay of Barclay & Crousse. Founded in Paris in 1994, the firm has been based in Lima since 2006. Their work is conceived, according to the architects themselves, as a design laboratory that explores the bonds between landscape, climate, and architecture, challenging notions of technology, use, and quality of life that, arising from the specific conditions of developing countries, can inform and remain relevant in a global context.
How materials move shapes both architecture and how we design. While architects often consider both material sourcing and manufacturing, the physical products and assemblies themselves also move and adapt as they cross geographic and national lines. How materials migrate, and in turn design ideas themselves, tells a story of architecture that transcends construction and climate, as well as borders both real and imagined.
New York Governor Andrew Cuomo has announced that Adjaye Associates and Studio Zewde's proposals have been selected to redevelop the unoccupied part of the Kingsboro Psychiatric Center campus in the East Flatbush section of Brooklyn. The $400 million project is part of the $1.4 Billion Vital Brooklyn Initiative, and will transform 7.2 abandoned acres in central Brooklyn into an ecological development with residential and commercial facilities.
Orchards, gardens, skylighting, and grid systems in the "First City of Antarctica". Image via Revista rita_
This article by Fulvo Rossetti was originally published in the 14th issue of rita_ magazine under the title "Hosts and Prophets of Antarctica: Architecture, territory, and conflicting imaginaries in 'Argentine,' 'British,' and 'Chilean' Antarctica, 1961 onward" and is part of a joint collaboration for the dissemination of academic texts.
In the following text, three landmark works from the United Kingdom, Argentina, and Chile express different interests projected onto the same Antarctic territory. One is the Halley VI Research Station, located on the eastern limit of the British claim. Another is the utopian “first city in Antarctica,” envisioned near the Argentine Marambio airfield, on the northern tip of the Antarctic Peninsula. The third is the International Antarctic Center, a multifunctional building designed to strengthen the role of Punta Arenas as a gateway city to the white continent.
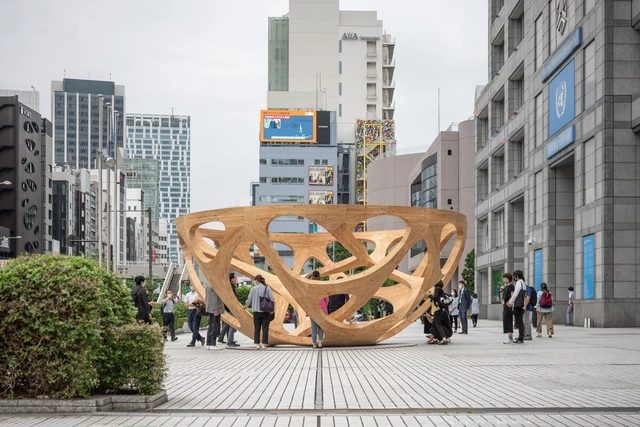
Accompanying the ongoing Olympics, Pavilion Tokyo 2021 invited Japanese architects and artists, including Kazuyo Sejima, Sou Fujimoto, Junya Ishigami and Yayoi Kusama, to envision nine temporary structures to be placed in various locations around the National Stadium designed by Kengo Kuma. The initiative showcases experimental interventions within the urban landscape that illustrate a playful take on public space. Also participating in the project are Terunobu Fujimori, Akihisa Hirata, Teppei Fujiwara, as well as artists Makoto Aida and Daito Manabe + Rhizomatiks.
By defining sexuality as one of several sexual technologies, Michel Foucault has expanded our understanding of sex. This way, the relationship between architecture and the body is shaped not only by the built object, with its various spatial mechanisms for the production of bodies, but also by thinking, in the form of academic discourse. And vice versa, since gender and sexuality also impact architectural theory. One way or another, these relationships are very rich and capable of expanding our knowledge about architecture and the creation of generic sexed bodies.
Archdaily had the chance to speak to SOM regarding the Transit-oriented development (TOD) projects. SOM has extensive engagement in planning, design and engineering on various means of conveyance, and TOD is definitely one of the speciality the SOM team has to offer. Through the interview, we will walk through the design strategies and their changes over the years of TOD Development, the challenges and new area of focus of TOD development, and most importantly, the interview will focus on the design strategy in developing TOD in China, where SOM has participated in many TOD projects, including the South Gateway of Guangzhou Central Axis, Guangzhou Nansha Pearl Bay and Xiong'an District Planing.
https://www.archdaily.com/965142/transform-the-city-into-a-highly-complex-block-system-som-on-tod-projects韩爽 - HAN Shuang
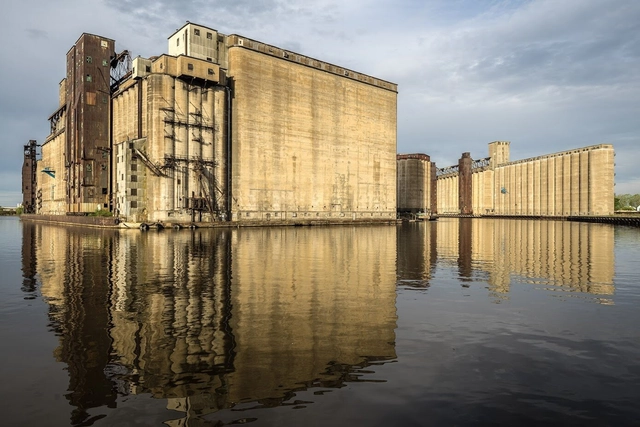
This week's reprint from Metropolis explores the ongoing renovation and transformation of an iconic site in Buffalo, Silo City, in order to create ambitious residential and public projects.
https://www.archdaily.com/965933/the-transformation-of-silo-city-signals-a-new-future-for-buffaloOsman Can Yerebakan
Sustainable, hard-wearing and decorative, Cosentino’s new Silestone collection Sunlit Days represents the company’s most radical commitment to the circular economy. Image Courtesy of Cosentino
With its highly innovative HybriQ technology, the family-run Spanish surface specialist Cosentino makes a radical contribution to the circular economy – and offers harmonious colour designs for kitchens and bathrooms.
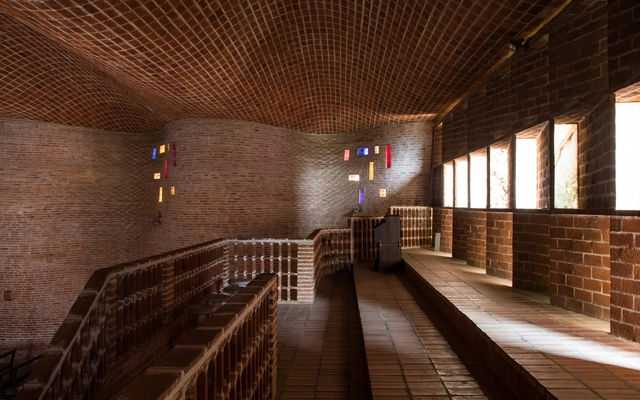
On Tuesday, July 27, it was announced that Eladio Dieste's Church of Atlántida, one of his most renowned works in Uruguay, has been added to the UNESCO World Heritage List.
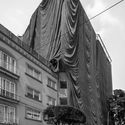
As part of an investigation prompted by the September 19, 2017 earthquake in Mexico City, Mexican photographer Onnis Luque presents the book “Undercover,” published by the imprint The Velvet Cell (TVC) América Latina. The book features a series of photographs depicting damaged buildings shrouded in a kind of black veil, which was installed to prevent structural debris from collapsing. These images, in turn, are accompanied by texts that guide the reader, revealing diverse issues that extend beyond architecture to address social and political aspects from this unique vantage point.
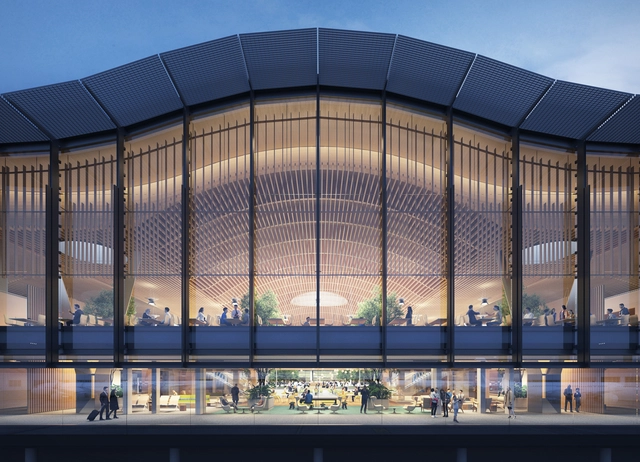
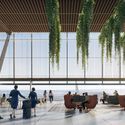
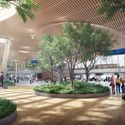
ZGF Architects has shared new visuals showcasing the main terminal of the Portland International Airport (PDX) in Oregon. Inspired by the forest landscapes of the Pacific Northwest, the terminal renovation and expansion emphasizes openness, light and connection to the region’s materials. The structure features a series of skylights and an expansive timber roof made from sustainably sourced regional wood.
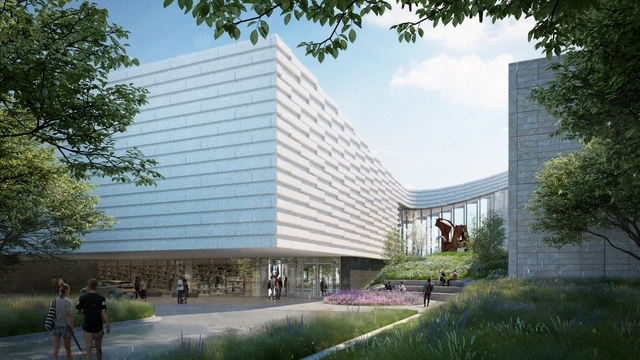
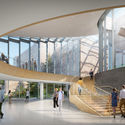
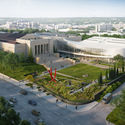
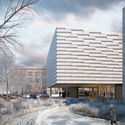
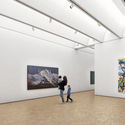
Snøhetta has unveiled his latest project, the expansion and site redesign of the Joslyn Art Museum, in Nebraska. Developed in partnership with local architects Alley Poyner Macchietto Architecture (APMA), the project seeks to add new gallery space, public gardens, and outdoor spaces as well as restore and modernize existing office spaces in the Joslyn Memorial building.
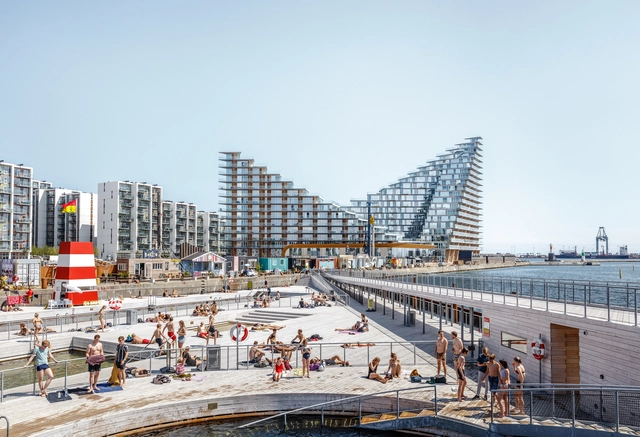
AARHUS, Image by Rasmus Hjortshoj . Image Courtesy of BIG
"The future is already here, it's not just very evenly distributed". Starting off with this William Gibson quote, BIG’s latest publication Formgiving looks at the past and present in order to determine the future. Talking of predictions that aren’t so far down the road, but rather than could occur in 5, 10, or 50 years, the book seeks to “give form to the future”, or to what has not taken shape yet.
ArchDaily had to chance to interview Kai-Uwe Bergmann, Partner at BIG-Bjarke Ingels Group, and discuss not only the firm’s latest manuscript but the trilogy of publications: Yes is More, an “Archicomic on Architectural Evolution”, Hot to Cold an “Odyssey of Architectural Adaptation”, and Formgiving, an “Architectural Future History”.
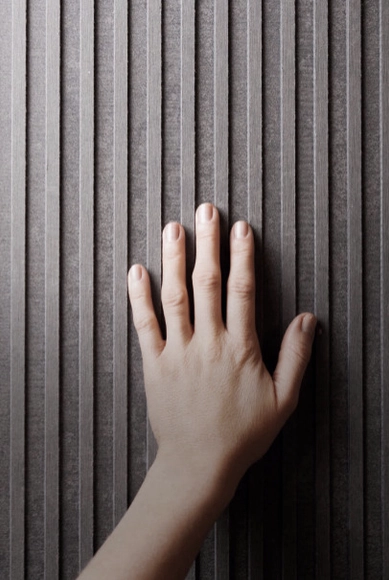
Claude Monet and Vincent van Gogh used the impasto technique extensively in their paintings. Both applied thick layers of oil paint over the canvas, usually one shade at a time, and it was up to the viewer's brain to mix the colors and create the desired effects. When dry, the paint forms reliefs and textures on the canvas, evoking a sense of movement. Even without being able to touch the screen, the texture of the brushstrokes gives a three-dimensionality to the painting, something that can only be fully observed by seeing the artwork live, looking at it from more than one angle and actually experiencing it.
In his famous book “The Eyes of the Skin: Architecture and the Senses,” Juhani Pallasmaa points to "a predilection in favor of vision and in detriment of the other senses in the way architecture was conceived, taught and criticized, as well as the consequent disappearance of sensory and sensual characteristics in arts and architecture." According to the author, "an architectural work is not experienced as a series of isolated retinal images, but in its fully integrated material, corporeal, and spiritual essence."
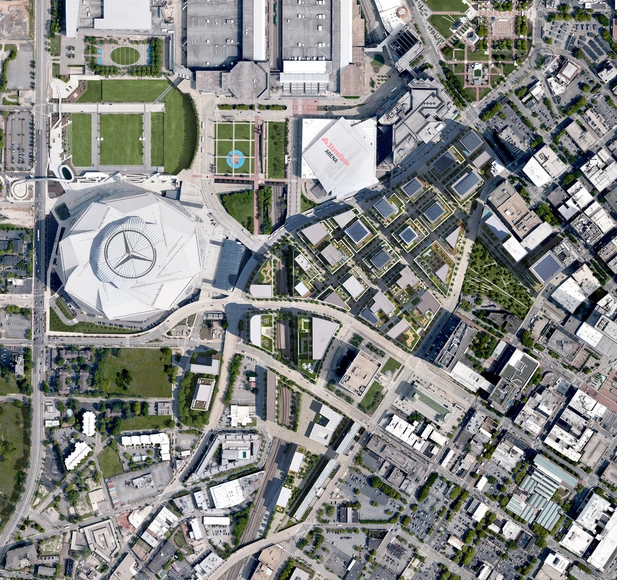
Foster + Partners has revealed the master plan design proposal to regenerate Downtown Atlanta's Centennial Yards site. The 50-acre proposal transforms parking lots and former railyards into a community-oriented and inclusive mixed-use development of state-of-the-art buildings, amenities, and public spaces. The project is part of a $5 billion urban transformation and is being designed in collaboration with architecture firm Perkins+Will.
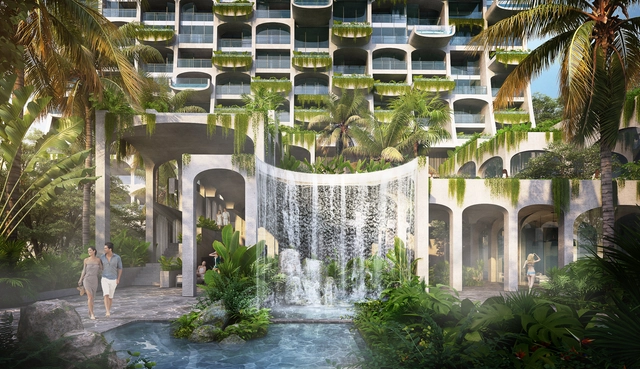
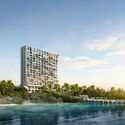
Büro Ole Scheeren has unveiled its design for a hotel resort in Cebu, one of the most popular destinations in the Philippines. Taking inspiration from the island’s natural landscape and traditional architecture, the project brings together lush greenery, pools and waterfalls within a volume wrapped in arches reminiscent of local structures. The design team describes the project as “a journey through the rainforest”, where architecture, interior design and landscape converge into a multi-sensory experience.
Videos
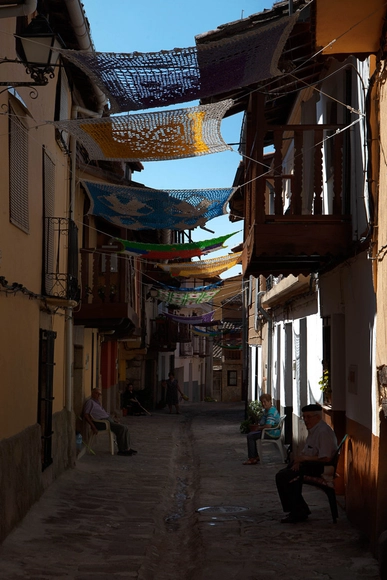
Tejiendo la calle de Marina Fernández Ramos. Image Cortesía de RUA Ediciones
"You should know that Mr. Matías took down one of the sunshades from where you installed it and put it on his balcony, because he wants the shade right at his doorstep," says Pepe, a resident of Valverde de la Vera, a small rural municipality in Extremadura, featured in the book "Tejiendo la Calle." This new publication gathers nearly ten years of testimonies from weavers and residents who brought to life the project of the same name, initiated by Marina Fernández Ramos in 2013.
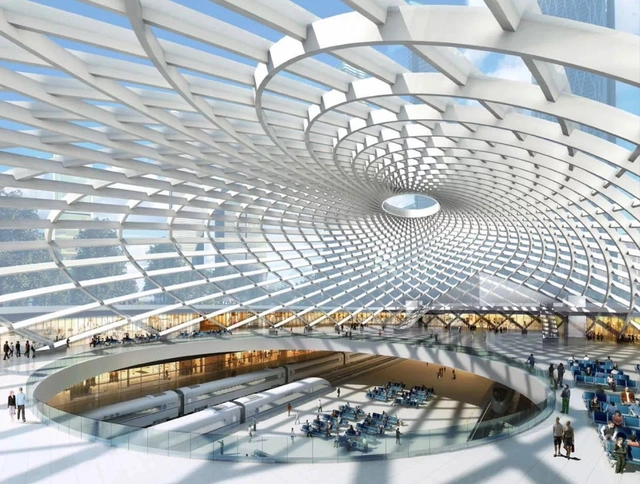
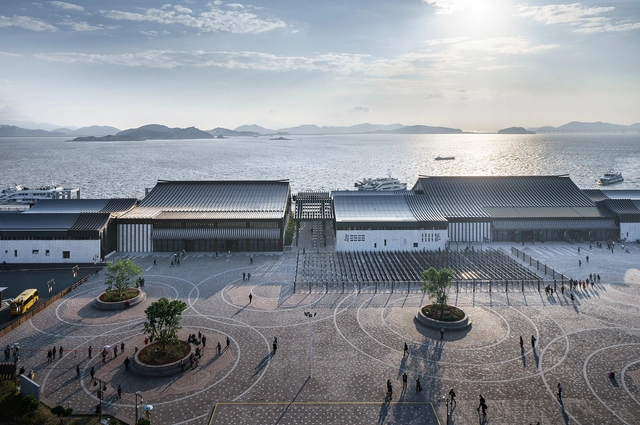
The annual Prix Versailles awards, created in 2015 to promote a better interaction between the cultural and the economic, announced the 2021 World Selections celebrating 24 projects in the categories of Airports, Campuses, Passenger Stations and Sports.
Brazil has just gained another World Heritage site. The legacy of one of the 20th century's greatest landscape architects, the Roberto Burle Marx Site (SRBM) was recognized on Monday, July 26, during the 44th Session of the World Heritage Committee of the United Nations Educational, Scientific and Cultural Organization (UNESCO).
The Site was recognized under the Cultural Landscape category, which includes properties that represent the interaction between the natural environment and human activities, resulting in a modified natural landscape. Brazil now has 23 properties inscribed on the UNESCO World Heritage List, a registry of sites considered to possess outstanding universal value for human culture.


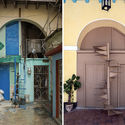
_page_6.jpg?1627570542 "\"Architecture without architects\". Image © Sandra Calvo")