108 hours of lessons, a 60-hour workshop and internships/lectures held by internationally-renowned architectural firms like OMA, Mccullough Mulvin Architects, Aires Mateus e Associados, Claudio Nardi Architects, Nieto Sobejano Arquitectos, Duque Motta & AA, and Markus Scherer.
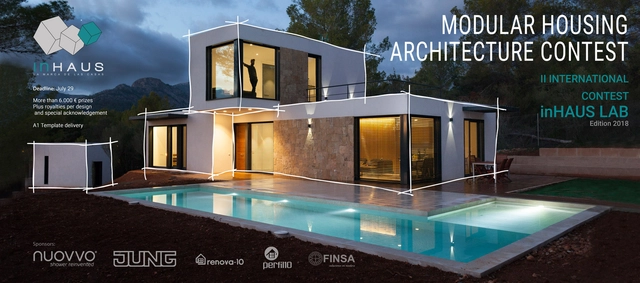
Following on from the work started in 2017 with the I International Competition “inHAUS LAB – Design your modular house”, Casas inHAUS launches this second edition where we would like to repeat the great reception that the last edition received, and increase the monetary value of the prizes.
The International Summer School, Campus Ultzama 2018, is organized by the Spanish Foundation Arquitectura y Sociedad.
This year, the two programmed workshops will be helmed by Eduardo Souto de Moura and Francisco Mangado. The students will as usual be housed at Ultzama (Pamplona, Spain), in constant cohabitation with the teachers, resulting in a Taliesin of sorts, and there will be critics and professors around to assess their work and join the excursions programmed.
For further information you can visit the website of Campus Ultzama.
The International Workshop RCR is born of a way of understanding Architecture and Landscape from a humanistic spirit. The coexistence in a space and time of different creative disciplines creates synergies for mutual enrichment between the parties.
The workshop is designed following four main ideas that articulate the program:
- Competition Format: Closed exercises that condense a complex process within a specific time frame - Transversality: An integrative interdisciplinary approach - Sharing: Shared creativity fostering the capacity for dialogue - Experience: Understanding derived from observation, participation and experience
The workshop focuses on the living of a direct experience of the participants, showing the territory where the
The International Workshop RCR is born of a way of understanding Architecture and Landscape from a humanistic spirit. The coexistence in a space and time of different creative disciplines creates synergies for mutual enrichment between the parties.
The workshop is designed following four main ideas that articulate the program:
- Competition Format: Closed exercises that condense a complex process within a specific time frame - Transversality: An integrative interdisciplinary approach - Sharing: Shared creativity fostering the capacity for dialogue - Experience: Understanding derived from observation, participation and experience
The Program consists in
- Creative Atelier. The workshop offers a brief approach to the elements that surround scenography:
On Monday, March 26, 2018, the Kuwait Foundation for the Advancement of Science (KFAS) has launched the international design competition for the KFAS New Headquarters in Kuwait.
Overview
KFAS is inviting architects from all around the world to submit their application to enter this competition that is organized according to international standards.
The invitation is aimed equally at experienced and young architects, large and small offices. The highest degree of creativity, innovation, inspiration, sensitivity and commitment is expected.
Headquarters and convention center, two buildings with a net utilization area of 11,000 sqm each, and a master plan covering 60 hectares
The Syndicat de l’Architecture is launching an open and anonymous ideas competition on housing in France.
The competition is open to all French architects who are qualified in architecture, working alone or in a team, as well as European architects associated with an architect working in France.
Participation conditions:
- Pre-registration and downloading detailed documents from 30 April 2018 via the competition web site: www.lelogementenquestions.fr
- Final deadline for registration: 14 July 2018 at midnight. A payment of €30 must be made on line, by transfer, or by cheque made payable to Syndicat de l’Architecture. That deposit will be refunded to any registered applicant who
SEOUL EDUCATION HUB International Competition for Seoul Metropolitan Office of Education Headquarter Building
1. Competition Goal The purpose of the competition for Seoul Metropolitan Office of Education Headquarter Building is to create a comfortable and convenient working environment by securing appropriate office spaces and providing the Education Hub Space that may embrace the ideas and dreams of the Seoul educational families for the future education in Seoul.
2. Project Outline ● Location : 27, Duteopbawi-ro, Yongsan-gu, Seoul, Korea ● Site Area : 13,214.2㎡ ● Building Area : 39,967㎡ ● Construction Cost (Estimated): \100,689,000,000 KRW (surtax incl.) ● Design Fee (Estimated): \5,081,000,000 KRW (surtax incl.) ● Design Period: 360
This year Canal180 will host the 180 Creative Camp for the 7th time. An 8-day creative boot camp happening in Abrantes, Portugal, from 1st to 8th July. We provide time and place for young creators and invited artists to learn from each other, exchange experiences and create new projects together.
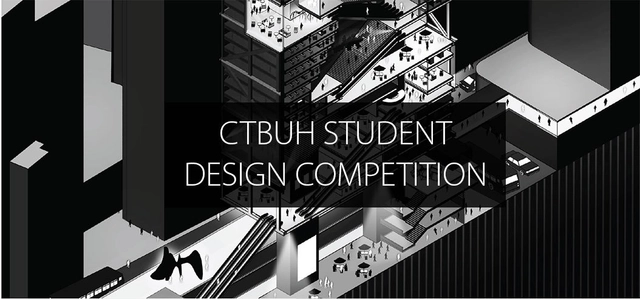
2018 International Student Tall Building Design Competition, CTBUH
The Council on Tall Buildings and Urban Habitat (CTBUH) is pleased to announce its 7th International Student Tall Building Design Competition. The goal of the competition is to shed new light on the meaning and value of tall buildings in modern society. The deadline for submission is July 23, 2018.
The age of the tall building as a single iconic piece of sculpture, standing in isolation from its surroundings, is coming to an end. Designers have a responsibility to ensure that these permanent urban structures engender a future-oriented urban response to the greatest challenges of our time: unprecedented population growth; mass
Every two years, the Manuel de Solà-Morales European Prize recognizes the best university research in the field of urbanism carried out by a student granted a PhD. The award honours the memory of professor in urbanism, and architect, Manuel de Solà-Morales Rubió (1939-2012), who understood his subject as a creative and intellectual activity, committed to improving cities through what he called «persistent research».
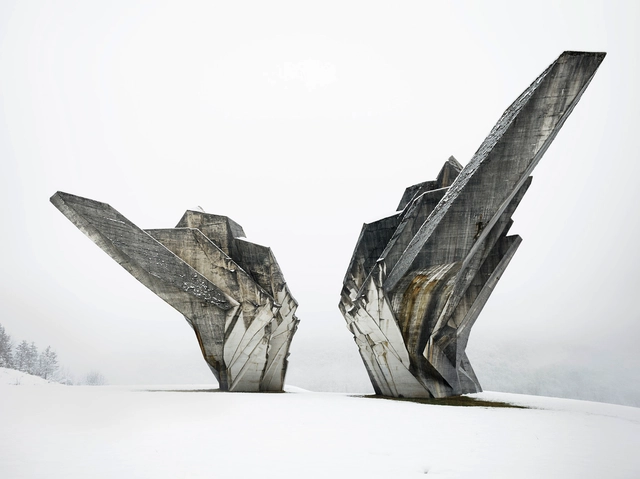
Miodrag Živković, Monument to the Battle of Sutjeska, 1965-71, Tjentište, Bosnia and Herzegovina. View of the western exposure. Photo: Valentin Jeck, commissioned by The Museum of Modern Art, New York, 2017.
The Museum of Modern Art will explore the architecture of the former Yugoslavia with Toward a Concrete Utopia: Architecture in Yugoslavia, 1948–1980, the first major US exhibition to study the remarkable body of work that sparked international interest during the 45 years of the country’s existence. The exhibition will include more than 400 drawings, models, photographs, and film reels culled from an array of municipal archives, family-held collections, and museums across the region, introducing the exceptional built work of socialist Yugoslavia’s leading architects to an international audience for the first time.
Discover the unique and inventive architecture in three Nordic countries on an 11-day journey with Architectural Adventures. The cutting-edge designs that enliven the skylines and streets of Stockholm, Copenhagen, and Oslo illustrate the rich past and present of this corner of the globe. Delve into the global significance of buildings, rich history of the region, and learn from local architectural experts what drives the innovation in Scandinavian design. Enjoy behind-the-scenes access to award-winning complexes, opera houses, public spaces and cultural centers, learning first-hand from architectural influencers in the region and get an insider’s look at the region’s architectural past, present and future.
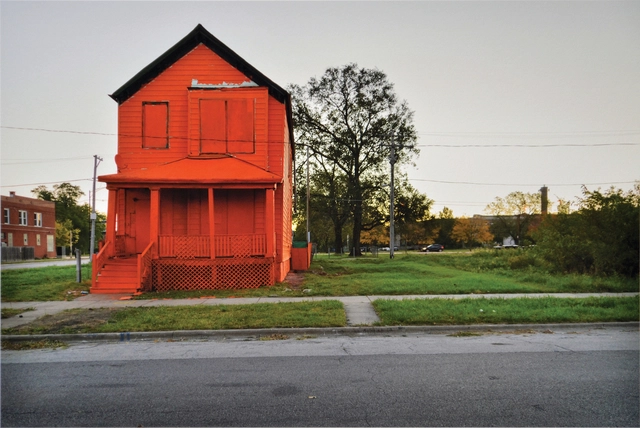
Amanda Williams, Flamin’ Red Hots from Color(ed) Theory Suite, 2014–16. Courtesy of the artist/ McCormick Gallery
The Museum of Contemporary Art Chicago presents the first-ever museum exhibition of breakout Chicago artist Amanda Williams, featuring a new addition to her highly acclaimed project, Color(ed) Theory, which debuted at the first Chicago Architecture Biennial. The bright, monochromatic houses painted as part of Color(ed) Theory bring attention to the overwhelming number of vacancies on Chicago’s South Side, reflecting Williams’ perspective that architecture serves as a microcosm for larger social issues. Together with new works such as A Dream or Substance, a Beamer, a Necklace or Freedom? -- where Williams invited Englewood-based collaborators to gild a room in imitation gold leaf in the same proportion of a Chicago lot, and then sealed off the room with just a small gap for viewing the gleaming interior -- Williams’ solo debut creates an experience that comments on race, class, and urban space. Chicago Works: Amanda Williamsis organized by MCA Curatorial Assistant Grace Deveney and is on view from July 18 to December 31, 2017.
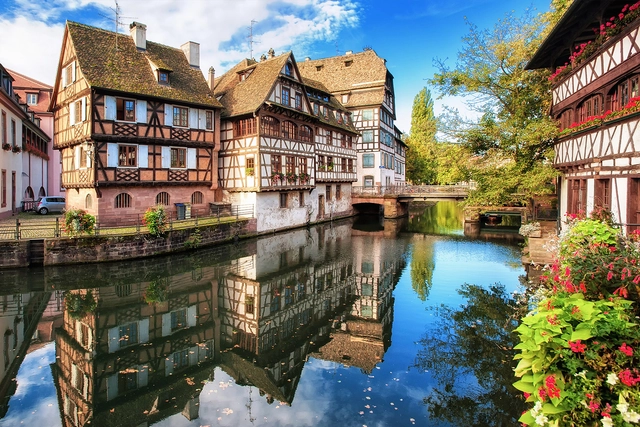
Discover the beauty of the Rhine and enjoy as you cruise along this scenic ribbon of river through Germany, France and The Netherlands on an eight-day journey with Architectural Adventures.
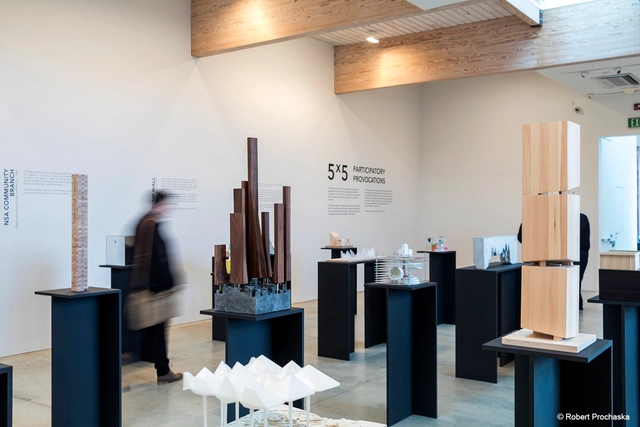
Architecture Exhibition5x5 Participatory Provocations opened its doors at the New York Center for Architecture on July 11, featuring 25 models by 25 young American architecture firms. The exhibition engages its participants to take clear stances on a series of provocative issues facing architecture today, with their models “producing a physical expression or provocation that is then made available to the public.” Curated by Kevin Erickson, Julia van den Hout, and Kyle May, the exhibition argues for “participatory criticism” covering growing income gaps, immigration, globalization, technology’s impact on our lives, surveillance, and power.
Europe Architecture Award and introduction of Jury members
2A Magazine is pleased to announce 2A Europe Architecture Award with the theme of: “Innovative Architecture in Europe”. The award is for recognition of an individual's group's substantial contribution to today's architecture in Europe in terms of contemporary challenges of the field and region and lasting influence of the theory and practice of architecture.
TOTAL RECALL is a reference to see and feel what really is there, a sudden clearness, independent of program, with no hierarchy or status, just a hint of cultural context, like a ruin in a landscape.


_HERITAGE_-_eng.jpg?1526919078&format=webp&width=640&height=580)