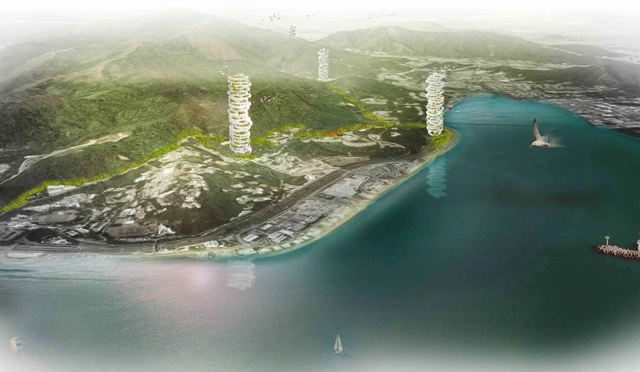
JAPA Architects shared with us their proposal, Dyv-net, Dynamic Vertical Networks, which deals with the development of modern, efficient and environmentally acceptable farming structures. Located in the Tai Po District, the second largest administrative district in Hong Kong, the architects foresee a paradigm shift to vertical agriculture structures which can be integrated into a territorial network along the country. More images and architects' description after the break.
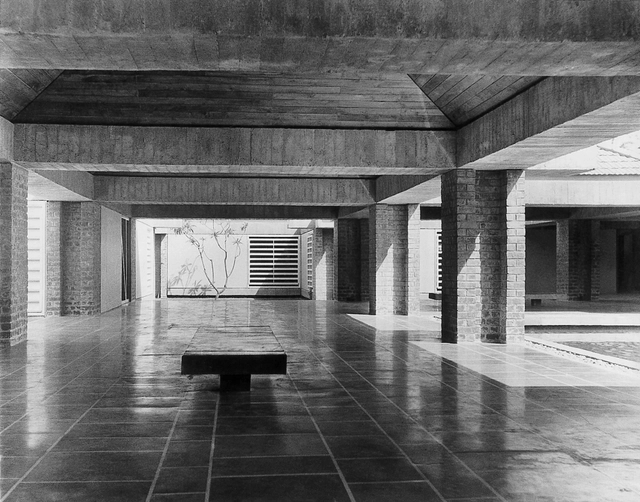
Charles Correa, considered one of India's greatest architects, is celebrated for his post-war work in India in which he connects modernism with local traditions. Digital magazine, uncube, has dedicated a full issue to this renowned architect and includes reviews of the RIBA exhibition currently on view in London, a look at his most influential architectural projects, assesses his role as urbanist and planner, and an interview in which Correa reflects on his own career.
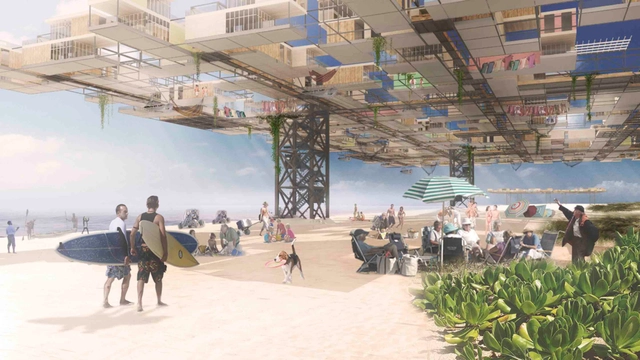
One of the selected entries in the MoMA PS1 Rockaway Call for Ideas, Stephen Yablon Architect’s "Yona on the Beach" accepts the inherent and increasingly dynamic weather conditions of barrier islands. Their idea is a new model for barrier island settlements; entire beach neighborhoods are raised high above the 100 year flood plain so that the barrier island below can naturally shift and change during storms with minimal impact to human habitation. More images and architects' description after the break.
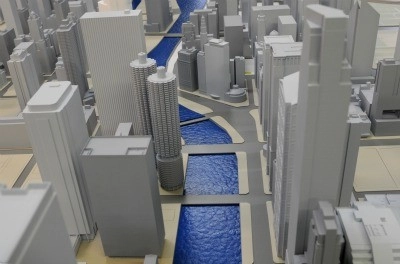
As 3D Printing technology gets more and more sophisticated, it's easy to imagine that every architect will soon have a 3D printer that could do the same - allowing him/her to instantly visualize not just his/her design-in-progress, but every surrounding building as well.
Check out some cool videos of this 3D printed Chicago, after the break...
TiP, an online magazine that explores the latest thinking across architecture, art and science, just launched a competition which encourages all to push forward your agenda and have your ideas reach the world. If you have a fascinating issue you would like to investigate or have been working on some exciting research in architecture, design, art or science, enter our competition to be in with the chance of having your work published exclusively on TiP. All of the articles will be judged by a panel including TiP’s Editor in Chief, Sarah Gormley, and members from Balmond Studio in London. The submission deadline is September 10. More information after the break.
Courtesy of IE University, School of Architecture & Design
IE University just announced its first competition initiative “Houses for Change,” hosted by IE School of Architectureand Design. The purpose of the competition is to consider housing as an urgent and basic component of improving urban environments for the poor and at risk and to propose viable housing alternatives for those often neglected or left out. Architecture students and recent graduates of architecture, along with peers from other fields forming multidisciplinary teams, have a unique role to play in suggesting solutions and approaches in response to the housing crisis facing many cities today. Registration is free, and the deadline for submissions is December 16. More information after the break.
Flinders Street Station and Flinders Street; Courtesy of the Victorian Coalition Government
The Victorian Coalition Government’s design competition to re-imagine Flinders Street Station in Melbourne has entered its final phase with the six shortlisted competitors submitting their final designs. Selected from 117 entries, the shortlist includes the following Australian and international firms:
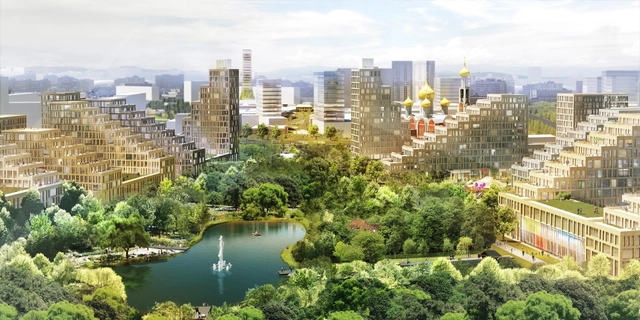
With the potential to become one of the most attractive cities in the greater Moscow region, the proposal by de Architekten Cie. for Odintsovo integrates dispersed urban fragments and the landscape into a harmonious whole. By injecting the iconographic urban fabric, cultivating existing greenery, enabling forest to penetrate to the center, forming green rooms, and greening (planting trees) on existing boulevards, the scale of the city is formatted on a human scale. More images and architects' description after the break.
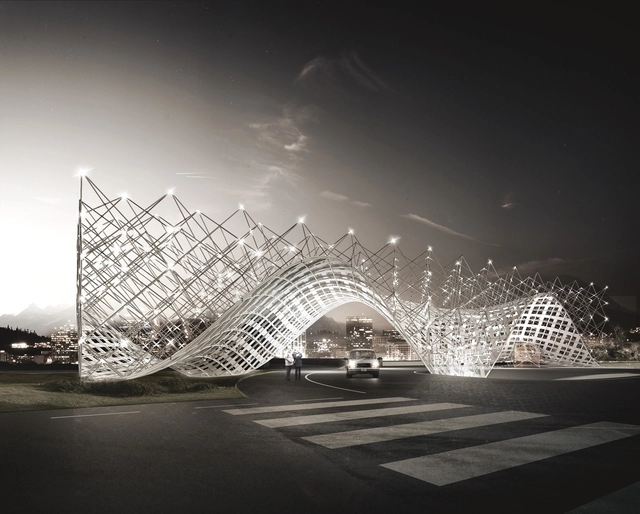
Titled 'Between earth and sky', this proposal for the new Gateway of Shenzhen Southern University of Science and Technology by penda is a metaphor of formal contrasts to design a campus landmark. Their design for an entrance sculpture at the University is a connection of 2 opposites: the fluid, lower part connects the gate to the gentle hills of the landscape in the background and carries a grid of lights, which can be seen as a connection to the cosmos - a contrast of the earth and the sky. More images and architects' description after the break.
UPDATE: "WIA" has now reached its goal. A group of women fed up with the state of architecture today have started a campaign to transform the profession, to "redefine the ideas of success and compensation within our discipline [..., to create] healthful trends both within the academy and profession with real life/work balance [..., and] create more women leaders within the discipline." As they put it: "We want an approach appropriate to this century." The campaign, run by Nina Freedman, the Director of Projects for Shigeru Ban Architects, and Lori Brown, an architect, author and associate professor at Syracuse University, needs to earn only a few hundred dollars more to reach their $7,000 dollar goal. However, only 35 hours remain - if you're interested in learning more, check out their video here.
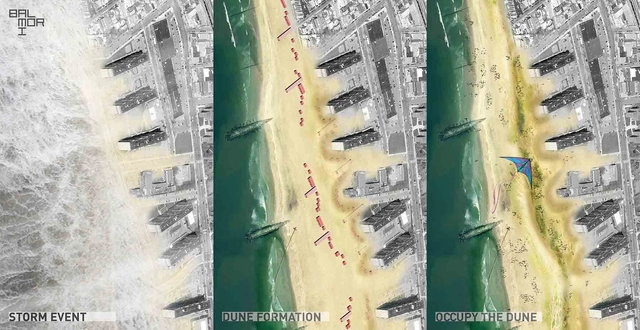
Recently chosen as one of the selected entries for the MOMA PS1 Rockaway Call for Ideas, the 'Occupy the Dune' proposal by Balmori Associates focuses on an infrastructure as the center for civic activity, protecting the community while connecting it socially and ecologically. Vegetation that colonizes the dunes surface is the most critical part of the ecosystem, adding strength and stability to blunt extreme winds and storm surge. More images and architects' description after the break.
Open to registered architects and landscape architects in Australia, and internationally, the Royal Adelaide Hospital Site International Design Competition is a two-stage process for the redesign of the current hospital site, which will be vacated in 2016. The challenge focuses on creating an iconic place within the Greater Riverbank Precinct of Adelaide. Stage One (18 July – 28 August) will see competitors anonymously submit initial design concepts while Stage Two (16 September – 8 November) is the opportunity for the shortlisted teams to further develop their Stage One submission. More information after thebreak.
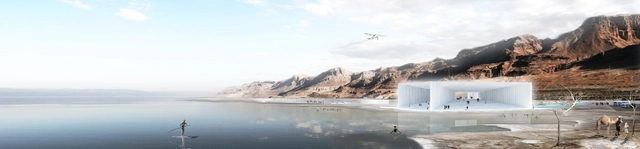
Sitbon Architectes shared with us their proposal for a leisure center in the Dead Sea which was recently awarded the 1st prize for the "Best unbuilt competition entry" as well as the "People's choice winner" of the international competition AZ Awards 2013. Titled 'Cristal – The Dead Sea Gem,' the purpose of their design is to sensitize people to the interpretation of its specific nature. Like a sculpture, its volume is inspired by the salt cube structure, the symbol of the Dead Sea. All the steps remind us consequences of time. It means that we need to take care of everything: our body, our mind, our environment. More images and architects' description after the break.
Rocco Design Architects Ltd., in collaboration with Gravity Partnership Ltd. and Wang Weijen Architecture, recently won the international competition for the new campus for the Chinese University of Hong Kong in Shenzhen. Currently in construction, the planning concept for the new campus is “Academic Clusters, Campus Green and Natural Terrain”. Phase one of the campus is expected to be completed by the third quarter of 2015. More images and architects’ description after the break.
Located inside Chengdu East village, Aedas recently unveiled their ice mountain-inspired design for the Greenland Group Chengdu East Village CBED Plots. Comprised of office, retail, residential spaces and a 486-meter-high tower, the design stayed in line with the ice mountain concept, which expands to the continuity of the mountain range and landscape terrain with fissures located on the foot of the mountain. More images and architects’ description after the break.
From 2011 to 2013, the BMW Guggenheim Lab, a mobile think tank for exploring urban life, traveled to New York, Berlin, and Mumbai to inspire innovative ideas for urban design and new ways of thinking about cities. To sum up the major themes and ideas that emerged during this two-year global journey, the Guggenheim Museum will present the exhibition Participatory City: 100 Urban Trends from the BMW Guggenheim Lab, on view from October 11, 2013, to January 5, 2014.
In response to MoMA PS1's call for new ideas for rebuilding in the Rockaways after Hurricane Sandy, the 71% proposal by Reddymade Design + Horns and Tails Productions was one of the selected entries which suggests ways in which uncontrollable natural phenomena might be absorbed by the environment to create a balanced system of landscape, infrastructure, and architecture. A multi-layered proposal, it suggests several lines of defense and integration. More images and architects' description after the break.
“So you want to be famous?".Peter Murray shares his 7 rules of message design for architects. “Co-designing Workspace". Oliver Marlow explains the TILT Method, his vision about the past, the present and the future of workspace, and how it’s all about people.
This series of online master classes and conferences have served as a forum for students to participate in open discussions between scholars, critics, independent professionals, entrepreneurs, curators and cultural activists.

.jpg?1372999886&format=webp&width=640&height=580)


