***CALL FOR PAPERS - Projections, Volume 13***
***CALL FOR PAPERS - Projections, Volume 13***
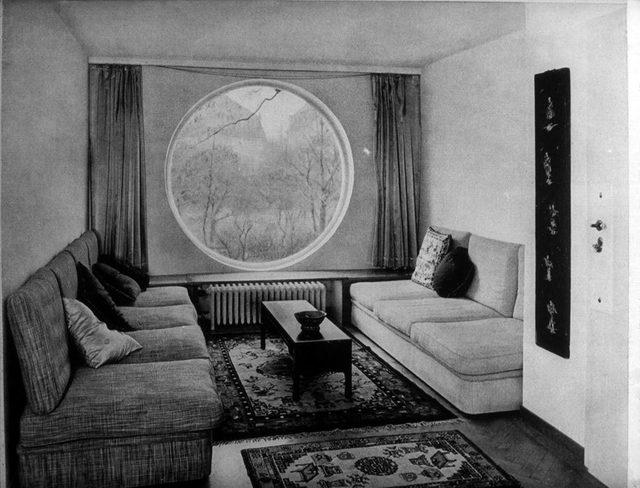
The Villa Beer (1929-1930) is considered to be one of Josef Frank's—the great Austro-Swedish architect—most important built projects. As reported by DisegnoDaily, the architectural integrity of the house—which was originally commissioned by the industrialist Julius Beer and built in the Viennese suburb of Hietzing—is now under threat despite being proposed for protection by the Austrian government as a historic site in 2007.

Empresa Portuaria Austral (the Southern Port Company) of Chile invites all Chilean and foreign architects to participate in the international competition for the design of the master plan and preliminary design of the Port of Mageallan´es´ new International Passenger Terminal in the city of Punta Arenas. All Chilean or foreign architects that participate must include on their team at least one architect that is currently a member of the Chilean Institute of Architects (Colegio de Arquitectos de Chile A.G.).
The winner of the competition will receive the first prize and the commission to develop the final draft of the International Passenger Terminal (TIP) project.
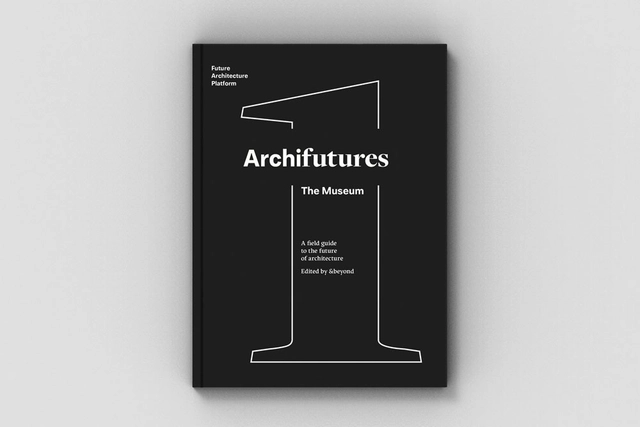
Archifutures Vol. 1: The Museum presents the last chapter of the first Future Architecture cycle and is the first part of a new three-volume field guide to the future of architecture. The collection maps contemporary architectural practice and urban planning, presented through the words and ideas of some of its key players and change-makers. From institutions, activists, thinkers, curators and architects to urban bloggers, polemicists, critics and publishers, these are the people shaping tomorrow’s architecture and cities – and thereby helping to shape our societies of the future as well.
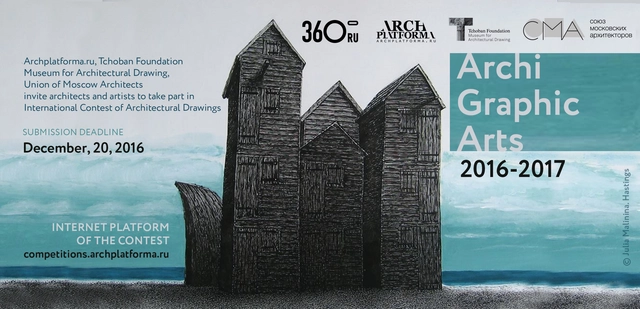
Russian architectural site Archplatforma.ru and Tchoban Foundation Museum for Architectural Drawing (Berlin) invite architects and artists of architecture to take part in ArchiGraphicArts 2016-2017 International Contest of Architectural Hand Drawings.

Description via Amazon. These 200 images show you the spectacular views from hundreds of New York City’s finest residences. Everyone loves an amazing view, and some pay millions for a property with views across Central Park, the East River, the Hudson River, or the Midtown skyline. In the jungle of glass, stone, and steel that is New York City, it is impossible to overstate the value of an incredible view. Tauber, a Manhattan-based independent photographer, shot these images over the last decade while shooting New York City’s finest properties for real estate firms, architects, interior designers, developers, and magazines. This collection reflects the shimmering pull of New York City views through the seasons, from morning light over Central Park to twilight over the Hudson.
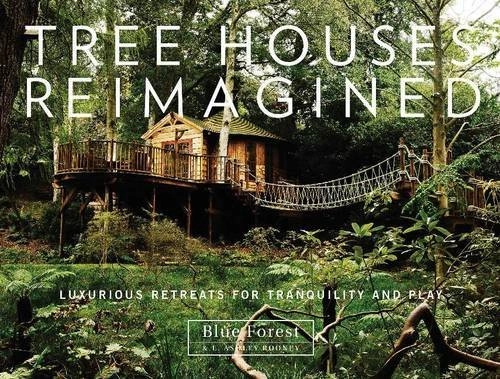
Description via Amazon. Enter the world of fairy-tale towers, whimsical stairways, crow's nests, zip lines, and suspended rope bridges. Take pleasure in the details of hand-split oak shingles, thatched roofs, and cedar tongue-and-groove interiors. Made of sustainably sourced materials, Blue Forest's magical sanctuaries fit snugly between trees and branches often incorporating them into the building itself and sit lightly on the land. From a child's tree house inside a secret garden to party venues for teenagers and adults, this book details 28 imaginative tree houses, some of them accompanied by site plans and drawings. Whether the dwellings on each page are simple or designed to house a spa or home theatre, this beautiful book will inspire readers to reconsider their own garden's possibilities for relaxation and play.

Description via Amazon. Children with dreams of designing buildings will discover how architects actually work in this workbook, which builds on the concepts introduced in The Future Architect’s Handbook. It walks readers through the drawings created by Aaron, a young architect building his own home. Going a step further, children will learn the steps necessary to create their own drawings and build a model of their design, using an included tool kit consisting of graph paper and an architect's scale, pencil, and drafting eraser. Finally, readers are challenged to design homes for an eclectic group of clients. Freehand pen-and-ink drawings bring the instructions to life. This book is the perfect introduction to what an architect does at work and why buildings look and function as they do. Ideal for middle grades ages 8–13, but creative adults will also find it inspiring.
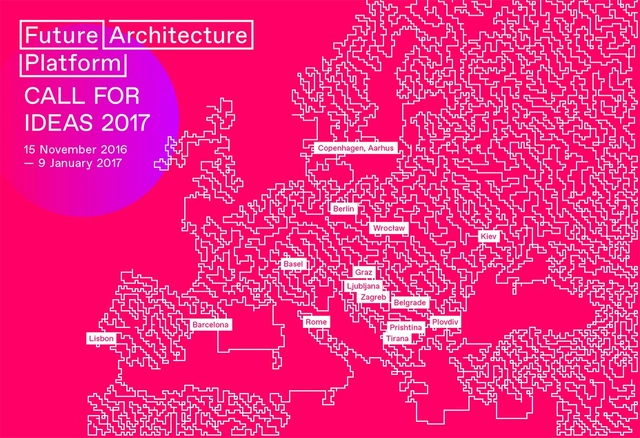
After a successful first cycle of activities in the initial year, Future Architecture platform launches a new call for ideas for all who wish to participate in the Future Architecture program cycle throughout Europe in 2017. The platform invites emerging creatives to apply with the ideas, visions and projects they consider important for the future of architecture. Applicants should articulate the relevance of their application to the future of architecture, whether as an architectural statement, a social practice, a business model, as new construction technique, as production of living space, or other subject, which the applicants consider to be inevitable or highly relevant to the debates on the future of architecture in Europe. All applications will be published on the website of the Future Architecture platform. By entering, each applicant is automatically added to the list of artists and professionals that may be invited to participate at exhibitions, conferences, lecture series, workshops and other events organized by the members of the platform.
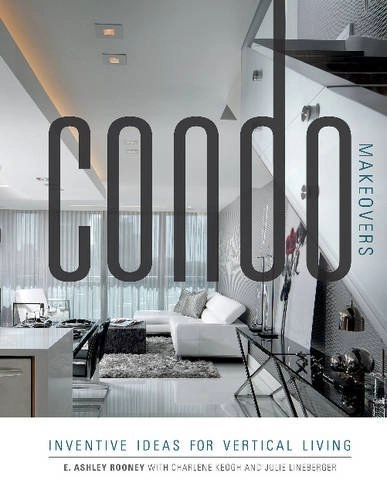
Description via Amazon. For those interested in creating a one-of-a-kind home in a condo or apartment building, this book offers a voyeuristic peek at the way people design, construct, and accessorize these often challenging spaces. Thirty beautifully photographed projects illustrate how their designers overcame the constraints of high-rise living to enhance the owners' comfort. Learn how one architect brought elusive light into the center of a condo in Washington, DC's Dupont Circle neighborhood, visit the "stair bridge" in a Vermont ski condo, and observe the visual tricks used to open a Florida penthouse to ocean views. See how designers are raising the bar on an increasingly popular housing type, whether it is an urban pied-a-terre or an airy condo on a California beach.
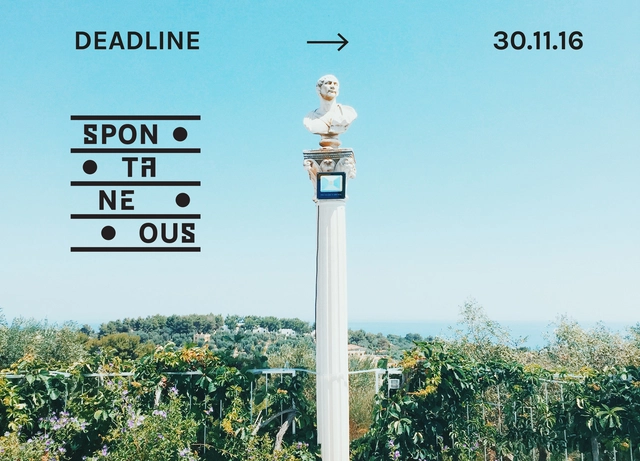
In those areas in which spontaneous and unauthorized construction is widespread, overwhelming good architecture, one should consider that informal phenomena are a tangible manifestation of the social relationship with built environment. Structural or decorative elements are figured out and crafted to quickly respond to two important needs: spatial appropriation and self-representation of the builder. Often lying in the grey area of building regulations. Those elements adapt their form to any concrete frame construction and the modus operandi of the builders; absorb imperfections of the self-made building; speed up work; reuse or recycle existing materials.
DBR presents PAUSE a competition in partnership with TED2017 ‘The future you’. This year TED is making the conference more explicitly personal. We are questioning what individual space looks like; the personal and private; the open and closed. How do we design an environment and experience that is nurturing, human, satisfying, and exciting?

Asia’s leading annual event on design, innovation and brands, Business of Design Week 2016, will commence on 30 November 2016 and end on 3 December 2016 at the Hong Kong Convention and Exhibition Centre. This year, the Business of Design Week brings to Hong Kong the distinctive minds in the profession of architecture to share their views on development of a future city. This is the first year BODW is partnering with a U.S. city – Chicago.

Completed in January 1977, Richard Rogers’s and Renzo Piano’s Centre Georges Pompidou was initially received skeptically by critics, but the public soon embraced Beaubourg as an essential—and well loved—Paris institution. Francesco Dal Co’s lively intellectual biography, Centre Pompidou: Renzo Piano, Richard Rogers, and the Making of a Modern Monument (Nov. 29, Yale University Press) explores the Pompidou’s history and the reasons for its success, from its genesis as a politically calculated response to the turbulent 1968 student protests to the role played by architects in its construction, as well as the historical influences and the engineering solutions that inform its design. As Dal Co reveals, a key reason for the Centre Pompidou’s lasting significance lies in its ability to channel architectural memory, connecting it powerfully to Paris’s historic urban fabric.

Transnational projects for resource extraction have motivated the development of massive infrastructural corridors. The strategic siting of mining towns, petrochemical encampments, and industrial developments aims to integrate vast geographical and political entities. These experiments promise to advance economic development on a national scale, but their influence on regional and urban constructs tests the agency of architecture and planning at smaller scales.

The International Mass Timber Conference is a leading conference and expo on the use of cross-laminated timber (CLT) and other mass timber in global design and construction and is one of the largest gatherings of CLT and mass timber experts in the world. The 2016 event drew 519 industry thought leaders and executives from 11 countries, and 56 exhibitors and 48 international speakers. Interest is high and the conference is expected to be even bigger in 2017.
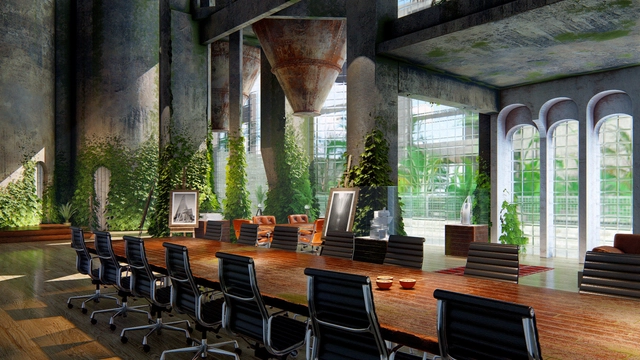
Before Lumion rendering used to be really hard. Setting up and completing a render used to take days. With Lumion you can do it in hours. You can even make last minute changes before a meeting and update your renders in minutes. Anyone can sit down with Lumion and within 15 minutes learn how to create videos, images and 360 panoramas. As Scott Erdy, principal of Erdy Mc Henry puts it: "Lumion is really about the creativity of the architect being expressed in a way so other people can understand it."
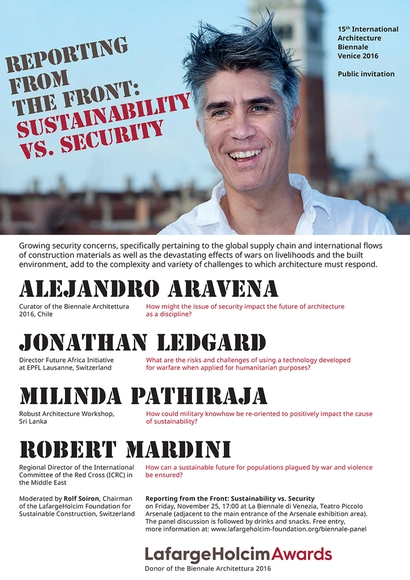
Based on his experience in curating the 15th International Architecture Exhibition of La Biennale di Venezia 2016 in Venice, the Chilean architect Alejandro Aravena inspired the LafargeHolcim Foundation for Sustainable Construction to organize a debate on sustainability and security. Framed as one of this year Architecture Biennale’s discussions, the event will foreground topics that were raised in the context of the exhibition “Reporting from the Front” and expose them to “real life reports” from the forefront of architecture and related disciplines.