1. ArchDaily
  2. Wood

Wood

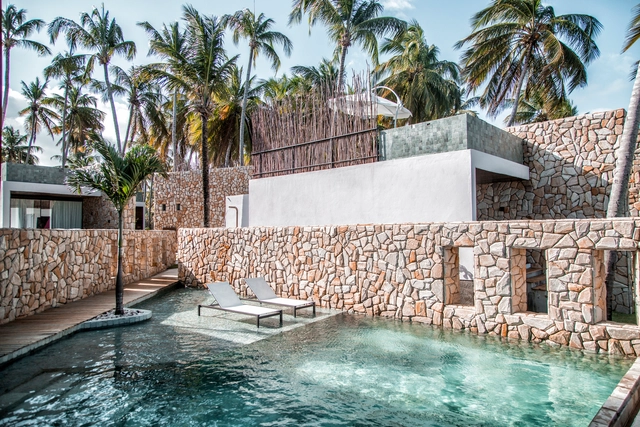
Pedras do Patacho Hotel / HautLab

Pedras do Patacho Hotel / HautLab - Exterior Photography,  Hostel, FacadePedras do Patacho Hotel / HautLab -  HostelPedras do Patacho Hotel / HautLab - Interior Photography,  Hostel, Lighting, Chair, TablePedras do Patacho Hotel / HautLab -  HostelPedras do Patacho Hotel / HautLab - More Images+ 49

  • Architects: HautLab
  • Area Area of this architecture project Area:  1207 m²
  • Year Completion year of this architecture project Year:  2017
  • Manufacturers Brands with products used in this architecture project
    Manufacturers:  Hansgrohe, Alumiaco, Campelo Prime, Concrepoxi artefactos, Decortiles, +5

Tunnel House / Consuelo Jorge Arquitetos

Tunnel House / Consuelo Jorge Arquitetos - Exterior Photography, Houses, FacadeTunnel House / Consuelo Jorge Arquitetos - HousesTunnel House / Consuelo Jorge Arquitetos - HousesTunnel House / Consuelo Jorge Arquitetos - HousesTunnel House / Consuelo Jorge Arquitetos - More Images+ 6
•
Bragança Paulista, Brazil

Thao Dien House / MM++ architects

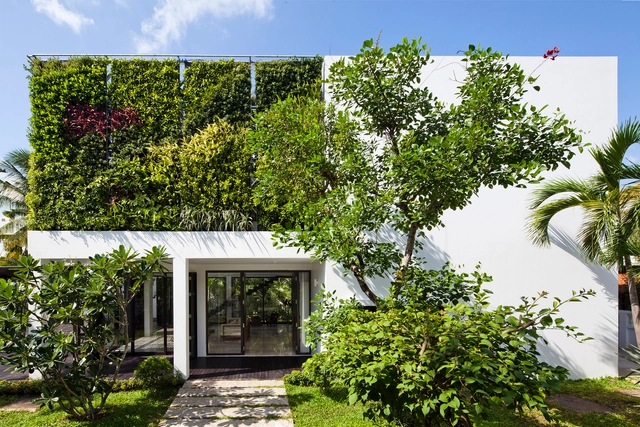
Thao Dien House / MM++ architects - Interior Photography, Houses, Table, ChairThao Dien House / MM++ architects - HousesThao Dien House / MM++ architects - HousesThao Dien House / MM++ architects - Exterior Photography, Houses, FacadeThao Dien House / MM++ architects - More Images+ 25

•
Thảo Điền, Vietnam
  • Architects: MM++ architects
  • Area Area of this architecture project Area:  280 m²
  • Year Completion year of this architecture project Year:  2014

Im Neuhaus Housing / Wirz Achitekten

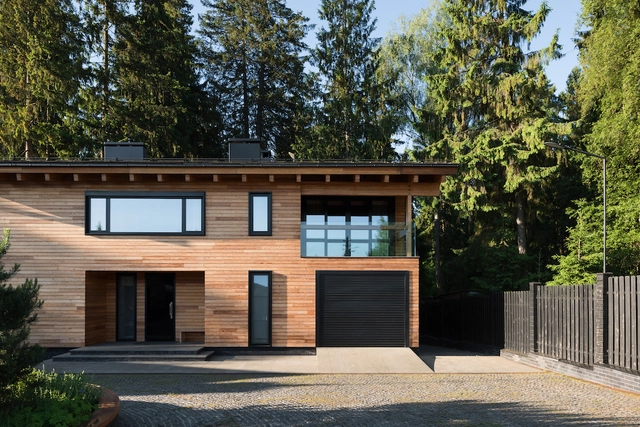
Im Neuhaus Housing / Wirz Achitekten - Exterior Photography, House Interiors, FacadeIm Neuhaus Housing / Wirz Achitekten - Interior Photography, House Interiors, Facade, DoorIm Neuhaus Housing / Wirz Achitekten - Interior Photography, House InteriorsIm Neuhaus Housing / Wirz Achitekten - Exterior Photography, House Interiors, Facade, FenceIm Neuhaus Housing / Wirz Achitekten - More Images+ 16

  • Architects: Wirz Achitekten
  • Area Area of this architecture project Area:  1694 m²
  • Year Completion year of this architecture project Year:  2018

University of Lethbridge Science Commons / KPMB Architects + Stantec Architecture
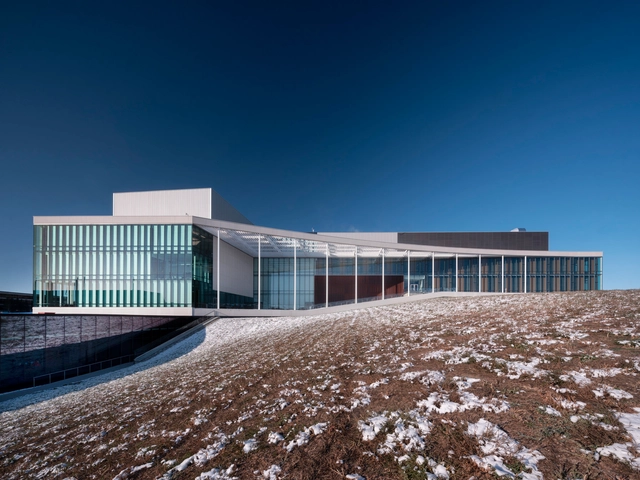
University of Lethbridge Science Commons / KPMB Architects + Stantec Architecture  - UniversityUniversity of Lethbridge Science Commons / KPMB Architects + Stantec Architecture  - UniversityUniversity of Lethbridge Science Commons / KPMB Architects + Stantec Architecture  - UniversityUniversity of Lethbridge Science Commons / KPMB Architects + Stantec Architecture  - UniversityUniversity of Lethbridge Science Commons / KPMB Architects + Stantec Architecture  - More Images+ 19
•
Lethbridge, Canada

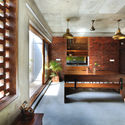
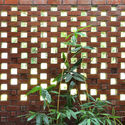
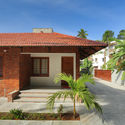
The Brick House / Srijit Srinivas Architects
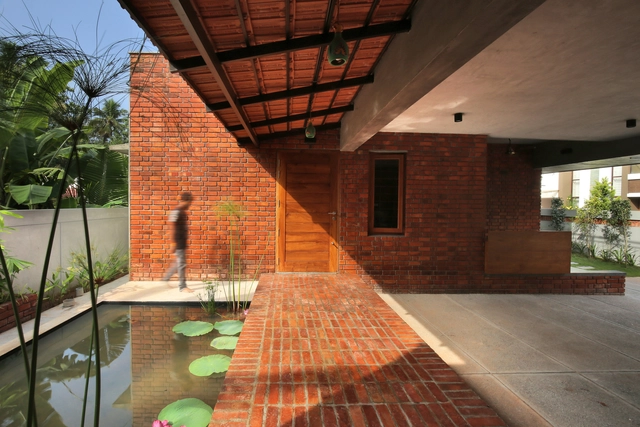
The Brick House / Srijit Srinivas Architects - HousesThe Brick House / Srijit Srinivas Architects - Interior Photography, Houses, Beam, TableThe Brick House / Srijit Srinivas Architects - Interior Photography, Houses, FacadeThe Brick House / Srijit Srinivas Architects - Exterior Photography, Houses, Door, FacadeThe Brick House / Srijit Srinivas Architects - More Images+ 26
•
Thiruvananthapuram, India

LAND Experience Center / Aedas

LAND Experience Center  / Aedas - Exterior Photography, Exhibition Center, FacadeLAND Experience Center  / Aedas - Exterior Photography, Exhibition Center, Facade, ArchLAND Experience Center  / Aedas - Interior Photography, Exhibition Center, FacadeLAND Experience Center  / Aedas - Interior Photography, Exhibition CenterLAND Experience Center  / Aedas - More Images+ 18

  • Architects: Aedas
  • Area Area of this architecture project Area:  2110 m²
  • Year Completion year of this architecture project Year:  2014

Private House / CPU PRIDE

Private House / CPU PRIDE - HousesPrivate House / CPU PRIDE - HousesPrivate House / CPU PRIDE - Exterior Photography, Houses, Facade, DoorPrivate House / CPU PRIDE - Exterior Photography, Houses, FacadePrivate House / CPU PRIDE - More Images+ 35

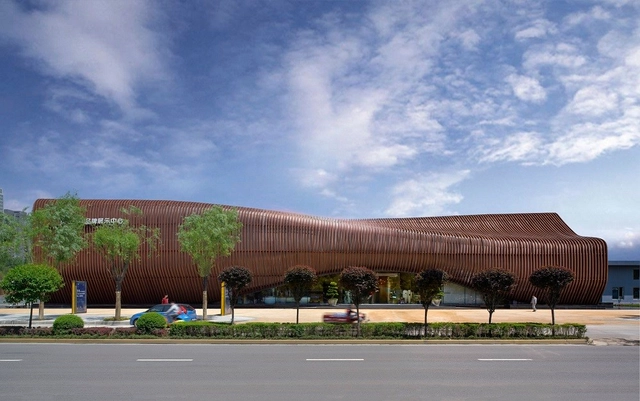
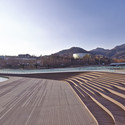
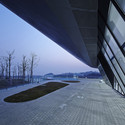
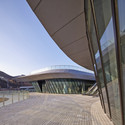
Heavenly Water Service Center of International Horticultural Exposition 2014 / HHD_FUN

Heavenly Water Service Center of International Horticultural Exposition 2014 / HHD_FUN - Showroom
© DuoCai Photograph
  • Architects: HHD_FUN
  • Area Area of this architecture project Area:  6539 m²
  • Year Completion year of this architecture project Year:  2014
  • Professionals: HHD_FUN

Heavenly Water Service Center of International Horticultural Exposition 2014 / HHD_FUN - ShowroomHeavenly Water Service Center of International Horticultural Exposition 2014 / HHD_FUN - Exterior Photography, ShowroomHeavenly Water Service Center of International Horticultural Exposition 2014 / HHD_FUN - ShowroomHeavenly Water Service Center of International Horticultural Exposition 2014 / HHD_FUN - ShowroomHeavenly Water Service Center of International Horticultural Exposition 2014 / HHD_FUN - More Images+ 9
Kennzur Spa / Zize Zink Arquitetura
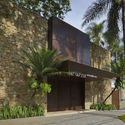
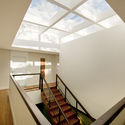
Kennzur Spa / Zize Zink Arquitetura - Interior Photography, Wellness Interiors, Bedroom, BedKennzur Spa / Zize Zink Arquitetura - Exterior Photography, Wellness Interiors, FacadeKennzur Spa / Zize Zink Arquitetura - Wellness InteriorsKennzur Spa / Zize Zink Arquitetura - Wellness InteriorsKennzur Spa / Zize Zink Arquitetura - More Images+ 38
  • Area Area of this architecture project Area:  1500 m²
  • Year Completion year of this architecture project Year:  2011
  • Manufacturers Brands with products used in this architecture project
    Manufacturers:  AutoDesk, Estudio Sertões, Palimanan, Tora Brasil, Trimble

Smithy Lane House / Fasciato Architects
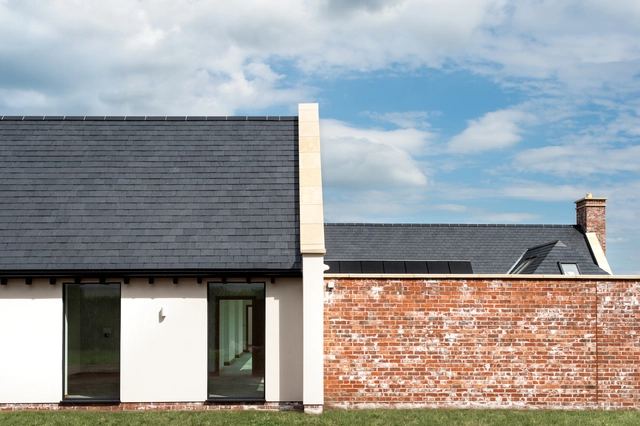
Smithy Lane House / Fasciato Architects - Interior Photography, Houses, Kitchen, CountertopSmithy Lane House / Fasciato Architects - HousesSmithy Lane House / Fasciato Architects - Exterior Photography, Houses, Door, Facade, Table, ChairSmithy Lane House / Fasciato Architects - Interior Photography, HousesSmithy Lane House / Fasciato Architects - More Images+ 16
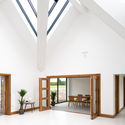
Villa Vassdal / Studio Holmberg

Villa Vassdal / Studio Holmberg - Exterior Photography, Houses, Facade
Courtesy of Mathias Holmberg

Villa Vassdal / Studio Holmberg - Interior Photography, Houses, Kitchen, Countertop, Table, Sink, ChairVilla Vassdal / Studio Holmberg - Interior Photography, Houses, Kitchen, FacadeVilla Vassdal / Studio Holmberg - HousesVilla Vassdal / Studio Holmberg - Interior Photography, Houses, DoorVilla Vassdal / Studio Holmberg - More Images+ 13

•
Göteborg, Sweden
  • Architects: Studio Holmberg
  • Area Area of this architecture project Area:  120 m²
  • Year Completion year of this architecture project Year:  2019
  • Manufacturers Brands with products used in this architecture project
    Manufacturers:  Höganäs

Joaquim Antunes Apartment / CR2 Arquitetura
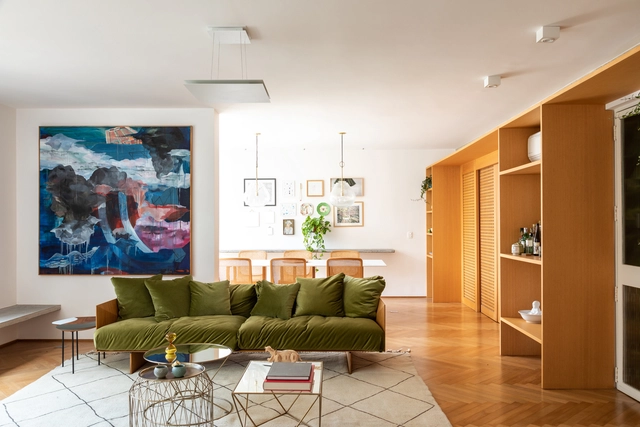
Joaquim Antunes Apartment / CR2 Arquitetura - Apartment InteriorsJoaquim Antunes Apartment / CR2 Arquitetura - Apartment InteriorsJoaquim Antunes Apartment / CR2 Arquitetura - Apartment InteriorsJoaquim Antunes Apartment / CR2 Arquitetura - Apartment InteriorsJoaquim Antunes Apartment / CR2 Arquitetura - More Images+ 21
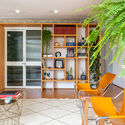
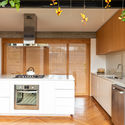
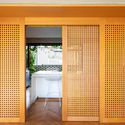
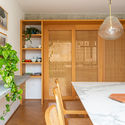
  • Architects: CR2 Arquitetura
  • Area Area of this architecture project Area:  140 m²
  • Year Completion year of this architecture project Year:  2016
  • Manufacturers Brands with products used in this architecture project
    Manufacturers:  Chile Marcenaria, Deca, Dpot, Labluz, Lumini, +7

Fleischmann Residence / PRODUCTORA
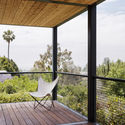
Fleischmann Residence / PRODUCTORA - Interior Photography, Houses, Facade, DoorFleischmann Residence / PRODUCTORA - Exterior Photography, Houses, Door, FacadeFleischmann Residence / PRODUCTORA - Interior Photography, Houses, Stairs, HandrailFleischmann Residence / PRODUCTORA - Exterior Photography, Houses, FenceFleischmann Residence / PRODUCTORA - More Images+ 21

•
Los Angeles, United States
  • Architects: PRODUCTORA
  • Area Area of this architecture project Area:  220 m²
  • Year Completion year of this architecture project Year:  2017

Petchaburi Private Residence & Clinic / A-VISION GROUP
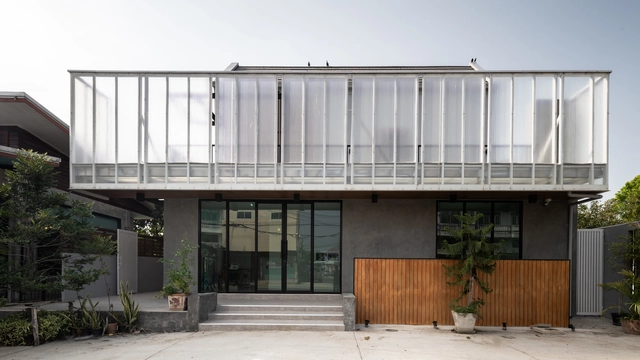
Petchaburi Private Residence & Clinic / A-VISION GROUP - Exterior Photography, Residential, FacadePetchaburi Private Residence & Clinic / A-VISION GROUP - Exterior Photography, Residential, FacadePetchaburi Private Residence & Clinic / A-VISION GROUP - ResidentialPetchaburi Private Residence & Clinic / A-VISION GROUP - ResidentialPetchaburi Private Residence & Clinic / A-VISION GROUP - More Images+ 25
  • Architects: A-VISION GROUP
  • Area Area of this architecture project Area:  380 m²
  • Year Completion year of this architecture project Year:  2018
  • Manufacturers Brands with products used in this architecture project
    Manufacturers:  AutoDesk, Polymer Master, SCG, Trimble
  • Professionals: a-visiongroup

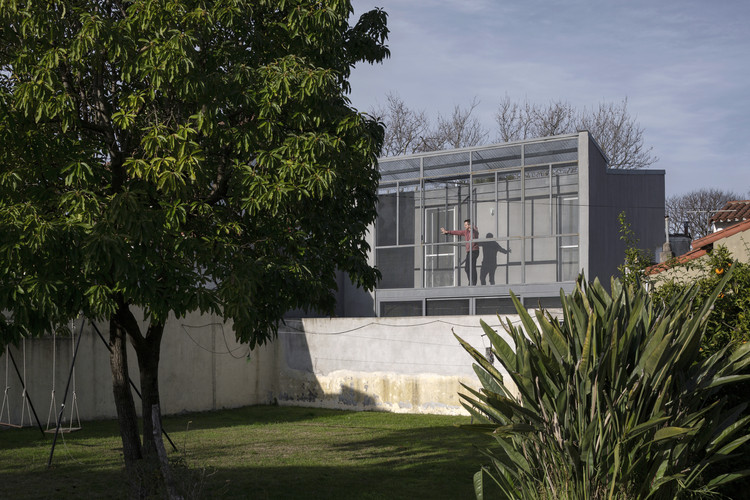
Mestiza House / POLO.platform

Mestiza House / POLO.platform - HousesMestiza House / POLO.platform - HousesMestiza House / POLO.platform - HousesMestiza House / POLO.platform - HousesMestiza House / POLO.platform - More Images+ 26

•
Mar del Plata, Argentina
  • Architects: POLO.platform
  • Area Area of this architecture project Area:  66 m²
  • Year Completion year of this architecture project Year:  2019
  • Manufacturers Brands with products used in this architecture project
    Manufacturers:  ACINDAR, Aluar, Cementos Avellaneda, Juan H Marshall, Zeta Amoblamientos

Aldeia III House / O Norte – Oficina de Criação

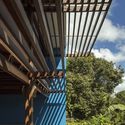
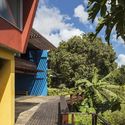
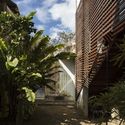
Aldeia III House / O Norte – Oficina de Criação  - HousesAldeia III House / O Norte – Oficina de Criação  - HousesAldeia III House / O Norte – Oficina de Criação  - HousesAldeia III House / O Norte – Oficina de Criação  - HousesAldeia III House / O Norte – Oficina de Criação  - More Images+ 11
•
Aldeia dos Camarás, Brazil
  • Area Area of this architecture project Area:  140 m²
  • Year Completion year of this architecture project Year:  2017
  • Manufacturers Brands with products used in this architecture project
    Manufacturers:  AutoDesk, Celite, Dânica, Madeireira Aurora, NGK

La Vaca Steakhouse / Giuliano Marchiorato Architects

La Vaca Steakhouse / Giuliano Marchiorato Architects - RestaurantLa Vaca Steakhouse / Giuliano Marchiorato Architects - RestaurantLa Vaca Steakhouse / Giuliano Marchiorato Architects - RestaurantLa Vaca Steakhouse / Giuliano Marchiorato Architects - RestaurantLa Vaca Steakhouse / Giuliano Marchiorato Architects - More Images+ 19

•
Curitiba, Brazil