1. ArchDaily
  2. Wood

Wood

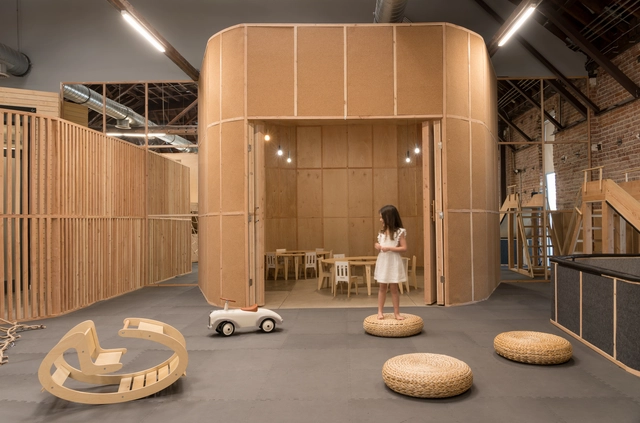
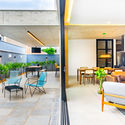
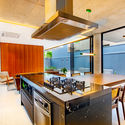
Big and Tiny Silverlake Playground / Zooco Estudio

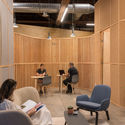
Big and Tiny Silverlake Playground / Zooco Estudio - Interior Photography, Other, Kitchen, Beam, FacadeBig and Tiny Silverlake Playground / Zooco Estudio - Interior Photography, Other, ChairBig and Tiny Silverlake Playground / Zooco Estudio - Interior Photography, Other, BeamBig and Tiny Silverlake Playground / Zooco Estudio - Interior Photography, OtherBig and Tiny Silverlake Playground / Zooco Estudio - More Images+ 24

•
Los Angeles, United States
  • Architects: Zooco Estudio
  • Area Area of this architecture project Area:  5026 ft²
  • Year Completion year of this architecture project Year:  2019
  • Manufacturers Brands with products used in this architecture project
    Manufacturers:  AutoDesk, Ferm Living, Adobe Systems Incorporated, Muuto, Normann Copenhagen, +3

The House Between the Walls / arba

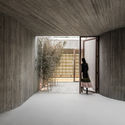
The House Between the Walls / arba - Interior Photography, HousesThe House Between the Walls / arba - Exterior Photography, HousesThe House Between the Walls / arba - Interior Photography, Houses, BeamThe House Between the Walls / arba - Interior Photography, Houses, ColumnThe House Between the Walls / arba - More Images+ 28

  • Architects: arba
  • Year Completion year of this architecture project Year:  2020

River St. Joe Brewery / moss Design

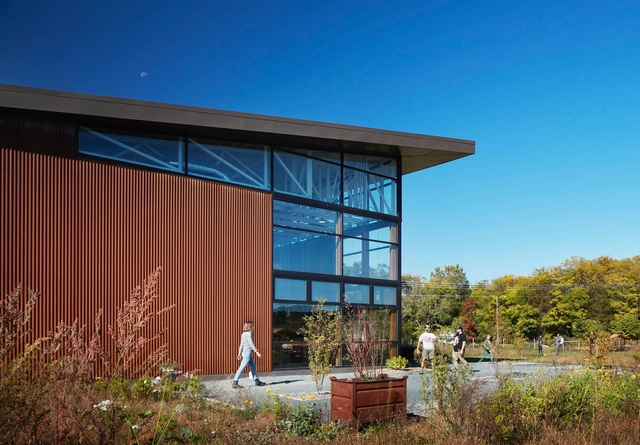
River St. Joe Brewery / moss Design - Exterior Photography, Brewery, FacadeRiver St. Joe Brewery / moss Design - Exterior Photography, Brewery, Facade, BeamRiver St. Joe Brewery / moss Design - Brewery, Facade, Beam, Table, Bench, ChairRiver St. Joe Brewery / moss Design - Brewery, Beam, Table, CountertopRiver St. Joe Brewery / moss Design - More Images+ 8

Amata Office / PAX.ARQ

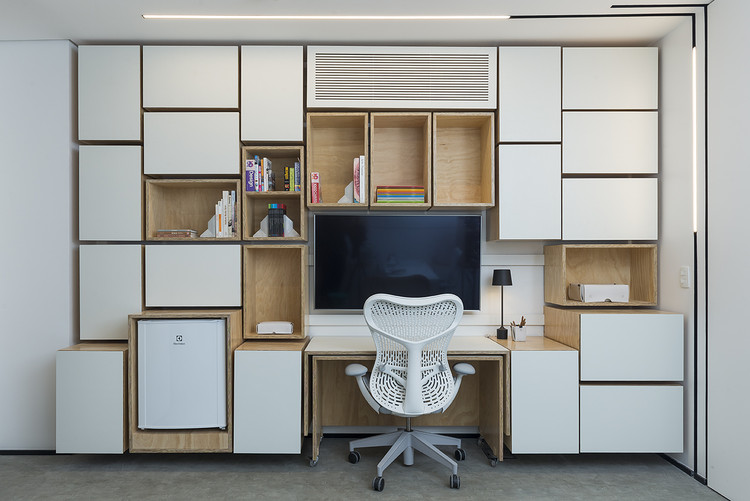
Amata Office / PAX.ARQ - Interior Photography, Offices InteriorsAmata Office / PAX.ARQ - Interior Photography, Offices Interiors, KitchenAmata Office / PAX.ARQ - Interior Photography, Offices InteriorsAmata Office / PAX.ARQ - Interior Photography, Offices InteriorsAmata Office / PAX.ARQ - More Images+ 15

•
Chácara Santo Antônio (Zona Sul), Brazil
  • Architects: PAX.ARQ
  • Area Area of this architecture project Area:  3282 ft²
  • Year Completion year of this architecture project Year:  2019
  • Manufacturers Brands with products used in this architecture project
    Manufacturers:  Adobe Systems Incorporated, Aubicon, Deca, Portobello, Robert McNeel & Associates, +3

Private Residence No. 3 / FLXBL Design Consultancy

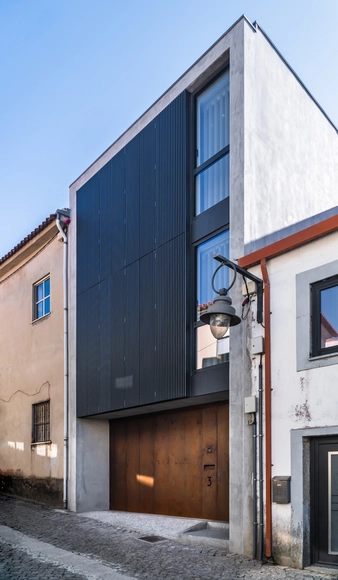
Private Residence No. 3 / FLXBL Design Consultancy - Interior Photography, Houses, FacadePrivate Residence No. 3 / FLXBL Design Consultancy - Interior Photography, Houses, DoorPrivate Residence No. 3 / FLXBL Design Consultancy - Interior Photography, Houses, LightingPrivate Residence No. 3 / FLXBL Design Consultancy - Exterior Photography, Houses, FacadePrivate Residence No. 3 / FLXBL Design Consultancy - More Images+ 23

•
Ahmedabad, India

Tree House / Malan Vorster Architecture Interior Design

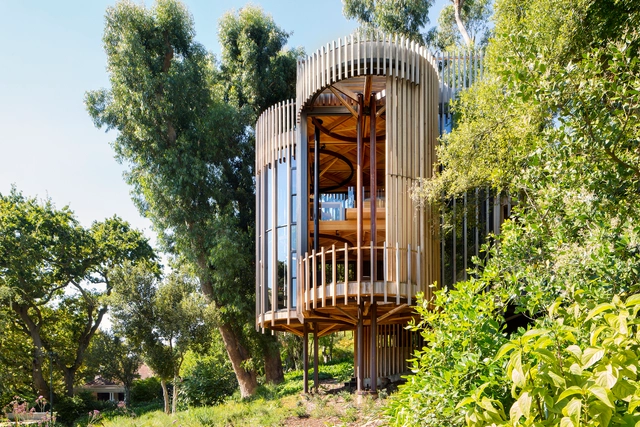
Tree House / Malan Vorster Architecture Interior Design - Houses, Deck, Door, Beam, Table, ChairTree House / Malan Vorster Architecture Interior Design - Houses, Garden, ForestTree House / Malan Vorster Architecture Interior Design - Houses, Garden, Facade, Arch, ForestTree House / Malan Vorster Architecture Interior Design - Houses, Stairs, Facade, HandrailTree House / Malan Vorster Architecture Interior Design - More Images+ 28

•
Cape Town, South Africa

House of Fão / D`AP Arquitetos

House of Fão / D`AP Arquitetos - Interior Photography, House Interiors, Stairs, HandrailHouse of Fão / D`AP Arquitetos - Interior Photography, House Interiors, DoorHouse of Fão / D`AP Arquitetos - Exterior Photography, House Interiors, FacadeHouse of Fão / D`AP Arquitetos - Interior Photography, House Interiors, KitchenHouse of Fão / D`AP Arquitetos - More Images+ 22

  • Architects: D`AP Arquitetos
  • Area Area of this architecture project Area:  2540 ft²
  • Year Completion year of this architecture project Year:  2020
  • Manufacturers Brands with products used in this architecture project
    Manufacturers:  Vibia, Margres, ARTEBEL, BRUMA, Balay, +19

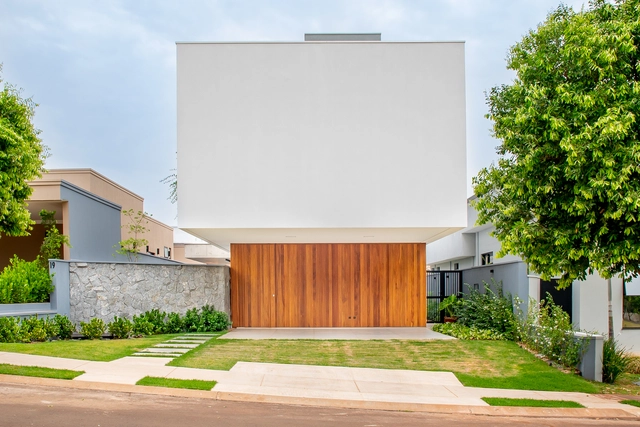
LB House / Estúdio Gola

LB House / Estúdio Gola - Interior Photography, HousesLB House / Estúdio Gola - Interior Photography, HousesLB House / Estúdio Gola - Interior Photography, HousesLB House / Estúdio Gola - Interior Photography, Houses, Kitchen, CountertopLB House / Estúdio Gola - More Images+ 15

•
Araraquara, Brazil
  • Architects: Estúdio Gola
  • Area Area of this architecture project Area:  246 m²
  • Year Completion year of this architecture project Year:  2020
  • Manufacturers Brands with products used in this architecture project
    Manufacturers:  Boxglass, Breton, Coifas Morada do Sol, Crismoe, Deca, +20

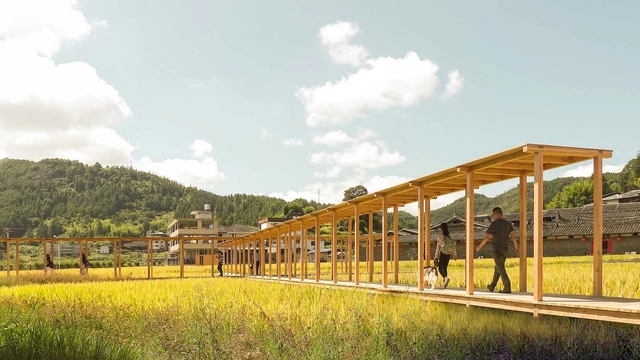
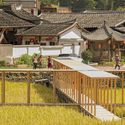
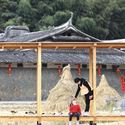
Rice Pavilion / Wiki World + Advanced Architecture Lab

Rice Pavilion / Wiki World + Advanced Architecture Lab  - Interior Photography, PavilionRice Pavilion / Wiki World + Advanced Architecture Lab  - Exterior Photography, Pavilion, FenceRice Pavilion / Wiki World + Advanced Architecture Lab  - Exterior Photography, PavilionRice Pavilion / Wiki World + Advanced Architecture Lab  - Interior Photography, PavilionRice Pavilion / Wiki World + Advanced Architecture Lab  - More Images+ 22

•
Fuzhou, China

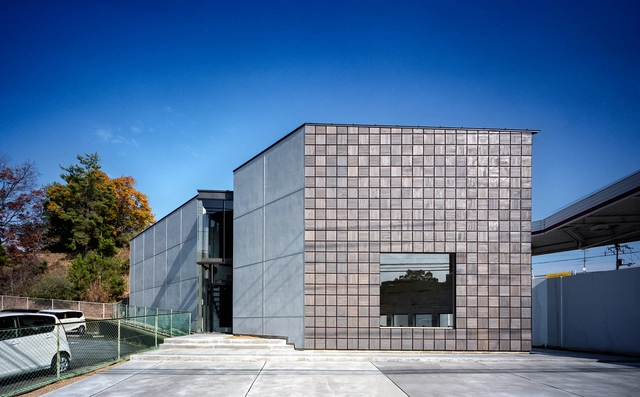
Store+House in Gakuenmae / FujiwaraMuro Architects

Store+House in Gakuenmae / FujiwaraMuro Architects - Interior Photography, Store, ColumnStore+House in Gakuenmae / FujiwaraMuro Architects - Interior Photography, Store, HandrailStore+House in Gakuenmae / FujiwaraMuro Architects - Interior Photography, Store, Stairs, DoorStore+House in Gakuenmae / FujiwaraMuro Architects - Exterior Photography, Store, FacadeStore+House in Gakuenmae / FujiwaraMuro Architects - More Images+ 19

  • Area Area of this architecture project Area:  219 m²
  • Year Completion year of this architecture project Year:  2019
  • Manufacturers Brands with products used in this architecture project
    Manufacturers:  Saint-Gobain, Daiko, ENDO Lighting Corporation, LIXIL 

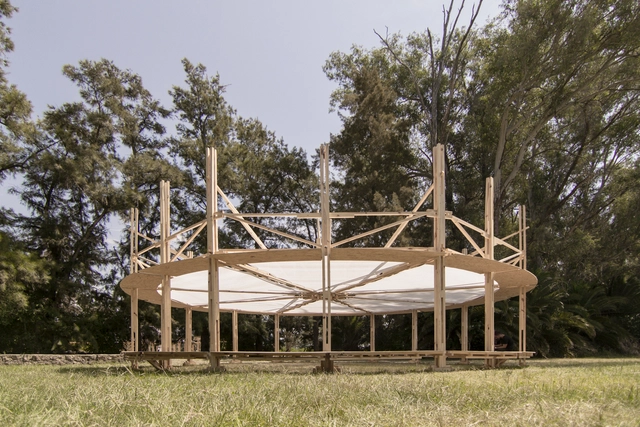
Itinerant Tent / Fabrizio Pugliese + Gabriel Huarte

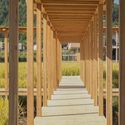
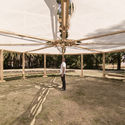
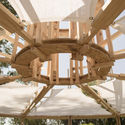
Itinerant Tent / Fabrizio Pugliese + Gabriel Huarte - Interior Photography, Sustainability & Green Design, StairsItinerant Tent / Fabrizio Pugliese + Gabriel Huarte - Interior Photography, Sustainability & Green Design, BeamItinerant Tent / Fabrizio Pugliese + Gabriel Huarte - Interior Photography, Sustainability & Green Design, BeamItinerant Tent / Fabrizio Pugliese + Gabriel Huarte - Interior Photography, Sustainability & Green Design, BeamItinerant Tent / Fabrizio Pugliese + Gabriel Huarte - More Images+ 18

Wallis Lake House / Matthew Woodward Architecture

Wallis Lake House / Matthew Woodward Architecture - Exterior Photography, Houses, FacadeWallis Lake House / Matthew Woodward Architecture - Interior Photography, Houses, BedroomWallis Lake House / Matthew Woodward Architecture - Interior Photography, Houses, Kitchen, Facade, TableWallis Lake House / Matthew Woodward Architecture - Exterior Photography, Houses, FacadeWallis Lake House / Matthew Woodward Architecture - More Images+ 32

Waterside Buddist Shrine / ARCHSTUDIO

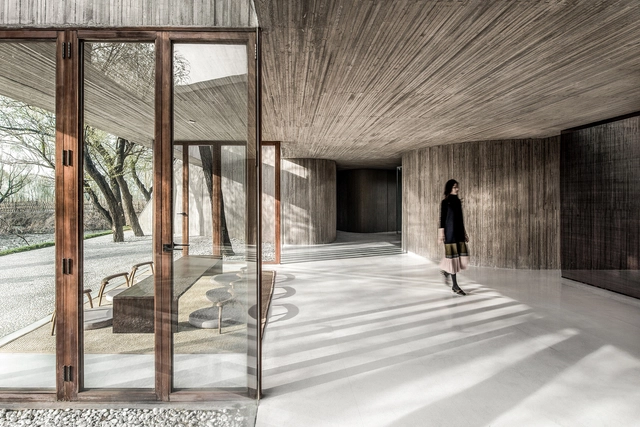
Waterside Buddist Shrine / ARCHSTUDIO - Worship , FacadeWaterside Buddist Shrine / ARCHSTUDIO - Worship , Bench, Table, ForestWaterside Buddist Shrine / ARCHSTUDIO - Worship , Garden, Stairs, Facade, HandrailWaterside Buddist Shrine / ARCHSTUDIO - Worship , Column, Beam, ArchWaterside Buddist Shrine / ARCHSTUDIO - More Images+ 44

•
Tangshan, China
  • Architects: ARCHSTUDIO
  • Area Area of this architecture project Area:  169 m²
  • Year Completion year of this architecture project Year:  2017

Proto-Habitat / Wald.City

Proto-Habitat / Wald.City - Exterior Photography, Residential Architecture
Courtesy of Wald.City

Proto-Habitat / Wald.City - Exterior Photography, Residential Architecture, Fence, FacadeProto-Habitat / Wald.City - Exterior Photography, Residential ArchitectureProto-Habitat / Wald.City - Exterior Photography, Residential Architecture, FacadeProto-Habitat / Wald.City - Interior Photography, Residential Architecture, ChairProto-Habitat / Wald.City - More Images+ 19

Costa Nova Sailing Club Restaurant / Ferreira Arquitectos

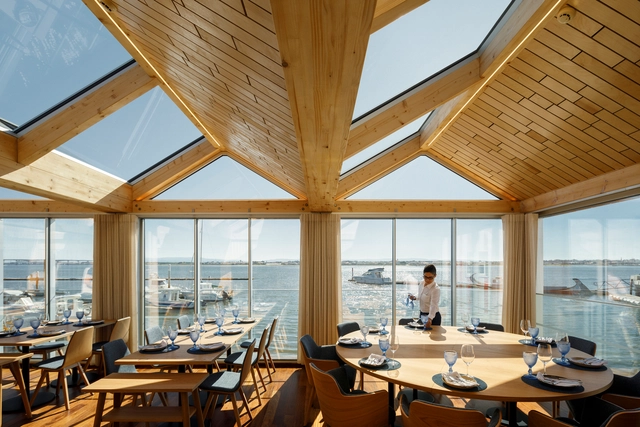
Costa Nova Sailing Club Restaurant / Ferreira Arquitectos - Interior Photography, Restaurant & Bar Interiors, BeamCosta Nova Sailing Club Restaurant / Ferreira Arquitectos - Exterior Photography, Restaurant & Bar InteriorsCosta Nova Sailing Club Restaurant / Ferreira Arquitectos - Interior Photography, Restaurant & Bar Interiors, Kitchen, BeamCosta Nova Sailing Club Restaurant / Ferreira Arquitectos - Interior Photography, Restaurant & Bar Interiors, Table, ChairCosta Nova Sailing Club Restaurant / Ferreira Arquitectos - More Images+ 38

•
Gafanha da Encarnação, Portugal
  • Year Completion year of this architecture project Year:  2020
  • Manufacturers Brands with products used in this architecture project
    Manufacturers:  Gresanit Valadares, Oli

AJ Apartment / Firma

AJ Apartment / Firma - Interior Photography, Apartment Interiors, KitchenAJ Apartment / Firma - Interior Photography, Apartment InteriorsAJ Apartment / Firma - Interior Photography, Apartment Interiors, KitchenAJ Apartment / Firma - Interior Photography, Apartment InteriorsAJ Apartment / Firma - More Images+ 15

  • Architects: Firma Arquitetura
  • Area Area of this architecture project Area:  100 m²
  • Year Completion year of this architecture project Year:  2018
  • Manufacturers Brands with products used in this architecture project
    Manufacturers:  Brastemp, Gilvan Aniceto, Ketesi, Onofre, Roberto Hikary, +1

CJ Office Clinic / PAX.ARQ

CJ Office Clinic / PAX.ARQ - Interior Photography, Offices, DoorCJ Office Clinic / PAX.ARQ - Interior Photography, Offices, KitchenCJ Office Clinic / PAX.ARQ - Interior Photography, OfficesCJ Office Clinic / PAX.ARQ - Interior Photography, OfficesCJ Office Clinic / PAX.ARQ - More Images+ 25

  • Architects: PAX.ARQ
  • Area Area of this architecture project Area:  27 m²
  • Year Completion year of this architecture project Year:  2018
  • Manufacturers Brands with products used in this architecture project
    Manufacturers:  Adobe Systems Incorporated, Atec, Carbono Design, Deca, Dpot Objeto, +12

Cedar House / arches

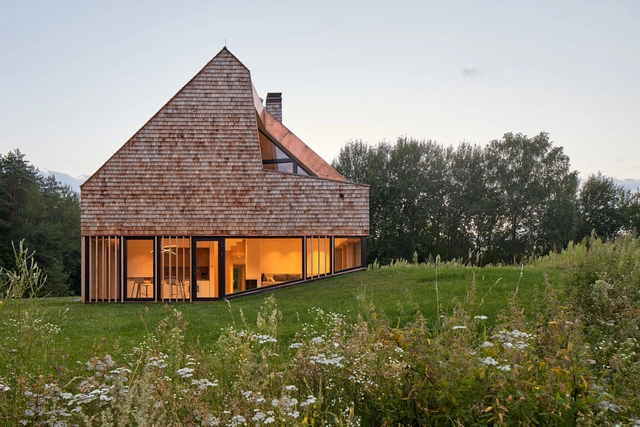
Cedar House / arches - Exterior Photography, HousesCedar House / arches - Exterior Photography, HousesCedar House / arches - Interior Photography, HousesCedar House / arches - Exterior Photography, HousesCedar House / arches - More Images+ 28

•
Vilnius, Lithuania
  • Architects: arches
  • Area Area of this architecture project Area:  257 m²
  • Year Completion year of this architecture project Year:  2020
  • Manufacturers Brands with products used in this architecture project
    Manufacturers:  Fabbian, NIBE, WOODlife