

-
Architects: Estúdio Gola
- Area: 246 m²
- Year: 2020
-
Photographs:Renato Nishimura
-
Manufacturers: Boxglass, Breton, Coifas Morada do Sol, Crismoe, Deca, Depósito de Pedras São José, Eliane, Escadas e Cia Marcenaria e Serralheria, Fernando Jaeger Atelier, Franke, Grupo Investe, Idea Relax, InterLight, JM Pisos industriais e esportivos, Marcenaria Carpintaria Pichoneri, Mies Casa, Moglio Design, Móveis Armil, Nina Martinelli, Palimanan, +5
-
Lead Architects: Ariel Lazzarin, Virgínia Gonzaga

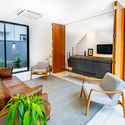
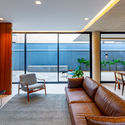
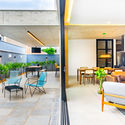
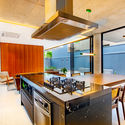
Text description provided by the architects. Located in Araraquara, São Paulo, this residence is situated on a 336-square-meter lot. The project was designed around the future residents' desire to comfortably host family and friends. The organization of spaces across two levels was a direct result of the brief, which aimed primarily to create a spacious living and leisure area for social activities while maintaining privacy for the private quarters and workspaces. Due to solar orientation, almost the entire house opens onto a courtyard that functions as a versatile extension of the indoor spaces and the veranda. The carport is formed by the overhang of the upper floor, defining the home's volume and main facade.


