1. ArchDaily
  2. Wood

Wood

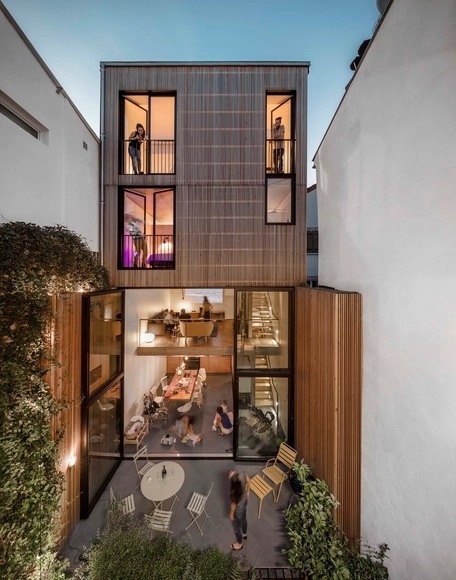
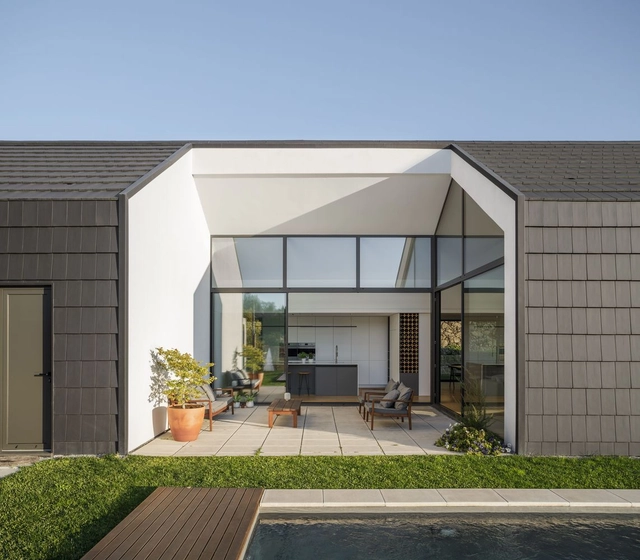
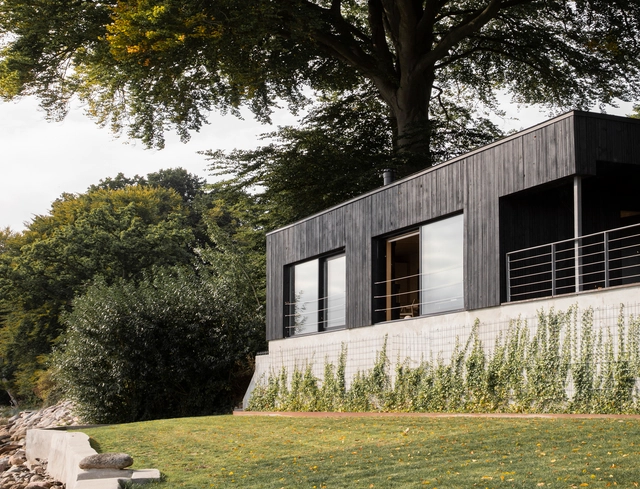
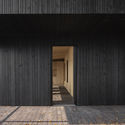
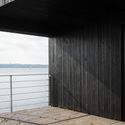
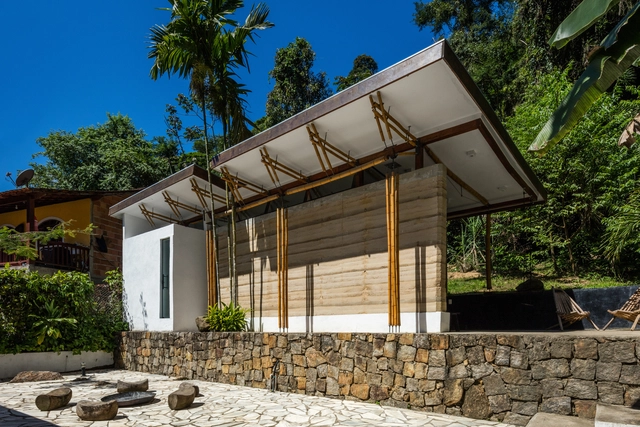
Guesthouse Paraty / CRU! Architects

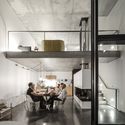
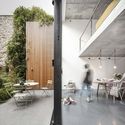
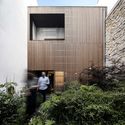
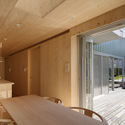
Guesthouse Paraty / CRU! Architects - SustainabilityGuesthouse Paraty / CRU! Architects - SustainabilityGuesthouse Paraty / CRU! Architects - SustainabilityGuesthouse Paraty / CRU! Architects - SustainabilityGuesthouse Paraty / CRU! Architects - More Images+ 23

  • Architects: CRU! Architects
  • Area Area of this architecture project Area:  645 ft²
  • Year Completion year of this architecture project Year:  2017

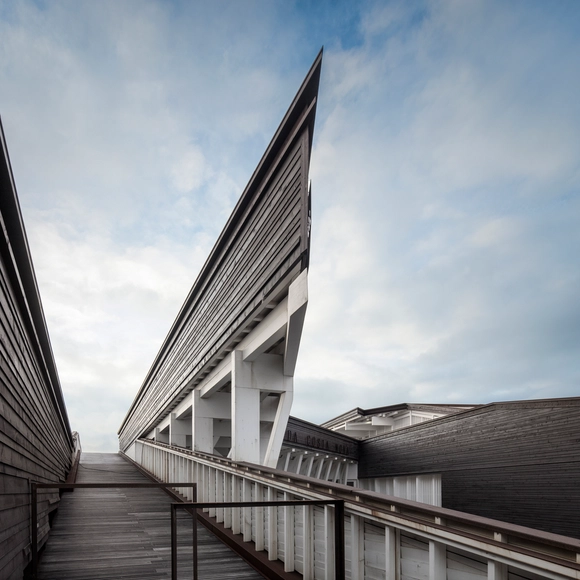
Costa Nova Social and Cultural Center / ARX Portugal Arquitectos

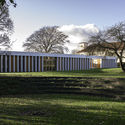
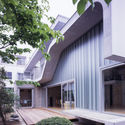
Costa Nova Social and Cultural Center / ARX Portugal Arquitectos - Cultural CenterCosta Nova Social and Cultural Center / ARX Portugal Arquitectos - Cultural CenterCosta Nova Social and Cultural Center / ARX Portugal Arquitectos - Cultural CenterCosta Nova Social and Cultural Center / ARX Portugal Arquitectos - Cultural CenterCosta Nova Social and Cultural Center / ARX Portugal Arquitectos - More Images+ 28

•
Gafanha da Encarnação, Portugal

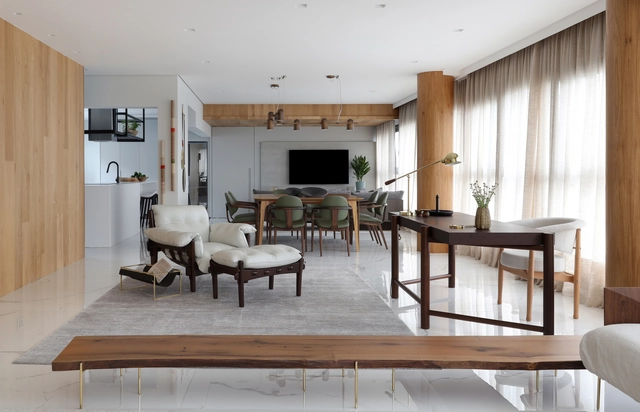
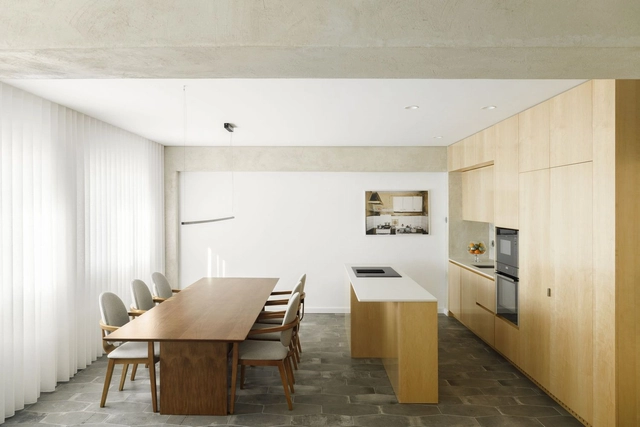
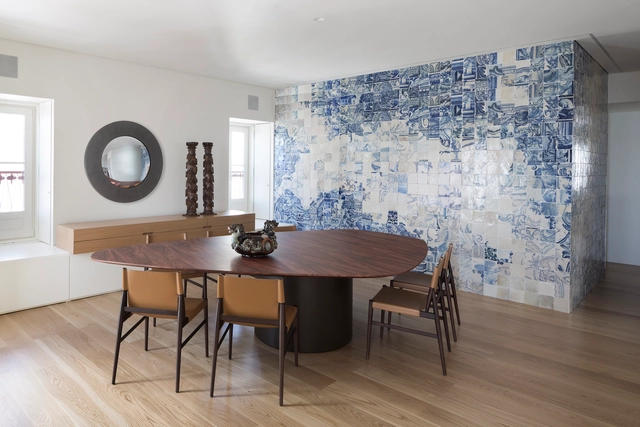
Jardins Apartment / Helô Marques

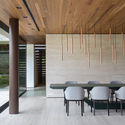
Jardins Apartment / Helô Marques - Interior Photography, Apartment Interiors, Kitchen, CountertopJardins Apartment / Helô Marques - Interior Photography, Apartment InteriorsJardins Apartment / Helô Marques - Interior Photography, Apartment InteriorsJardins Apartment / Helô Marques - Interior Photography, Apartment InteriorsJardins Apartment / Helô Marques - More Images+ 22
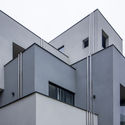
  • Architects: Helô Marques
  • Area Area of this architecture project Area:  220 m²
  • Year Completion year of this architecture project Year:  2020
  • Manufacturers Brands with products used in this architecture project
    Manufacturers:  Botteh, Decortiles, Dpot, Jader Almeida, Kohler, +3

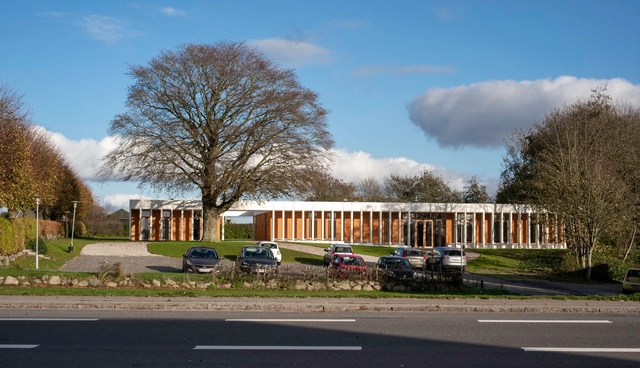
Community Centre Vonsild / Cubo Arkitekter

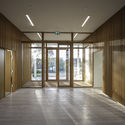
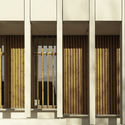
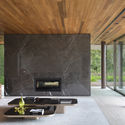
Community Centre Vonsild / Cubo Arkitekter - Interior Photography, Historic Preservation, Stairs, ColumnCommunity Centre Vonsild / Cubo Arkitekter - Interior Photography, Historic PreservationCommunity Centre Vonsild / Cubo Arkitekter - Interior Photography, Historic Preservation, Facade, DoorCommunity Centre Vonsild / Cubo Arkitekter - Exterior Photography, Historic Preservation, FacadeCommunity Centre Vonsild / Cubo Arkitekter - More Images+ 9

  • Architects: Cubo Arkitekter
  • Area Area of this architecture project Area:  450 m²
  • Year Completion year of this architecture project Year:  2019
  • Manufacturers Brands with products used in this architecture project
    Manufacturers:  AutoDesk, Lampas, Trimble
  • Professionals: LB Consult

High House / Dallas-Pierce-Quintero

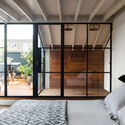
High House / Dallas-Pierce-Quintero - Interior Photography, RenovationHigh House / Dallas-Pierce-Quintero - Interior Photography, Renovation, Lighting, TableHigh House / Dallas-Pierce-Quintero - Interior Photography, Renovation, BedroomHigh House / Dallas-Pierce-Quintero - Exterior Photography, Renovation, DoorHigh House / Dallas-Pierce-Quintero - More Images+ 17

  • Area Area of this architecture project Area:  160 m²
  • Year Completion year of this architecture project Year:  2017
  • Manufacturers Brands with products used in this architecture project
    Manufacturers:  Douglas Fir

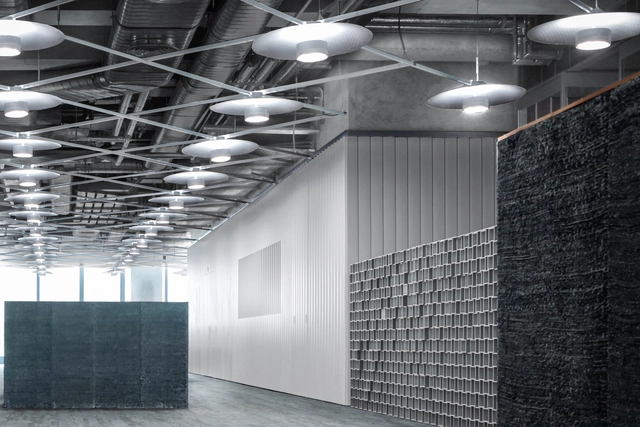
HKPI's Office / Design Systems

HKPI's Office / Design Systems - Interior Photography, Offices Interiors, ColumnHKPI's Office / Design Systems - Interior Photography, Offices Interiors, Column, FacadeHKPI's Office / Design Systems - Interior Photography, Offices Interiors, DoorHKPI's Office / Design Systems - Interior Photography, Offices InteriorsHKPI's Office / Design Systems - More Images+ 23

Continuous Plate House 2.0 / F.A.D.S.

Continuous Plate House 2.0 / F.A.D.S. - Interior Photography, Renovation, Table, LightingContinuous Plate House 2.0 / F.A.D.S. - Interior Photography, Renovation, Kitchen, Lighting, SinkContinuous Plate House 2.0 / F.A.D.S. - Interior Photography, Renovation, Table, ChairContinuous Plate House 2.0 / F.A.D.S. - Exterior Photography, Renovation, Facade, StairsContinuous Plate House 2.0 / F.A.D.S. - More Images+ 13

  • Architects: F.A.D.S.
  • Year Completion year of this architecture project Year:  2019

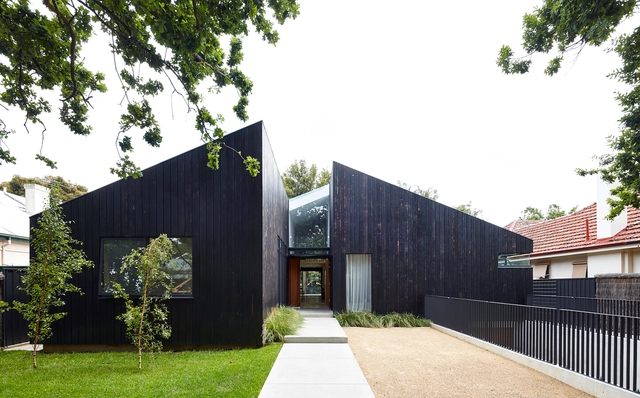
Cedar House / JPE Design Studio

Cedar House / JPE Design Studio - Exterior Photography, Houses, Courtyard, FacadeCedar House / JPE Design Studio - Interior Photography, Houses, Table, Lighting, ChairCedar House / JPE Design Studio - Exterior Photography, Houses, FacadeCedar House / JPE Design Studio - Exterior Photography, HousesCedar House / JPE Design Studio - More Images+ 6

•
Unley Park, Australia
  • Architects: JPE Design Studio
  • Area Area of this architecture project Area:  520 m²
  • Year Completion year of this architecture project Year:  2016
  • Manufacturers Brands with products used in this architecture project
    Manufacturers:  AutoDesk, Dinesen, Bluescope, Trimble

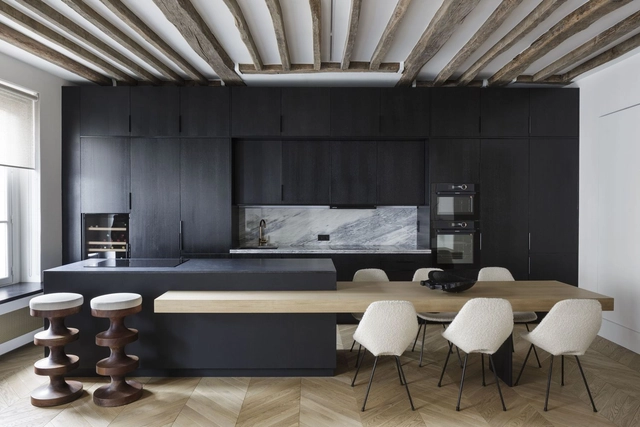
PA House / Studio Guilherme Torres

PA House / Studio Guilherme Torres - Interior Photography, Landscape, Beam, Facade, Chair, TablePA House / Studio Guilherme Torres - Interior Photography, LandscapePA House / Studio Guilherme Torres - Interior Photography, Landscape, ChairPA House / Studio Guilherme Torres - Interior Photography, LandscapePA House / Studio Guilherme Torres - More Images+ 19

Family Lar Apartment / Paulo Moreira Architectures

Family Lar Apartment / Paulo Moreira Architectures - Interior Photography, Apartment Interiors, KitchenFamily Lar Apartment / Paulo Moreira Architectures - Interior Photography, Apartment Interiors, ChairFamily Lar Apartment / Paulo Moreira Architectures - Interior Photography, Apartment Interiors, Bedroom, Door, ChairFamily Lar Apartment / Paulo Moreira Architectures - Interior Photography, Apartment InteriorsFamily Lar Apartment / Paulo Moreira Architectures - More Images+ 33

JM Apartment / Nildo José

JM Apartment / Nildo José - Interior Photography, Apartment Interiors, KitchenJM Apartment / Nildo José - Interior Photography, Apartment InteriorsJM Apartment / Nildo José - Interior Photography, Apartment InteriorsJM Apartment / Nildo José - Interior Photography, Apartment InteriorsJM Apartment / Nildo José - More Images+ 13

•
Vila Nova Conceição, Brazil
  • Architects: Nildo José
  • Area Area of this architecture project Area:  1399 ft²
  • Year Completion year of this architecture project Year:  2018
  • Manufacturers Brands with products used in this architecture project
    Manufacturers:  Bia Abreu, Carbono, Casulo, Cremme, Deca, +8

Three Slabs House / GAISS

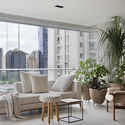
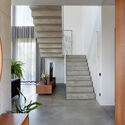
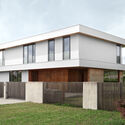
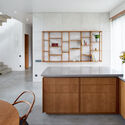
Three Slabs House / GAISS - Interior Photography, Housing, Door, Facade, LightingThree Slabs House / GAISS - Interior Photography, Housing, Stairs, FacadeThree Slabs House / GAISS - Exterior Photography, HousingThree Slabs House / GAISS - Interior Photography, Housing, Kitchen, Chair, Sink, CountertopThree Slabs House / GAISS - More Images+ 27

•
Mārupe, Latvia
  • Architects: GAISS
  • Area Area of this architecture project Area:  212 m²
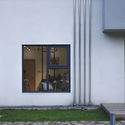
  • Year Completion year of this architecture project Year:  2020
  • Manufacturers Brands with products used in this architecture project
    Manufacturers:  TON, ABK, Ariostea, Frandsen Project, Grupa Studio, +7

TM Apartment / Arthur Casas

TM Apartment / Arthur Casas - Exterior Photography, Apartment Interiors, Facade, DoorTM Apartment / Arthur Casas - Exterior Photography, Apartment Interiors, Arch, FenceTM Apartment / Arthur Casas - Interior Photography, Apartment InteriorsTM Apartment / Arthur Casas - Interior Photography, Apartment InteriorsTM Apartment / Arthur Casas - More Images+ 22

  • Area Area of this architecture project Area:  200 m²
  • Year Completion year of this architecture project Year:  2020
  • Manufacturers Brands with products used in this architecture project
    Manufacturers:  BONALDO, Flexform, DCW EDITIONS, Arflex, Arthur Casas, +22

L House / tactic-a

L House / tactic-a - Exterior Photography, Houses, FacadeL House / tactic-a - Interior Photography, HousesL House / tactic-a - Interior Photography, HousesL House / tactic-a - Interior Photography, HousesL House / tactic-a - More Images+ 10

•
León, Mexico
  • Architects: tactic-a
  • Area Area of this architecture project Area:  427 m²
  • Year Completion year of this architecture project Year:  2018

Shenzhen Maozhou River Hydrological Education Exhibition Hall / TJAD

Shenzhen Maozhou River Hydrological Education Exhibition Hall / TJAD - Exterior Photography, Exhibition CenterShenzhen Maozhou River Hydrological Education Exhibition Hall / TJAD - Exhibition CenterShenzhen Maozhou River Hydrological Education Exhibition Hall / TJAD - Exterior Photography, Exhibition Center, FacadeShenzhen Maozhou River Hydrological Education Exhibition Hall / TJAD - Interior Photography, Exhibition CenterShenzhen Maozhou River Hydrological Education Exhibition Hall / TJAD - More Images+ 25

  • Architects: TJAD
  • Area Area of this architecture project Area:  1498 m²
  • Year Completion year of this architecture project Year:  2020

Viikki Church / JKMM Architects

Viikki Church / JKMM Architects - Exterior Photography,          Churches, FacadeViikki Church / JKMM Architects - Exterior Photography,          ChurchesViikki Church / JKMM Architects - Interior Photography,          Churches, KitchenViikki Church / JKMM Architects - Interior Photography,          Churches, Door, Column, FacadeViikki Church / JKMM Architects - More Images+ 37

•
Helsinki, Finland
  • Architects: JKMM Architects
  • Area Area of this architecture project Area:  1600 m²
  • Year Completion year of this architecture project Year:  2005
  • Manufacturers Brands with products used in this architecture project
    Manufacturers:  Nikari

Apartamento RJ / Nildo José

Apartamento RJ / Nildo José - Interior Photography, Apartment InteriorsApartamento RJ / Nildo José - Interior Photography, Apartment Interiors, Kitchen, CountertopApartamento RJ / Nildo José - Interior Photography, Apartment Interiors, ChairApartamento RJ / Nildo José - Interior Photography, Apartment InteriorsApartamento RJ / Nildo José - More Images+ 16

  • Architects: Nildo José
  • Area Area of this architecture project Area:  1130 ft²
  • Year Completion year of this architecture project Year:  2018
  • Manufacturers Brands with products used in this architecture project
    Manufacturers:  Allure Industries, Basile, Breton, By Kamy, Cremme, +8

Qvillestaden Apartment Building / Bornstein Lyckefors

Qvillestaden Apartment Building / Bornstein Lyckefors - Interior Photography, ApartmentsQvillestaden Apartment Building / Bornstein Lyckefors - Exterior Photography, Apartments, Facade, BalconyQvillestaden Apartment Building / Bornstein Lyckefors - Exterior Photography, Apartments, FacadeQvillestaden Apartment Building / Bornstein Lyckefors - Exterior Photography, ApartmentsQvillestaden Apartment Building / Bornstein Lyckefors - More Images+ 17

•
Brämaregården, Sweden
  • Area Area of this architecture project Area:  8453 m²
  • Year Completion year of this architecture project Year:  2018